
Popis
Spacious 7-Bedroom Townhouse with Garage, Garden, Wine Cellar & Panoramic Roof Terrace in Guaro Village.
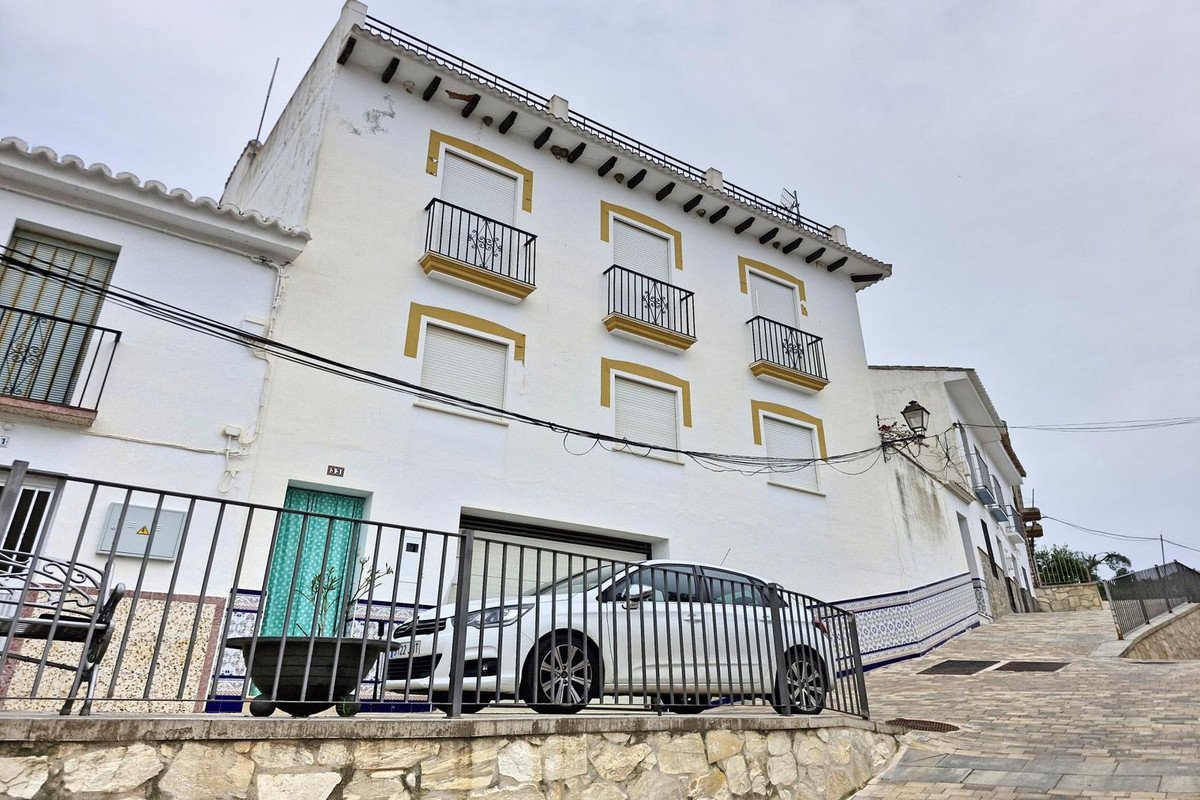
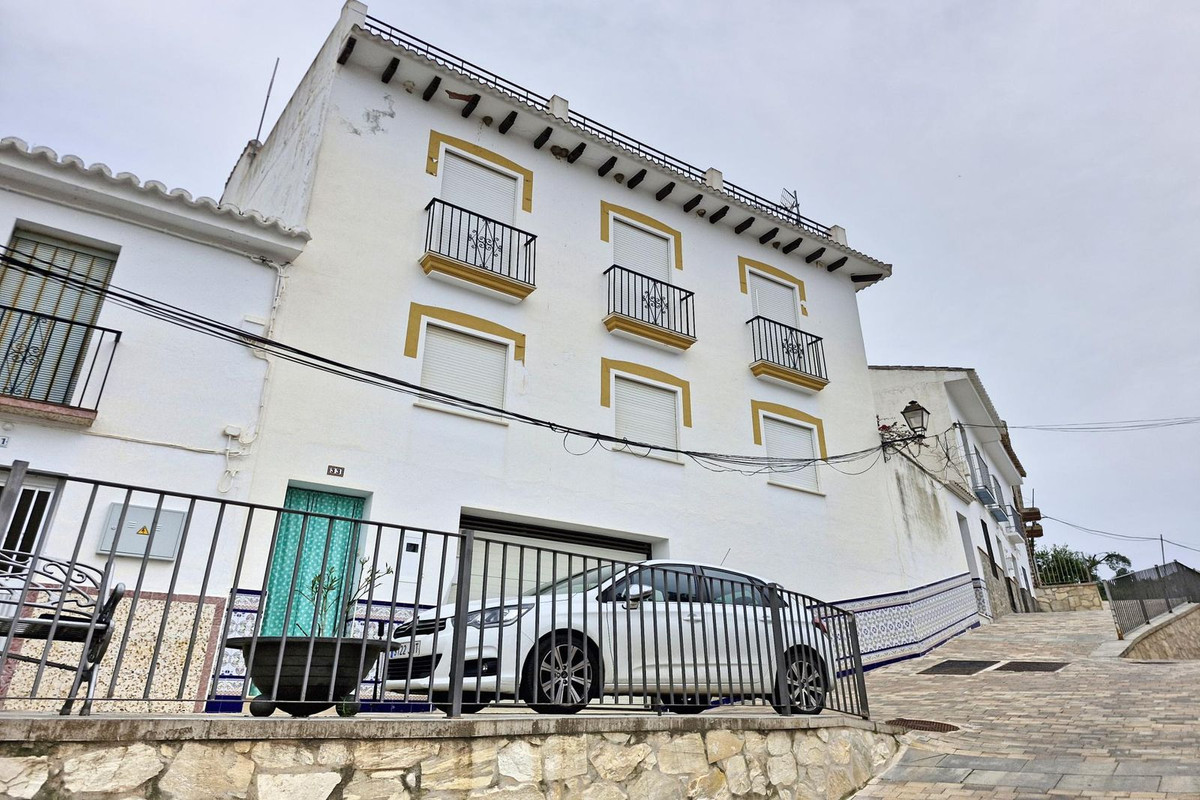
Nestled in the charming village of Guaro, this expansive three-level townhouse offers over 300m² of living space, making it a perfect option for large families, those seeking multi-generational living, or even a boutique rural guesthouse project.
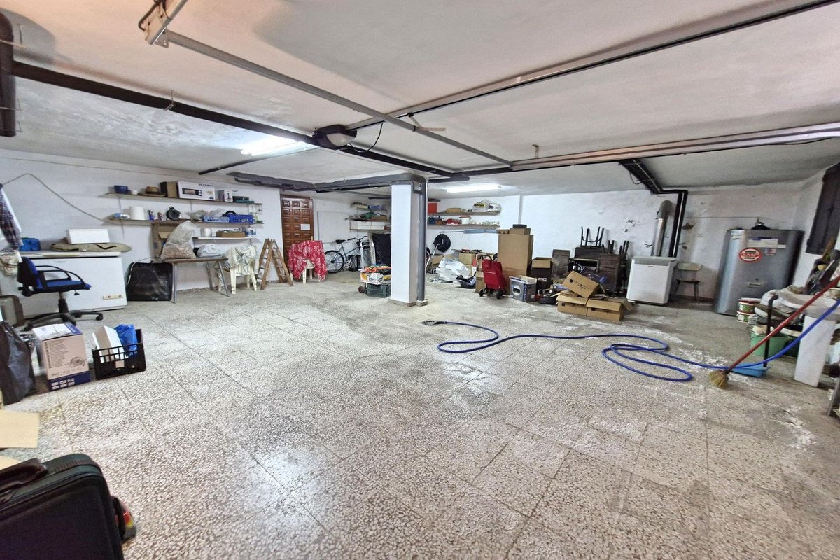
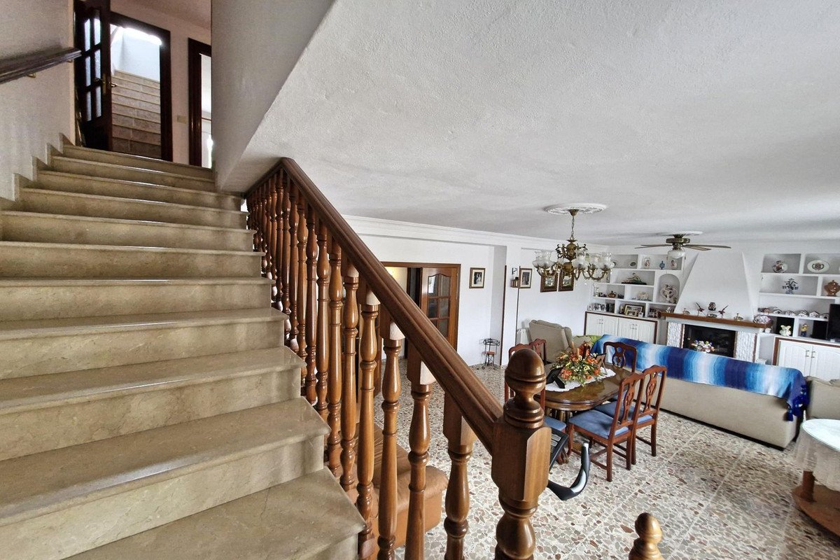
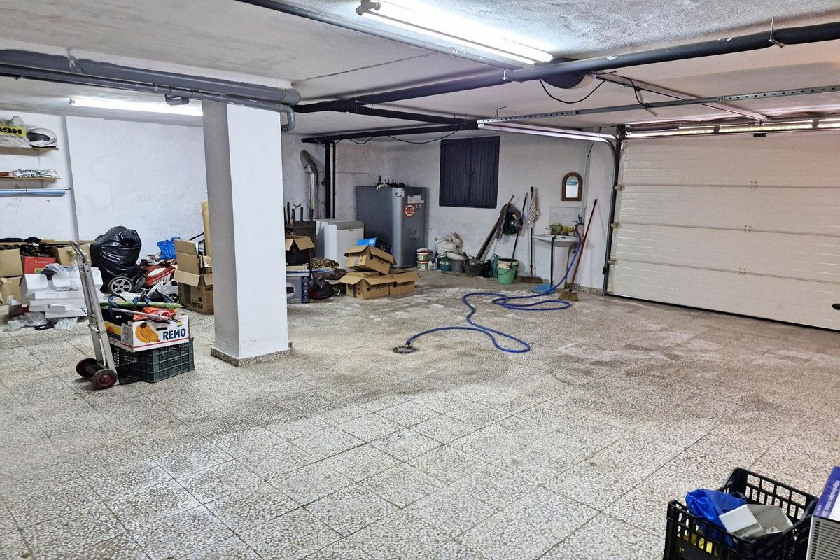
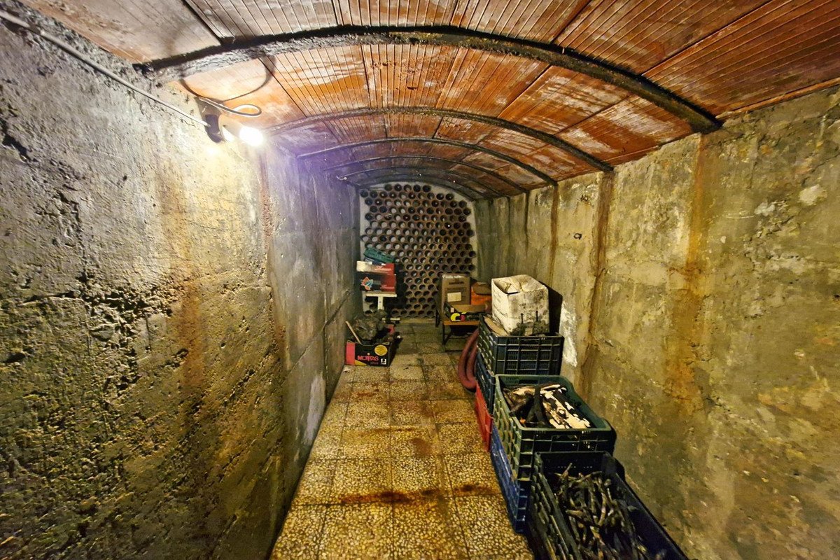
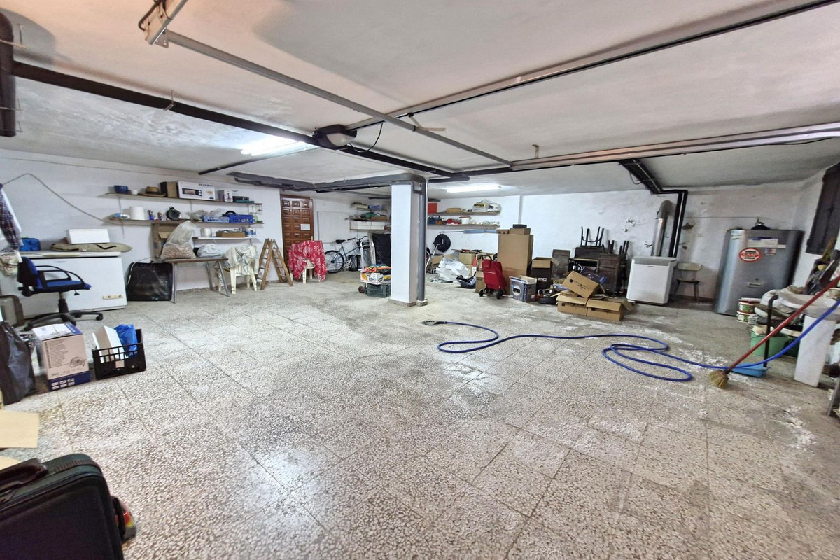
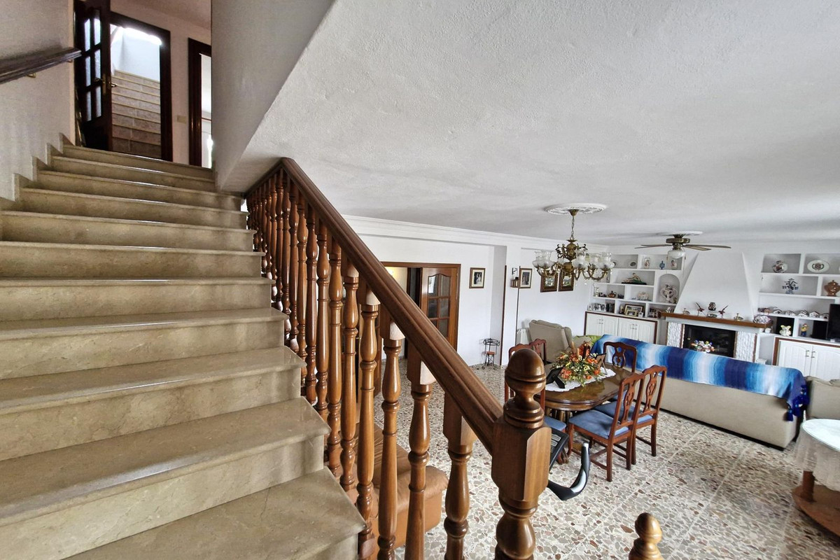
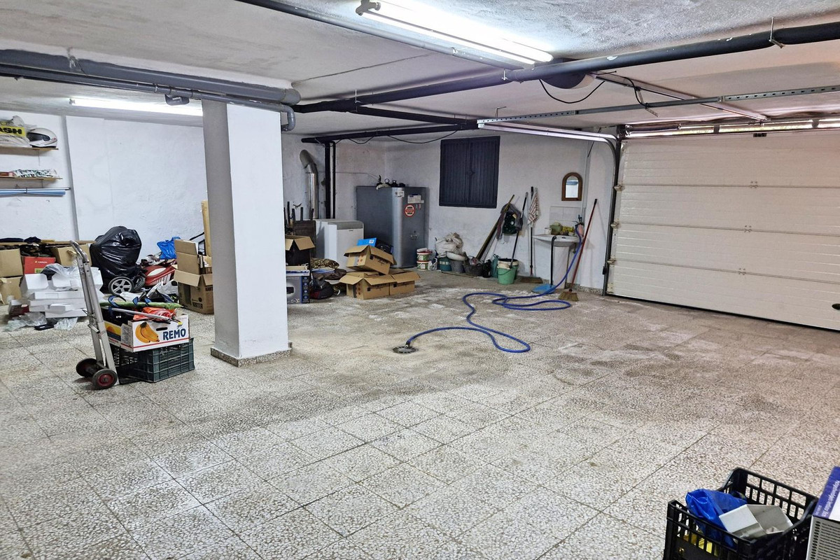
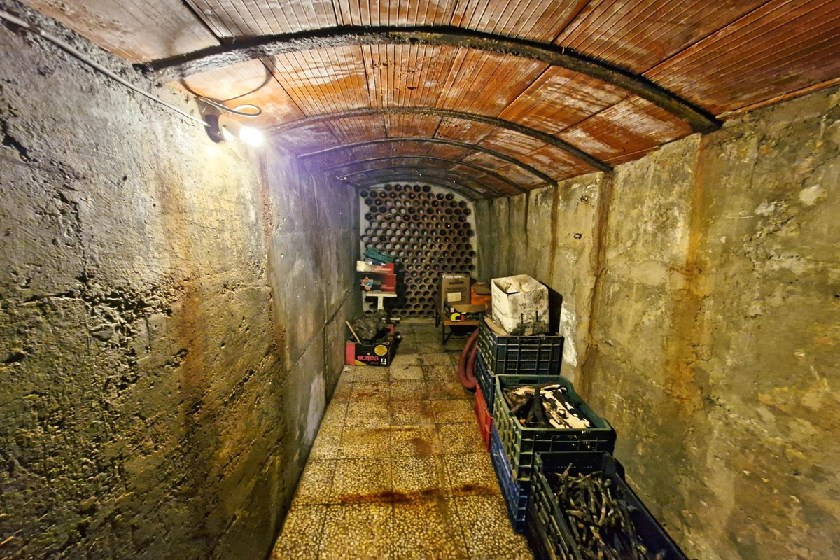
The ground floor features a huge private garage with space for up to three vehicles, as well as a wine cellar. From the entrance, a staircase leads up to the main living areas.
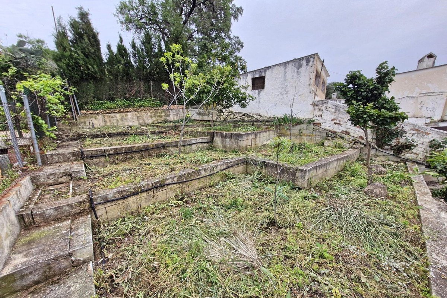
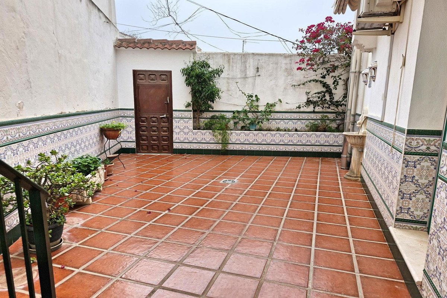
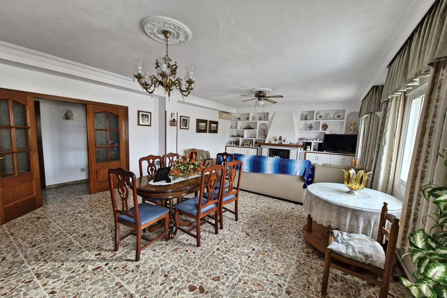
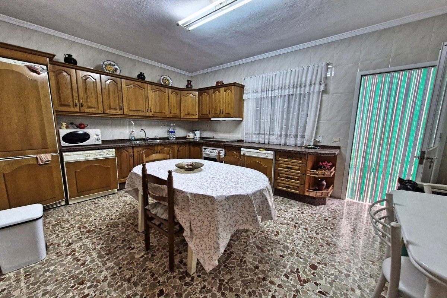
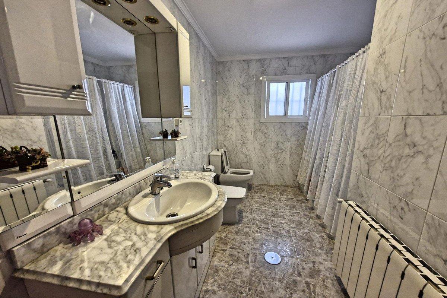
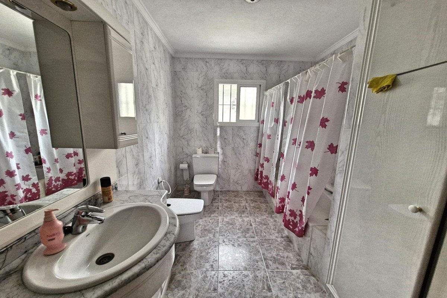
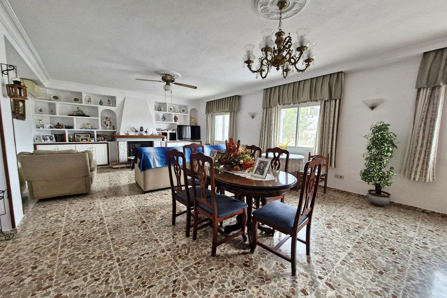
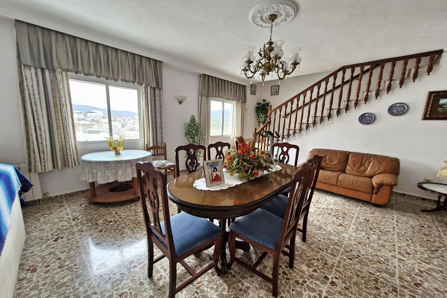
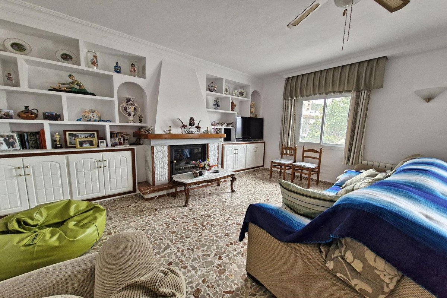
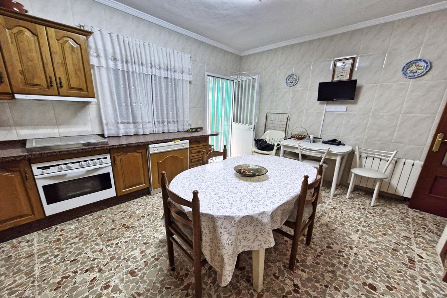
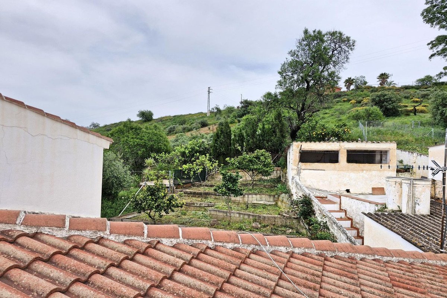
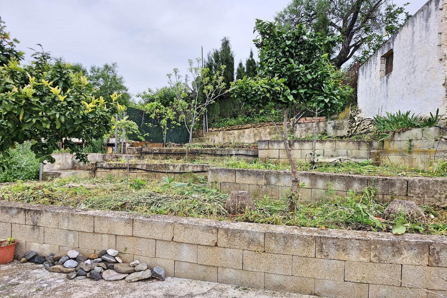
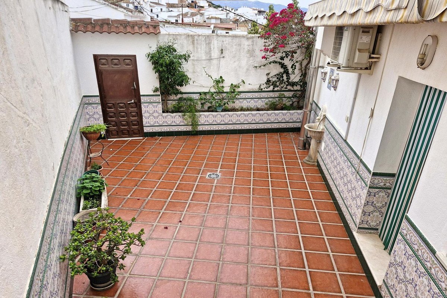
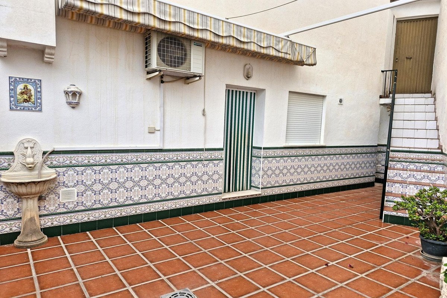
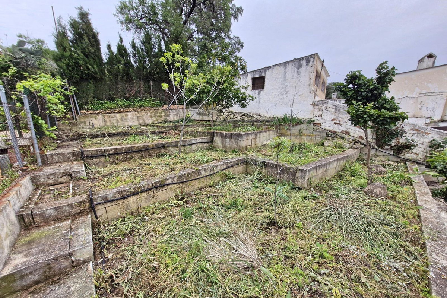
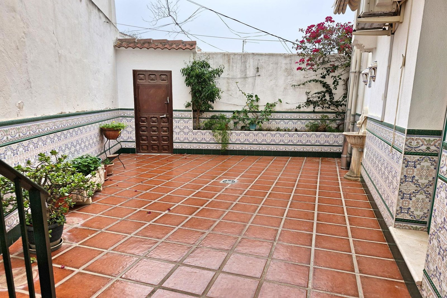
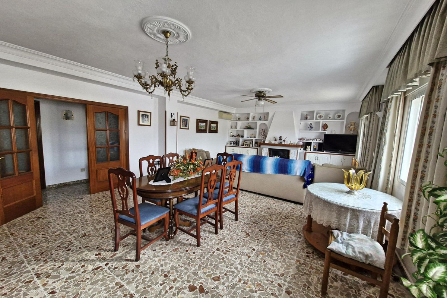
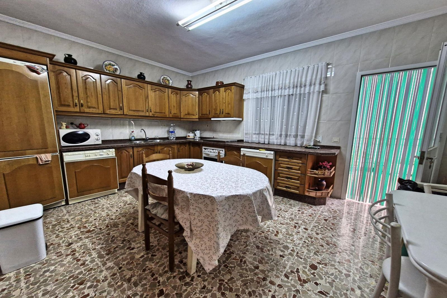
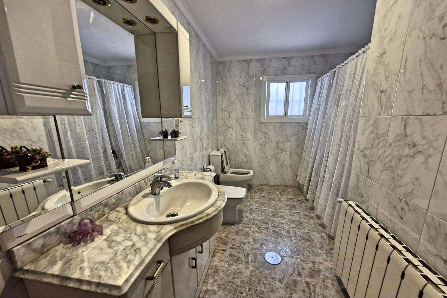
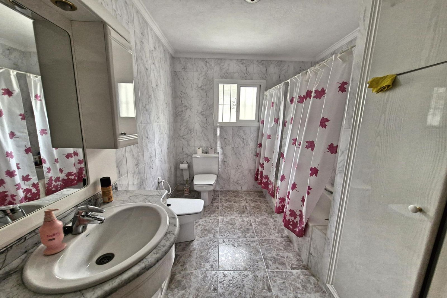
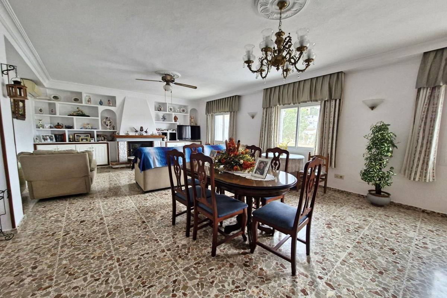
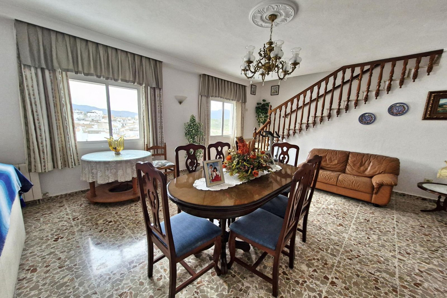
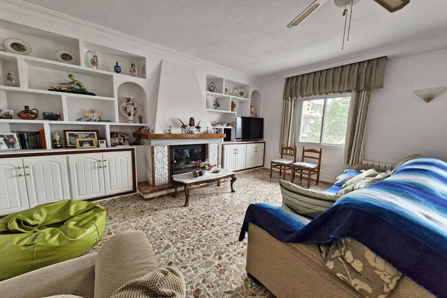
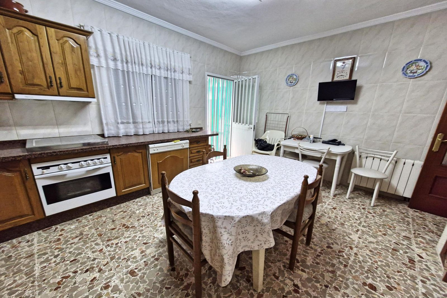
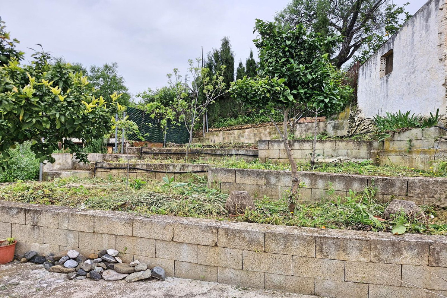
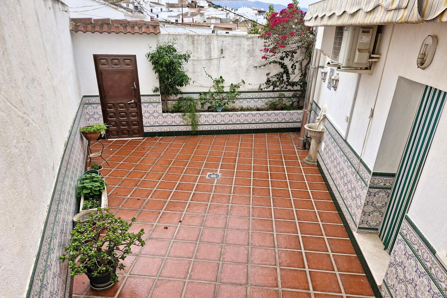
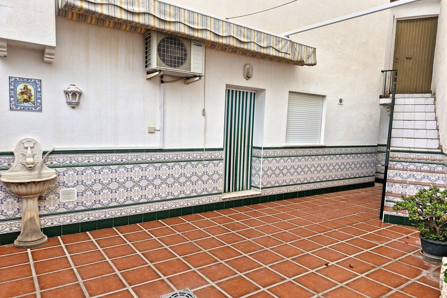
On the first floor, you'll find a spacious main lounge and dining area complete with a fireplace, a double bedroom, family bathroom, and a large, fully fitted kitchen. The kitchen opens onto a private patio, which offers independent access to the street and leads to a rear terraced garden, ideal for outdoor dining, gardening, or relaxing in the sun.
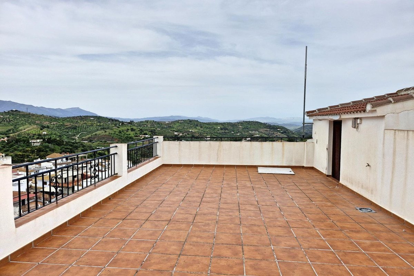
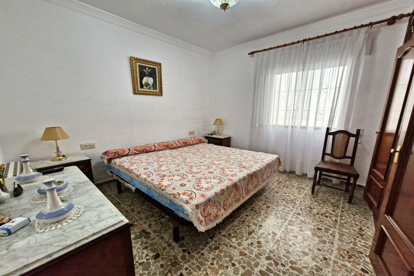
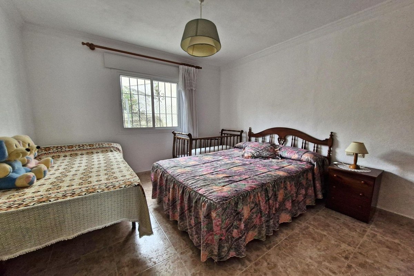
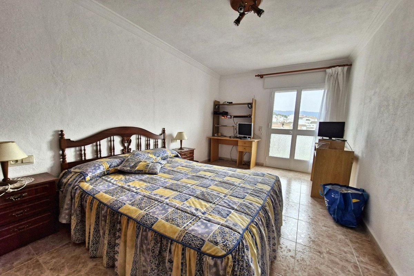
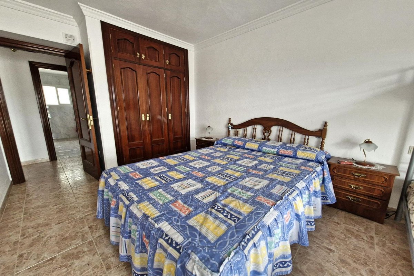
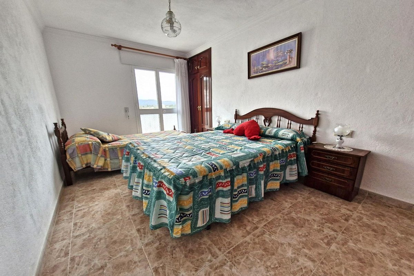
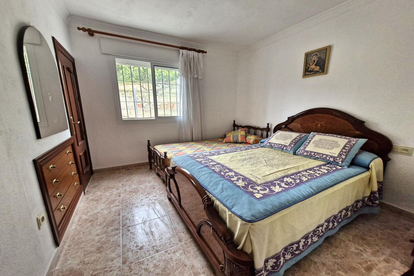
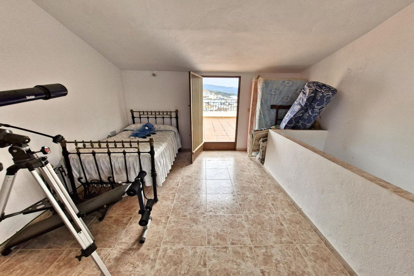
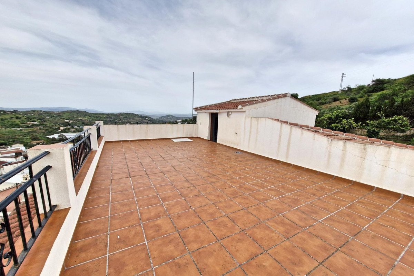
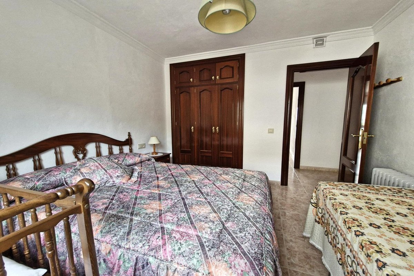
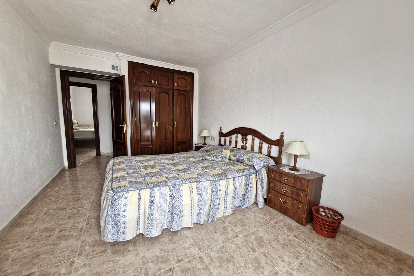
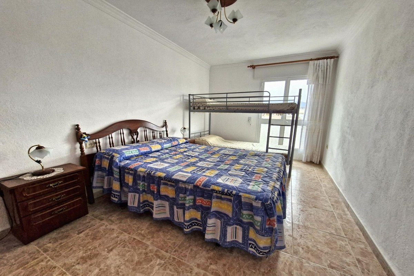
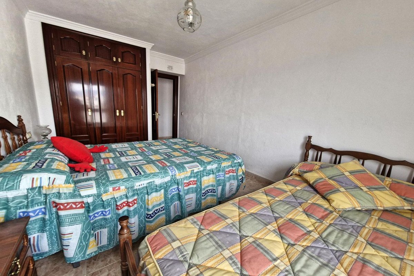
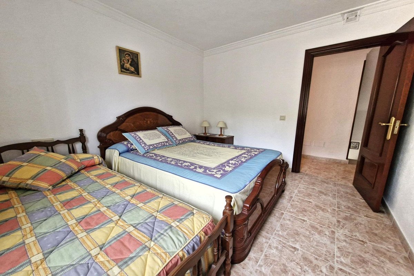
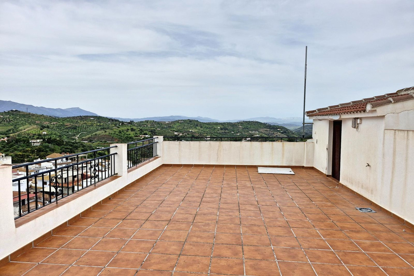
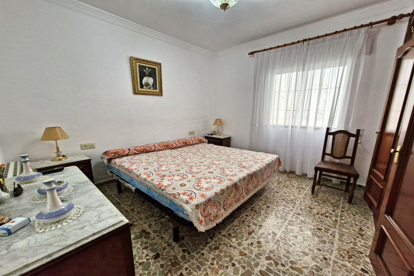
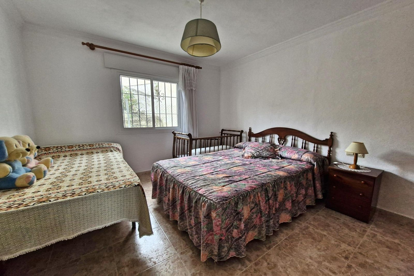
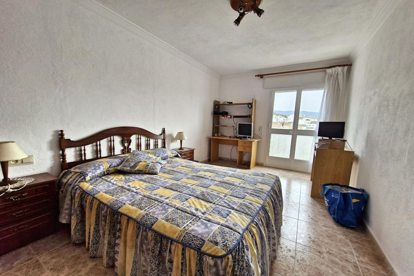
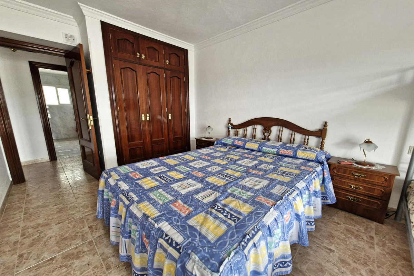
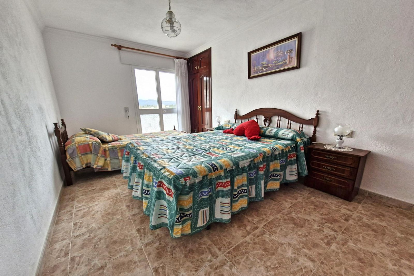
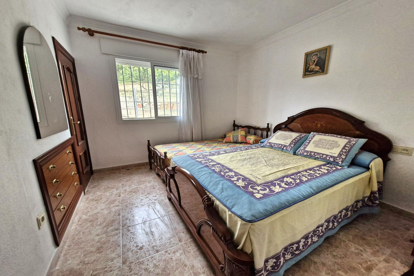
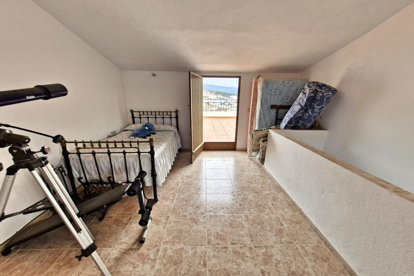
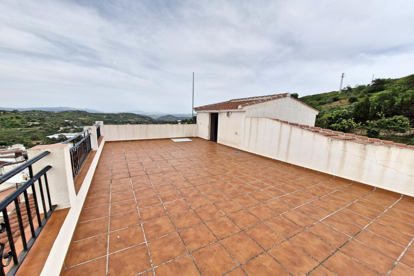
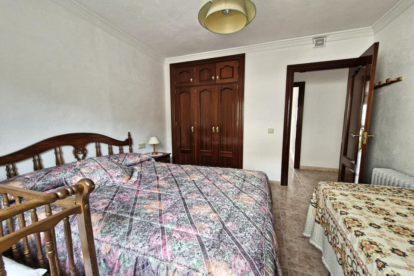
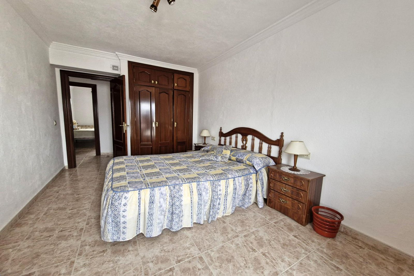
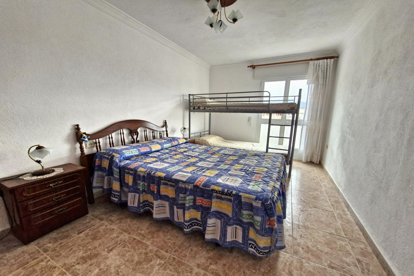
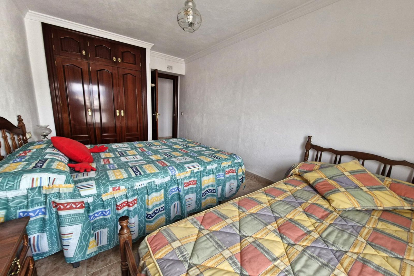
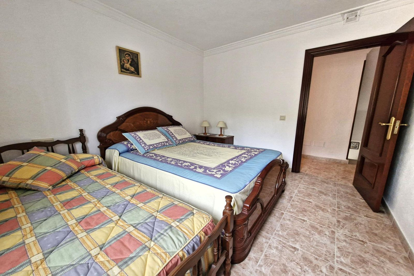
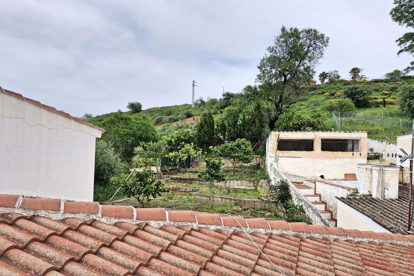
The second level hosts five generously sized double bedrooms and a second bathroom, while the top level features an additional room that opens onto a large rooftop terrace with stunning panoramic views over the countryside and village, perfect for sunset evenings or morning coffee with a view.
Comfort is ensured year-round with oil central heating and air conditioning, and the property boasts easy access to the main road, making it convenient for commuting or exploring the surrounding region.
This unique property blends traditional village charm with substantial indoor and outdoor space, perfect as a family home, guesthouse, or countryside retreat with excellent potential.
Nestled in the charming village of Guaro, this expansive three-level townhouse offers over 300m² of living space, making it a perfect option for large families, those seeking multi-generational living, or even a boutique rural guesthouse project.
The ground floor features a huge private garage with space for up to three vehicles, as well as a wine cellar. From the entrance, a staircase leads up to the main living areas.
On the first floor, you'll find a spacious main lounge and dining area complete with a fireplace, a double bedroom, family bathroom, and a large, fully fitted kitchen. The kitchen opens onto a private patio, which offers independent access to the street and leads to a rear terraced garden, ideal for outdoor dining, gardening, or relaxing in the sun.
The second level hosts five generously sized double bedrooms and a second bathroom, while the top level features an additional room that opens onto a large rooftop terrace with stunning panoramic views over the countryside and village, perfect for sunset evenings or morning coffee with a view.
Comfort is ensured year-round with oil central heating and air conditioning, and the property boasts easy access to the main road, making it convenient for commuting or exploring the surrounding region.
This unique property blends traditional village charm with substantial indoor and outdoor space, perfect as a family home, guesthouse, or countryside retreat with excellent potential.
Funkce
Fakta o nemovitosti
- Referenční číslo vlastnostiR5010688
- Typ nemovitostiDům
- Stav nemovitostisale
- Cena€ 370,000
- Ložnice7
- Koupelny2
- Postavený306
- UmístěníOstatní, malaga, Španělsko
- Cena370,000 EUR
- Číselná cena370,000 EUR
- K dispozici od02 čvn 2026
Dotaz
Poloha a vybavení v okolí
Podobné domy
Související inventář ze stejné oblasti nebo zdroje



Agent a zdroj

Realitní makléř
Sales Team
The Property Group
sales@thepropertygroup.info 34711066986 Edif. Golden B, 1ª Planta, Avda. Ricardo Soriano, 72, Marbella, Andalucía, 29601, Spain, Marbella, Málaga, 29601
Ověřený zdroj
Poháněno živým HME přenosem
Uložená aktivita
Oblíbené položky a dotazy zůstávají propojeny s tímto inzerátem
Místní kontext
Mapa a vybavení v okolí zůstávají v zobrazení nemovitosti
Agentura
The Property Group
Město
Ostatní
Kraj
malaga
Země
Španělsko
Zdroj
HME/propertyfeed