
Descripció
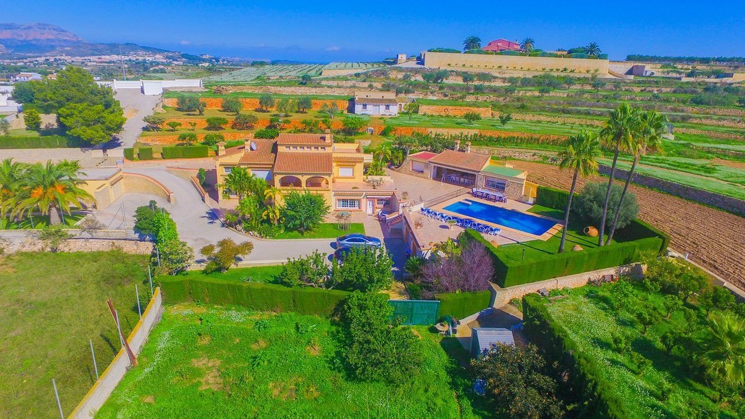
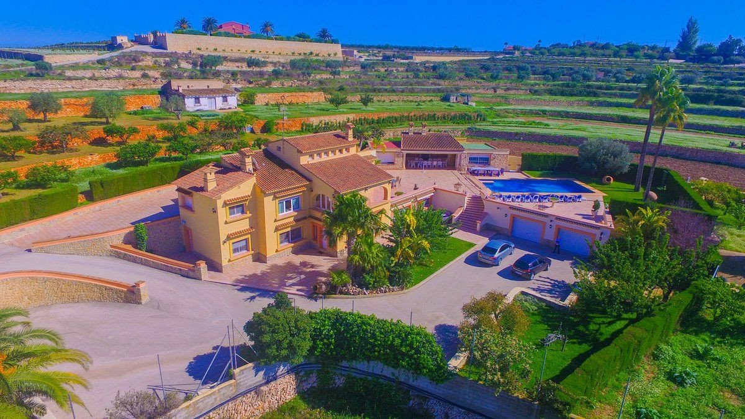
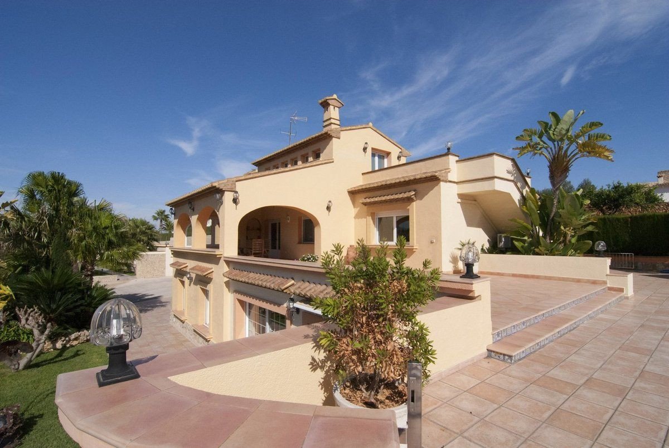
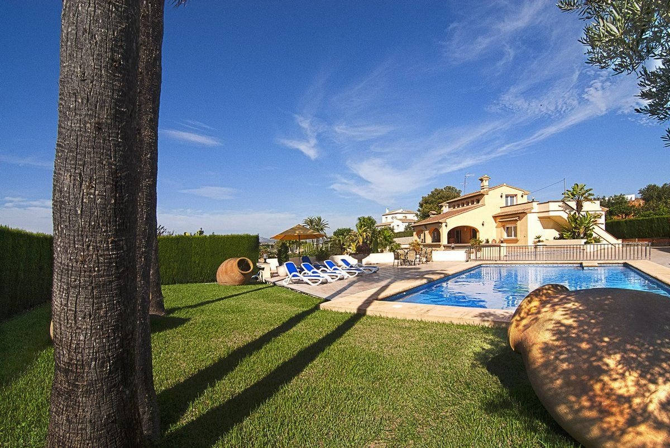
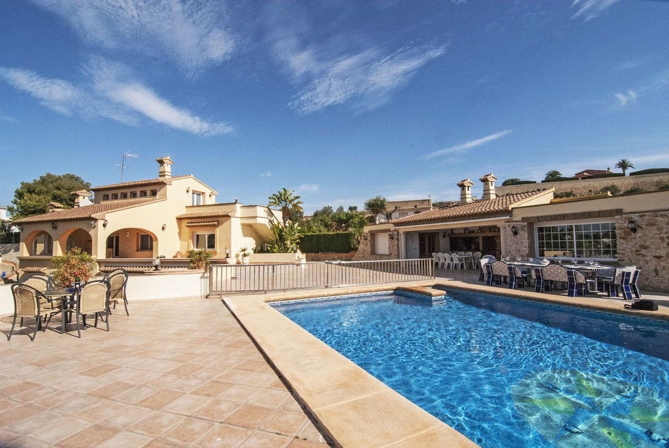
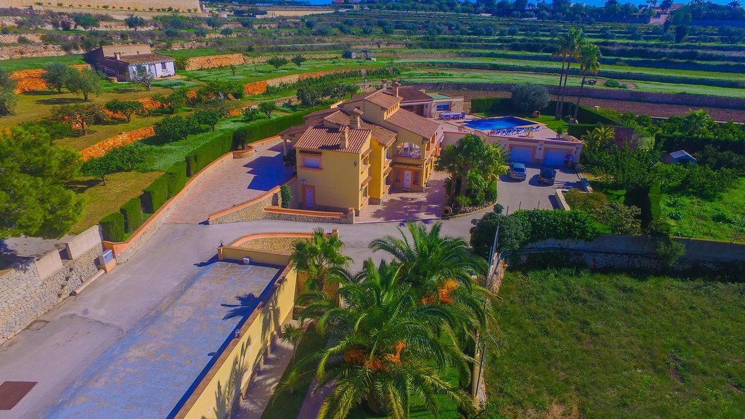
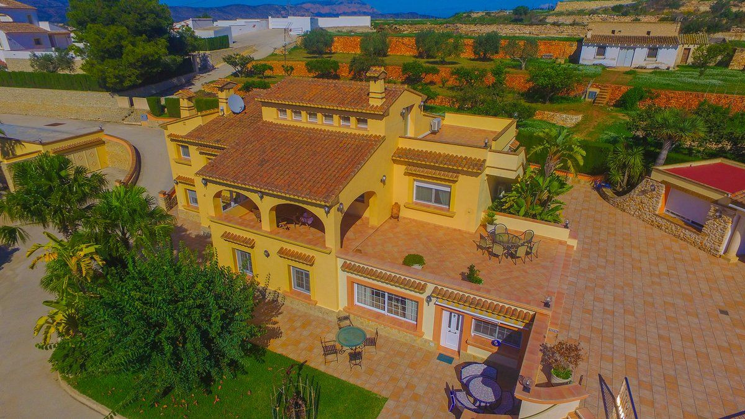
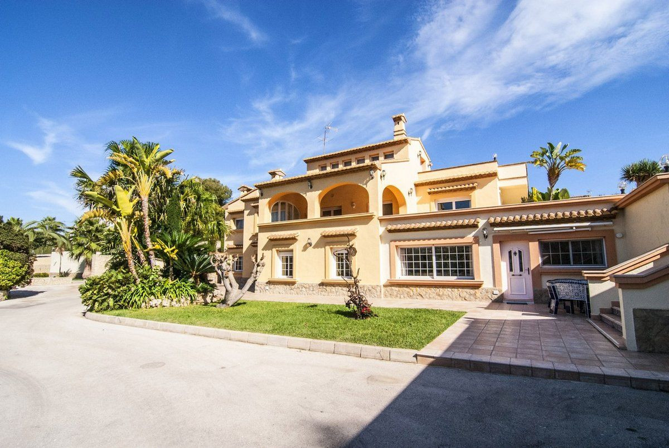
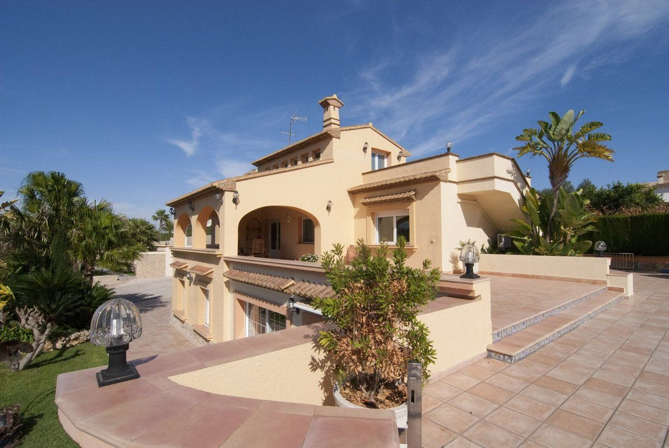
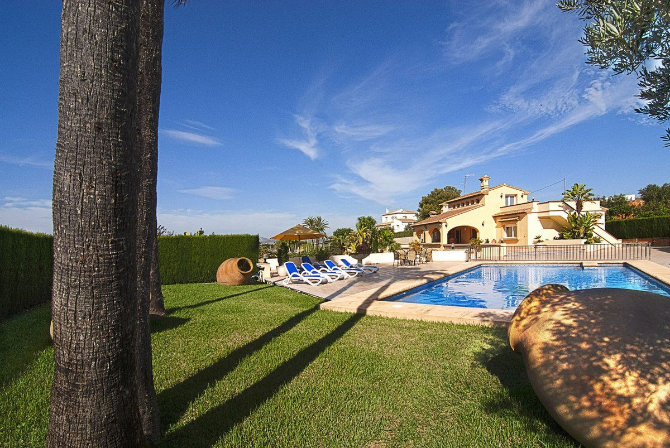
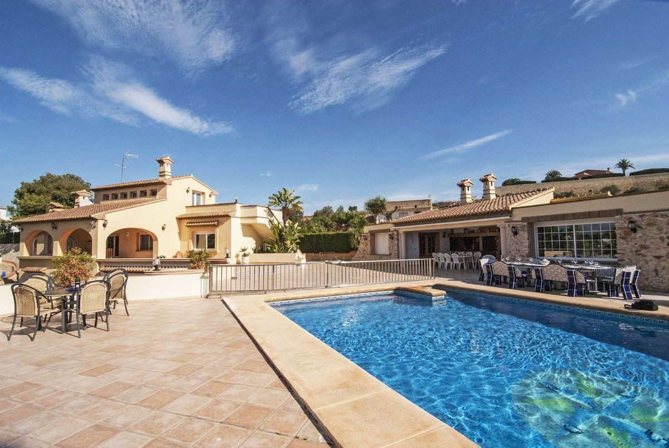
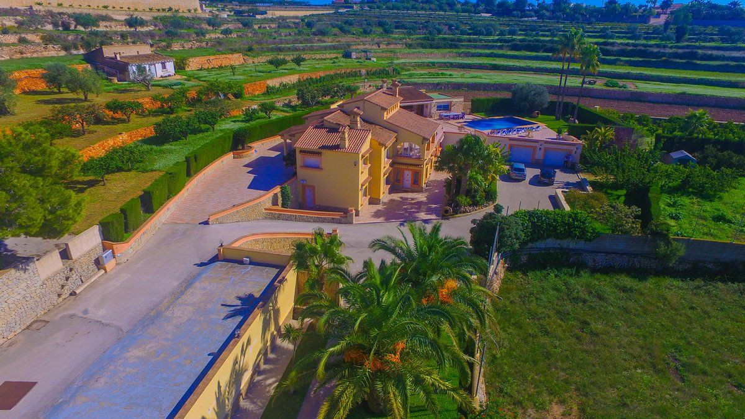
Impressive villa with private pool and dream garden, located in a quiet area of ??the town of Benissa (Costa Blanca).
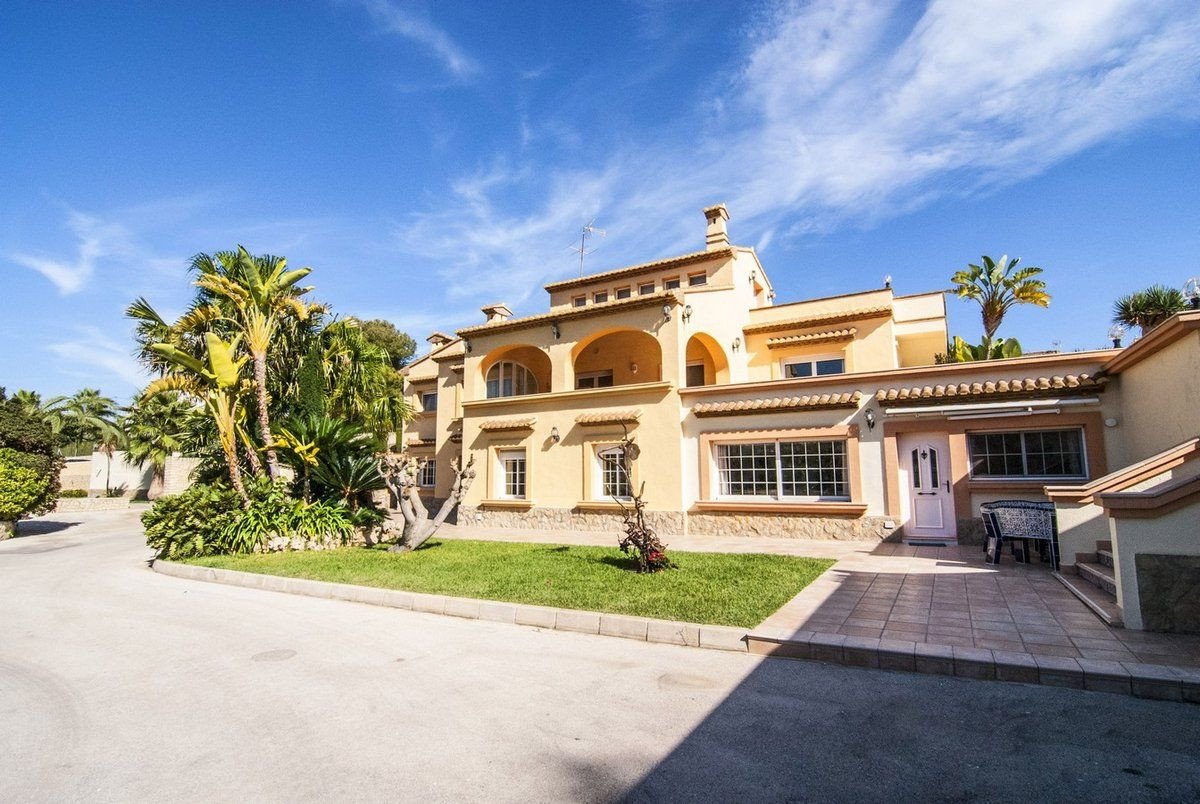
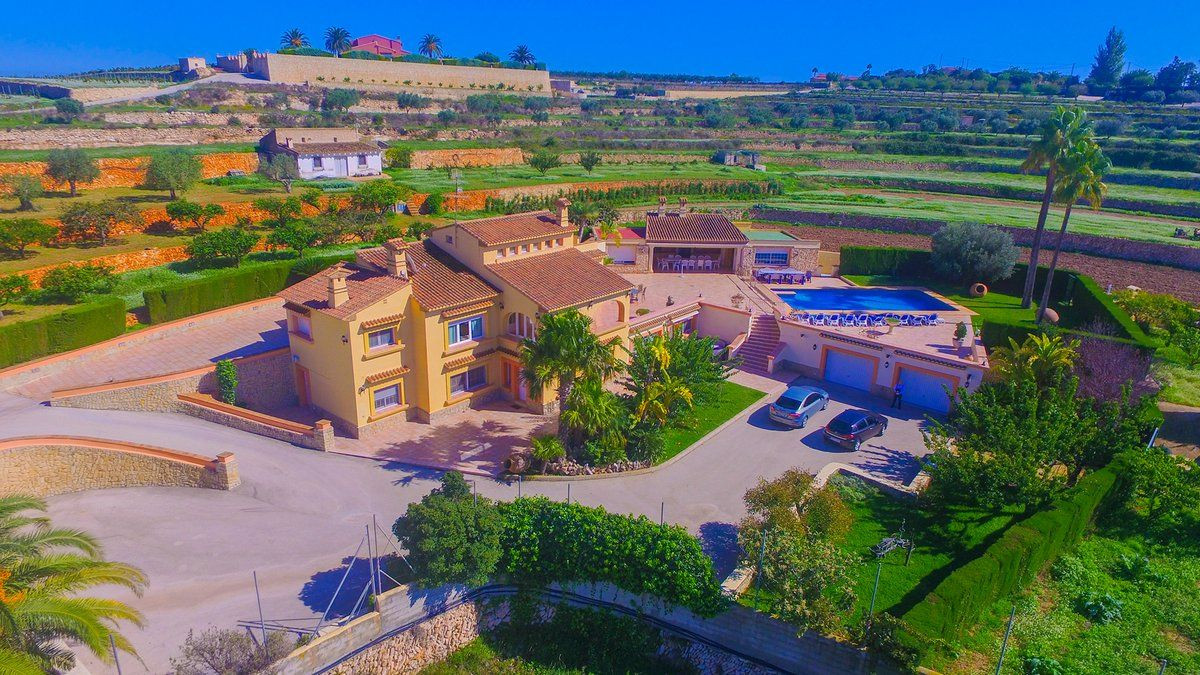
INTERIOR: The main house is formed by ground floor, main floor and first floor, with a total of 6 bedrooms. On the same plot, about 100 meters from the main house, there is a house with a bedroom. In total 7 bedrooms between the 2 houses, and 470 m2 of interior surface.
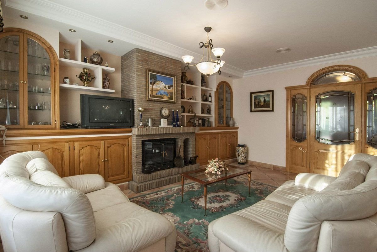
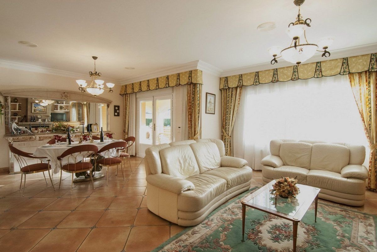
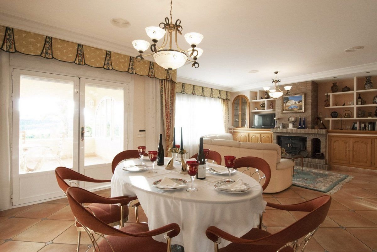
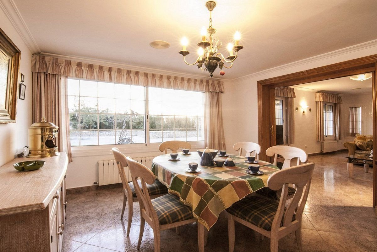
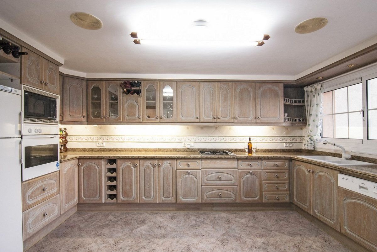
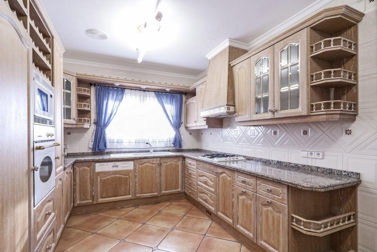
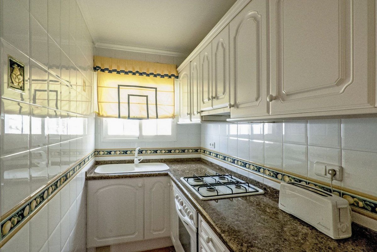
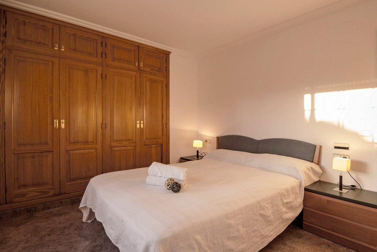
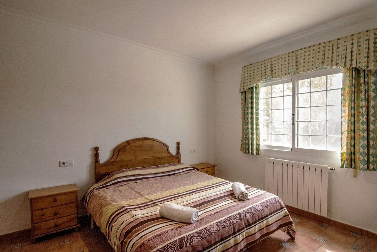
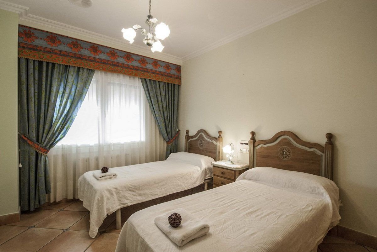
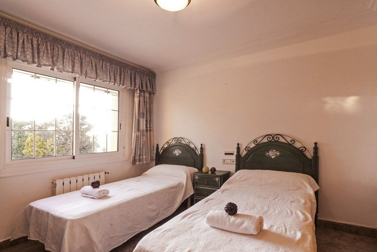
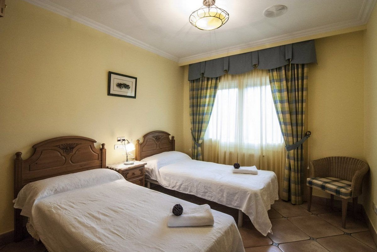
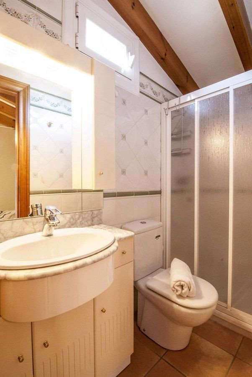
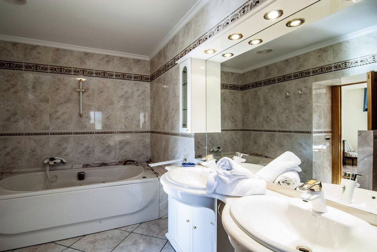
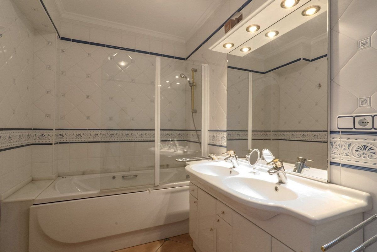
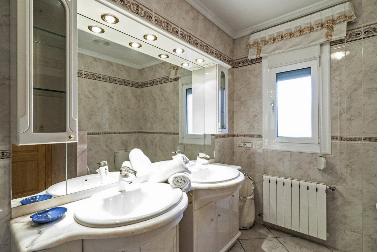
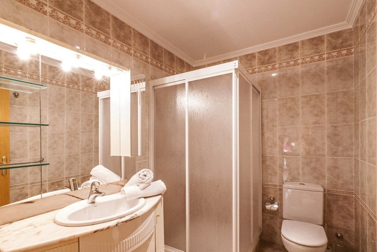
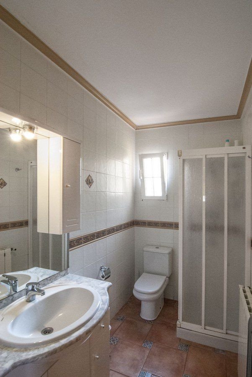
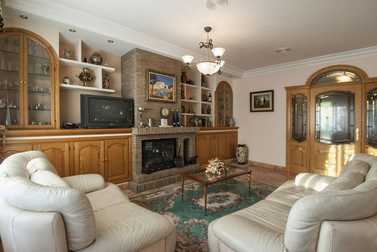
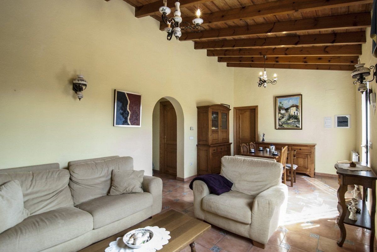
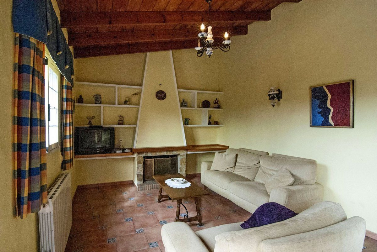
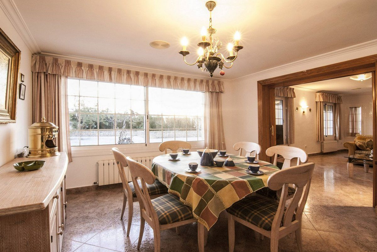
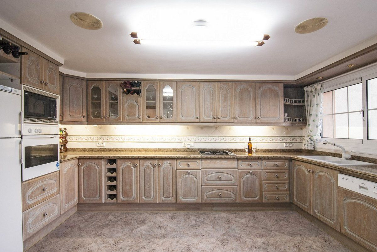
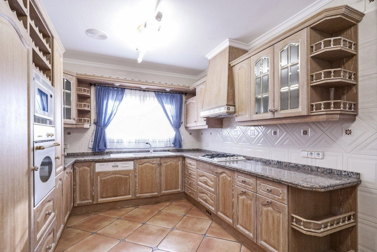
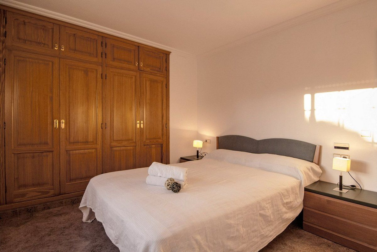
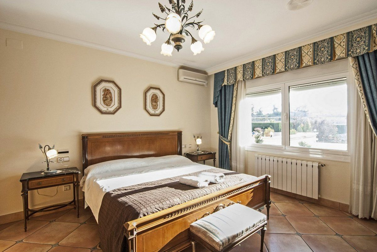
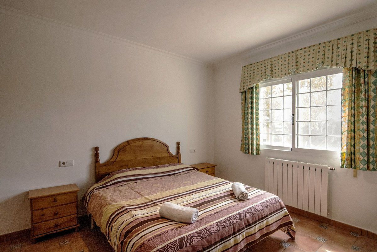
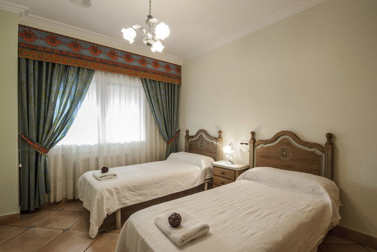
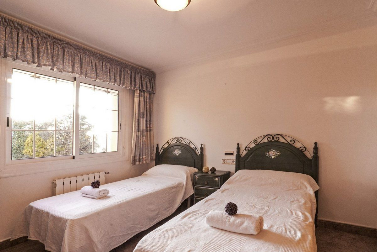
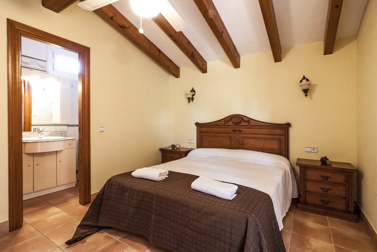
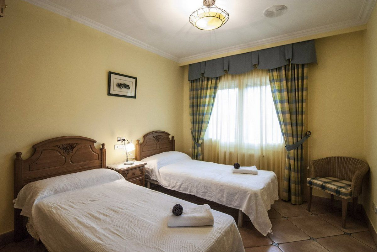
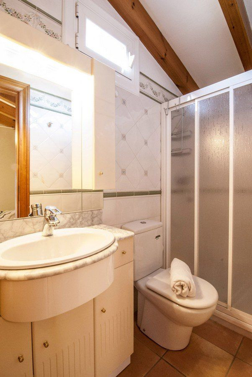
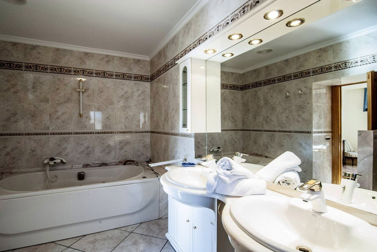
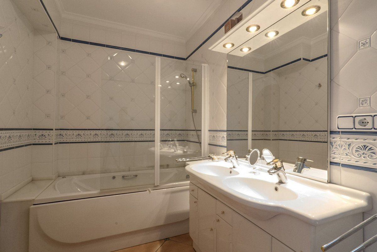
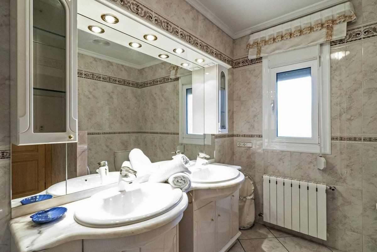
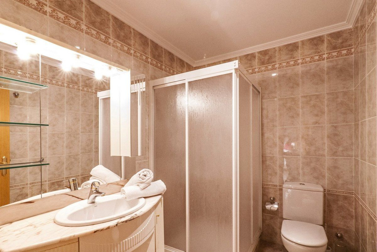
Main house, ground floor: (Access by a step) Large fully equipped kitchen with gas fires and access to the living room with comfortable sofas, TV tdt / sat. 1 large bedroom with double bed. 1 bathroom with bath, toilet and sink. 1 large bedroom with 2 single beds. 1 bathroom with shower, toilet and sink. 1 room with washing machine.
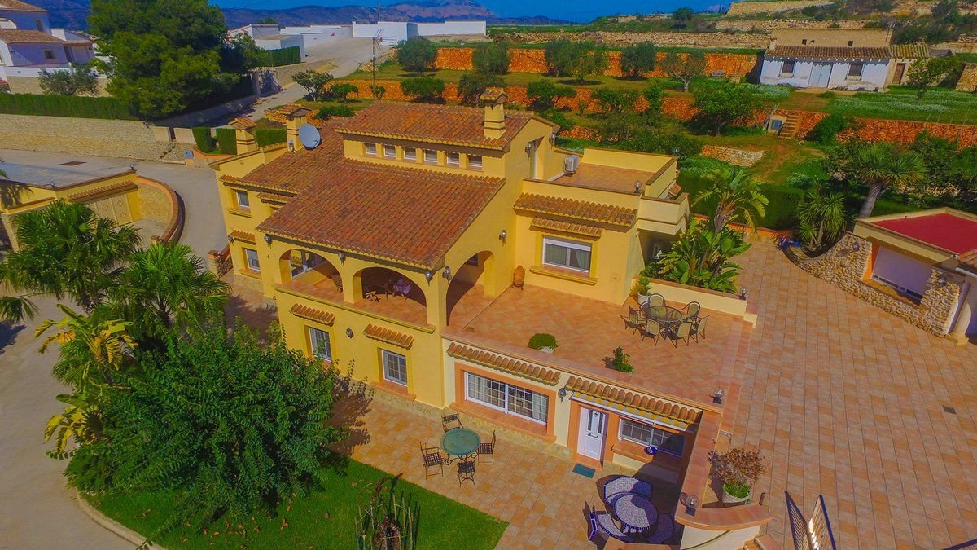
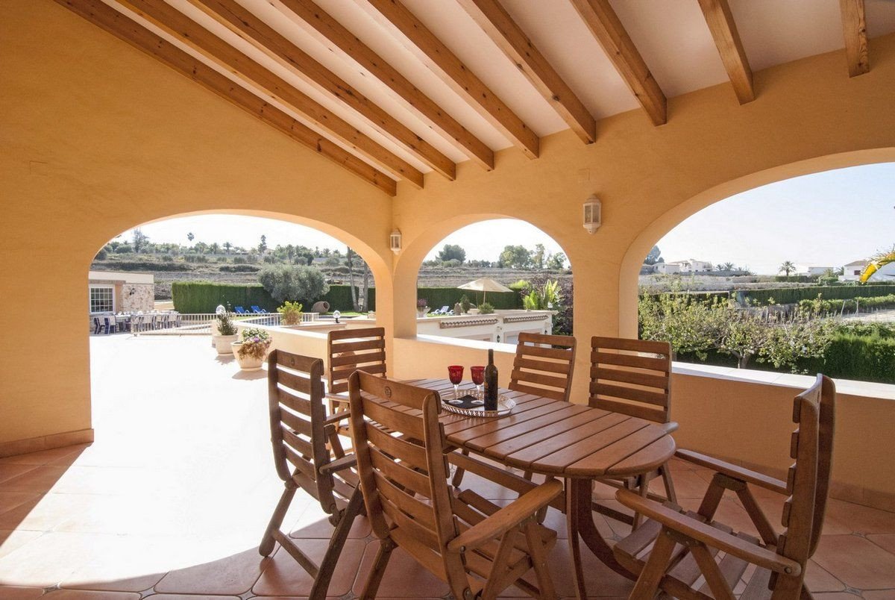
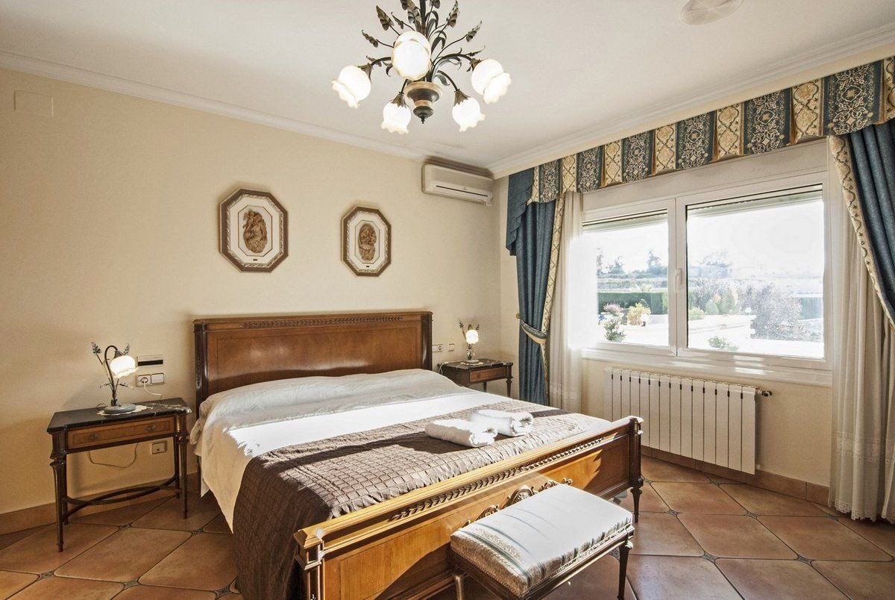
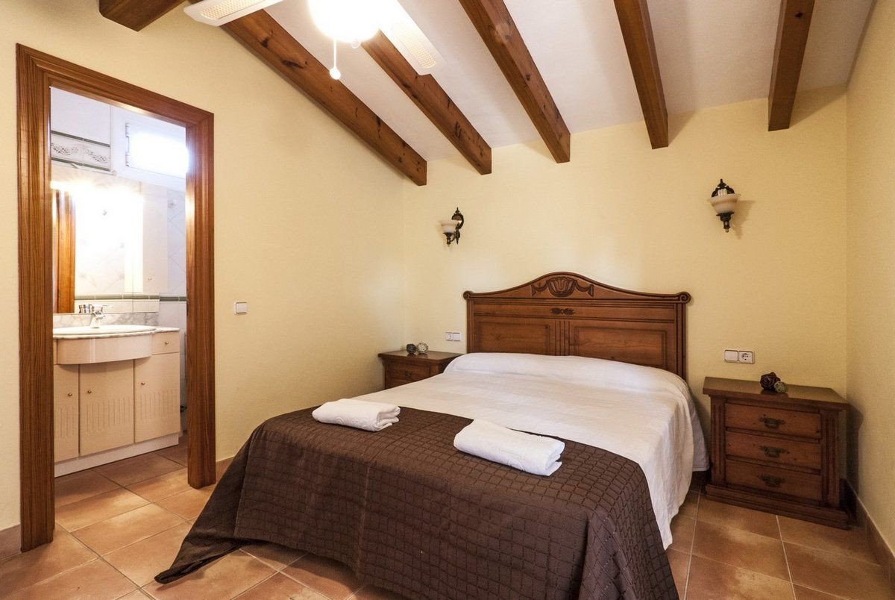
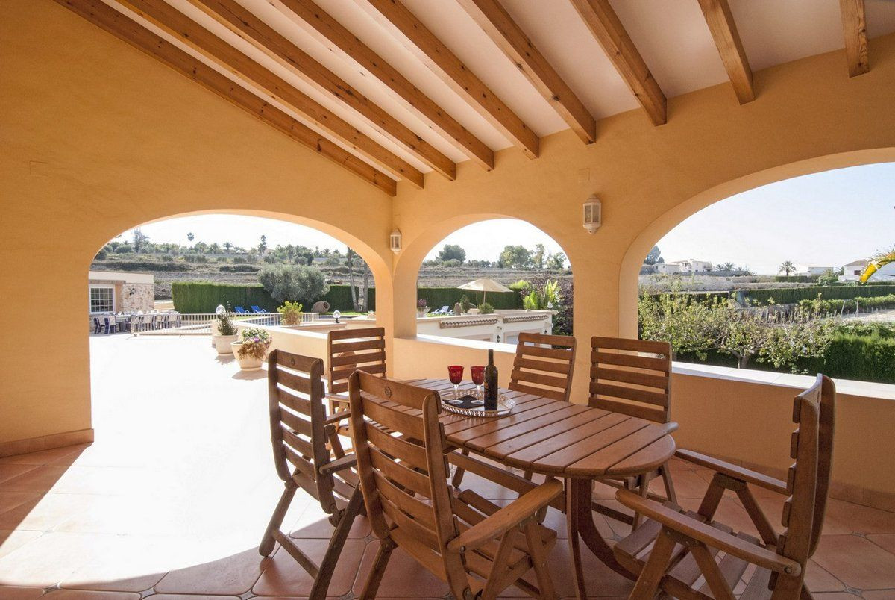
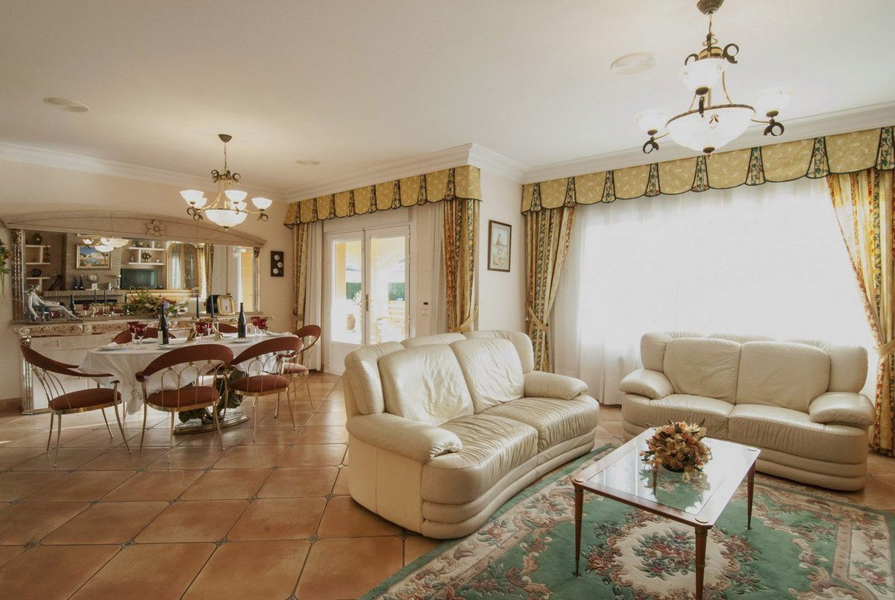
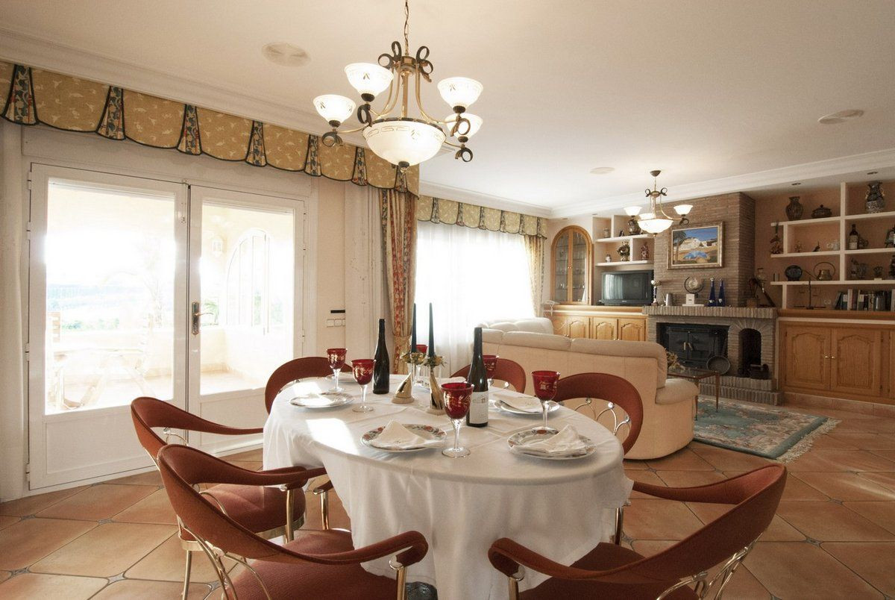
Main floor: (Access by 3 steps) Living room with TV tdt / sat and exit to covered porch overlooking the pool. Large fully equipped kitchen with gas fires. 1 large bedroom with 2 single beds. 1 large bedroom with double bed, 1 split air conditioning, and en suite bathroom with bath, toilet and sink. 1 large bedroom with 2 single beds. 1 bathroom with bath, toilet and sink.
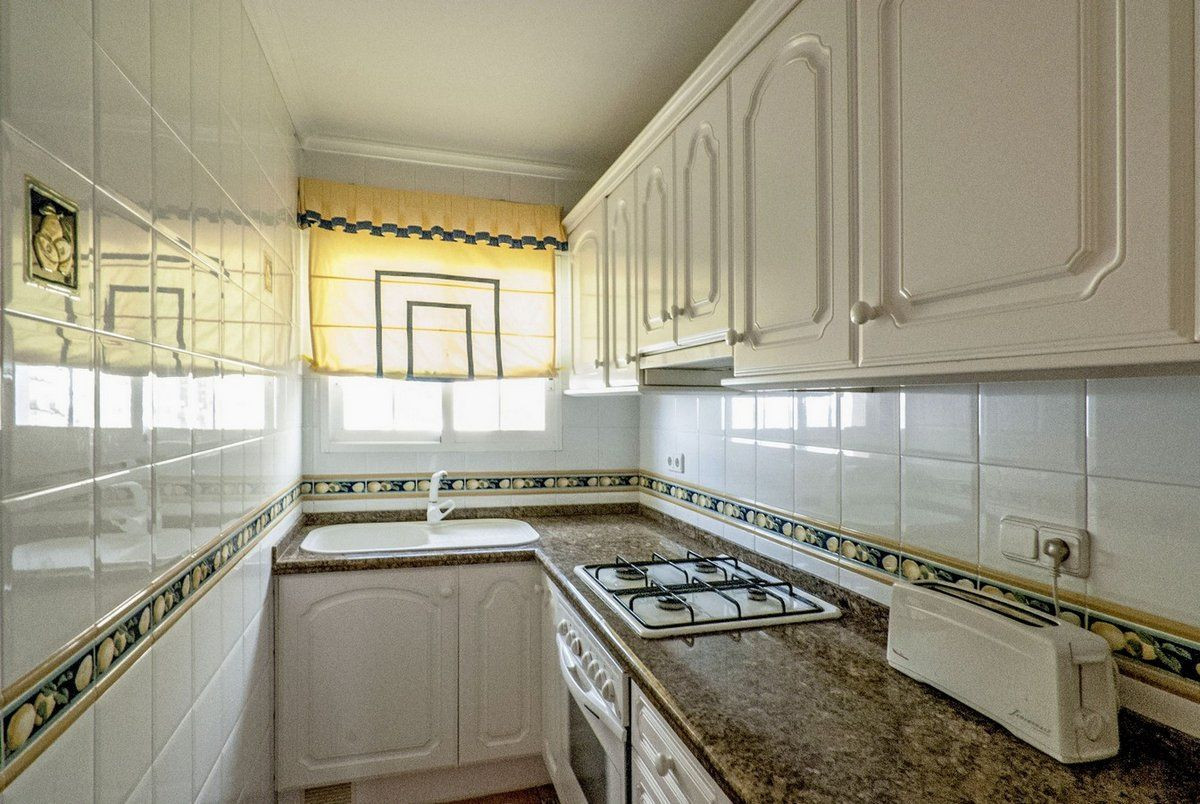
1st floor: (Access by external stairs 20 steps). This floor is an apartment type of 40 m2 approx. At the entrance of this apartment we will find a room equipped with a small kitchen with 2 fires, a bunk bed with 2 single beds and 1 split air conditioner. Through this room you access the master bedroom with a double bed, ceiling fan and bathroom with shower, toilet and sink in suite.
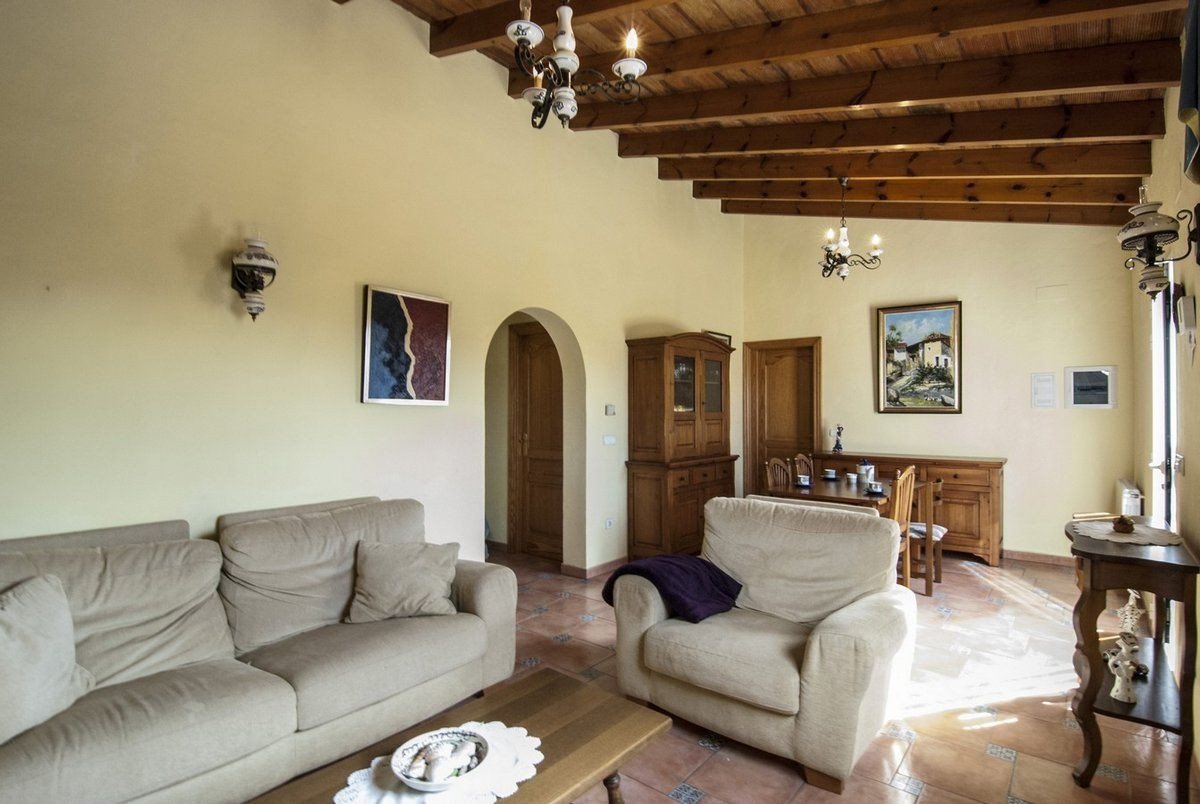
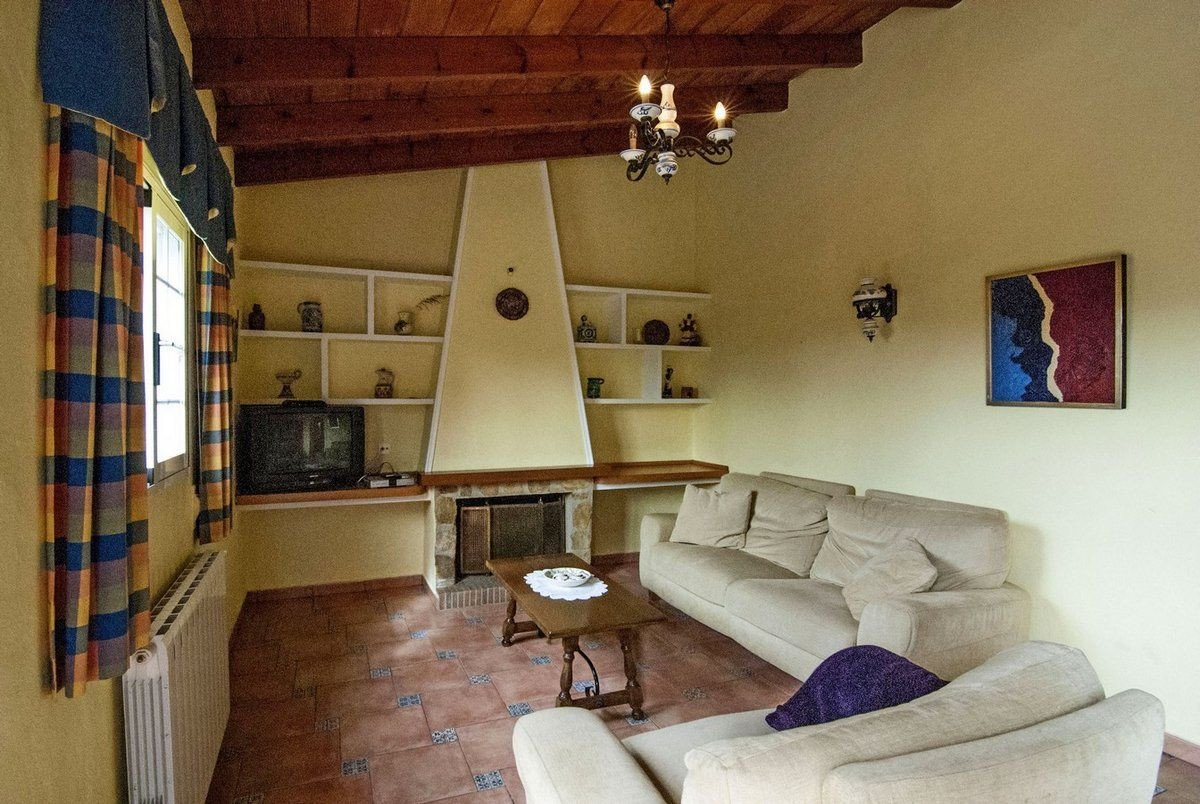
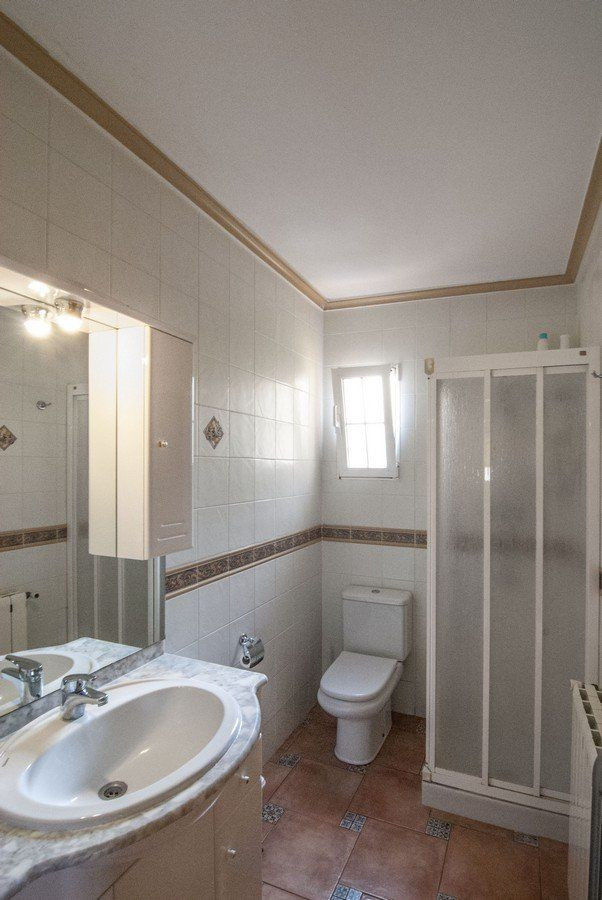
Detached house: This house is located on the same plot, located at 100 m approx. of the main house, surrounded by grass and palm trees, it has a living room with tdt tv, fully equipped kitchen. 1 large bedroom with double bed. 1 bathroom with shower, toilet and sink. 1 room with washing machine.
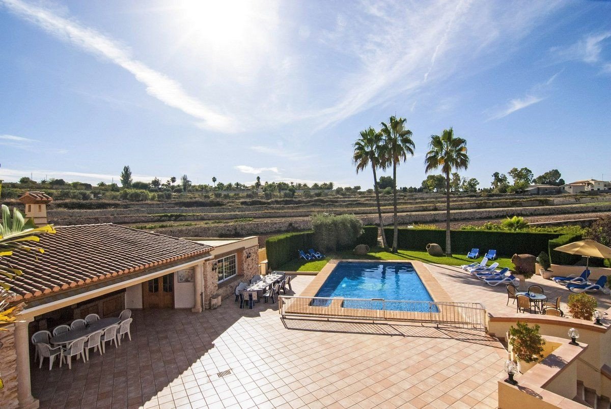
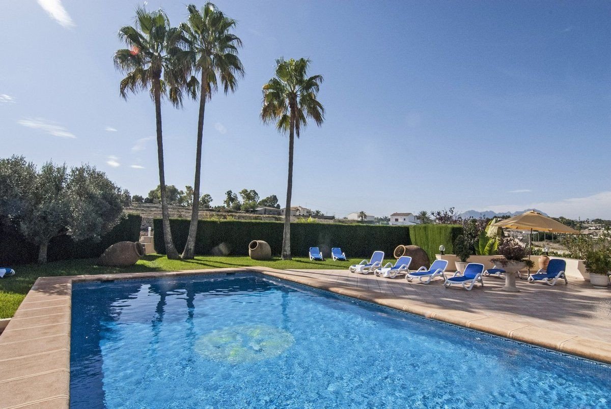
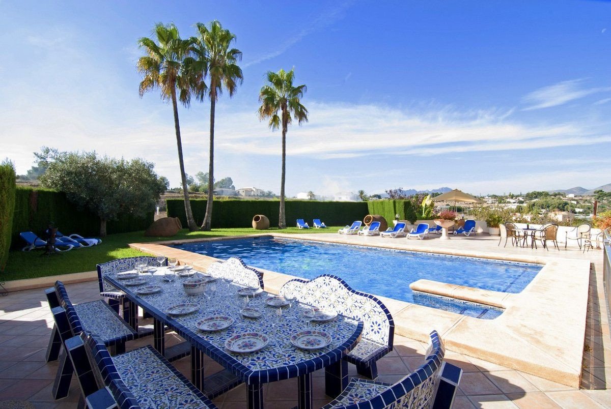
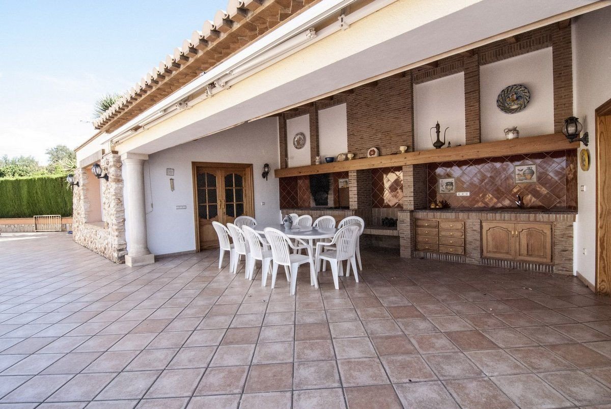
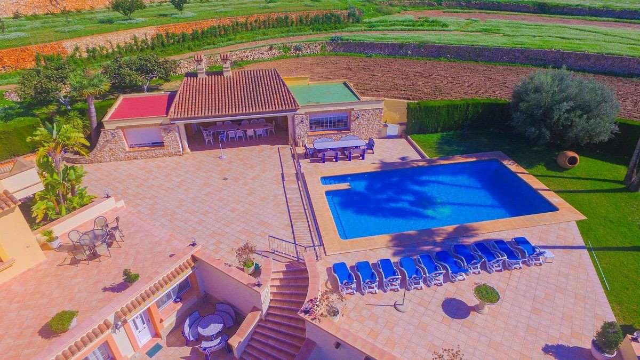
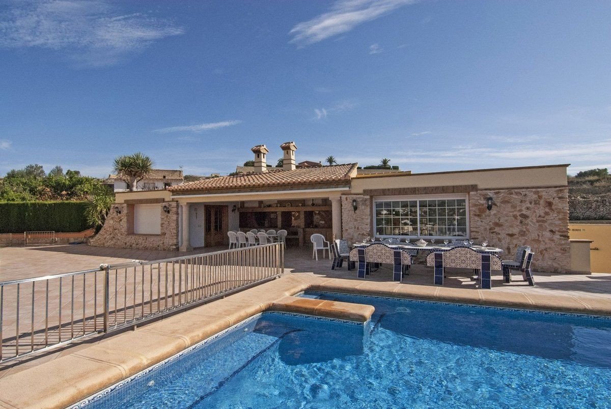
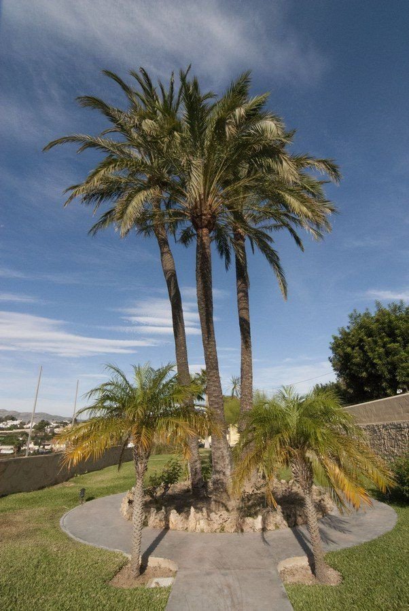
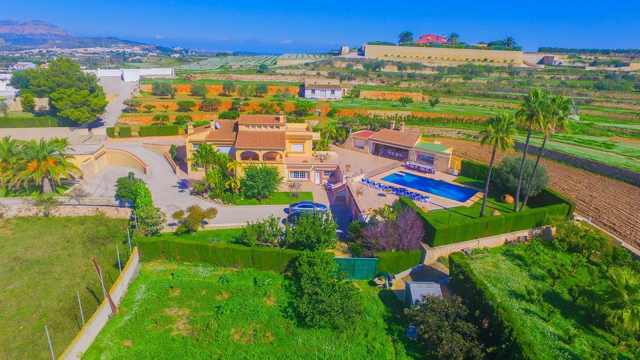
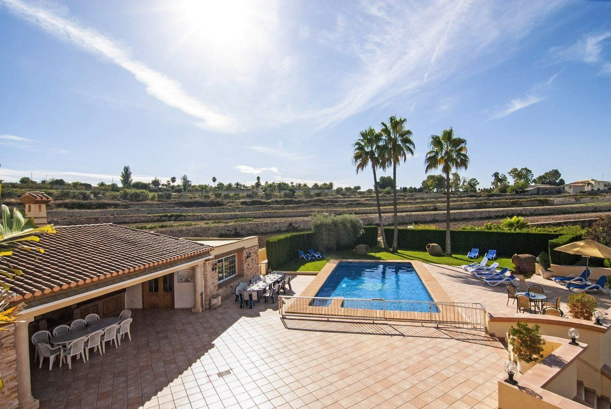
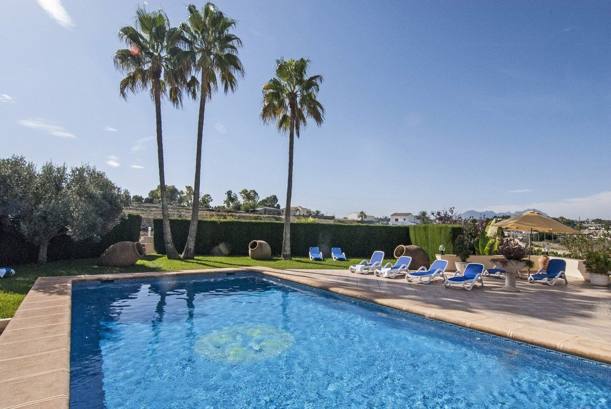
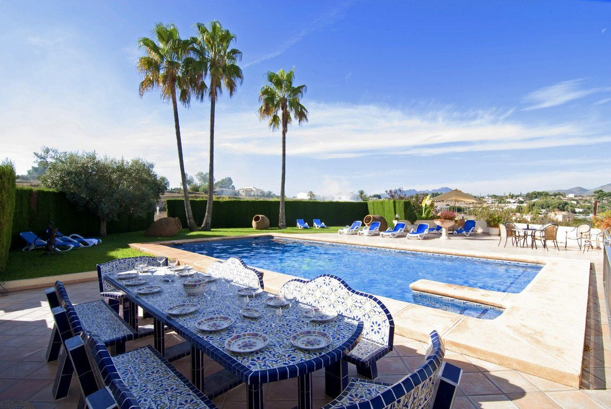
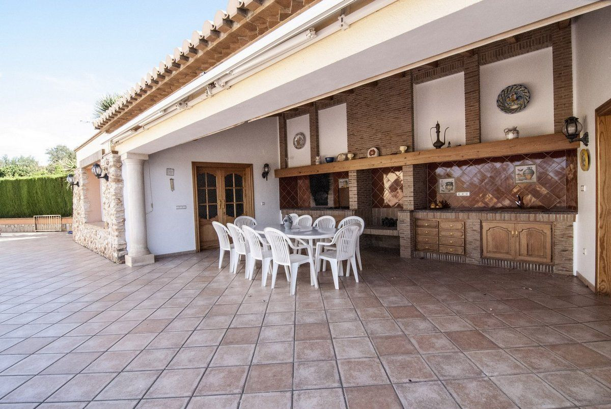
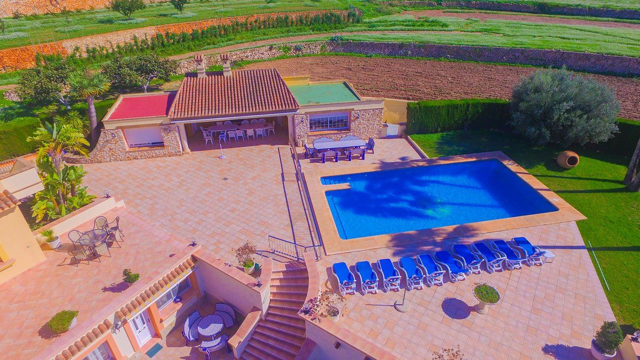
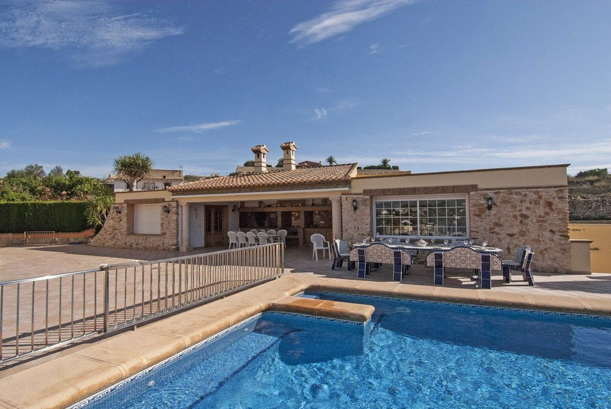
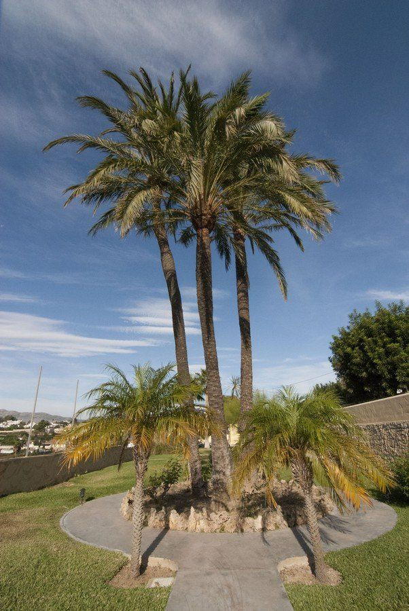
Exterior: Huge plot of 5500 m2, mostly closed, with an extensive lawn area of ??800 m2 approx. where you can rest in the shade of palm trees. (plus another 6,000 m2). It has a large pool, with a fence for the protection of the smallest and with lawn area. Large covered barbecue fully equipped, ideal for outdoor meals. Fenced pool for the safety of the little ones, rectangular in shape, and with dimensions 12 x 6m with Roman steps, outside shower. Cozy covered barbecue area, with a countertop with gas fires. 1 living room with an area with 1 bathroom, with shower, toilet and sink. Large parking area for 6-7 vehicles.
LOCATION: 1 km to the nearest supermarket. 5 km from Benissa town. 8 km from the beach of Levante and promenade of Calpe. 9 km to the center of Calpe. From here you can access in less than 5 minutes on the way to the small 'Cala de La Fustera'.
INTERIOR: The main house is formed by ground floor, main floor and first floor, with a total of 6 bedrooms. On the same plot, about 100 meters from the main house, there is a house with a bedroom. In total 7 bedrooms between the 2 houses, and 470 m2 of interior surface.
Main house, ground floor: (Access by a step) Large fully equipped kitchen with gas fires and access to the living room with comfortable sofas, TV tdt / sat. 1 large bedroom with double bed. 1 bathroom with bath, toilet and sink. 1 large bedroom with 2 single beds. 1 bathroom with shower, toilet and sink. 1 room with washing machine.
Main floor: (Access by 3 steps) Living room with TV tdt / sat and exit to covered porch overlooking the pool. Large fully equipped kitchen with gas fires. 1 large bedroom with 2 single beds. 1 large bedroom with double bed, 1 split air conditioning, and en suite bathroom with bath, toilet and sink. 1 large bedroom with 2 single beds. 1 bathroom with bath, toilet and sink.
1st floor: (Access by external stairs 20 steps). This floor is an apartment type of 40 m2 approx. At the entrance of this apartment we will find a room equipped with a small kitchen with 2 fires, a bunk bed with 2 single beds and 1 split air conditioner. Through this room you access the master bedroom with a double bed, ceiling fan and bathroom with shower, toilet and sink in suite.
Detached house: This house is located on the same plot, located at 100 m approx. of the main house, surrounded by grass and palm trees, it has a living room with tdt tv, fully equipped kitchen. 1 large bedroom with double bed. 1 bathroom with shower, toilet and sink. 1 room with washing machine.
Exterior: Huge plot of 5500 m2, mostly closed, with an extensive lawn area of ??800 m2 approx. where you can rest in the shade of palm trees. (plus another 6,000 m2). It has a large pool, with a fence for the protection of the smallest and with lawn area. Large covered barbecue fully equipped, ideal for outdoor meals. Fenced pool for the safety of the little ones, rectangular in shape, and with dimensions 12 x 6m with Roman steps, outside shower. Cozy covered barbecue area, with a countertop with gas fires. 1 living room with an area with 1 bathroom, with shower, toilet and sink. Large parking area for 6-7 vehicles.
LOCATION: 1 km to the nearest supermarket. 5 km from Benissa town. 8 km from the beach of Levante and promenade of Calpe. 9 km to the center of Calpe. From here you can access in less than 5 minutes on the way to the small 'Cala de La Fustera'.
Dades de la propietat
- Referència de la propietatR5169889
- Tipus de propietatCasa
- Estat de la propietatsale
- Preu€ 2,995,000
- Dormitoris8
- Banys7
- Construït470
- UbicacióAltres, Alacant, Espanya
- Text del preu2,995,000 EUR
- Preu numèric2,995,000 EUR
- Disponible a partir de01 de juny 2026
Consulta
Ubicació i serveis propers
Cases similars
Inventari relacionat de la mateixa àrea o font



Agent i font

Agent immobiliari
Sales Team
The Property Group
sales@thepropertygroup.info 34711066986 Edif. Golden B, 1ª Planta, Avda. Ricardo Soriano, 72, Marbella, Andalucía, 29601, Spain, Marbella, Málaga, 29601
Font verificada
Amb la transmissió en directe de HME
Activitat desada
Els preferits i les consultes romanen vinculats a aquest anunci
Context local
Mapa i serveis propers. Allotjament amb vista a la propietat.
Agència
The Property Group
Ciutat
Altres
Regió
Alacant
País
Espanya
Font
HME/propertyfeed