
Descripció
Picturesque semi-detached village home with a garden and panoramic views—refined, sunlit, and perfectly placed.
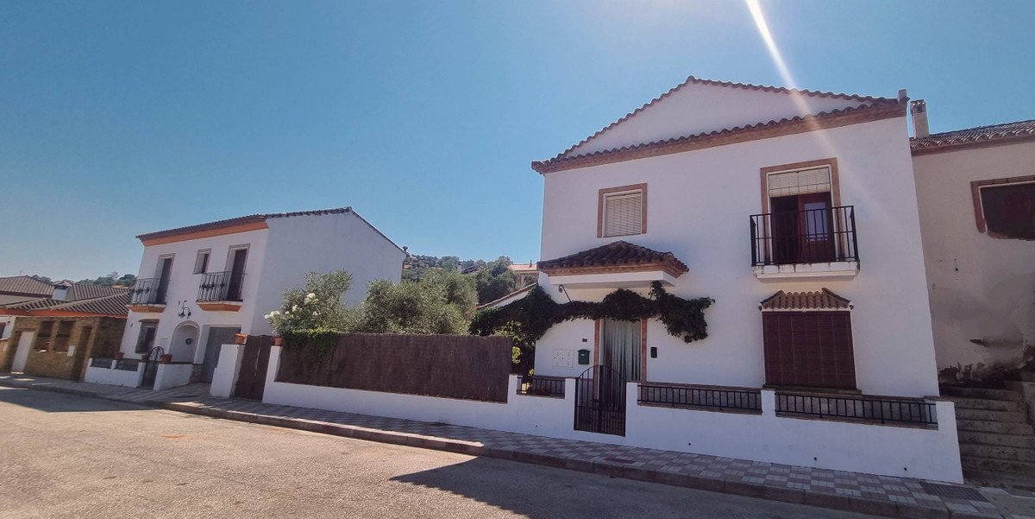
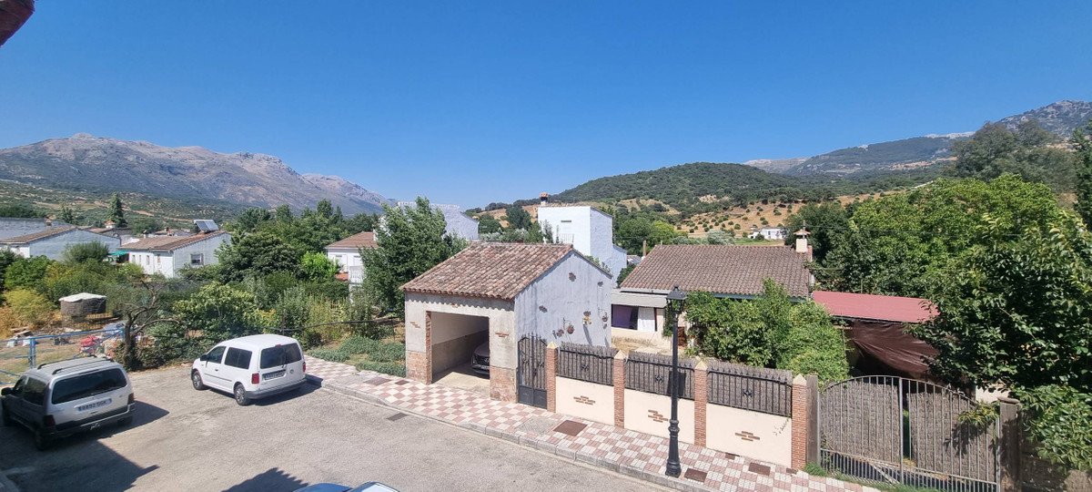
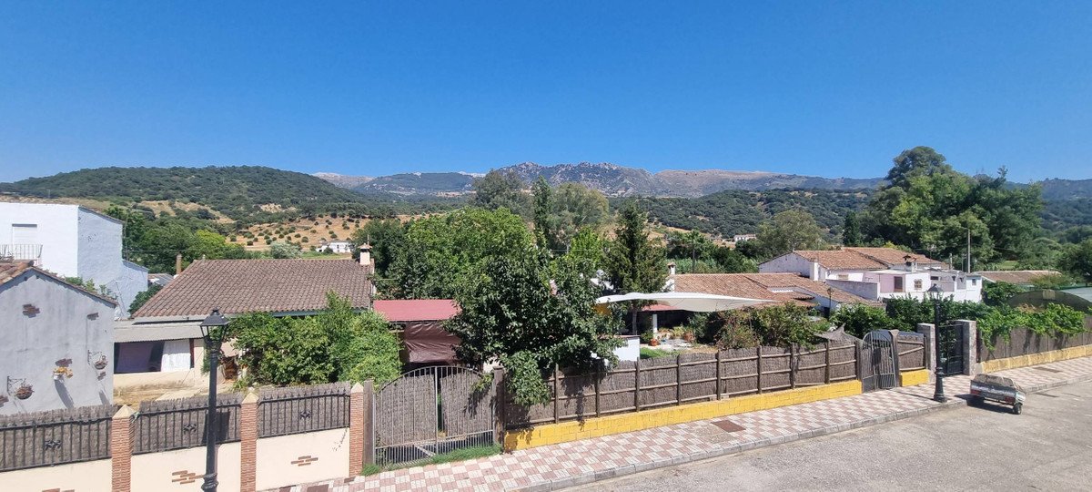
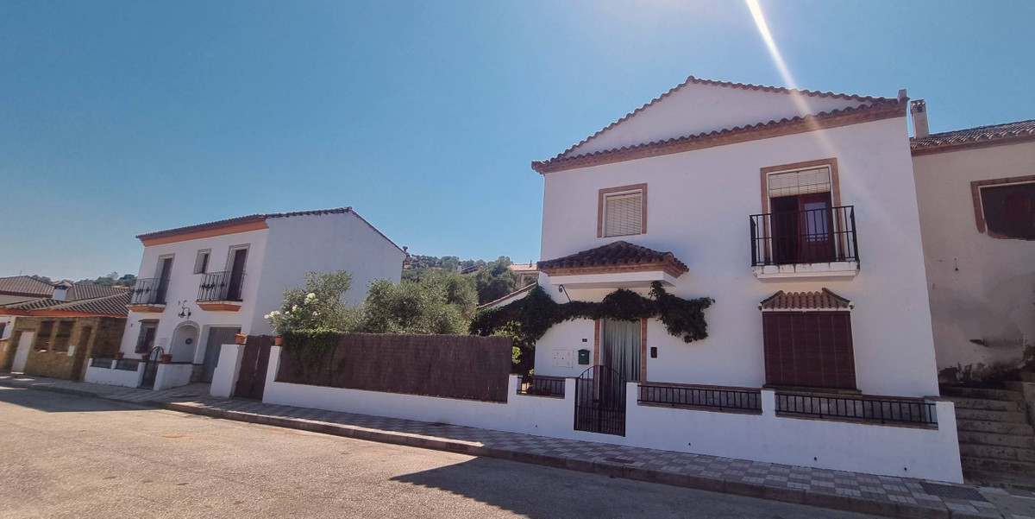
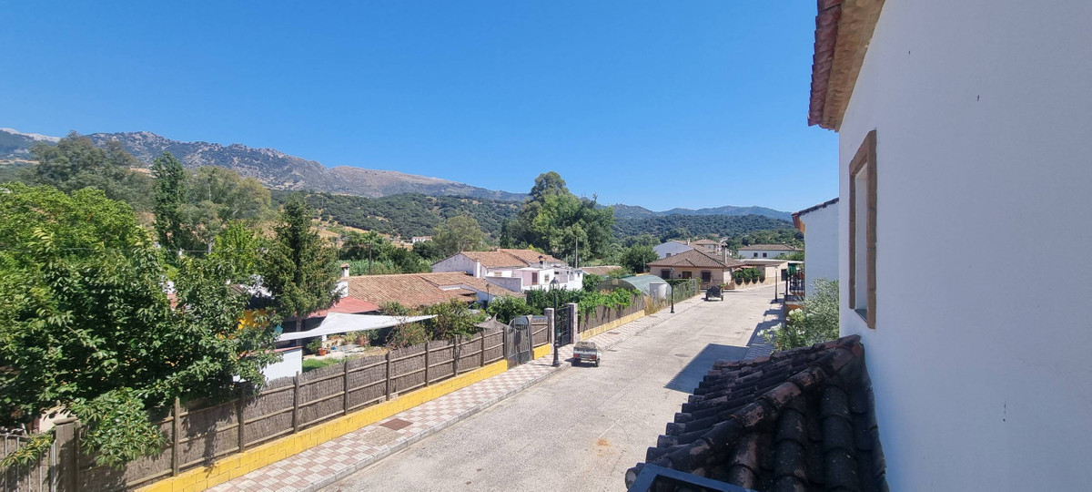
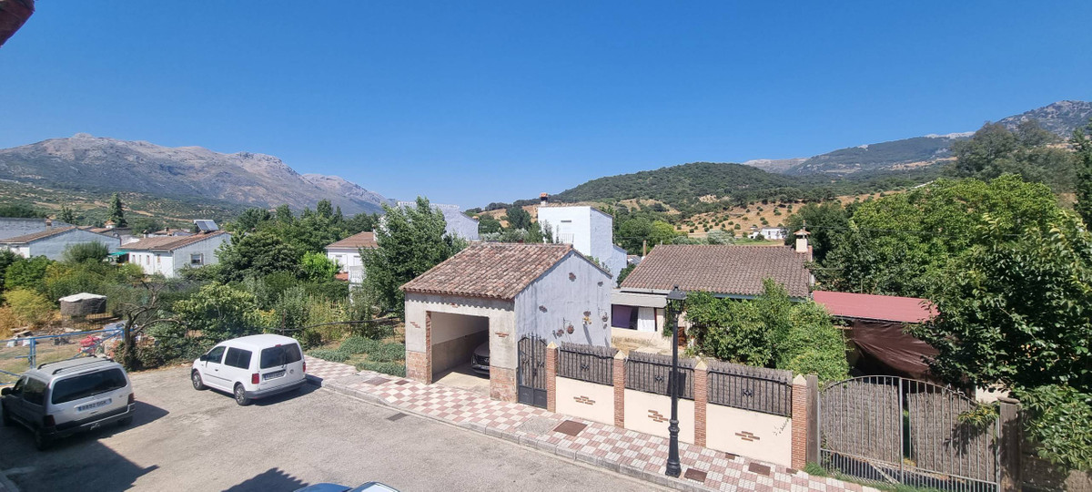
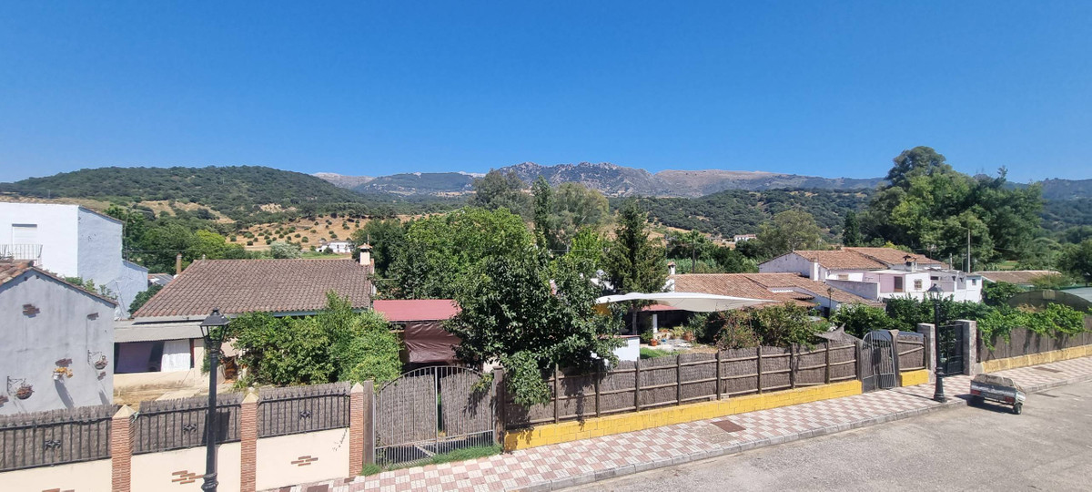
Built as a modern new home just 20 years ago, this charming two-storey villa marries spacious open-plan living with the warm character of an Andalucian country house. Located within the municipality in Cortes de la Frontera, in the riverside hamlet of Cañada del Real Tesoro (Estación de Cortes), the property sits on a tranquil cul-de-sac, two streets back from the River Guardario.
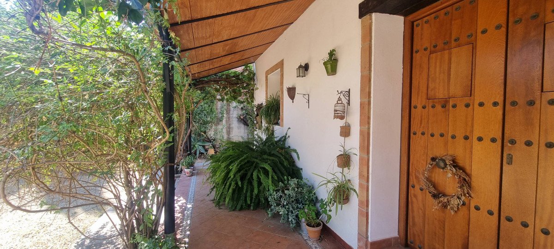
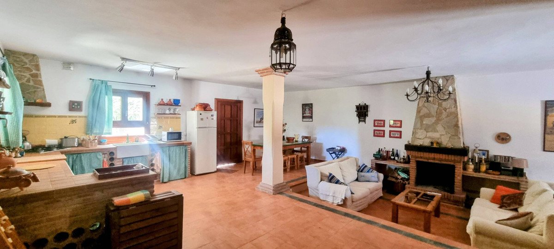
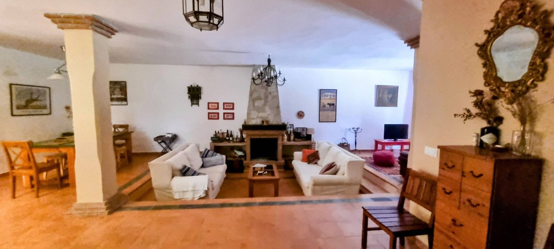
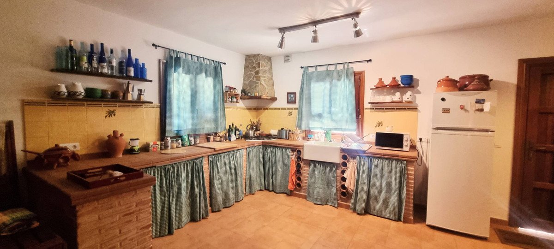
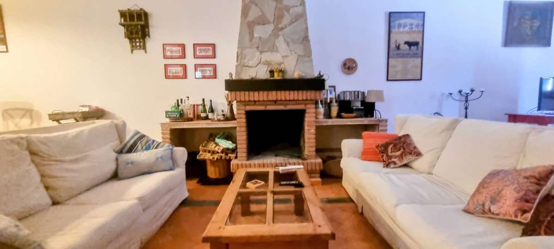
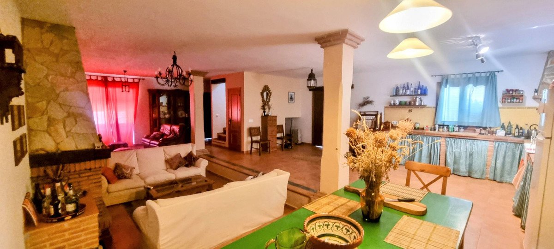
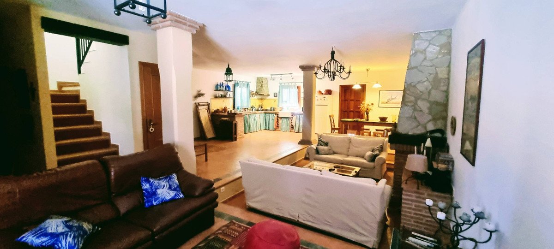
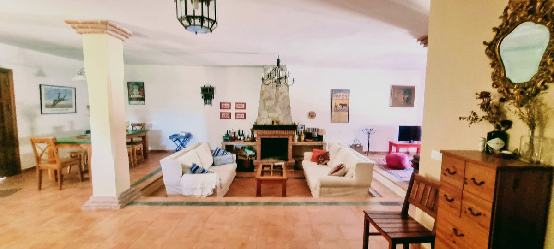
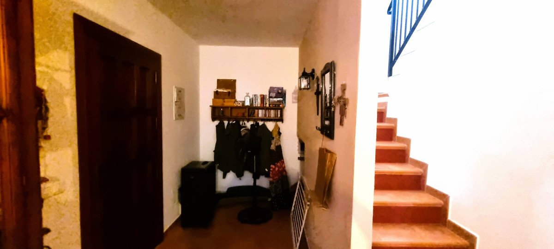
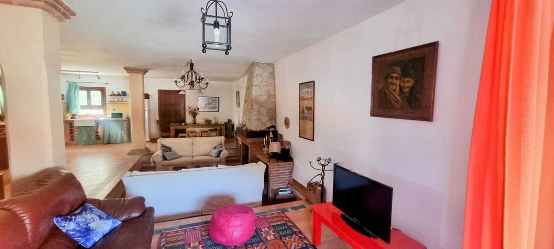
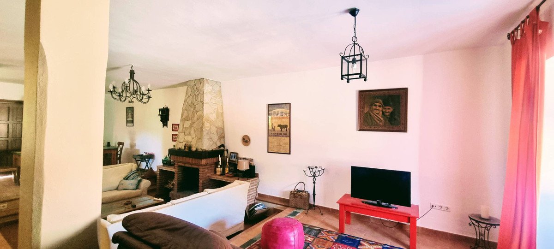
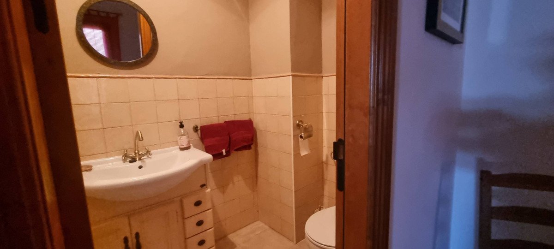
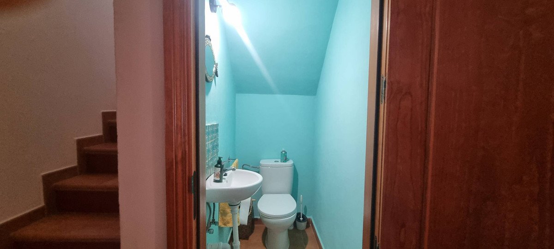
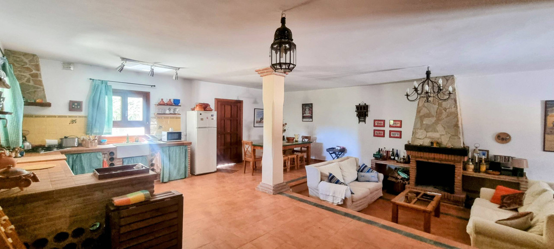
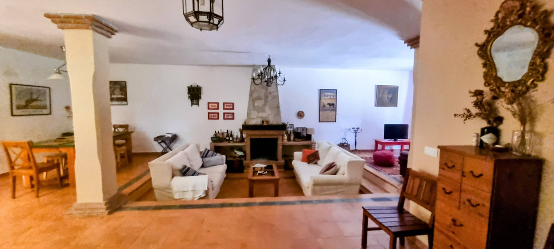
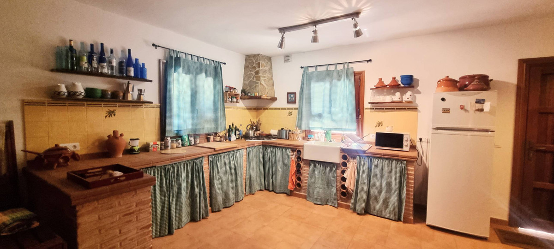
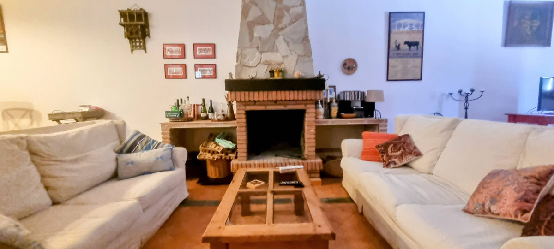
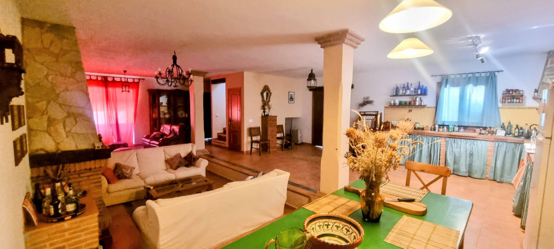
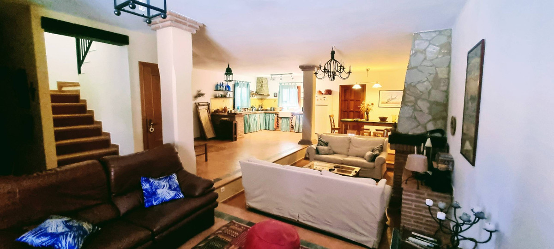
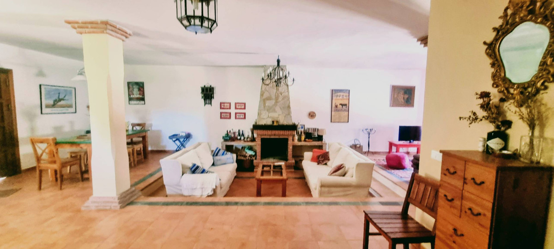
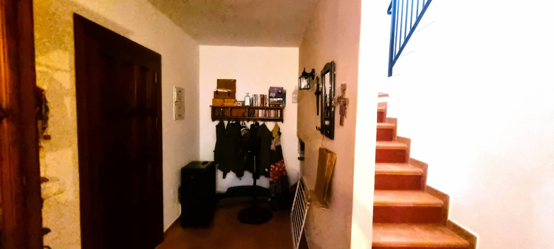
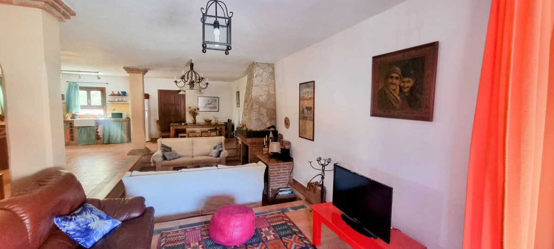
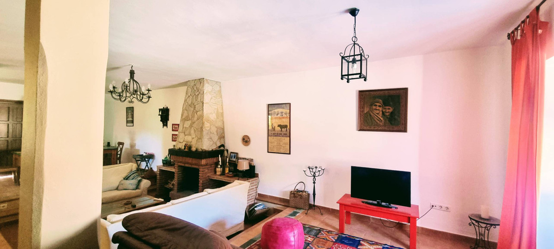
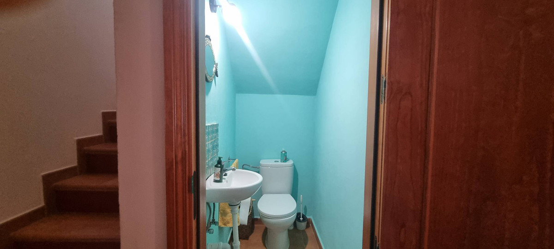
As you approach, a stylish little iron gate opens to a pretty front porch and the welcoming front door. Inside, a bright, airy hallway leads you into a generous open-plan living area. Here, a clever sunken lounge sits at the heart of the space, with a cozy fireplace anchoring the room. Behind the lounge, the expansive open-plan kitchen delivers a true Andalucian farmhouse feel, with a dining zone flowing seamlessly from the kitchen. This flexible living space is ideal for family life, entertaining, and everyday living.A guest WC is thoughtfully located off the living area for convenience.
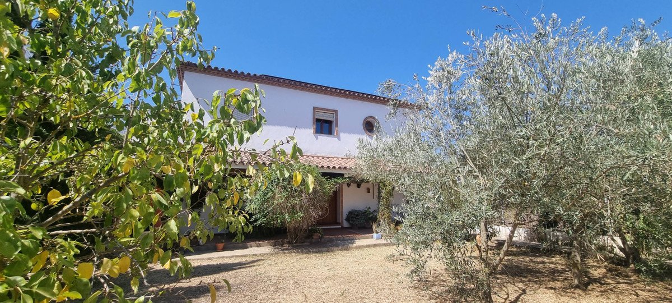
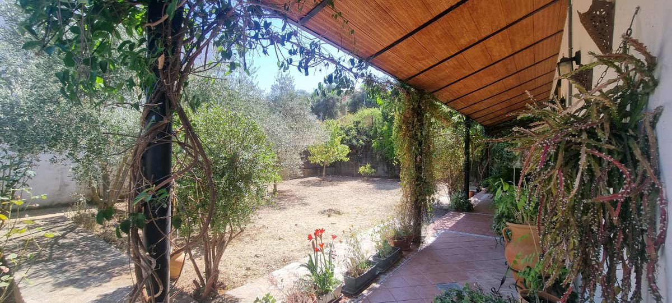
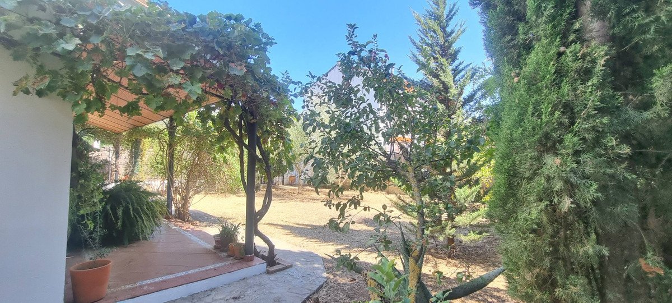
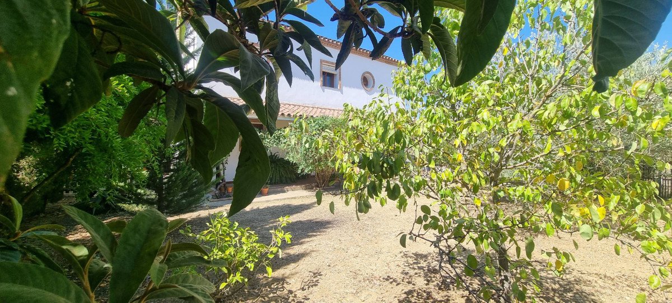
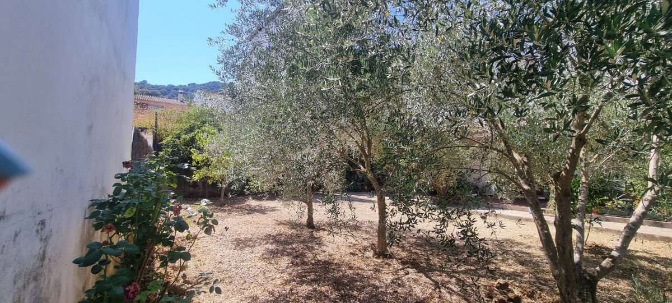
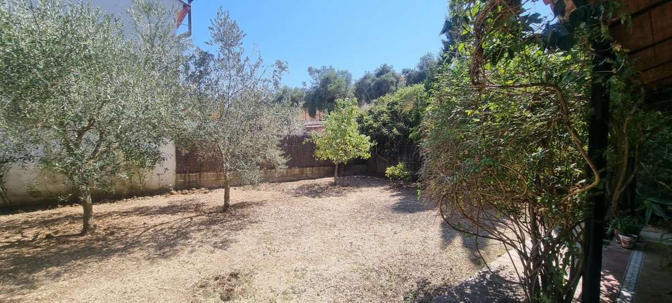
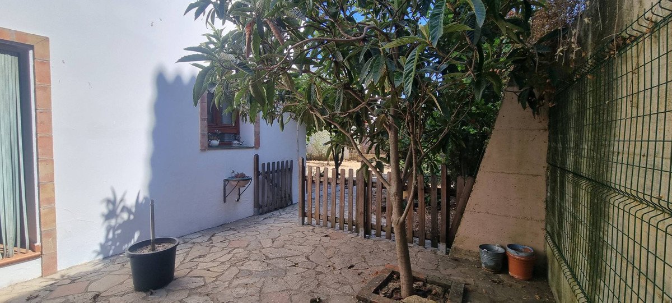
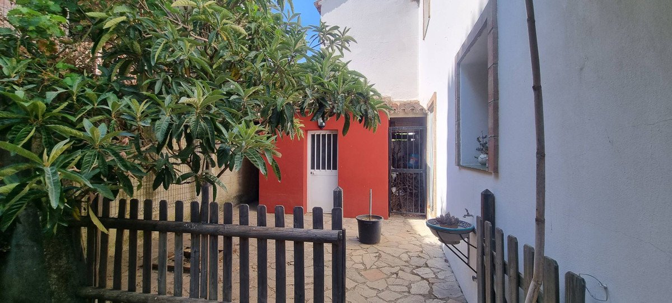
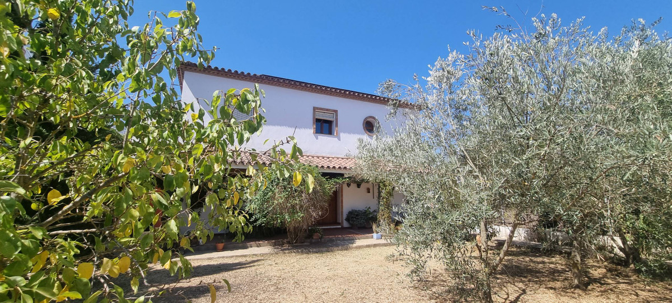
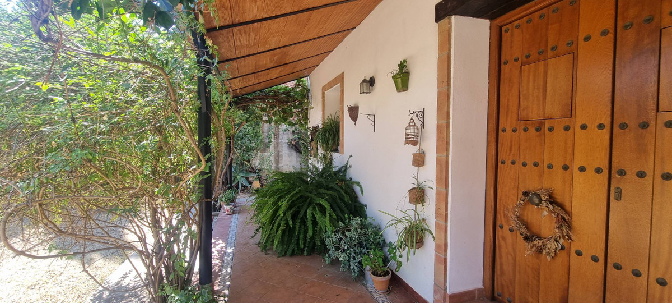
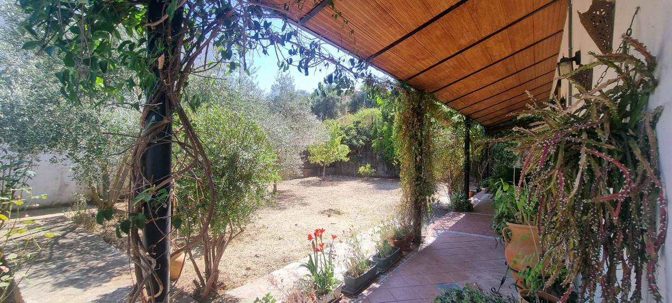
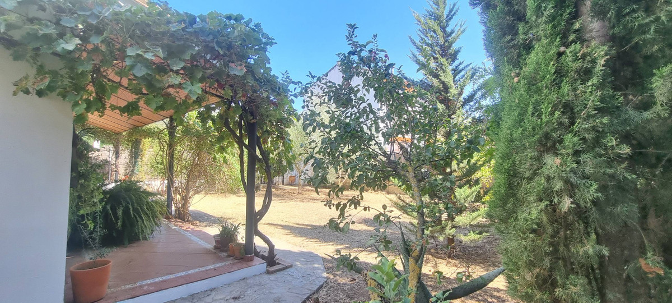
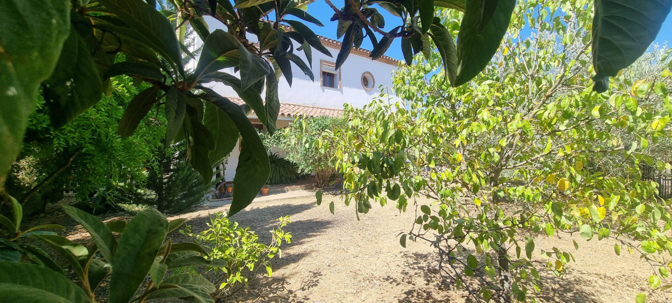
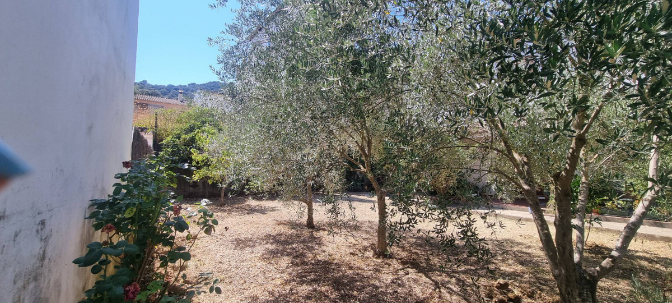
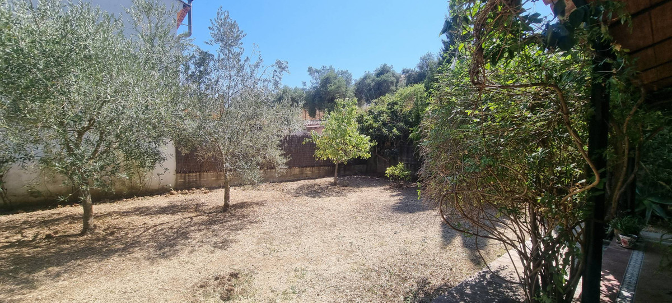
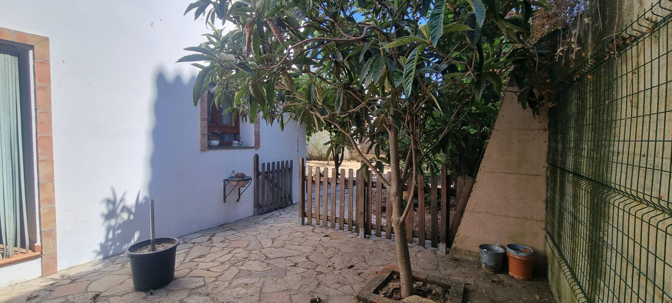
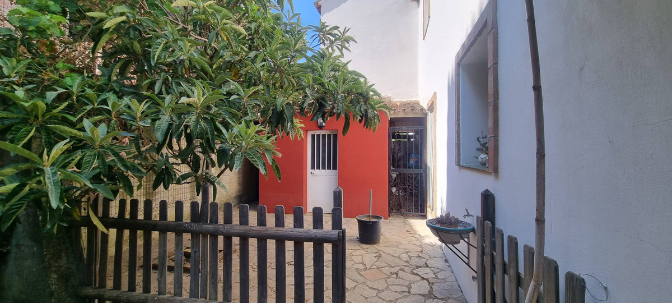
On the ground level, two exterior doors extend the living outside. One set of double wooden doors opens onto a vine-clad terrace that runs the length of the house, giving access to a generous 100m2 garden planted with olive trees and fruit trees. Stunning views from the garden to the countryside . The second wooden door sits beside the kitchen and opens to a small courtyard, from which there is a dedicated storeroom housing the laundry and general tools/bikes, plus an external drying area and a covered wood store.
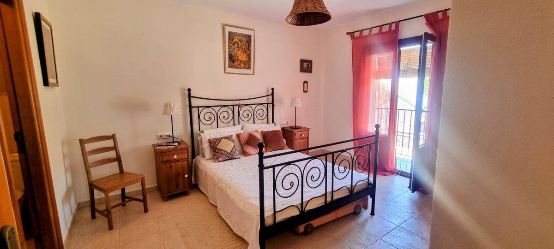
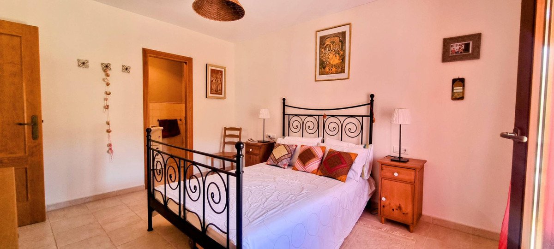
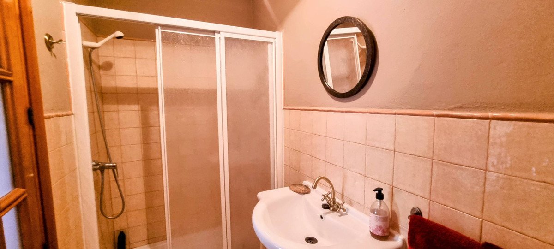
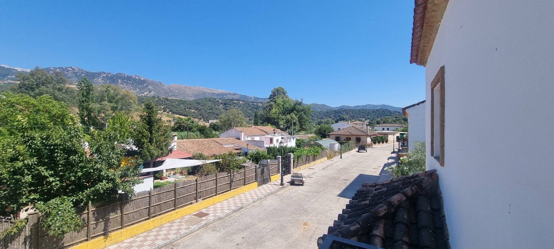
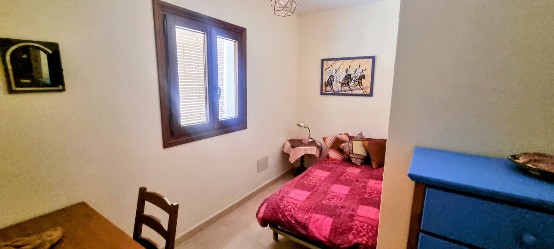
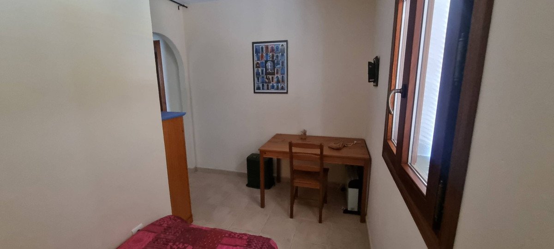
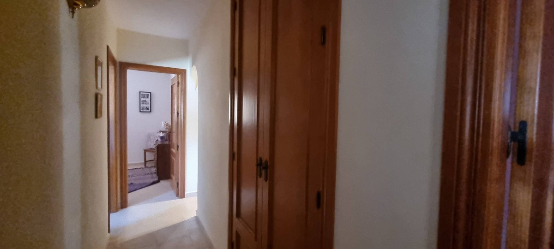
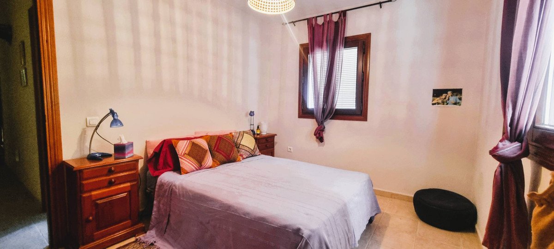
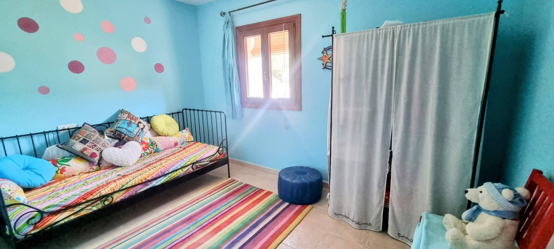
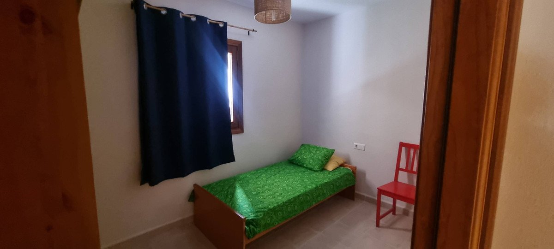
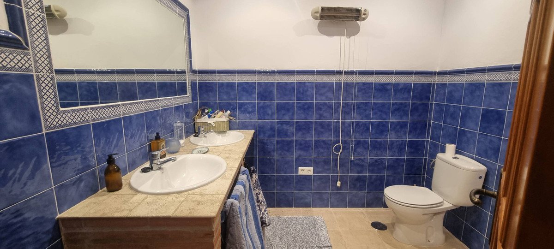
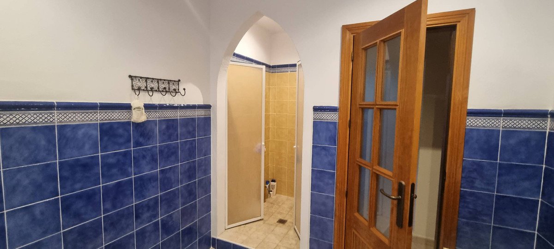
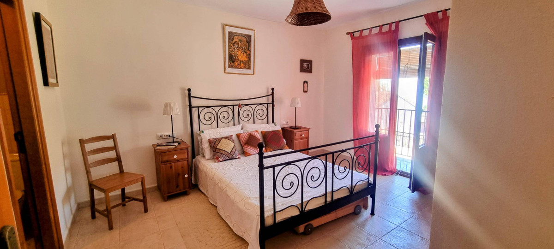
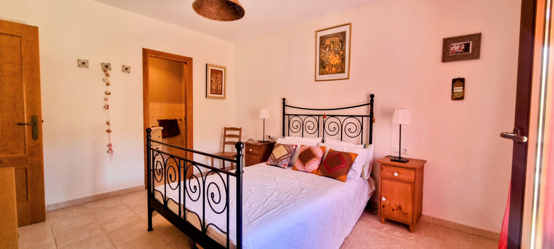
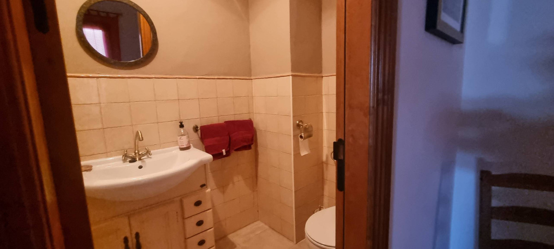
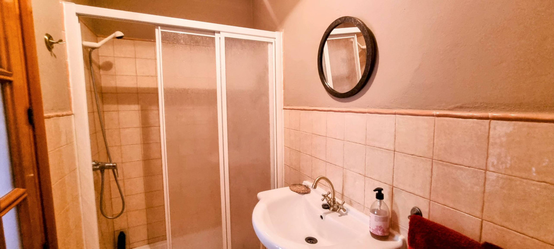
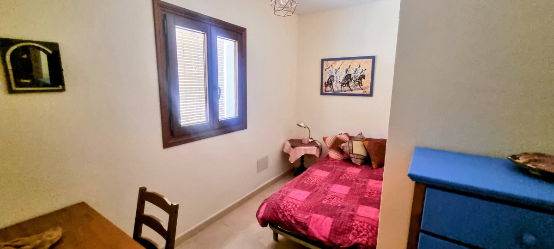
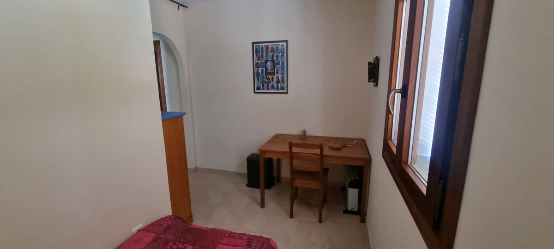
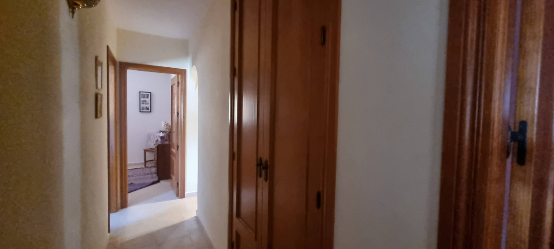
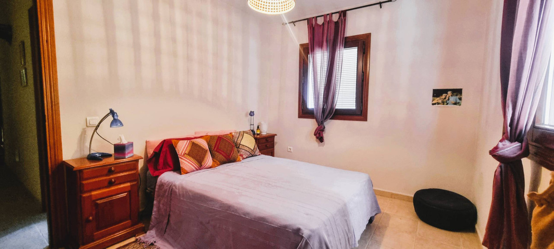
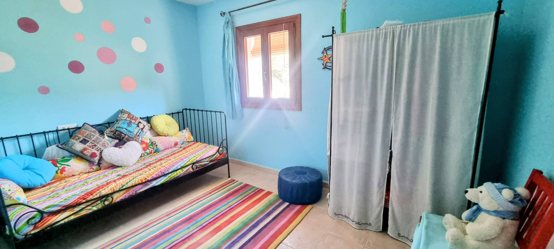
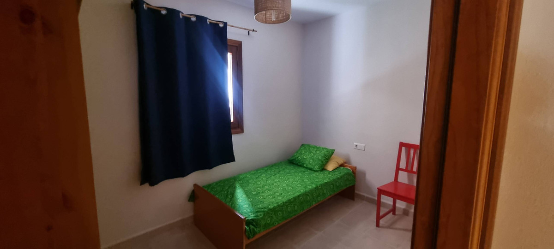
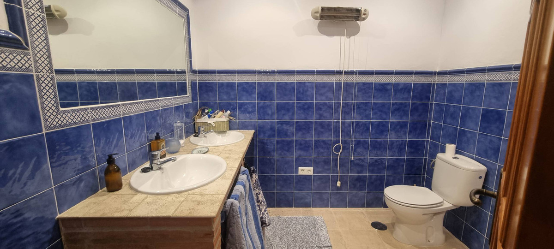
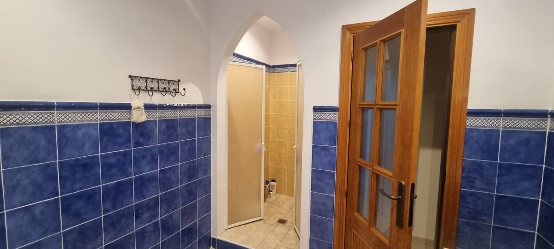
A wide staircase leads to the first floor. The master suite is a sanctuary in itself, boasting an en-suite bathroom and a Juliet balcony with sweeping, panoramic views of the Serrania de Ronda countryside. Two more substantial double bedrooms share a large family bathroom. At the end of the hall, an open-plan, flexible room is currently used as a fourth bedroom or a home office, offering superb adaptability for your lifestyle. All rooms have wonderful views
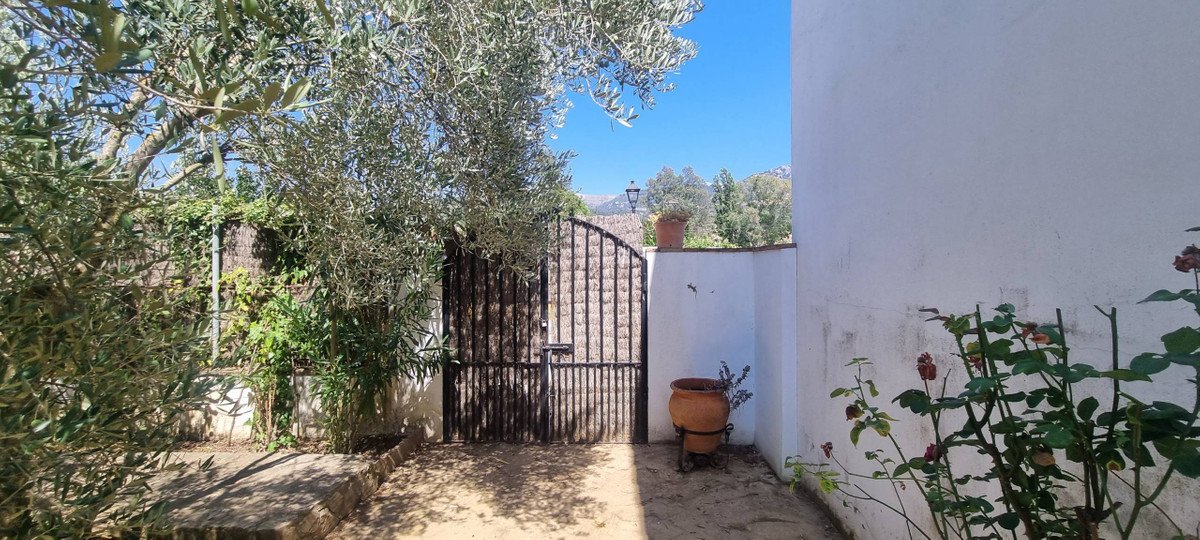
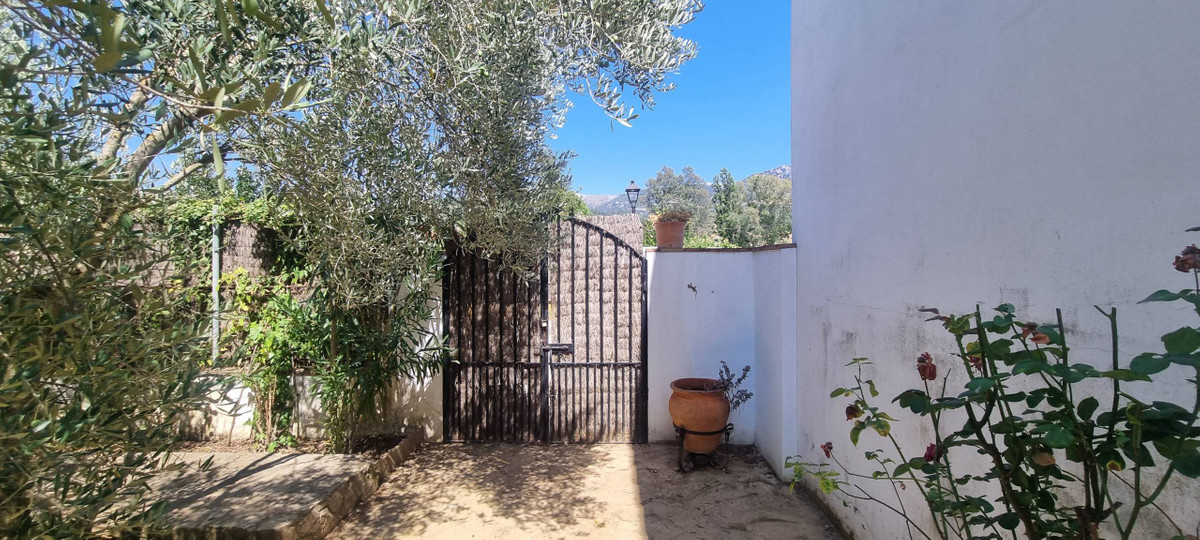
The house and garden are fully enclosed by pristine white walls, ensuring privacy and a clean, stylish backdrop. At the far end of the garden, a gate provides easy access for a small car. The garden is flat and easily capable of accommodating a pool—a 7m x 4m pool would fit comfortably, and, as an urban plot, planning permission would be straightforward.
Sustainability and low running costs are a genuine feature here. Two years ago, the current owners invested in sophisticated solar PV panels and batteries, at a cost of €18,000. The property now runs entirely on its own electricity supply, delivering very low running costs and ample power to heat a pool if you choose to add one in the future.
Property Highlights Include
Own electricity supply (solar panels)
Double Glazed windows throughout the house
Solid wood exterior door
Excellent internet connection
Walking distance to shops and a bar/restaurant
Close to Schools
Train station in the village
River access nearby and numerous hiking routes from the village
Private enclosed garden
Excellent condition
This is a beautifully balanced home that combines modern comfort with village charm, all in a location that and feels wonderfully connected to nature yet convenient for daily life. Arrange a viewing today and discover the appeal of Cortes de la Frontera's riverside hamlet living.
Built as a modern new home just 20 years ago, this charming two-storey villa marries spacious open-plan living with the warm character of an Andalucian country house. Located within the municipality in Cortes de la Frontera, in the riverside hamlet of Cañada del Real Tesoro (Estación de Cortes), the property sits on a tranquil cul-de-sac, two streets back from the River Guardario.
As you approach, a stylish little iron gate opens to a pretty front porch and the welcoming front door. Inside, a bright, airy hallway leads you into a generous open-plan living area. Here, a clever sunken lounge sits at the heart of the space, with a cozy fireplace anchoring the room. Behind the lounge, the expansive open-plan kitchen delivers a true Andalucian farmhouse feel, with a dining zone flowing seamlessly from the kitchen. This flexible living space is ideal for family life, entertaining, and everyday living.A guest WC is thoughtfully located off the living area for convenience.
On the ground level, two exterior doors extend the living outside. One set of double wooden doors opens onto a vine-clad terrace that runs the length of the house, giving access to a generous 100m2 garden planted with olive trees and fruit trees. Stunning views from the garden to the countryside . The second wooden door sits beside the kitchen and opens to a small courtyard, from which there is a dedicated storeroom housing the laundry and general tools/bikes, plus an external drying area and a covered wood store.
A wide staircase leads to the first floor. The master suite is a sanctuary in itself, boasting an en-suite bathroom and a Juliet balcony with sweeping, panoramic views of the Serrania de Ronda countryside. Two more substantial double bedrooms share a large family bathroom. At the end of the hall, an open-plan, flexible room is currently used as a fourth bedroom or a home office, offering superb adaptability for your lifestyle. All rooms have wonderful views
The house and garden are fully enclosed by pristine white walls, ensuring privacy and a clean, stylish backdrop. At the far end of the garden, a gate provides easy access for a small car. The garden is flat and easily capable of accommodating a pool—a 7m x 4m pool would fit comfortably, and, as an urban plot, planning permission would be straightforward.
Sustainability and low running costs are a genuine feature here. Two years ago, the current owners invested in sophisticated solar PV panels and batteries, at a cost of €18,000. The property now runs entirely on its own electricity supply, delivering very low running costs and ample power to heat a pool if you choose to add one in the future.
Property Highlights Include
Own electricity supply (solar panels)
Double Glazed windows throughout the house
Solid wood exterior door
Excellent internet connection
Walking distance to shops and a bar/restaurant
Close to Schools
Train station in the village
River access nearby and numerous hiking routes from the village
Private enclosed garden
Excellent condition
This is a beautifully balanced home that combines modern comfort with village charm, all in a location that and feels wonderfully connected to nature yet convenient for daily life. Arrange a viewing today and discover the appeal of Cortes de la Frontera's riverside hamlet living.
Característiques
Dades de la propietat
- Referència de la propietatR5135947
- Tipus de propietatCasa
- Estat de la propietatsale
- Preu€ 255,000
- Dormitoris4
- Banys2
- Construït180
- UbicacióAltres, Màlaga, Espanya
- Text del preu255,000 EUR
- Preu numèric255,000 EUR
- Disponible a partir de01 de juny 2026
Consulta
Ubicació i serveis propers
Cases similars
Inventari relacionat de la mateixa àrea o font



Agent i font

Agent immobiliari
Sales Team
The Property Group
sales@thepropertygroup.info 34711066986 Edif. Golden B, 1ª Planta, Avda. Ricardo Soriano, 72, Marbella, Andalucía, 29601, Spain, Marbella, Málaga, 29601
Font verificada
Amb la transmissió en directe de HME
Activitat desada
Els preferits i les consultes romanen vinculats a aquest anunci
Context local
Mapa i serveis propers. Allotjament amb vista a la propietat.
Agència
The Property Group
Ciutat
Altres
Regió
Màlaga
País
Espanya
Font
HME/propertyfeed