
Descripció
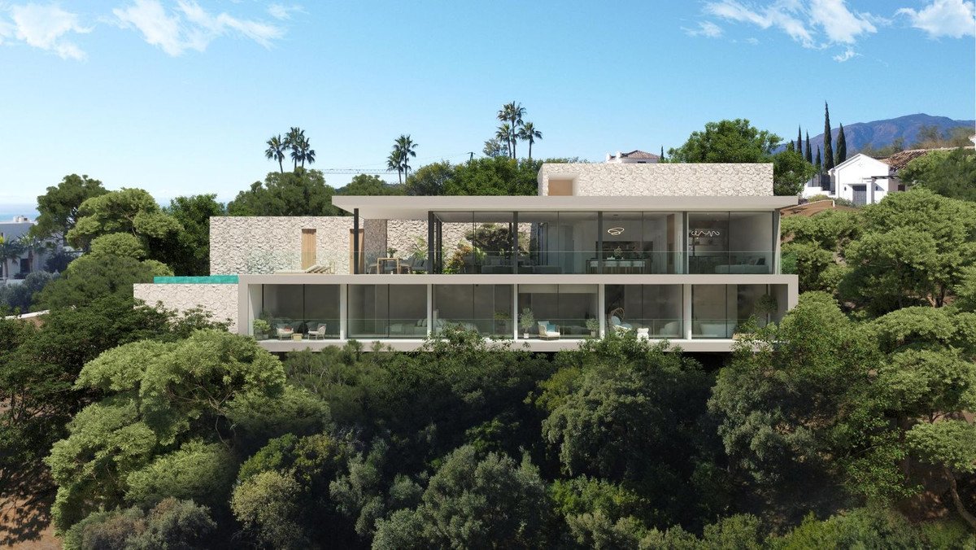
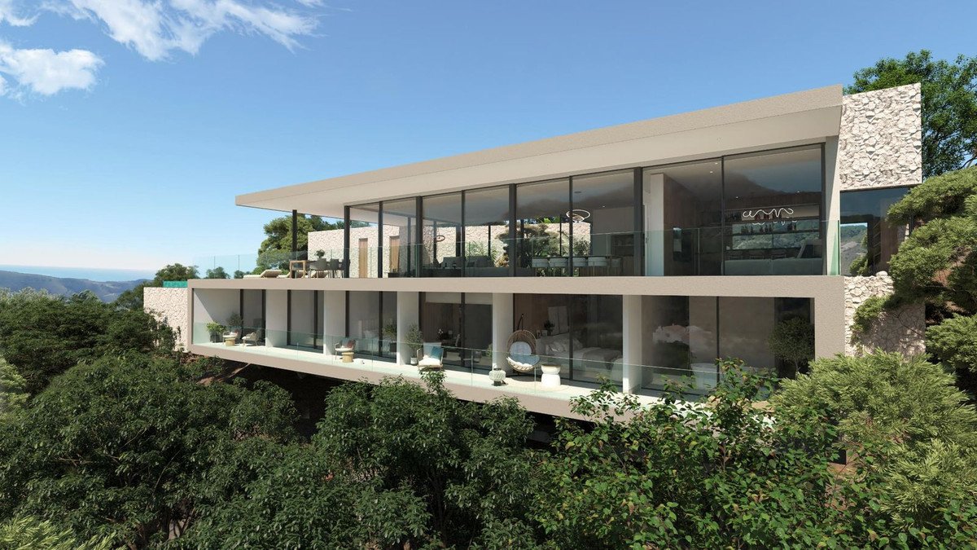
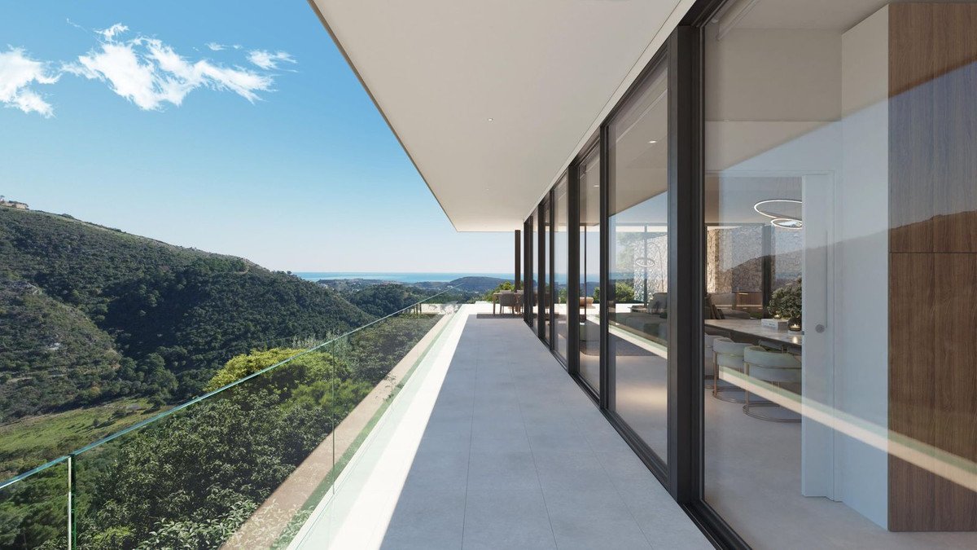
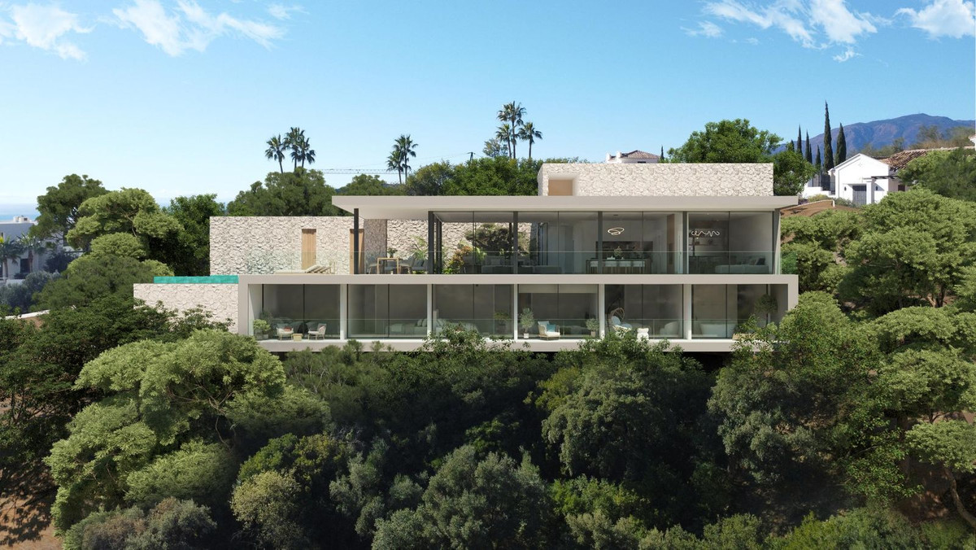
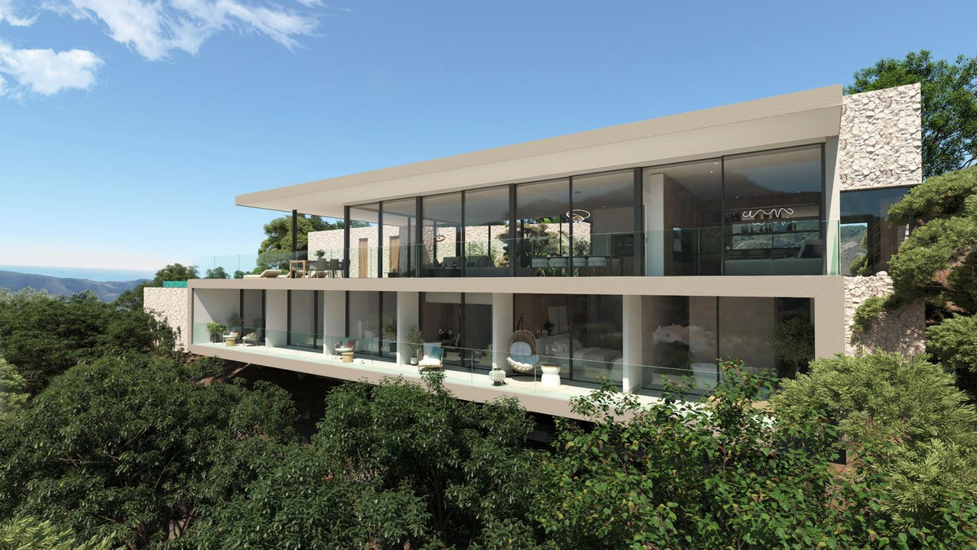
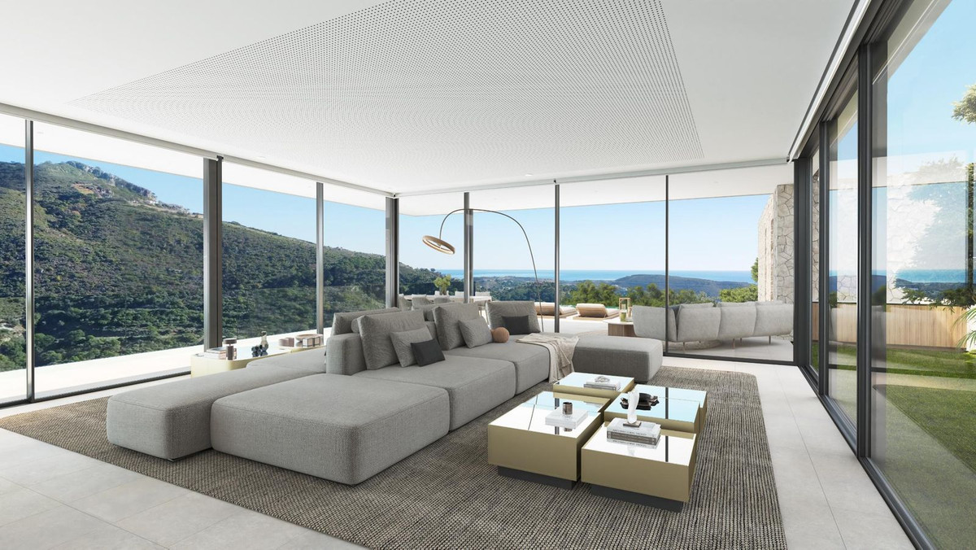
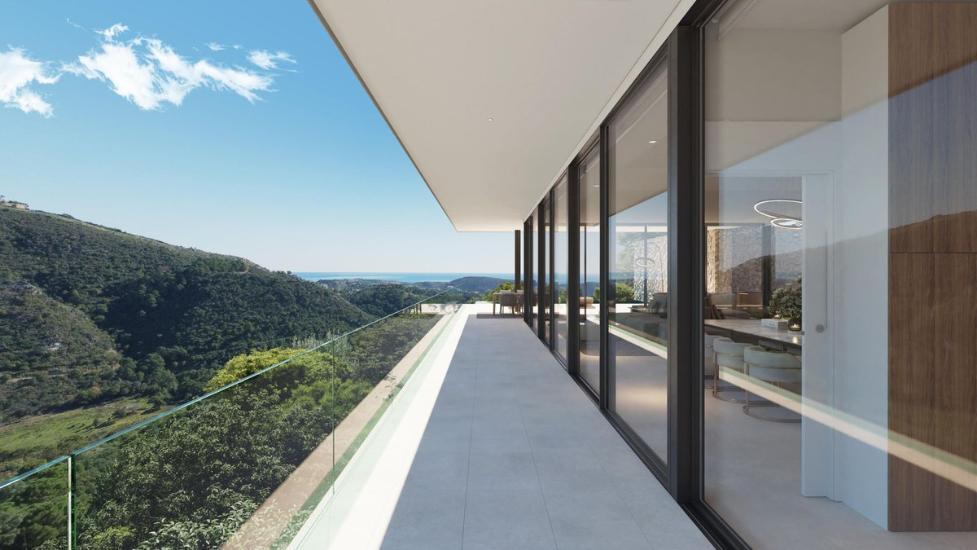
Horizon 1 is the first of a truly remarkable collection of contemporary villas from renowned Belgian architect, Gie Wollaert, already responsible for the design of some of the finest properties on the Costa del Sol. This 'hanging house' will be built into the landscape of Monte Mayor, an area of outstanding natural beauty, with on-site bar/café and convenience store, and all protected by 24 hour security - a haven for those discerning buyers seeking peace, privacy, space and views.
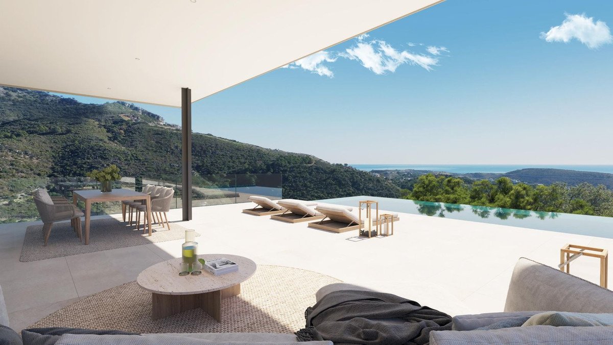
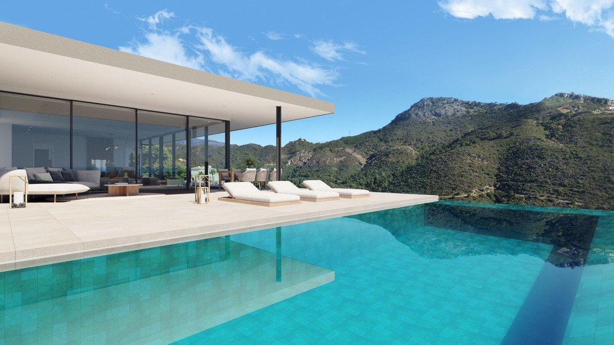
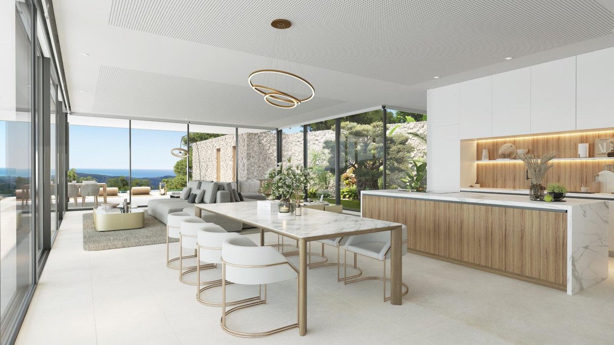
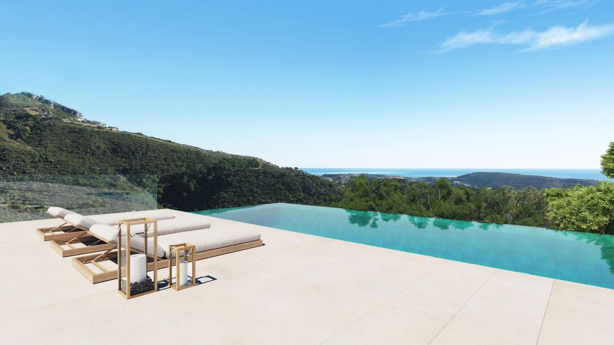
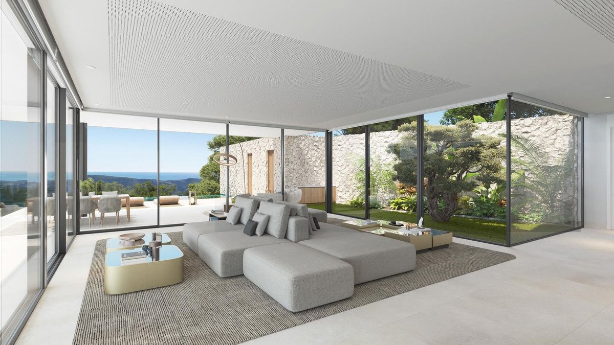
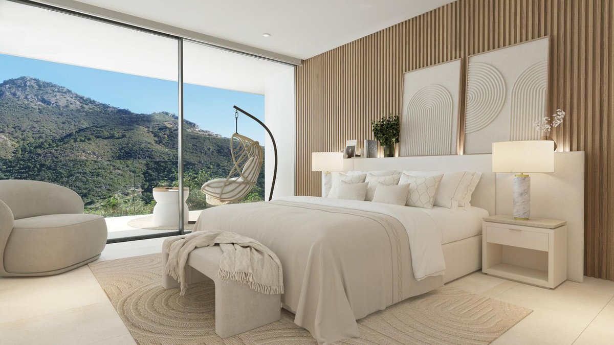
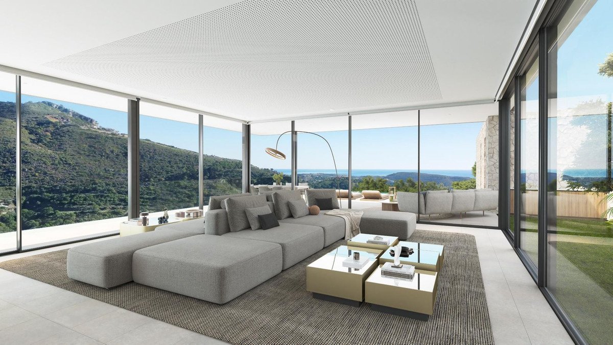
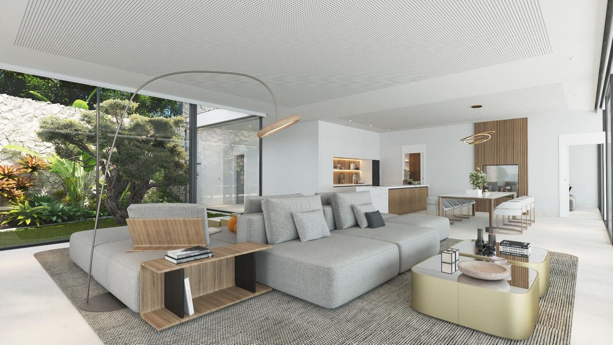
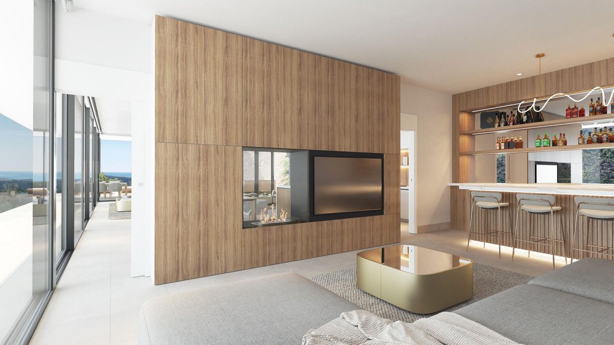
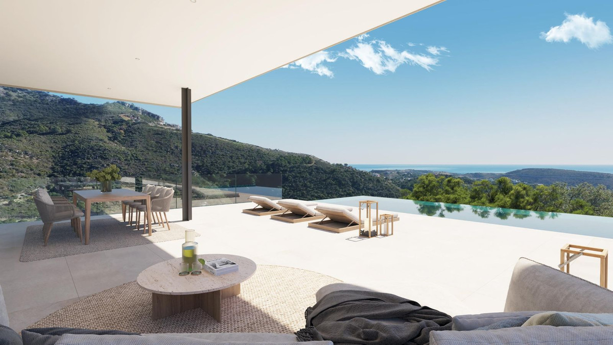
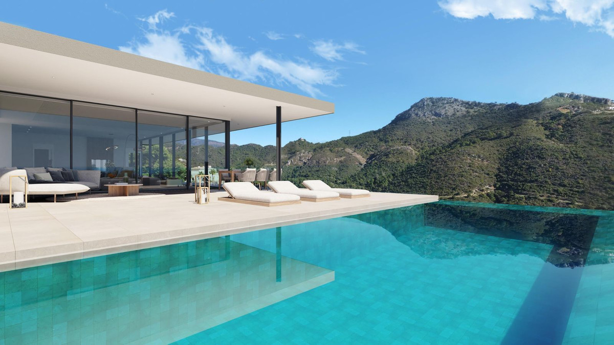
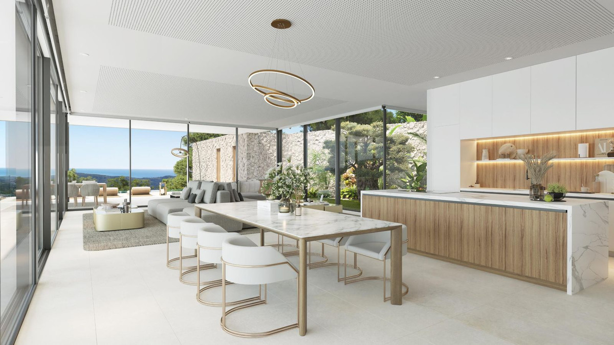
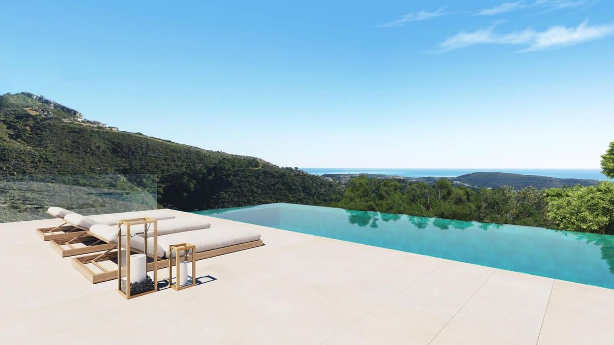
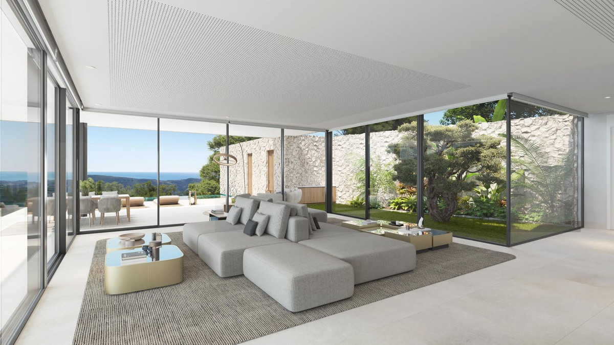
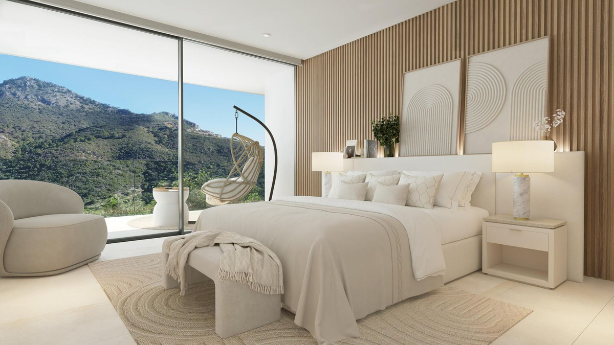
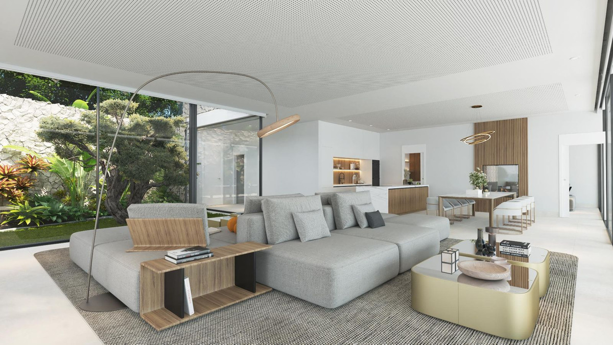
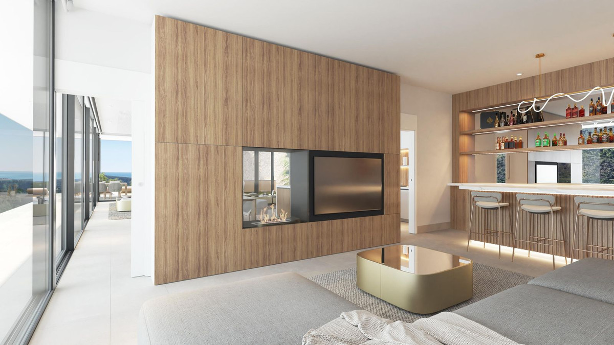
The large plot of 3.800 m2 will be home to a stunning villa with an elegant and simple aesthetic, designed with ease of use in mind, but also taking full advantage of the sea and mountain views. The villa will comprise of a lavish open-plan living space of 119m2, which leads directly to the terraces and the dramatic double-edged infinity swimming pool. On this main level will also be a utility room and storage area, as well as a beautiful courtyard garden. The lower level will house 4 en-suite bedrooms, plus an extra room which has been designed for use as an office, but which could easily be utilised as a 5th bedroom.
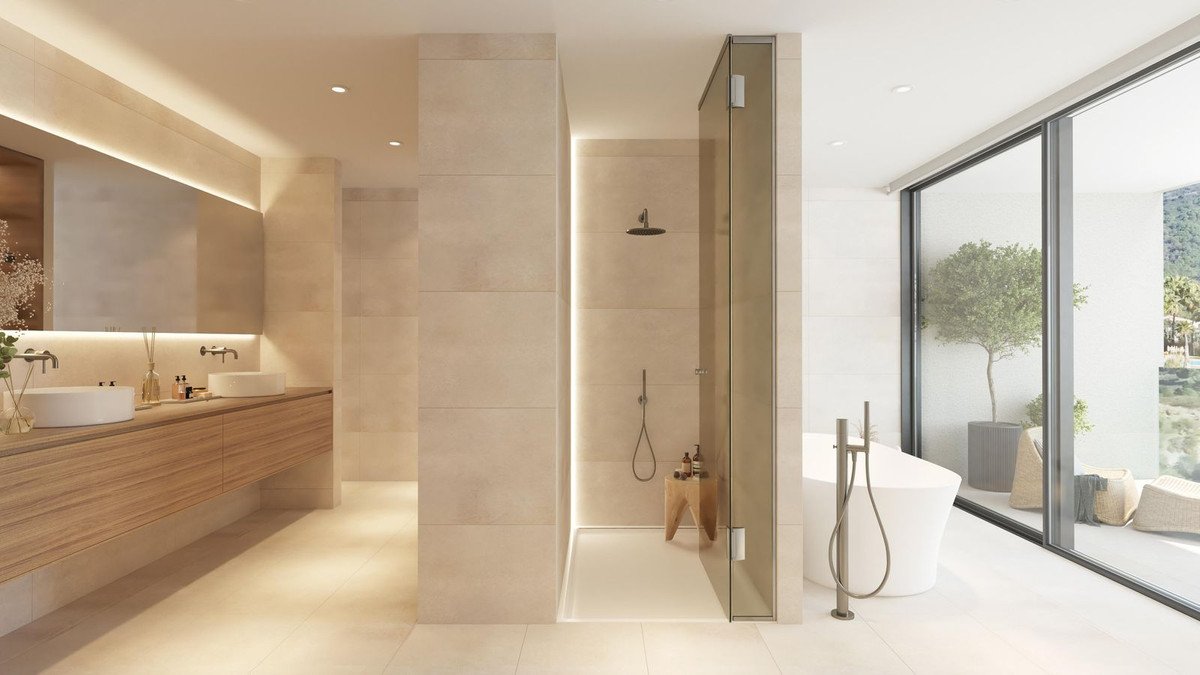
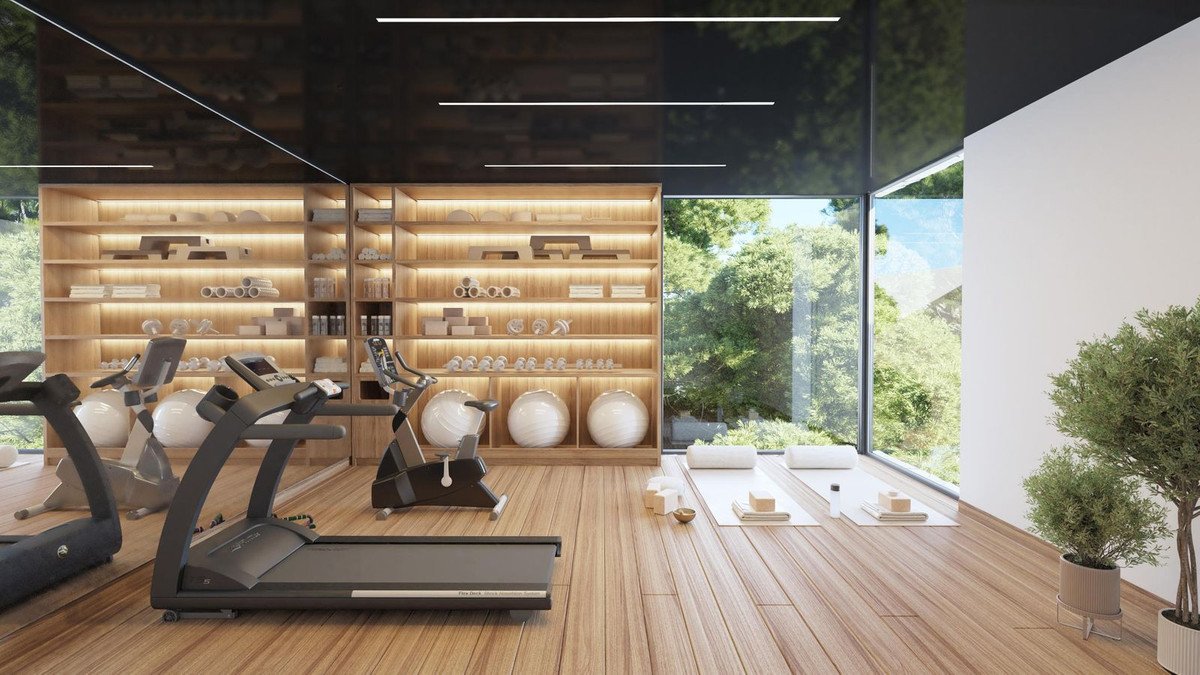
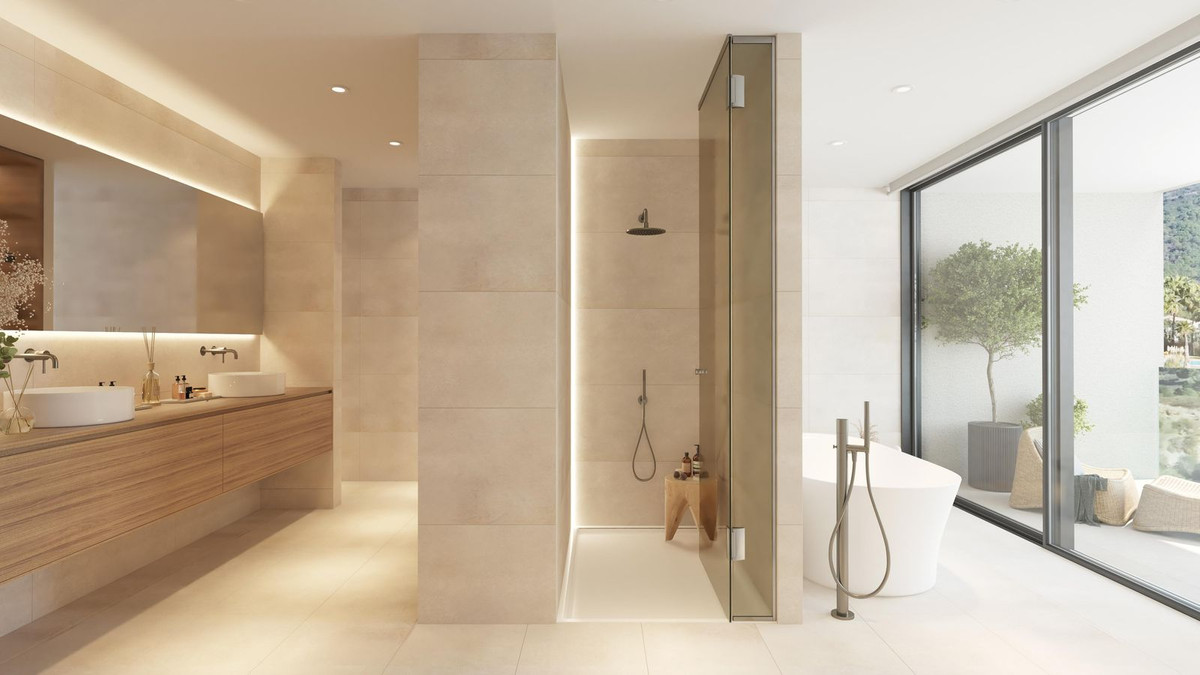
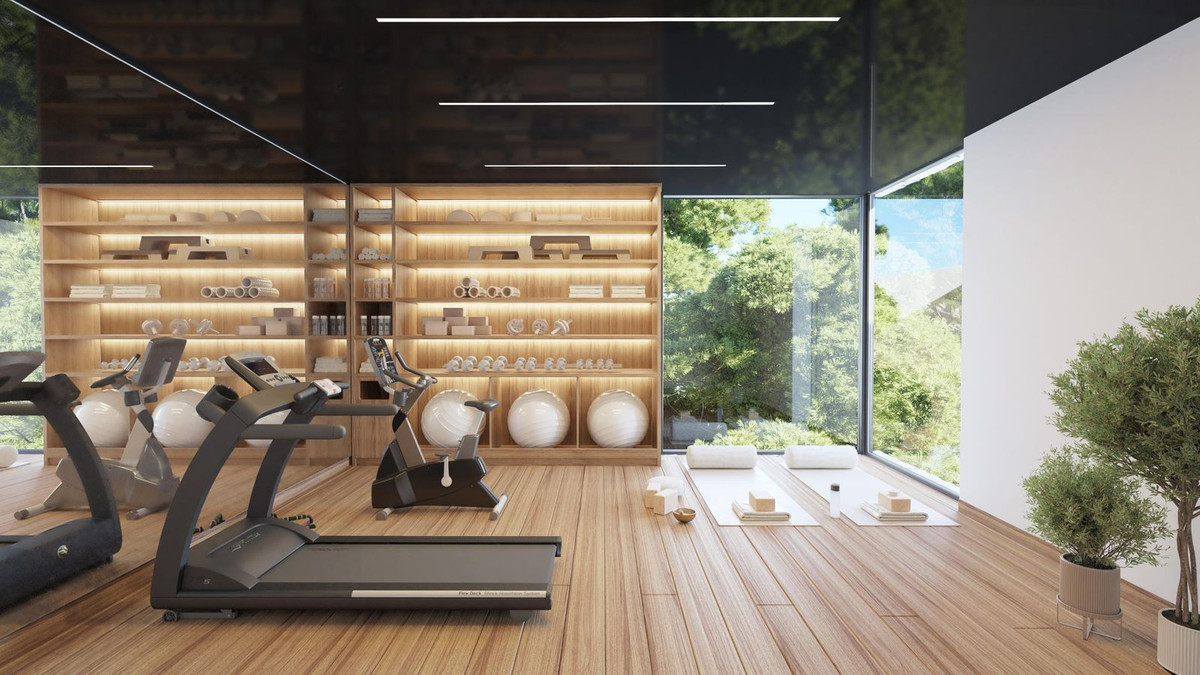
Other features of this home are the optional 39 m2 space which could be used as a gym, yoga studio, or even a further bedroom. There is also a double garage and an optional elevator. Of course, as you would expect in a house of this standard, specifications include Aerotherm air conditioning, underfloor heating throughout, and luxury bathrooms and kitchen, which will feature appliances by Miele.
This unique home will be completed within 9-10 months of reservation, due to its unique off-site construction process. With likely uplift in value of around 20% at completion, this property is likely to be extremely popular with investment-minded homebuyers.
The large plot of 3.800 m2 will be home to a stunning villa with an elegant and simple aesthetic, designed with ease of use in mind, but also taking full advantage of the sea and mountain views. The villa will comprise of a lavish open-plan living space of 119m2, which leads directly to the terraces and the dramatic double-edged infinity swimming pool. On this main level will also be a utility room and storage area, as well as a beautiful courtyard garden. The lower level will house 4 en-suite bedrooms, plus an extra room which has been designed for use as an office, but which could easily be utilised as a 5th bedroom.
Other features of this home are the optional 39 m2 space which could be used as a gym, yoga studio, or even a further bedroom. There is also a double garage and an optional elevator. Of course, as you would expect in a house of this standard, specifications include Aerotherm air conditioning, underfloor heating throughout, and luxury bathrooms and kitchen, which will feature appliances by Miele.
This unique home will be completed within 9-10 months of reservation, due to its unique off-site construction process. With likely uplift in value of around 20% at completion, this property is likely to be extremely popular with investment-minded homebuyers.
Dades de la propietat
- Referència de la propietatR5014060
- Tipus de propietatCasa
- Estat de la propietatsale
- Preu€ 2,695,000
- Dormitoris4
- Banys4
- Construït364
- UbicacióAltres, Màlaga, Espanya
- Text del preu2,695,000 EUR
- Preu numèric2,695,000 EUR
- Disponible a partir de16 d'abr. 2026
Consulta
Ubicació i serveis propers
Cases similars
Inventari relacionat de la mateixa àrea o font



Agent i font

Agent immobiliari
Sales Team
The Property Group
sales@thepropertygroup.info 34711066986 Edif. Golden B, 1ª Planta, Avda. Ricardo Soriano, 72, Marbella, Andalucía, 29601, Spain, Marbella, Málaga, 29601
Font verificada
Amb la transmissió en directe de HME
Activitat desada
Els preferits i les consultes romanen vinculats a aquest anunci
Context local
Mapa i serveis propers. Allotjament amb vista a la propietat.
Agència
The Property Group
Ciutat
Altres
Regió
Màlaga
País
Espanya
Font
HME/propertyfeed