


Descripció
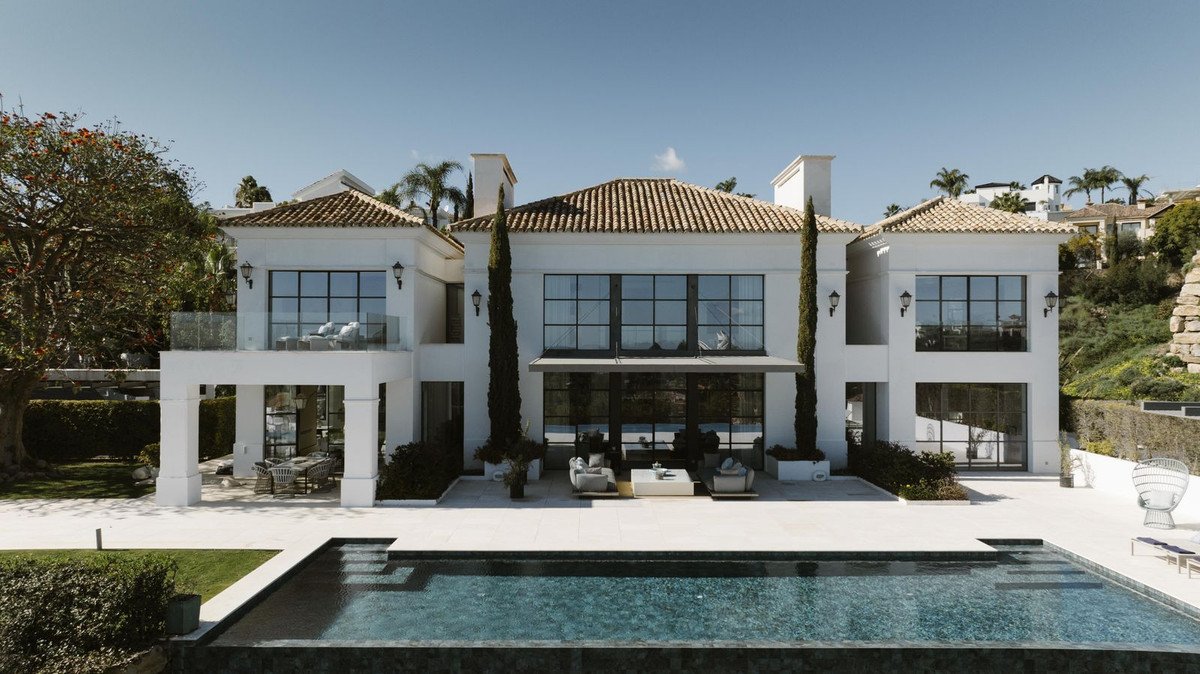
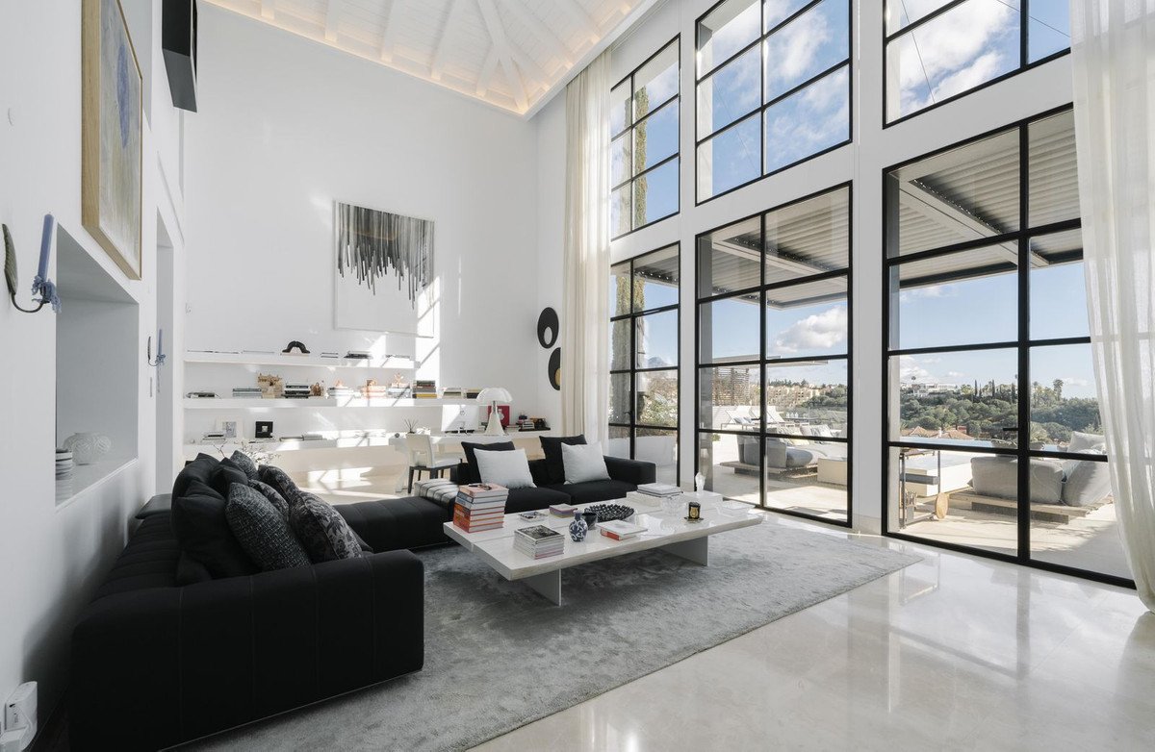
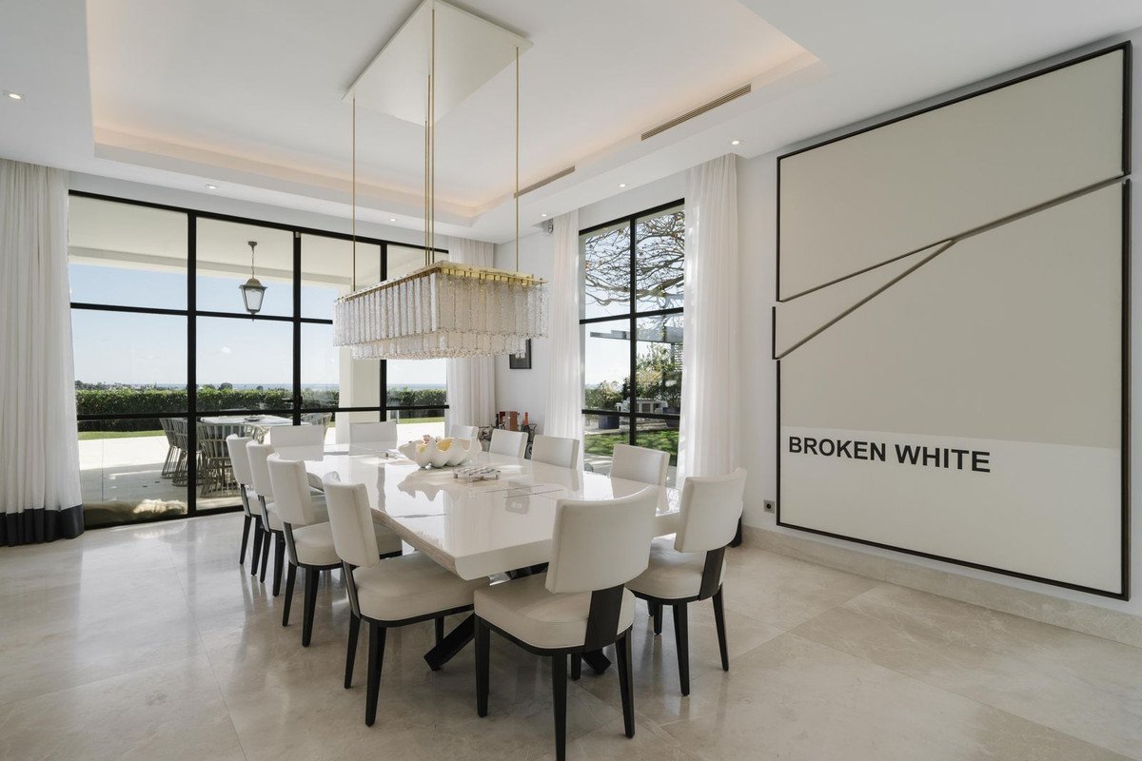
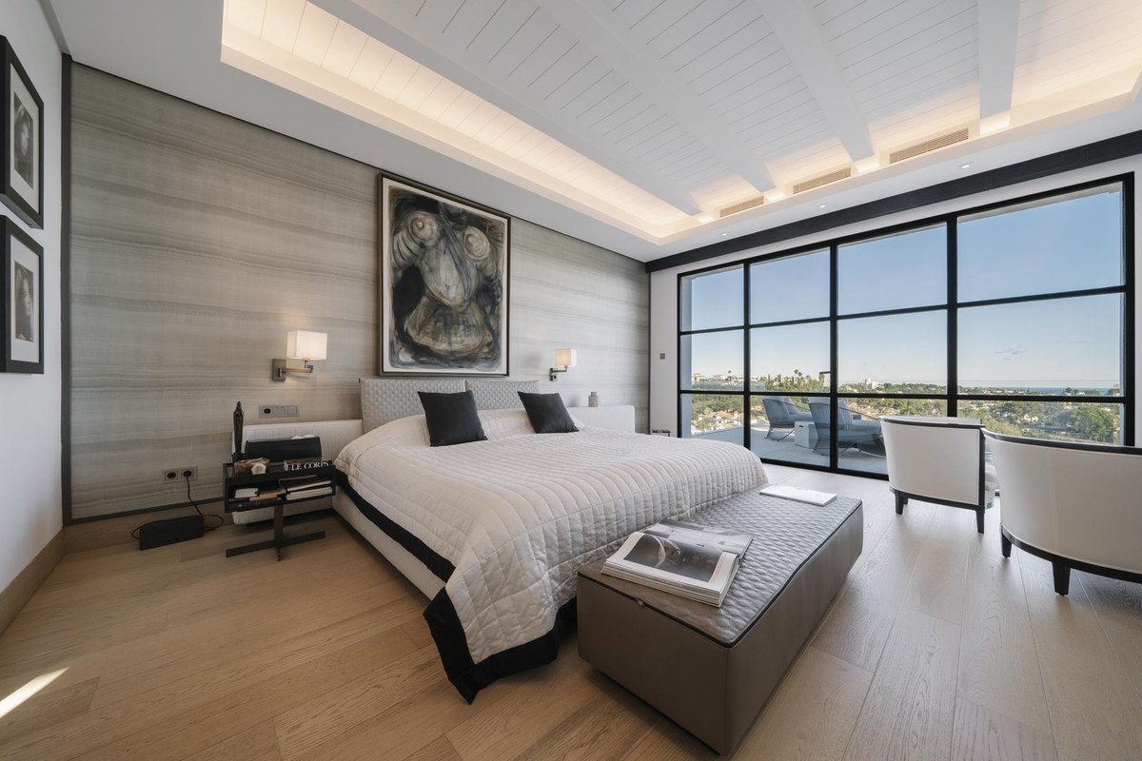
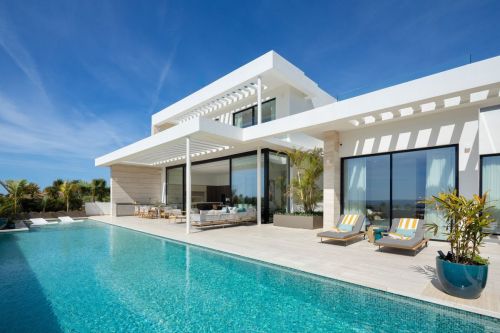
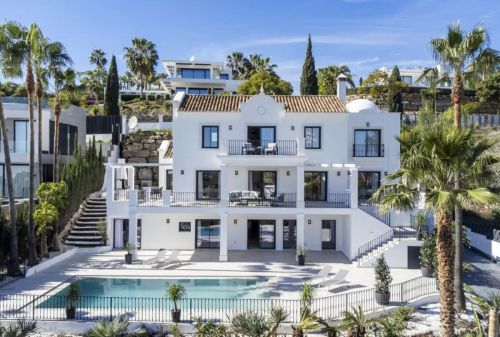
Incredible sea views. Privacy. Expansive space in one of the most picturesque and exclusive neighbourhoods in Benahavís, Los Flamingos. A grand stone path leads to this stunning 3-level home with 6 bedrooms and 7 bathrooms, designed to blend seamlessly into its lush surroundings and ensure complete seclusion. On the main floor, a spacious living room with a fireplace and double-height ceilings transforms the immense windows into a panoramic viewpoint. The wooden ceiling and fireplace add warmth to the marble floors. This space opens up to a terrace, offering breathtaking views of the park and an infinity pool that seamlessly merges with the sea. A barbecue area rests under a lush coral tree, perfect for open-air gatherings.
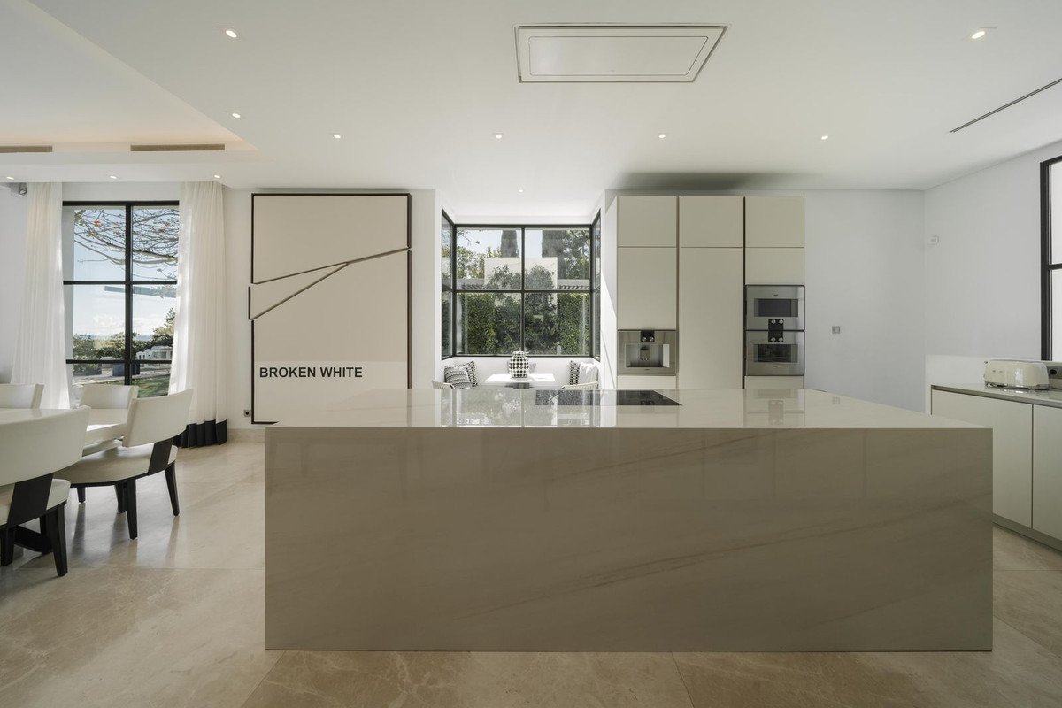
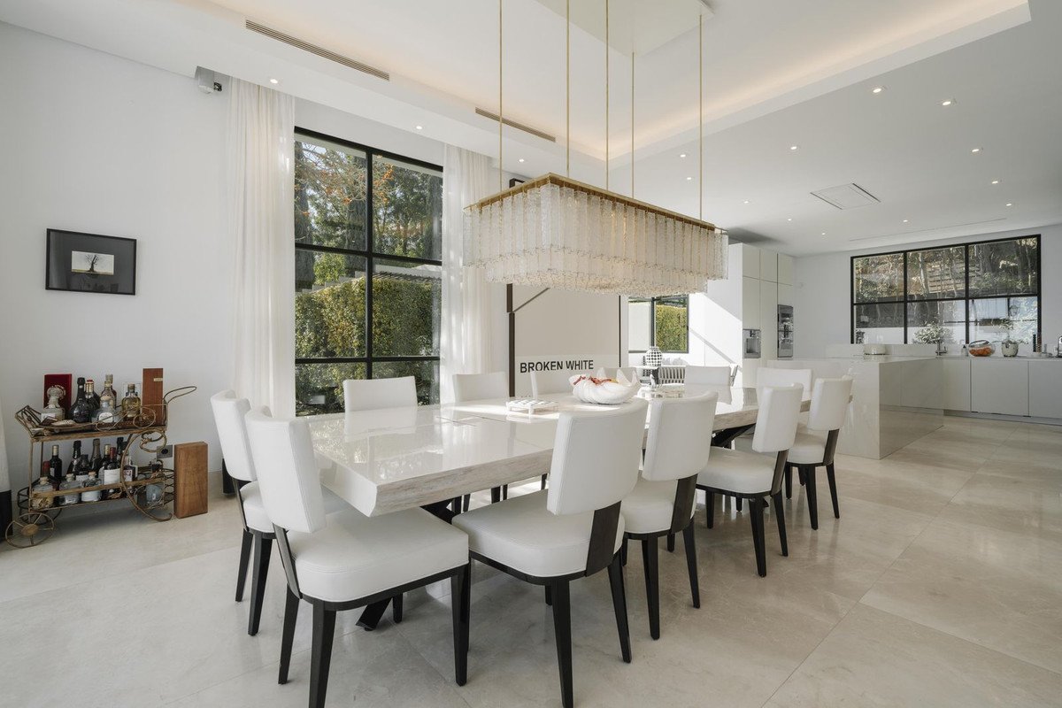
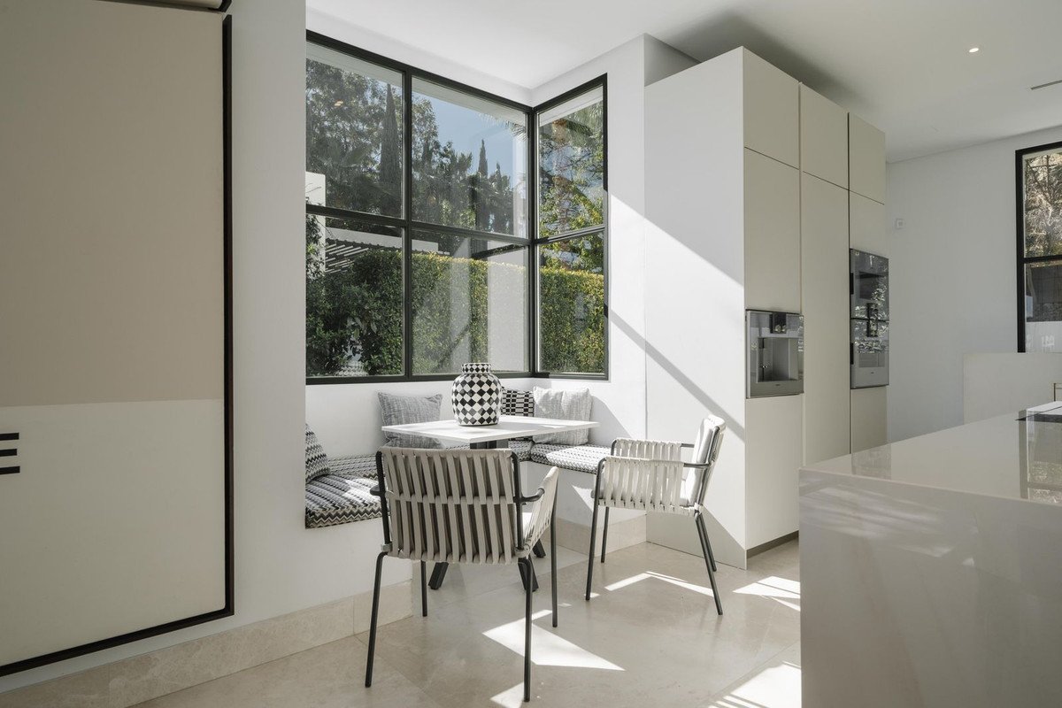
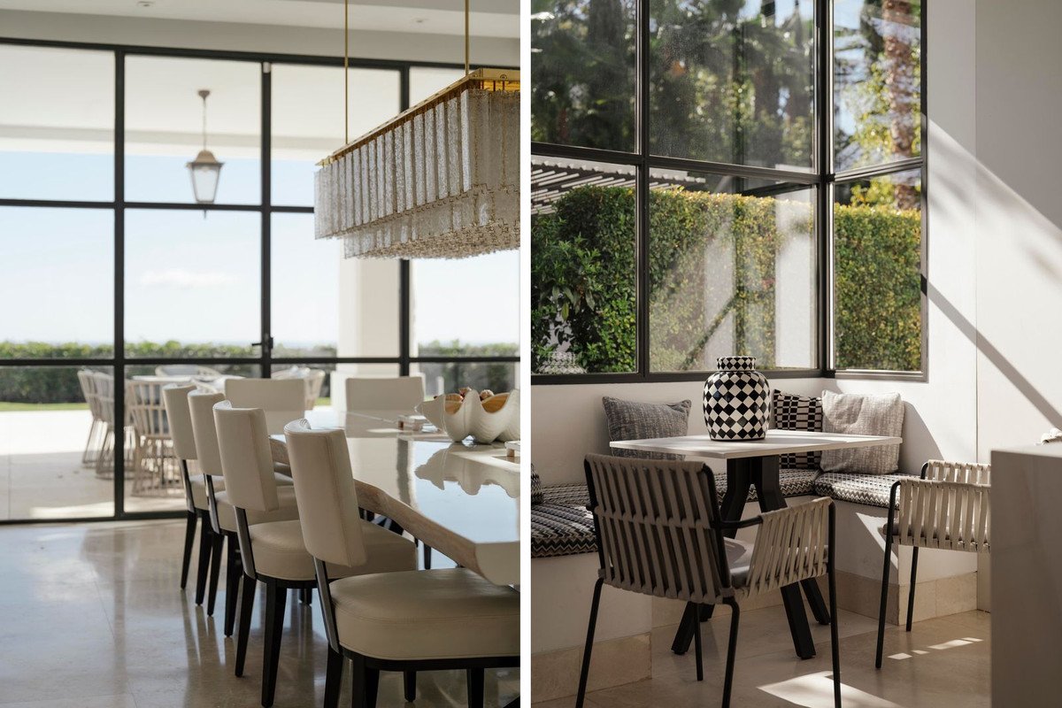
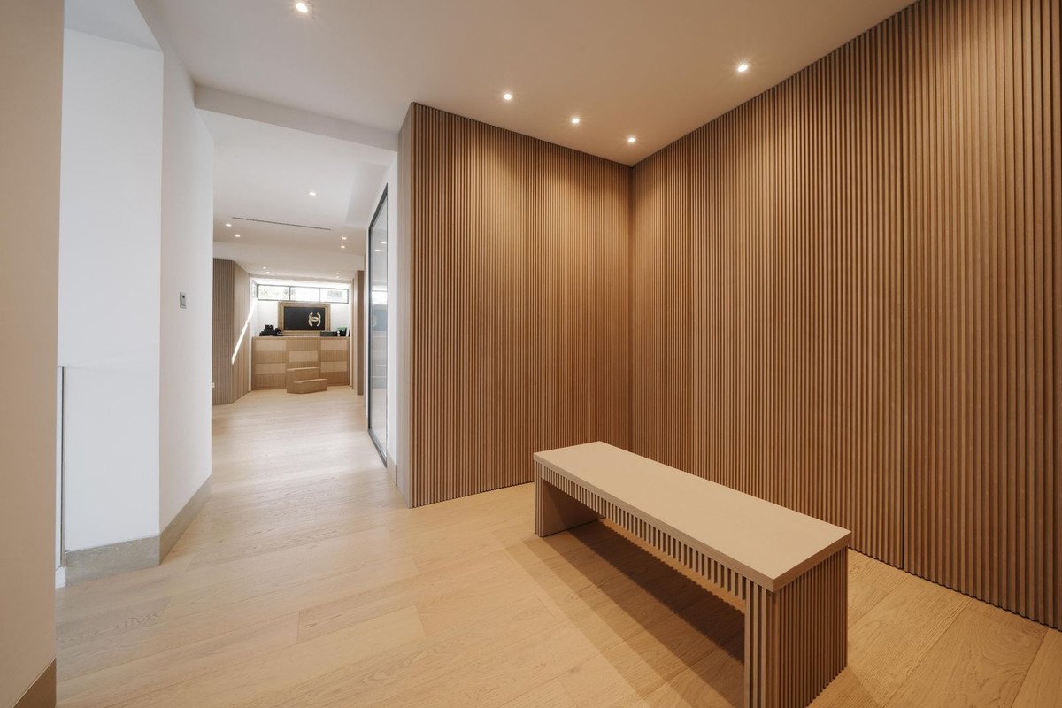
A spacious kitchen with a dining area for 12, an island, Gaggenau appliances, and a cosy coffee corner creates a welcoming space. This level also includes a full bedroom and a guest toilet. Upstairs, another spacious bedroom with ample storage sits alongside the master suite, where the walk-in closet takes centre stage, complemented by a private terrace and an immense marble bathroom with dual vanities. The lower level offers a comfortable TV lounge, two en-suite bedrooms, access to a laundry room with plenty of storage, an extraordinary walk-in wardrobe reminiscent of a boutique, and an additional apartment with its own kitchen and bathroom. There's also a large multipurpose space ready to be transformed into a spa, gym, or anything else you envision. The home features smart lighting, underfloor heating throughout, and central air conditioning, ensuring modern comfort and convenience. A covered area provides space for at least three cars, while the beautiful stone pathway leading to the property—seamlessly connected to this parking zone— offers ample additional space for parking within the estate.
A spacious kitchen with a dining area for 12, an island, Gaggenau appliances, and a cosy coffee corner creates a welcoming space. This level also includes a full bedroom and a guest toilet. Upstairs, another spacious bedroom with ample storage sits alongside the master suite, where the walk-in closet takes centre stage, complemented by a private terrace and an immense marble bathroom with dual vanities. The lower level offers a comfortable TV lounge, two en-suite bedrooms, access to a laundry room with plenty of storage, an extraordinary walk-in wardrobe reminiscent of a boutique, and an additional apartment with its own kitchen and bathroom. There's also a large multipurpose space ready to be transformed into a spa, gym, or anything else you envision. The home features smart lighting, underfloor heating throughout, and central air conditioning, ensuring modern comfort and convenience. A covered area provides space for at least three cars, while the beautiful stone pathway leading to the property—seamlessly connected to this parking zone— offers ample additional space for parking within the estate.
Característiques
Dades de la propietat
- Referència de la propietatR5008036
- Tipus de propietatCasa
- Estat de la propietatsale
- Preu€ 6,200,000
- Dormitoris6
- Banys7
- Construït740
- UbicacióEls Flamingos, Màlaga, Espanya
- Text del preu6,200,000 EUR
- Preu numèric6,200,000 EUR
- Piscines1
- Disponible a partir de07 d'abr. 2025
Consulta
Ubicació i serveis propers
Cases similars
Inventari relacionat de la mateixa àrea o font
Agent i font

Agent immobiliari
James Affinity Spain
affinity Spain
james@affinityspain.com 34 661 383 880 Vasari comercial 3,,, Puerto Banus, Malaga
Font verificada
Amb la transmissió en directe de HME
Activitat desada
Els preferits i les consultes romanen vinculats a aquest anunci
Context local
Mapa i serveis propers. Allotjament amb vista a la propietat.
Agència
affinity Spain
Ciutat
Els Flamingos
Regió
Màlaga
País
Espanya
Font
HME/propertyfeed