
Описание
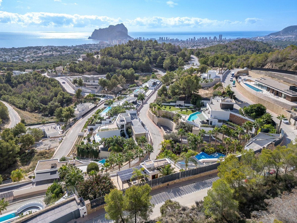
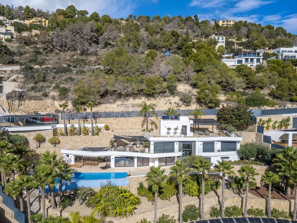
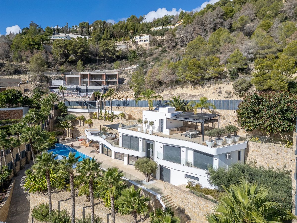
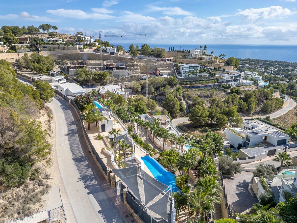
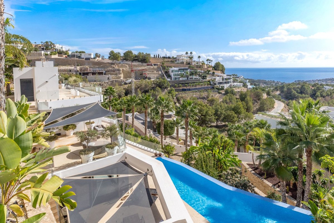
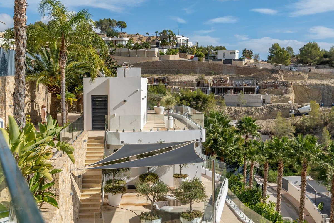
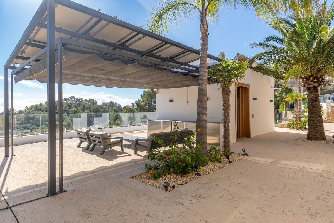
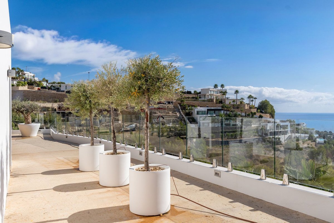
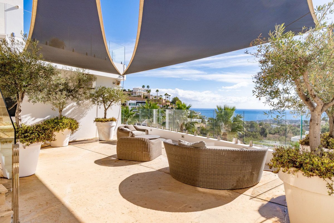
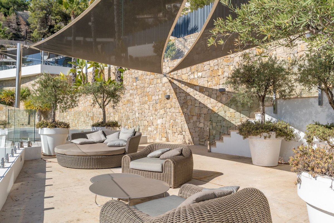
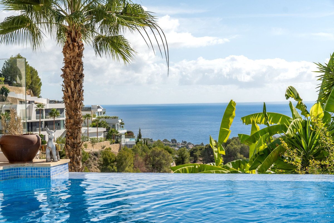
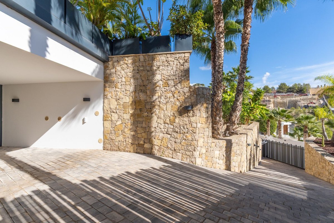
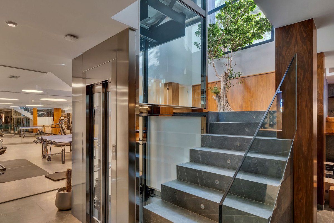
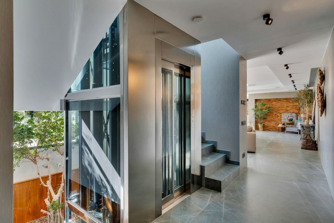
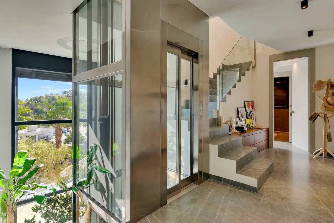
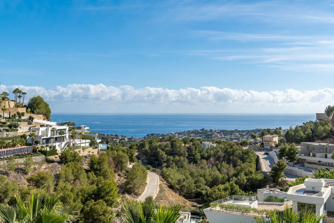
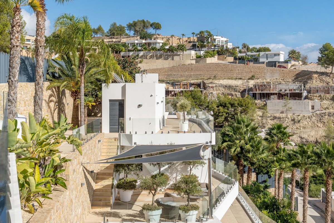
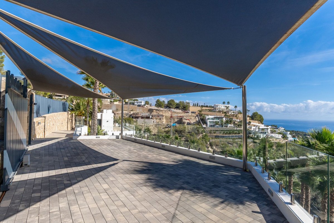
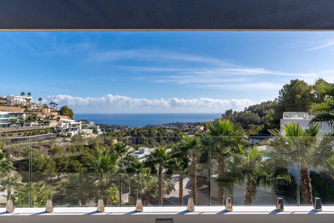
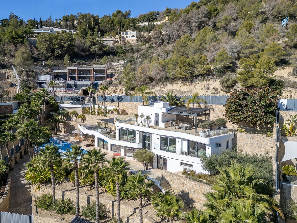
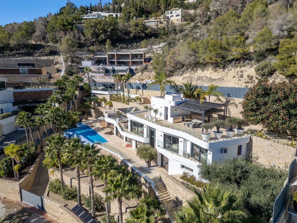
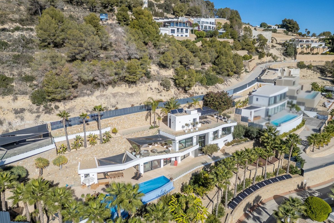
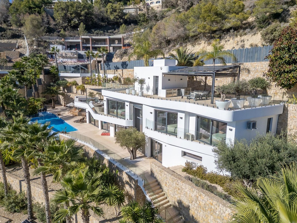
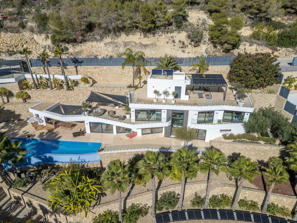
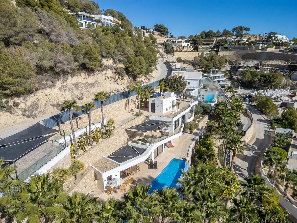
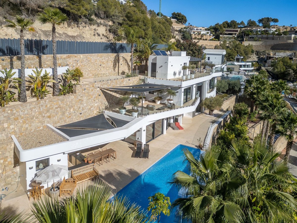
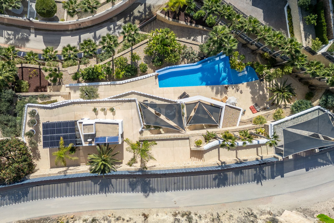
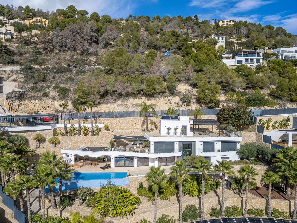
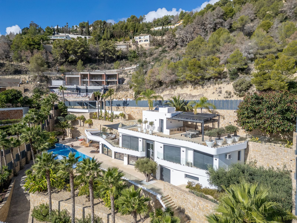
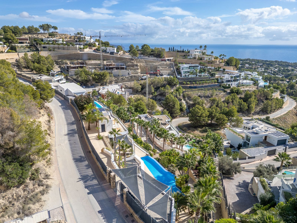
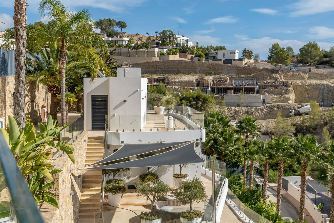
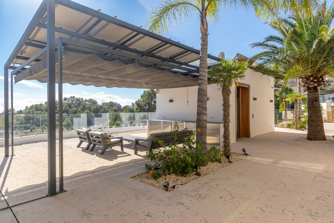
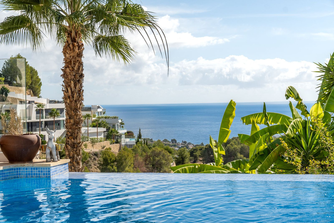
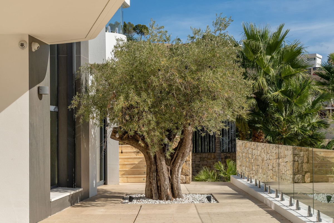
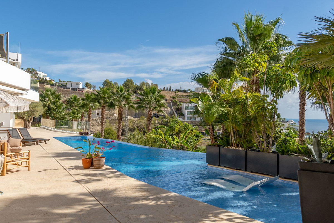
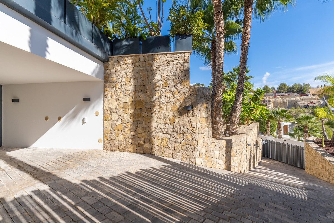
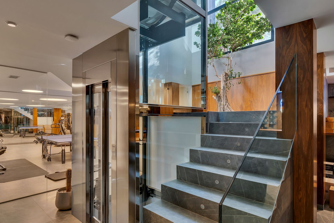
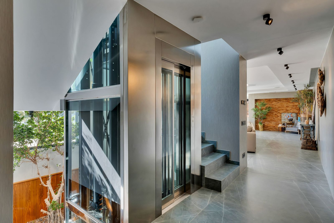
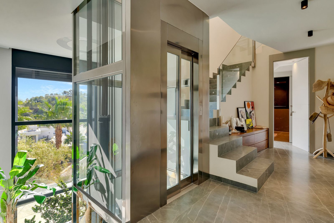
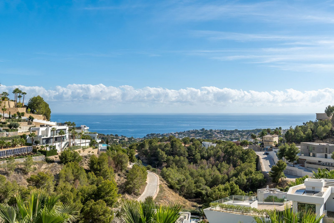
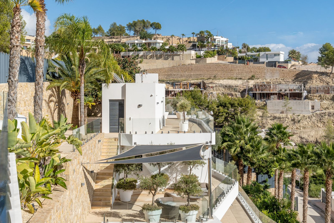
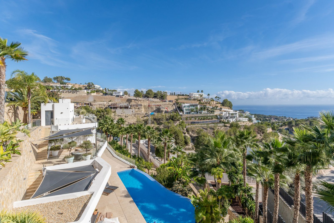
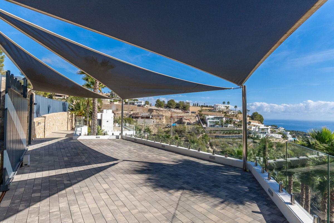
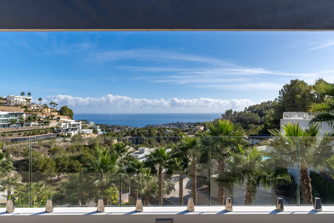
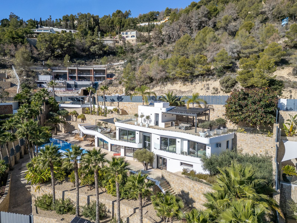
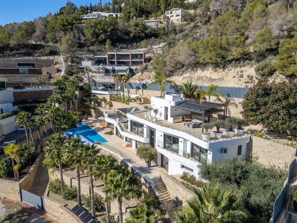
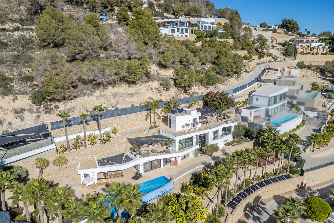
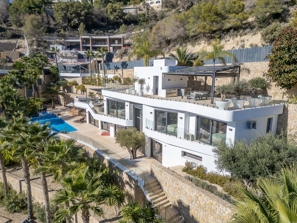
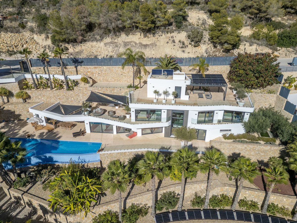
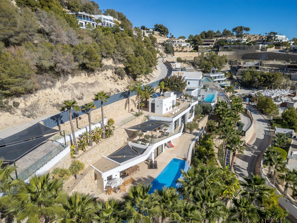
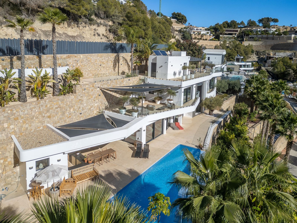
Spectacular villa overlooking the Mediterranean Sea – Raco de Galeno, BenissaThis unique residence is the true definition of luxury and modern living. Located in the heart of the prestigious Rincón de Galeno residential area in Benissa, it impresses with its modern architecture, panoramic glazing, and southern exposure, which fill the interiors with light. Each level offers breathtaking views of the Mediterranean Sea and the Costa Blanca coastline. The villa has been designed with attention to every detail and spread over four impressive floors, connected by elegant stairs and a panoramic glass elevator. Entrance level The top floor welcomes you with a representative entrance that makes an impression from the very first moment. There are spacious terraces, covered parking spaces with a distinctive sail-shaped pergola, and a hall leading to the elevator and stairs connecting all levels.
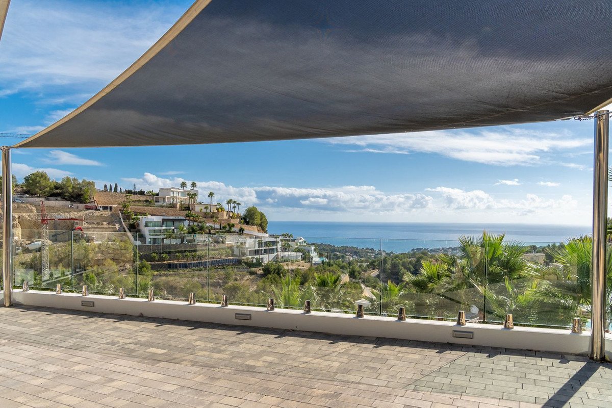
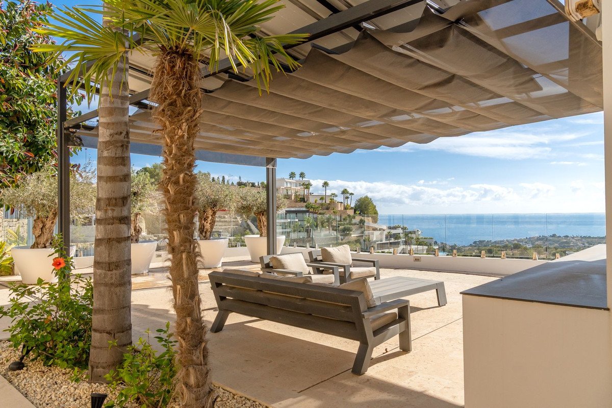
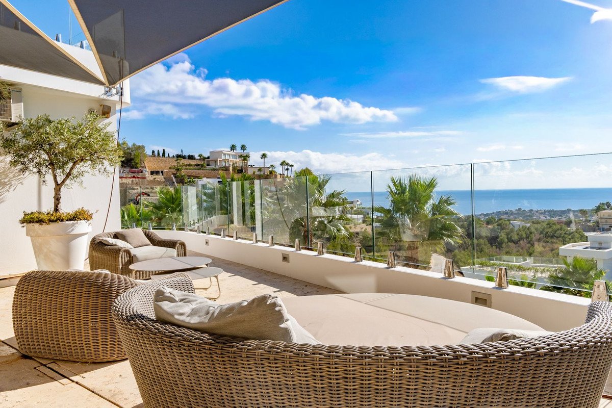
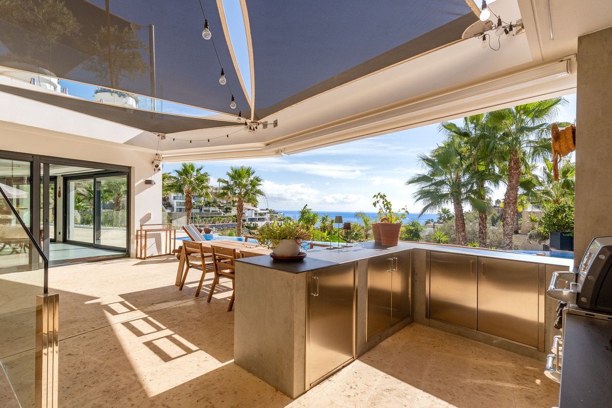
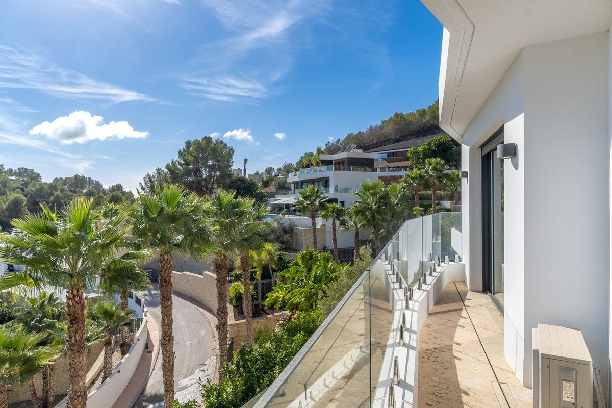
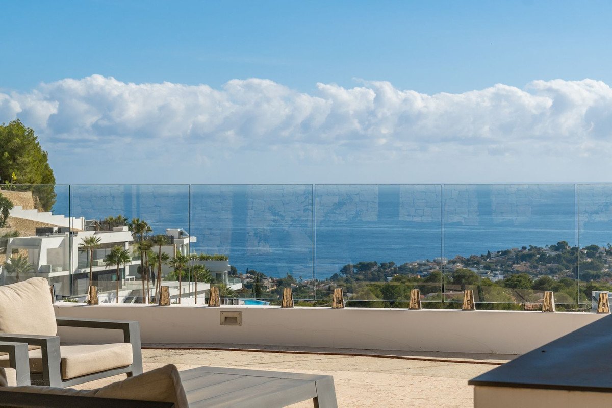
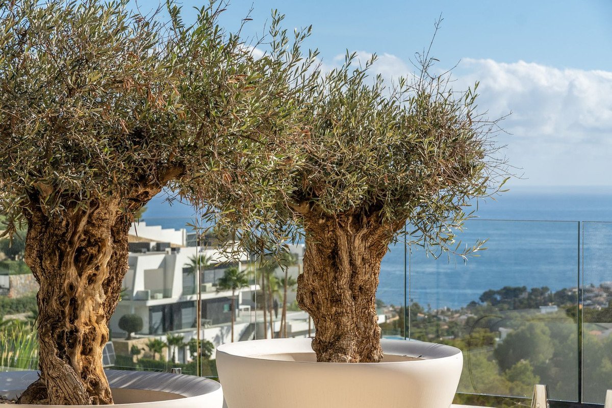
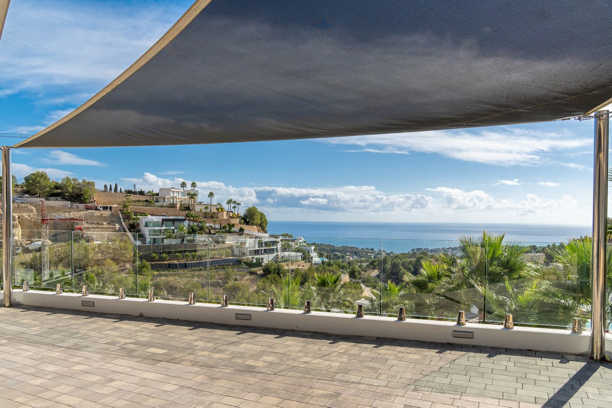
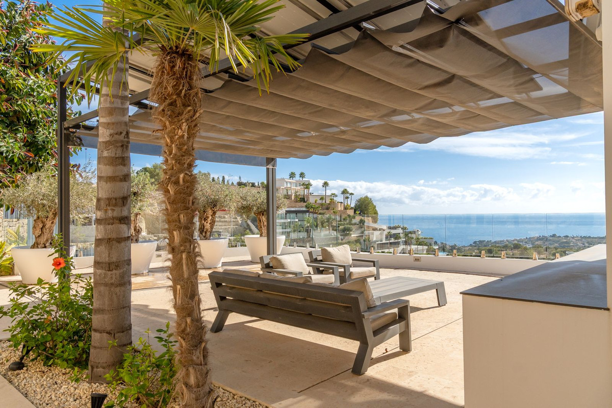
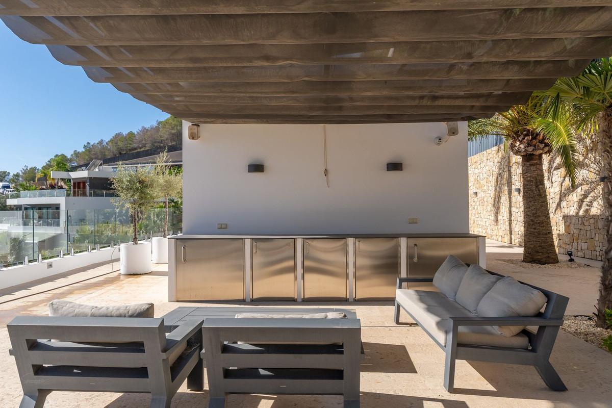
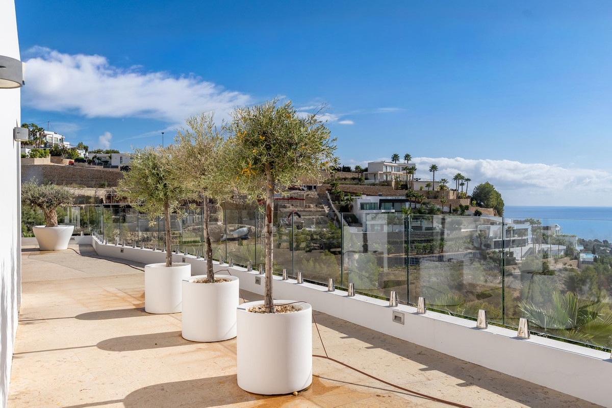
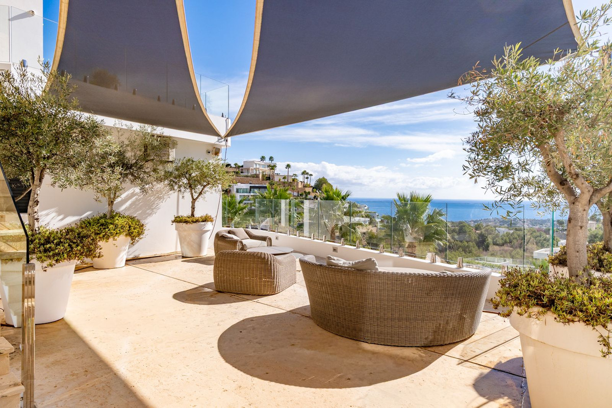
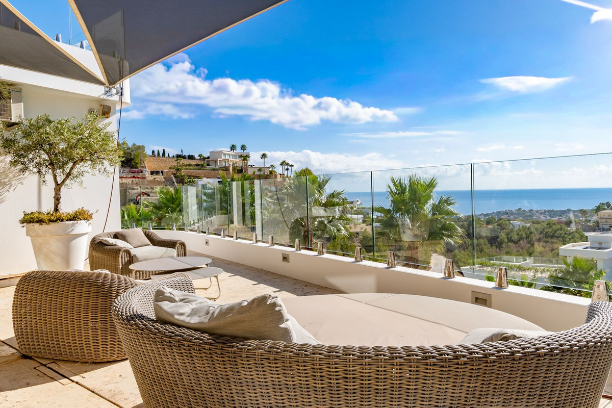
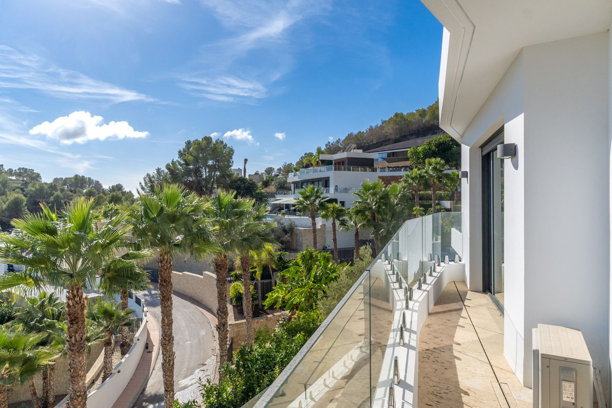
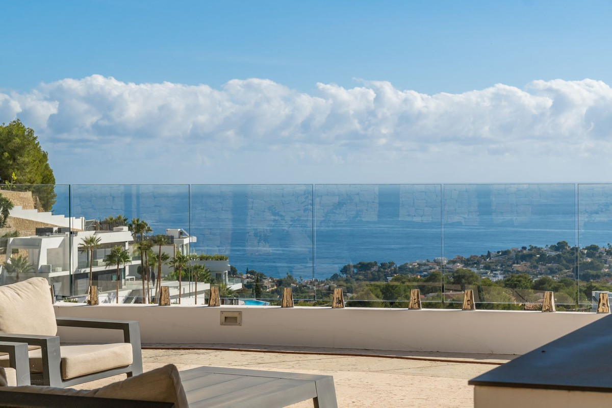
On the same floor, there is a covered terrace with a unique view of the sea—the perfect place to enjoy your morning coffee in peace and privacy.
Night area
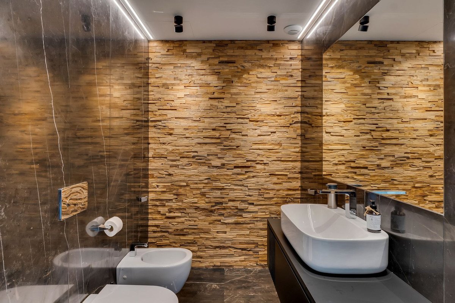
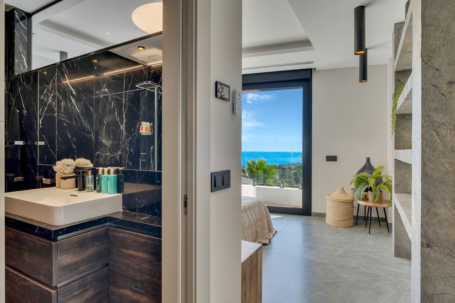
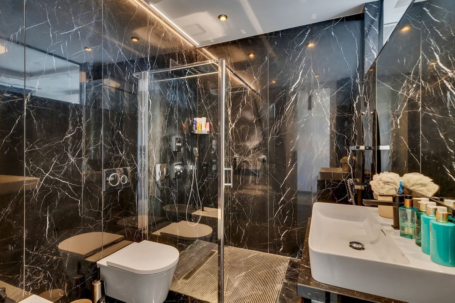
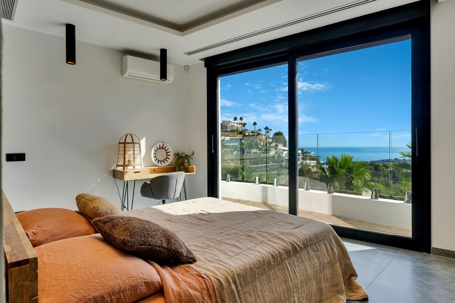
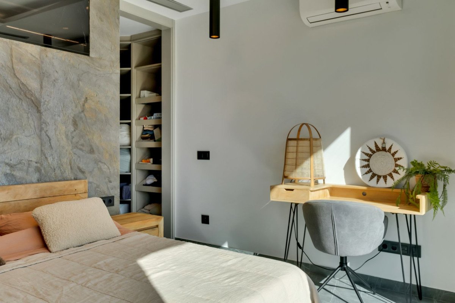
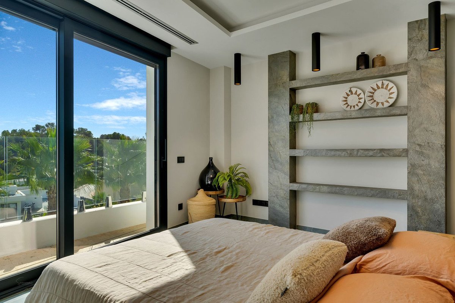
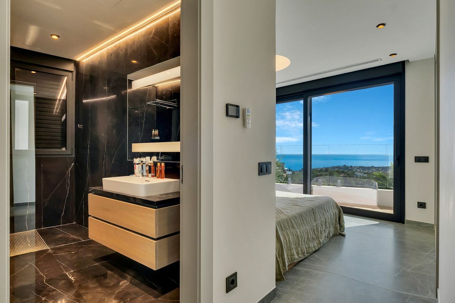
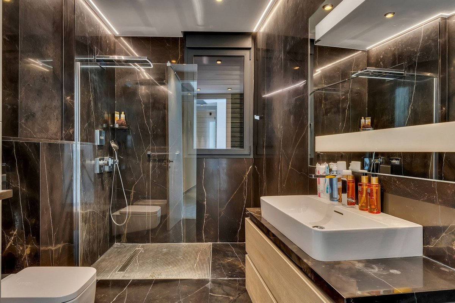
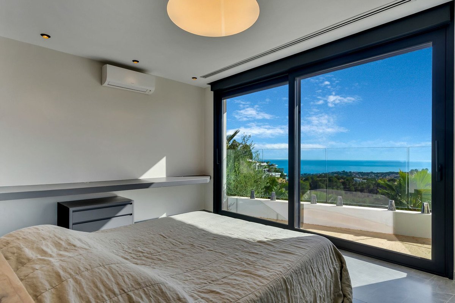
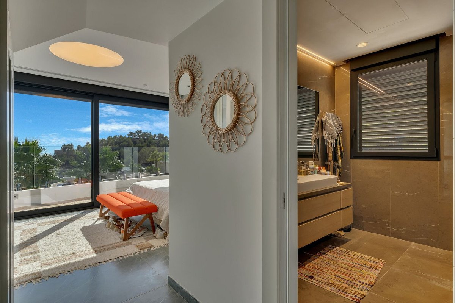
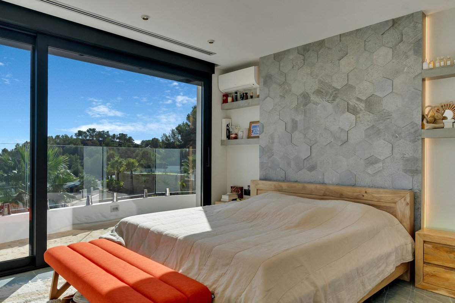
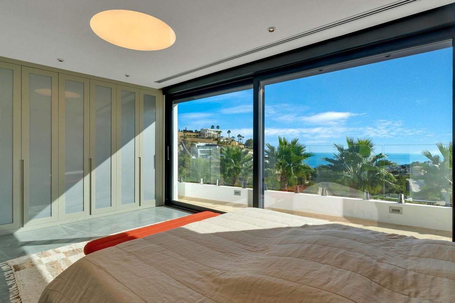
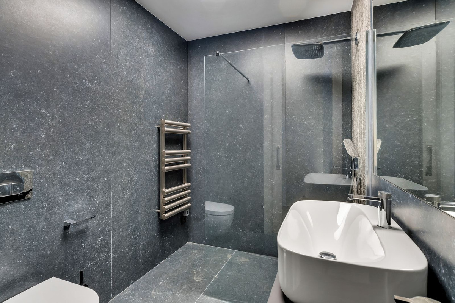
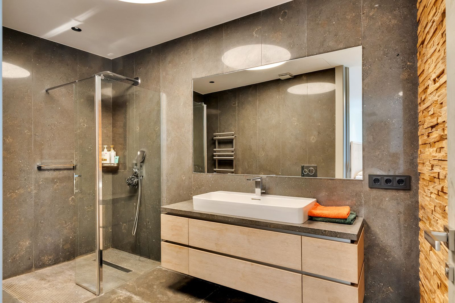
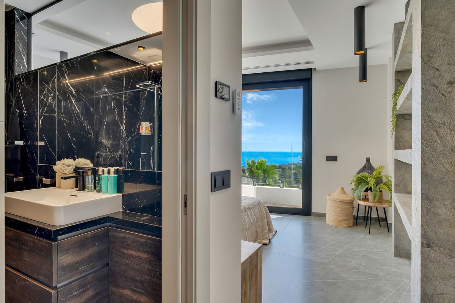
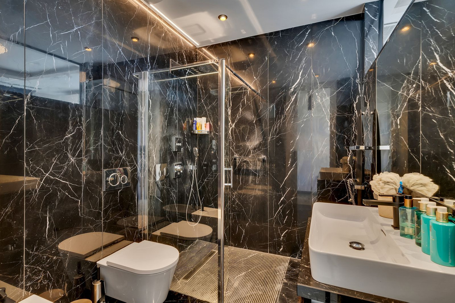
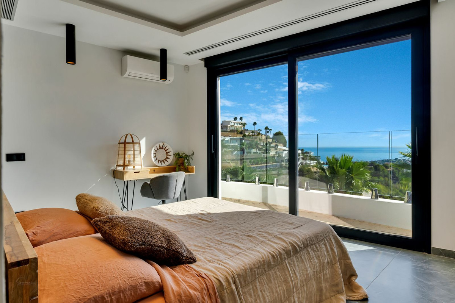
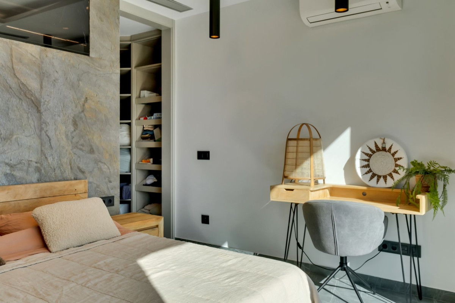
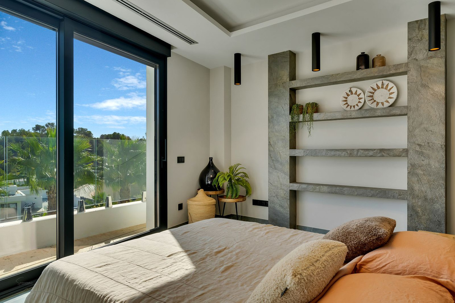
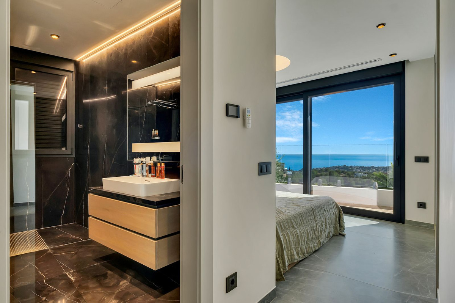
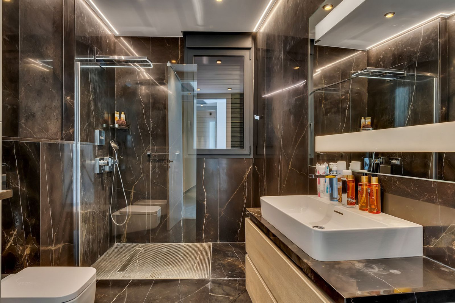
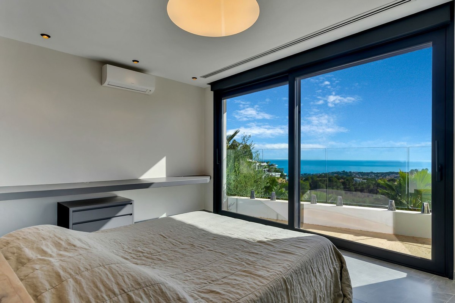
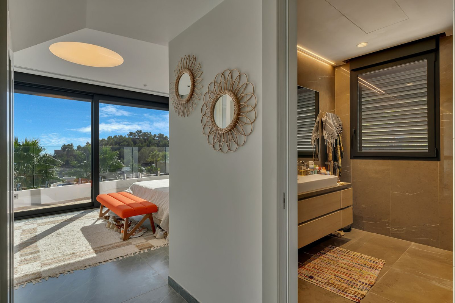
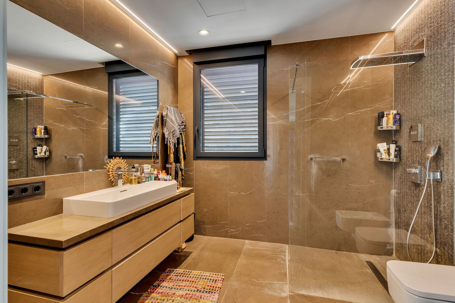
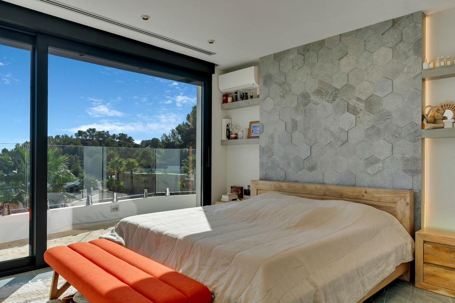
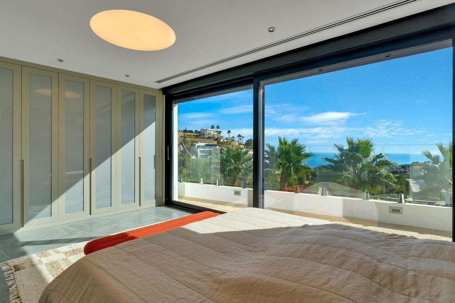
The lower level is occupied by an elegant bedroom area with three spacious rooms, each with a private bathroom and access to the terrace. One of the bedrooms also offers a walk-in closet for the most demanding owners. Each window offers a view of the sea and the garden, creating a true oasis of peace and relaxation.
Living area
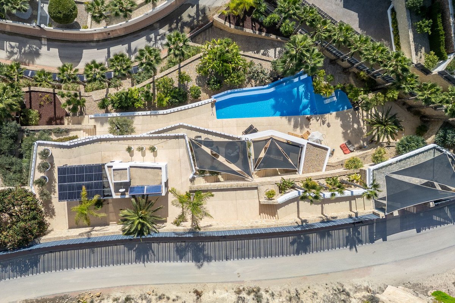
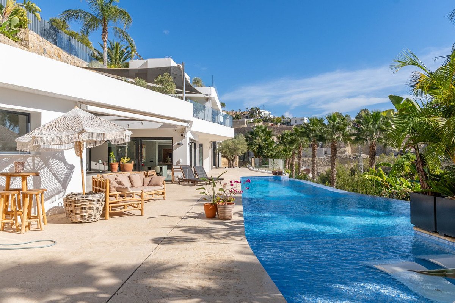
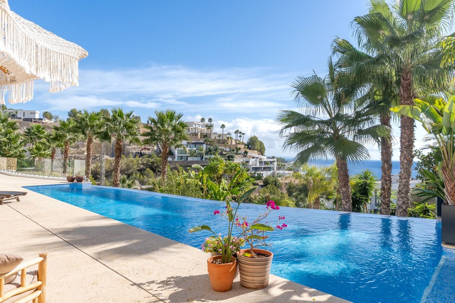
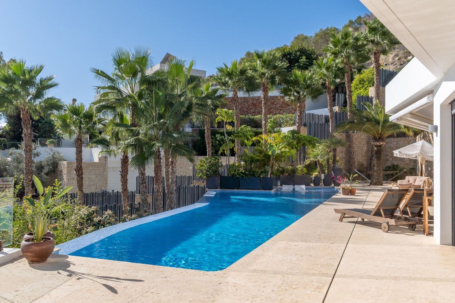
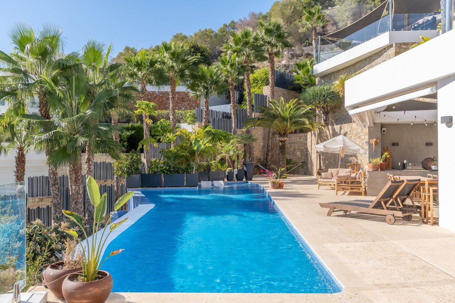
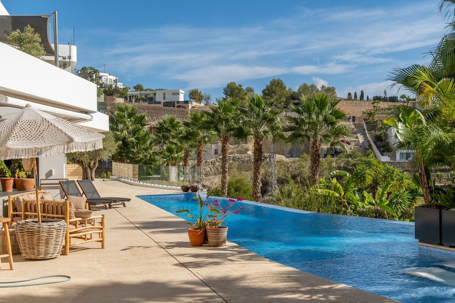
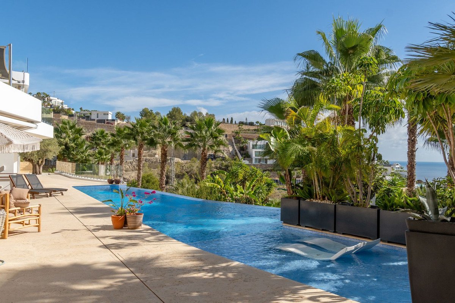
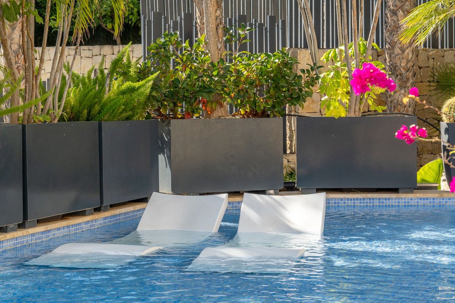
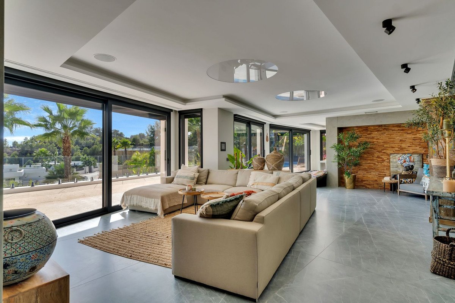
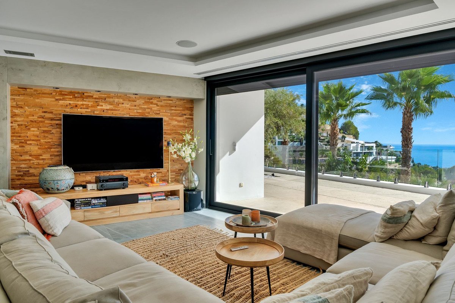
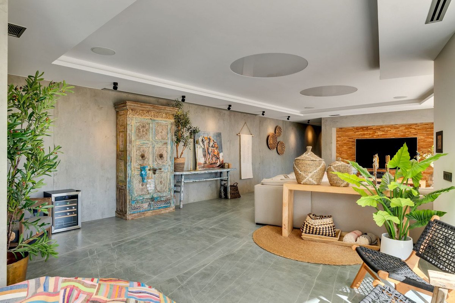
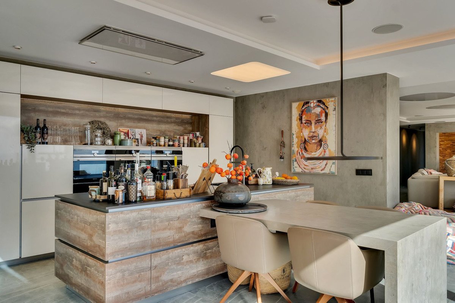
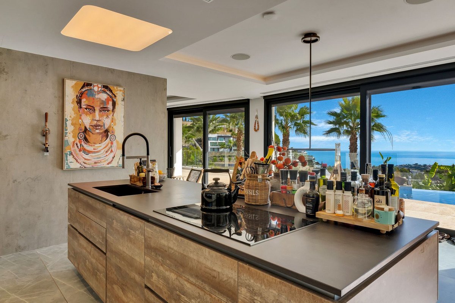
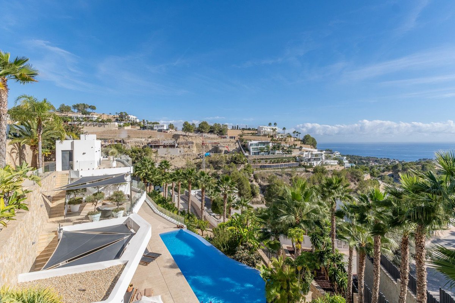
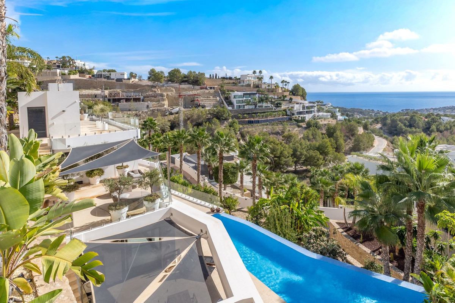
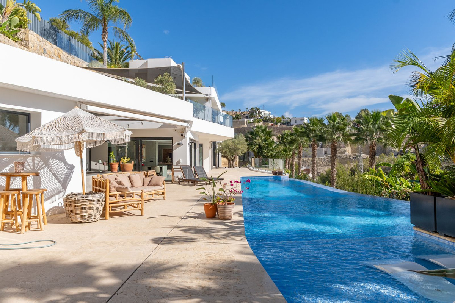
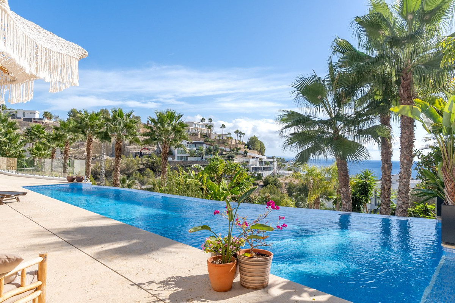
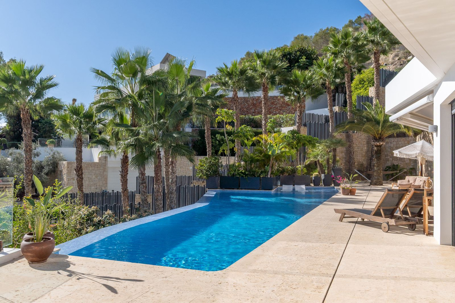
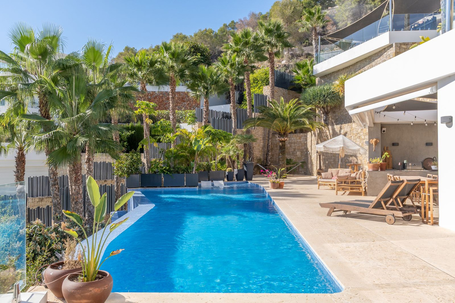
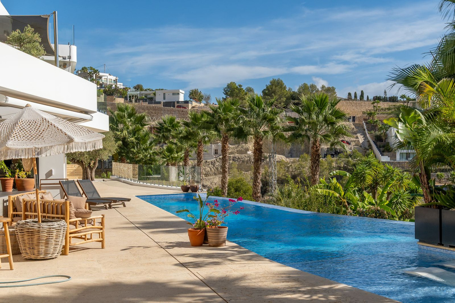
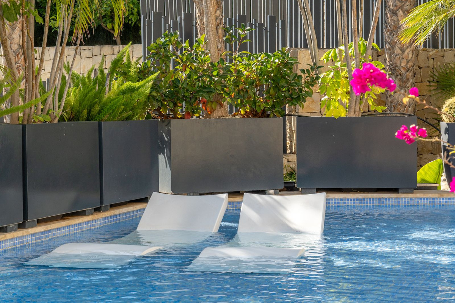
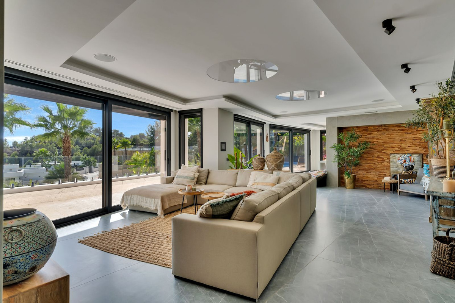
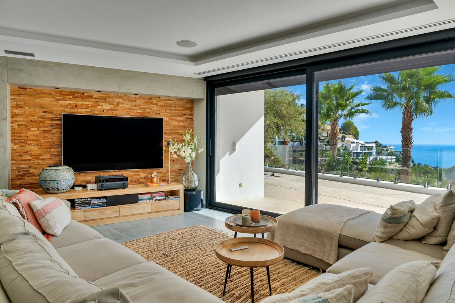
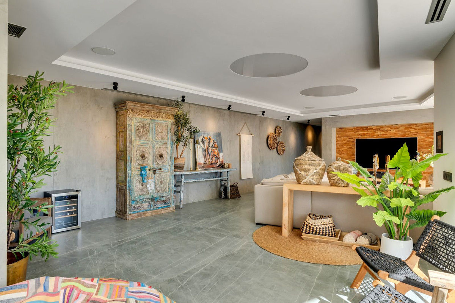
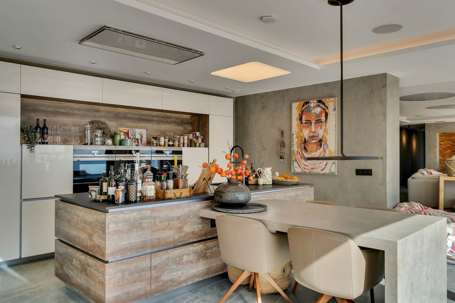
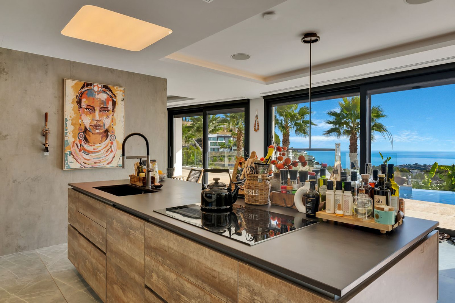
The ground floor is the heart of the entire residence – an impressive, open-plan living area combining a living room, a kitchen with a large island, and a dining room. Glazed walls open the interior onto a terrace of over 150 m², where there is a spectacular heated infinity pool (78 m²) with a relaxation area.
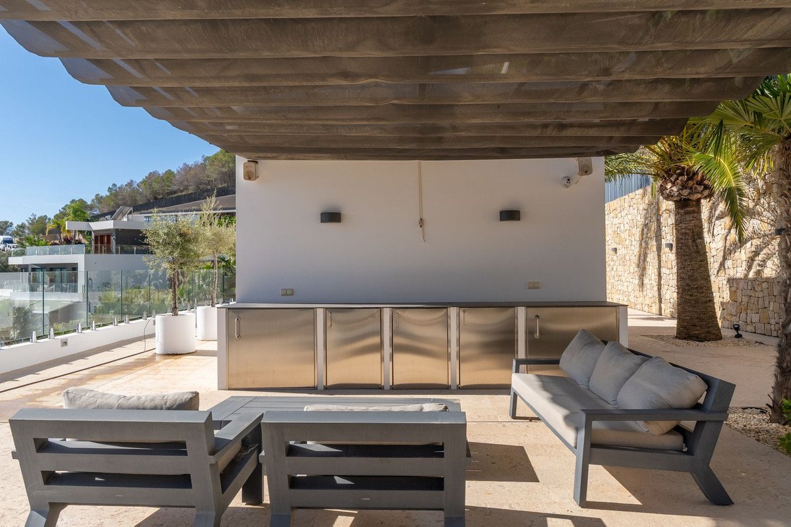
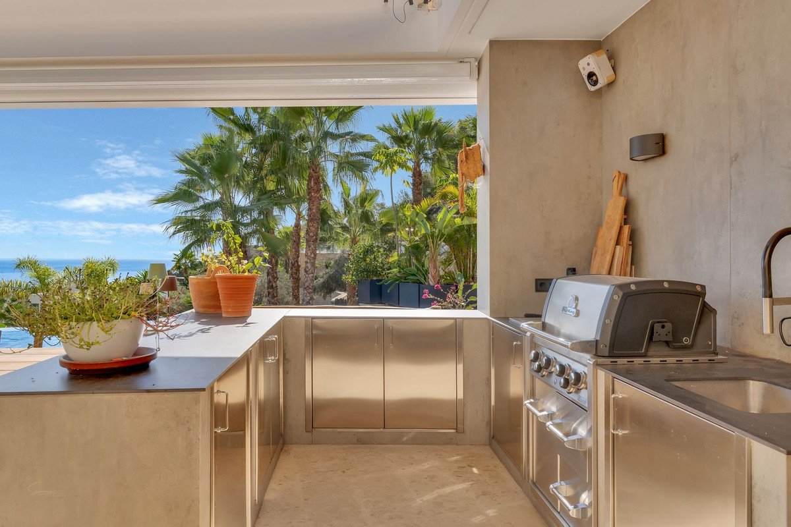
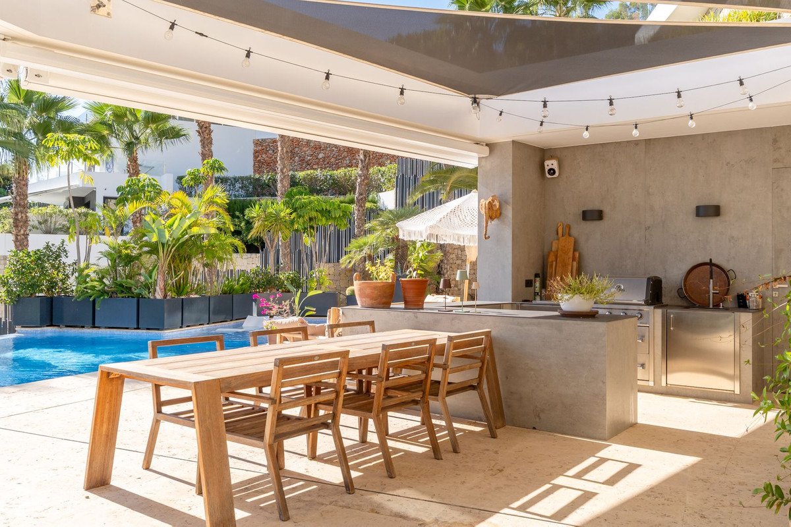
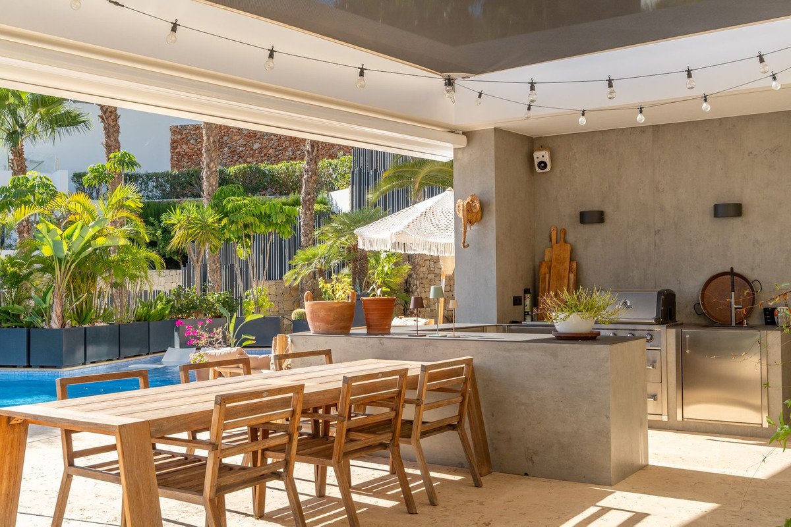
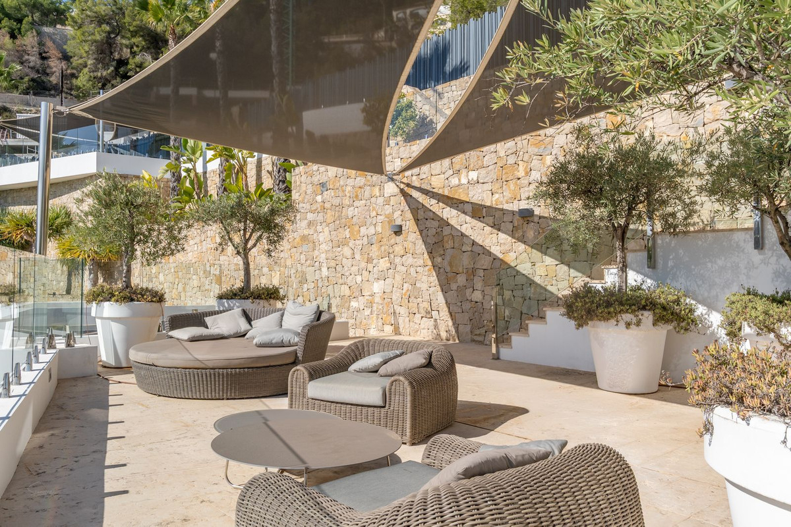
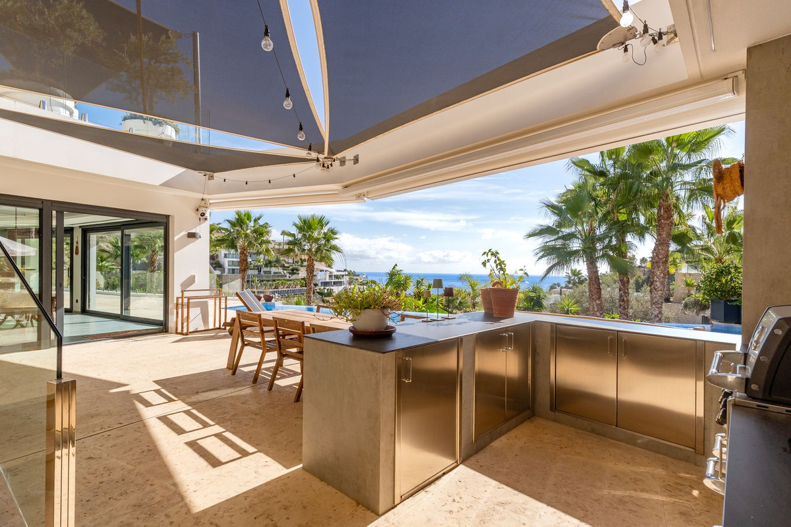
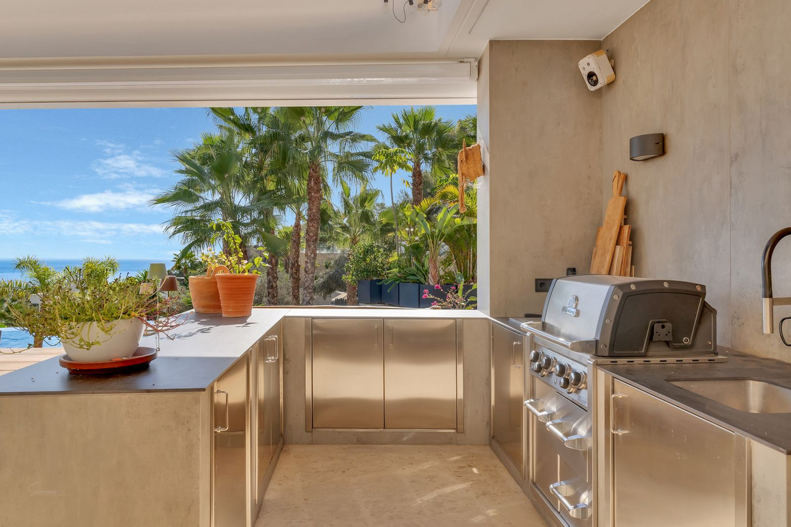
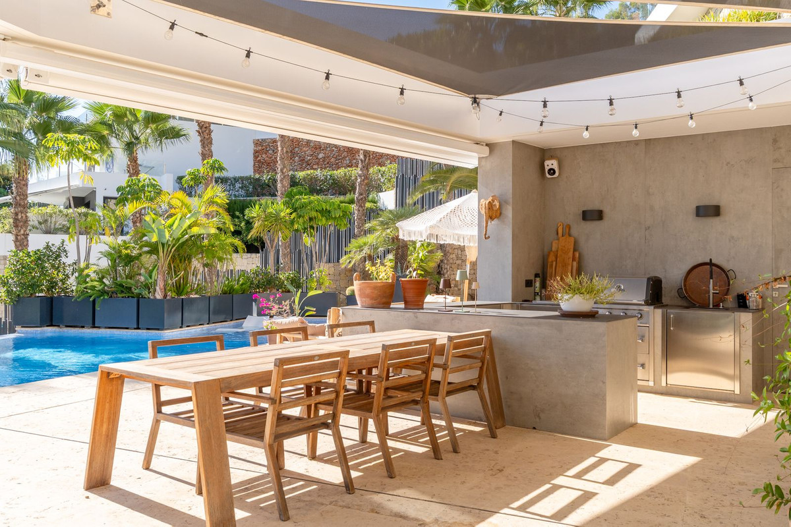
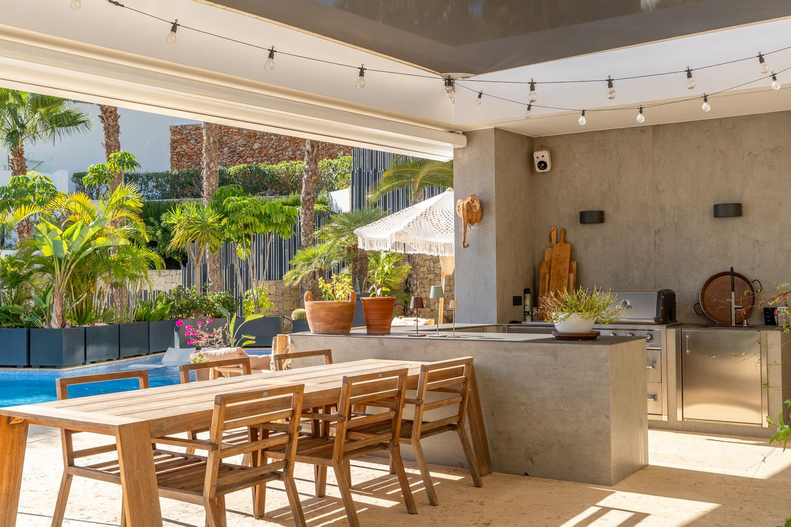
The terrace also features a summer kitchen with a barbecue, an outdoor dining area, a chillout zone, and an outdoor bathroom – the perfect place to celebrate the Mediterranean lifestyle all year round.
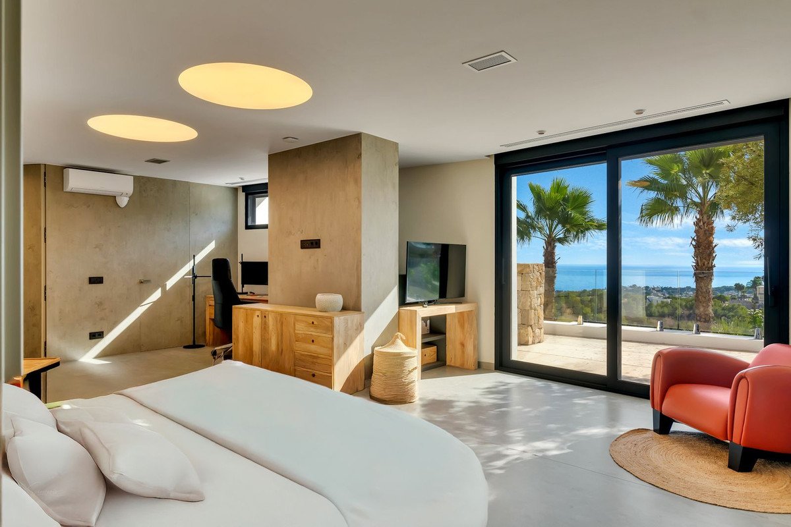
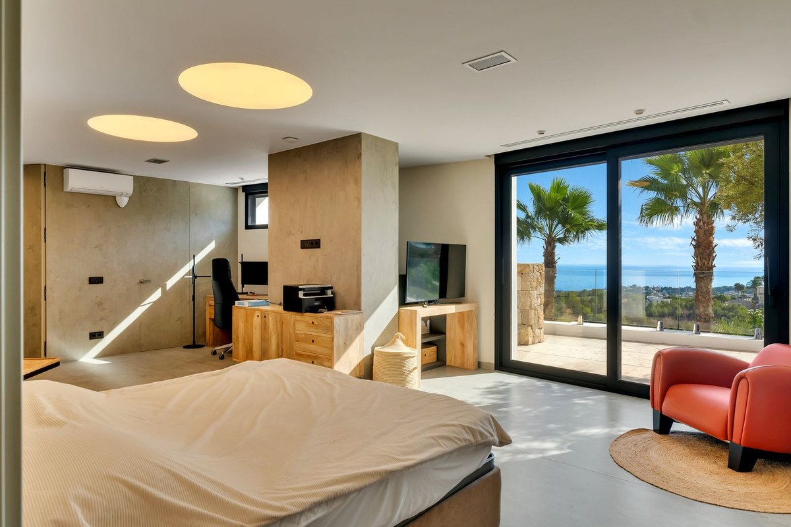
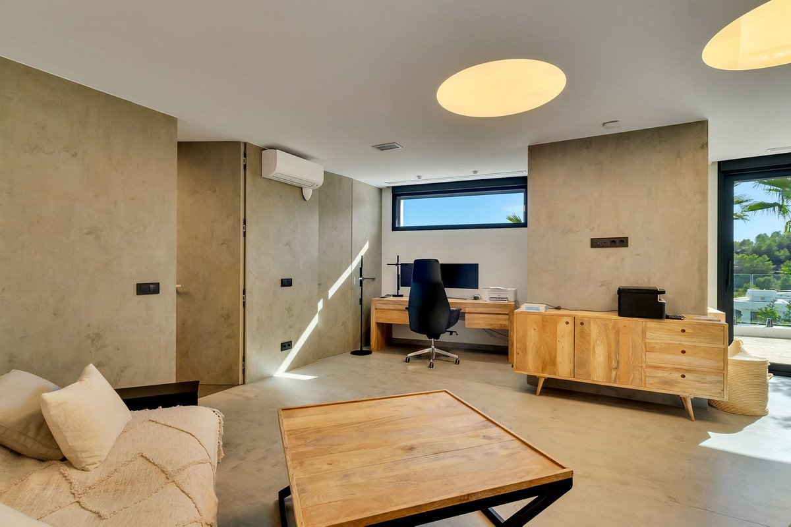
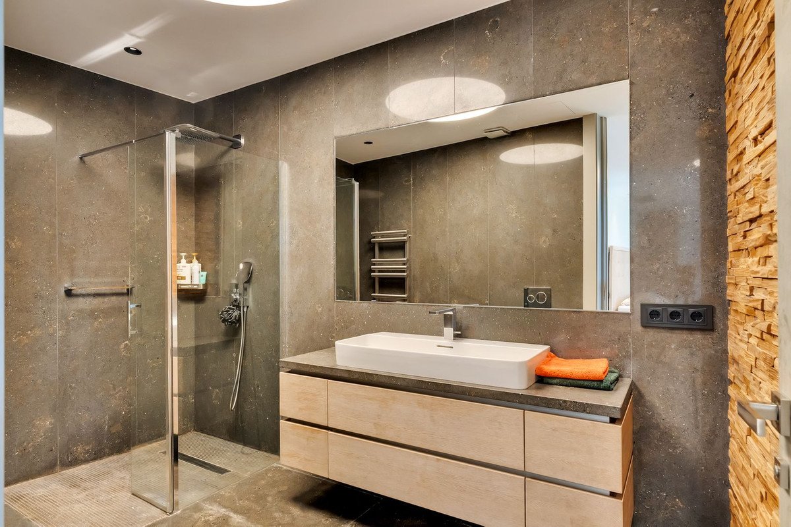
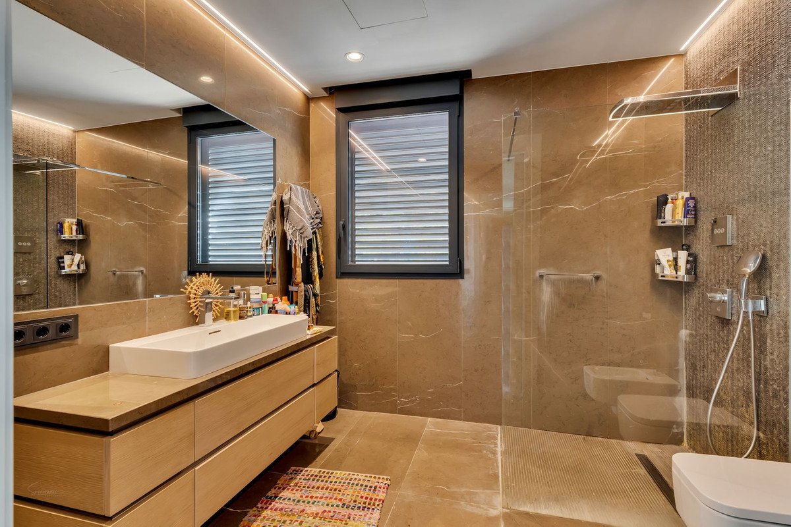
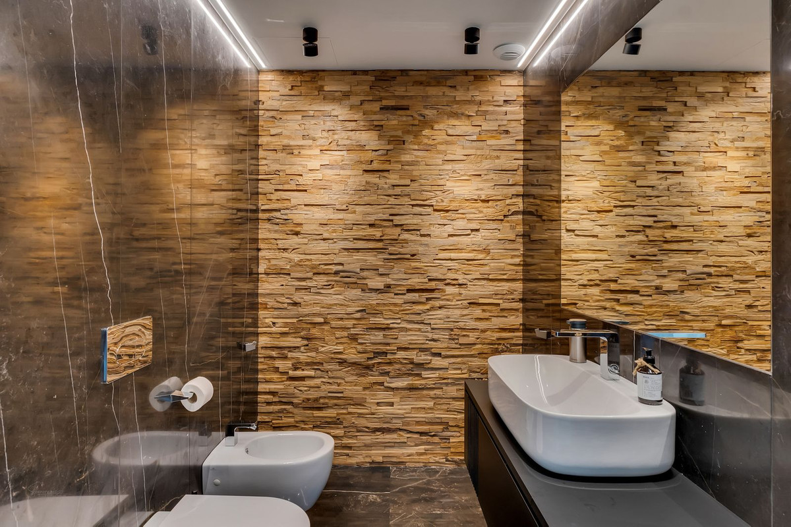
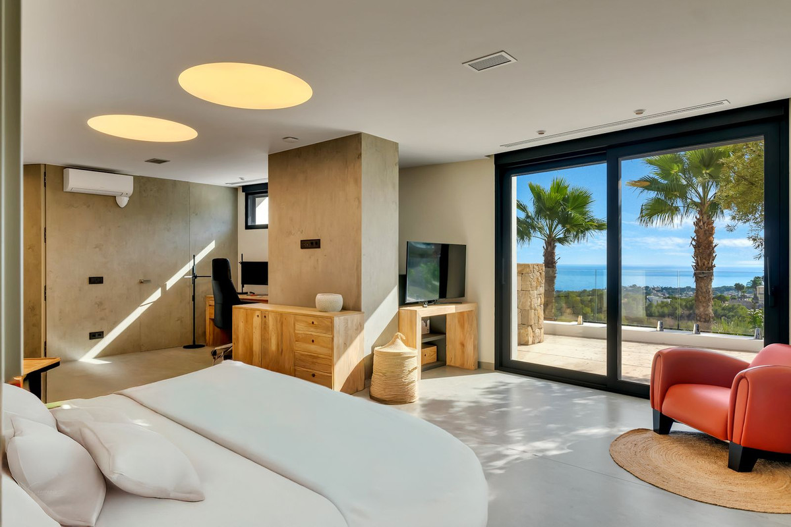
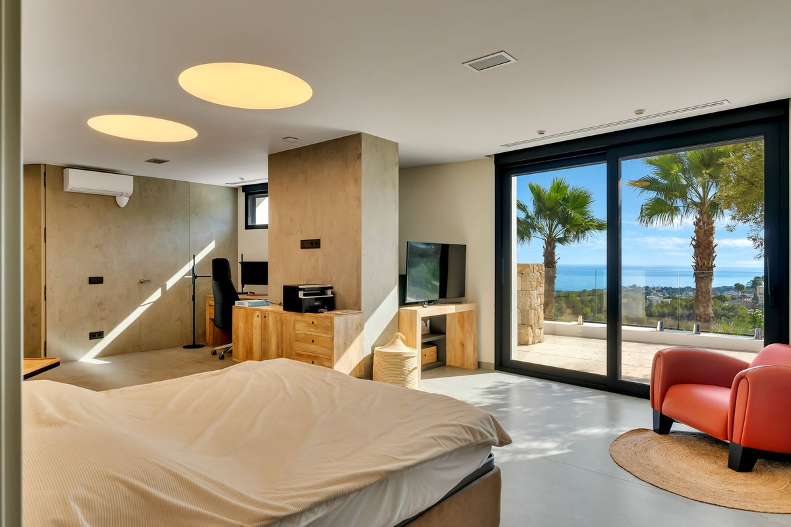
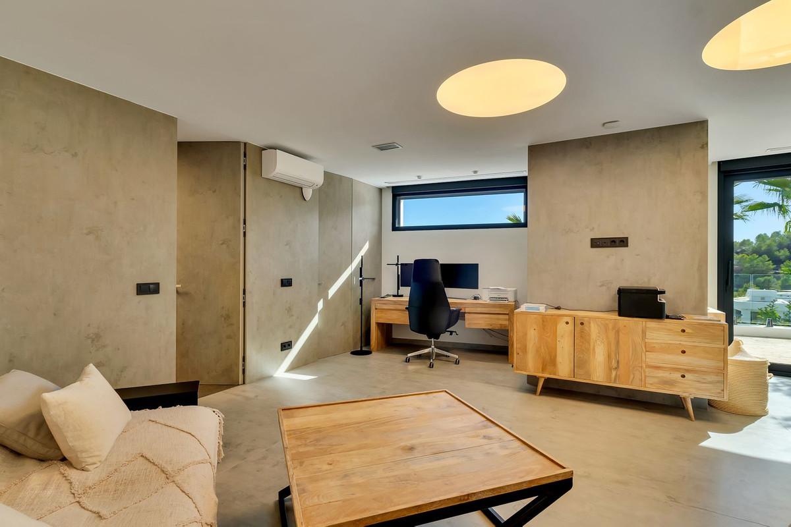
This level also features a luxurious bedroom (40 m²) with a private lounge, study, dressing room, and spacious bathroom, as well as a guest toilet.
Recreation and wellness area
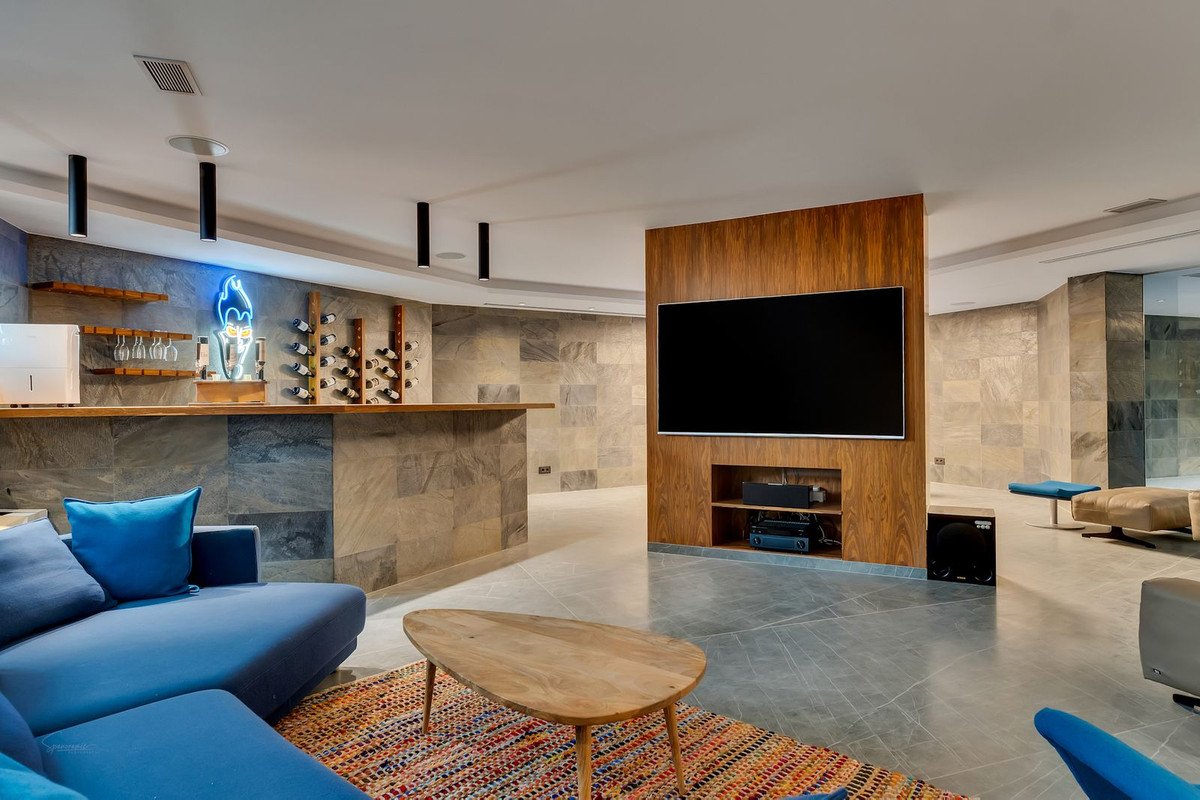
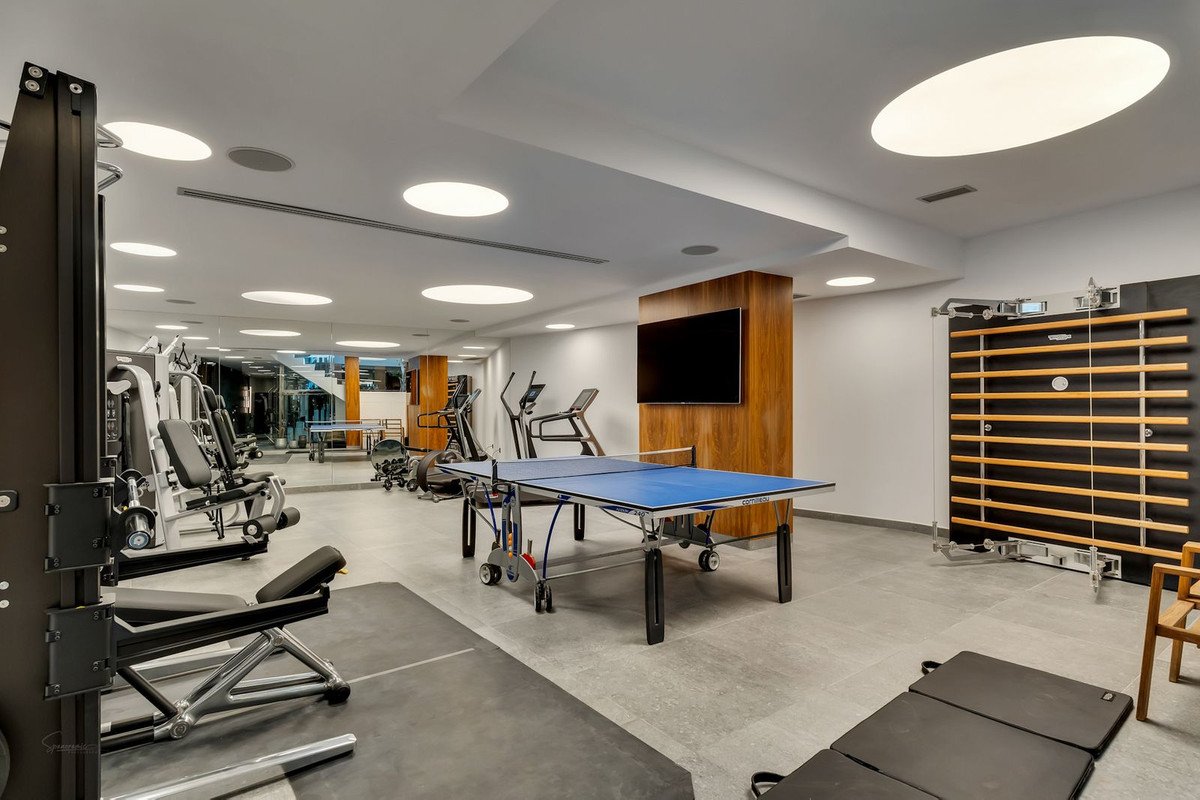
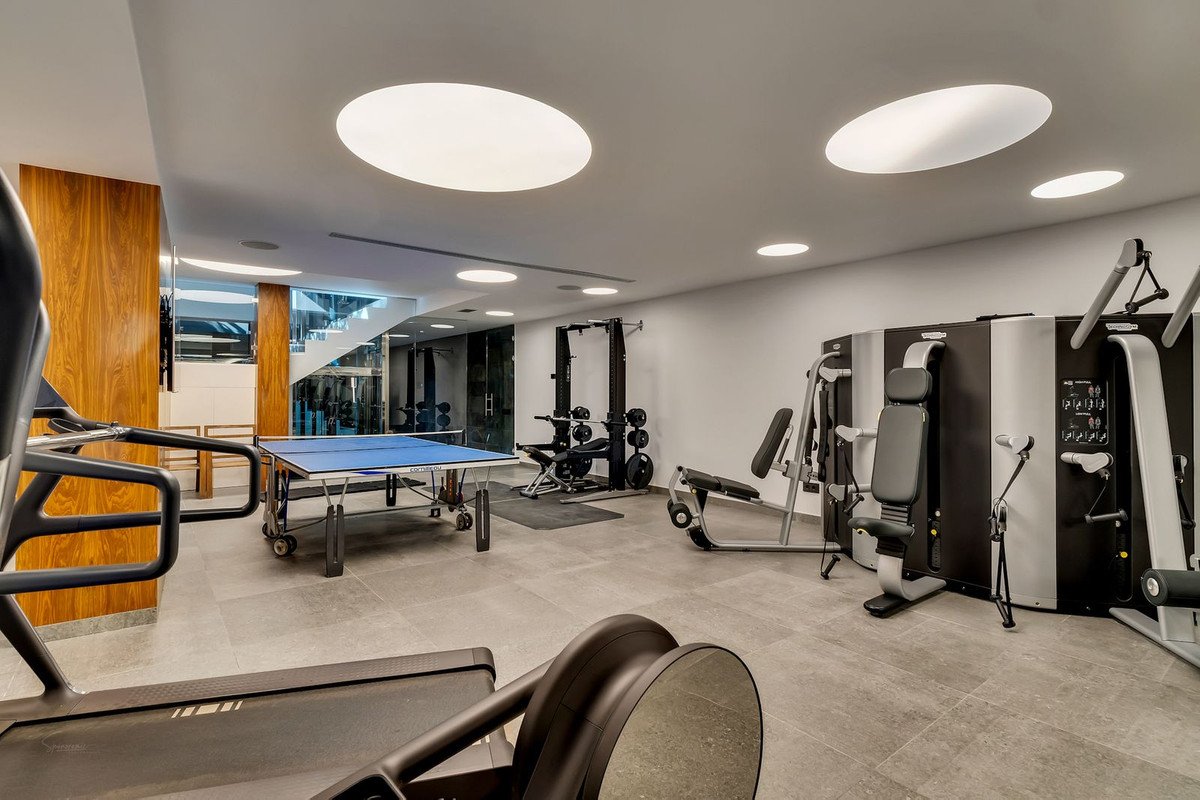
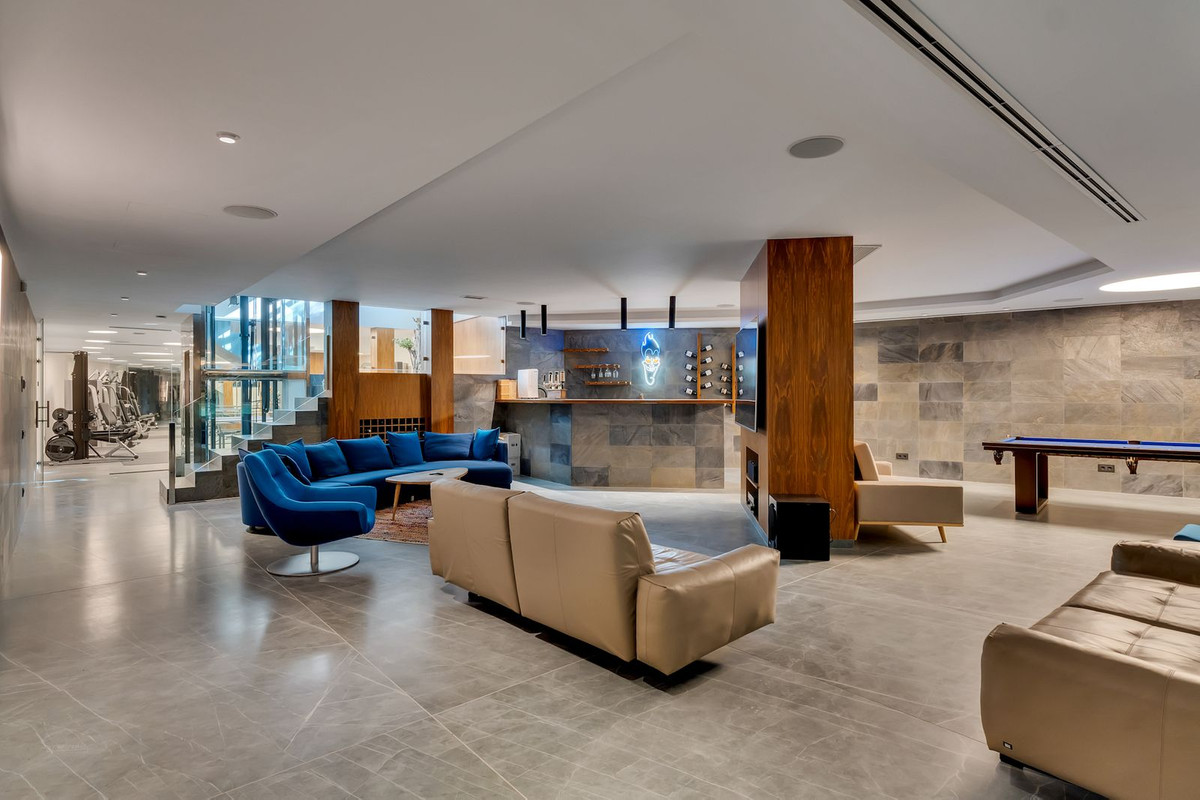
The 234 m² basement houses a private entertainment and recreation center:
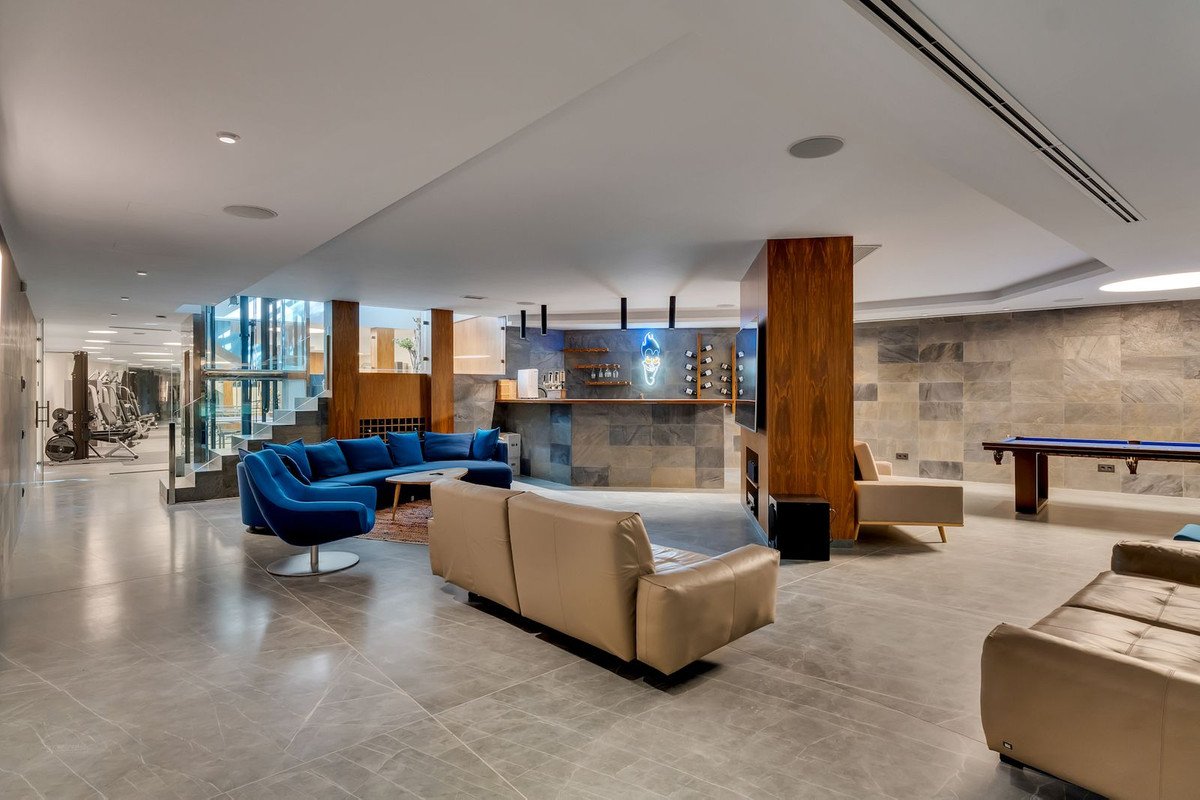
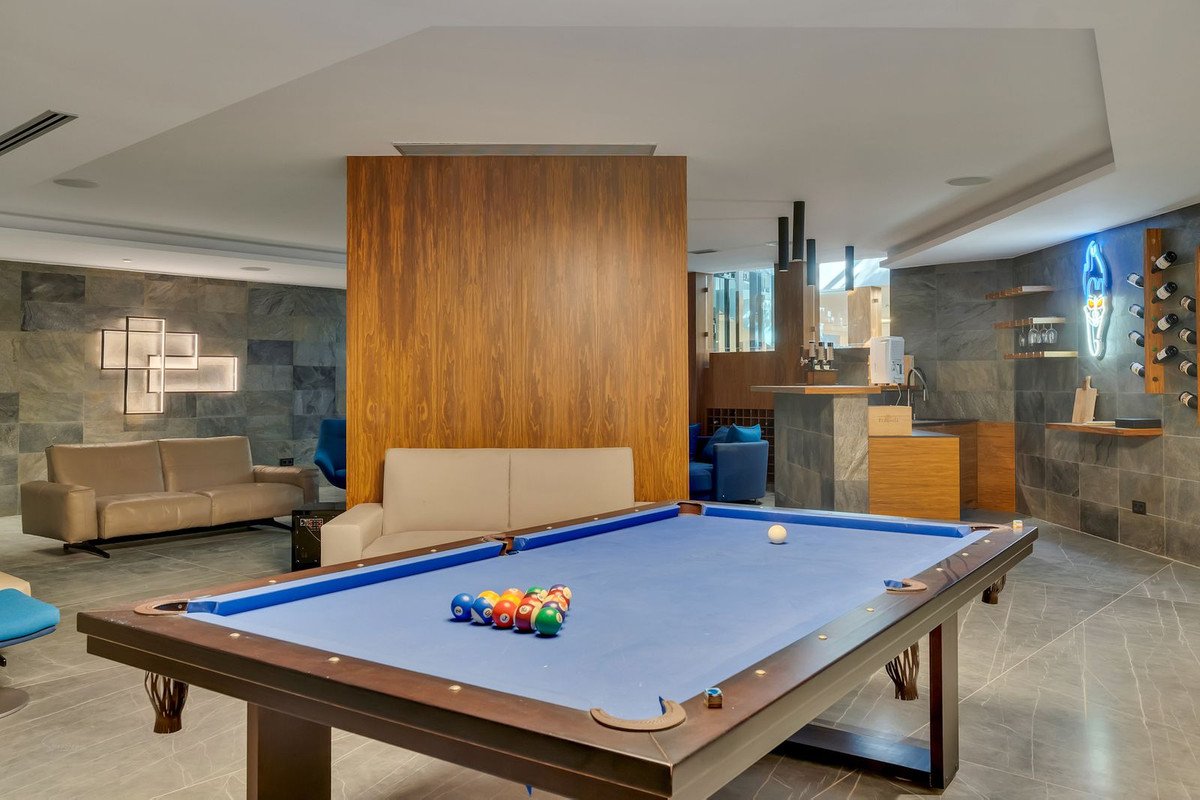
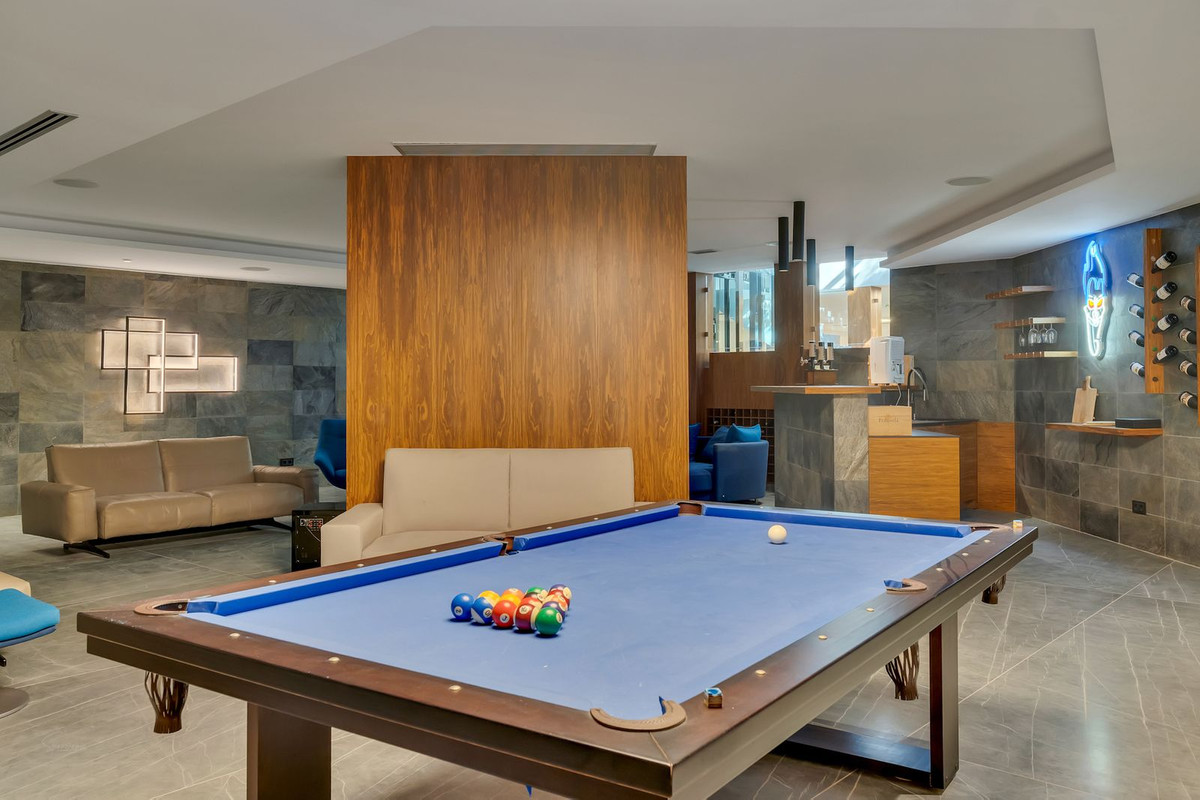
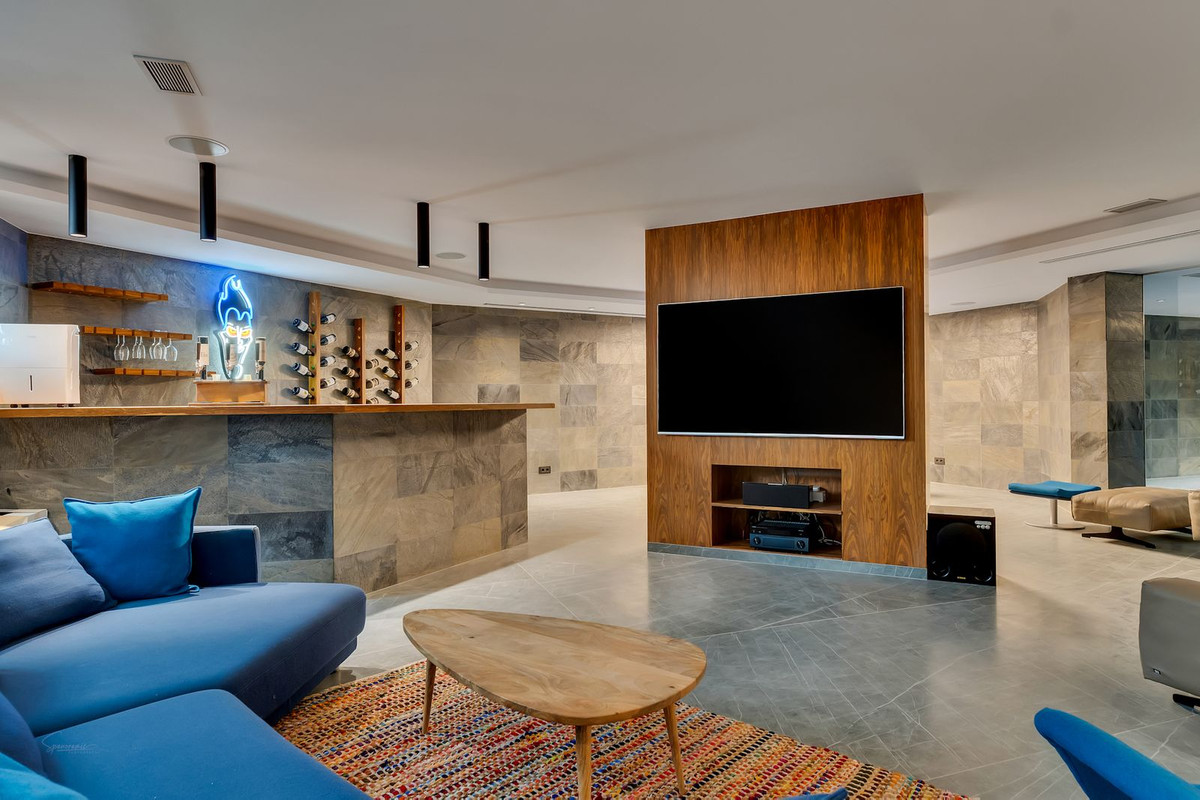
a recreation area with a bar, pool table, and home theater,
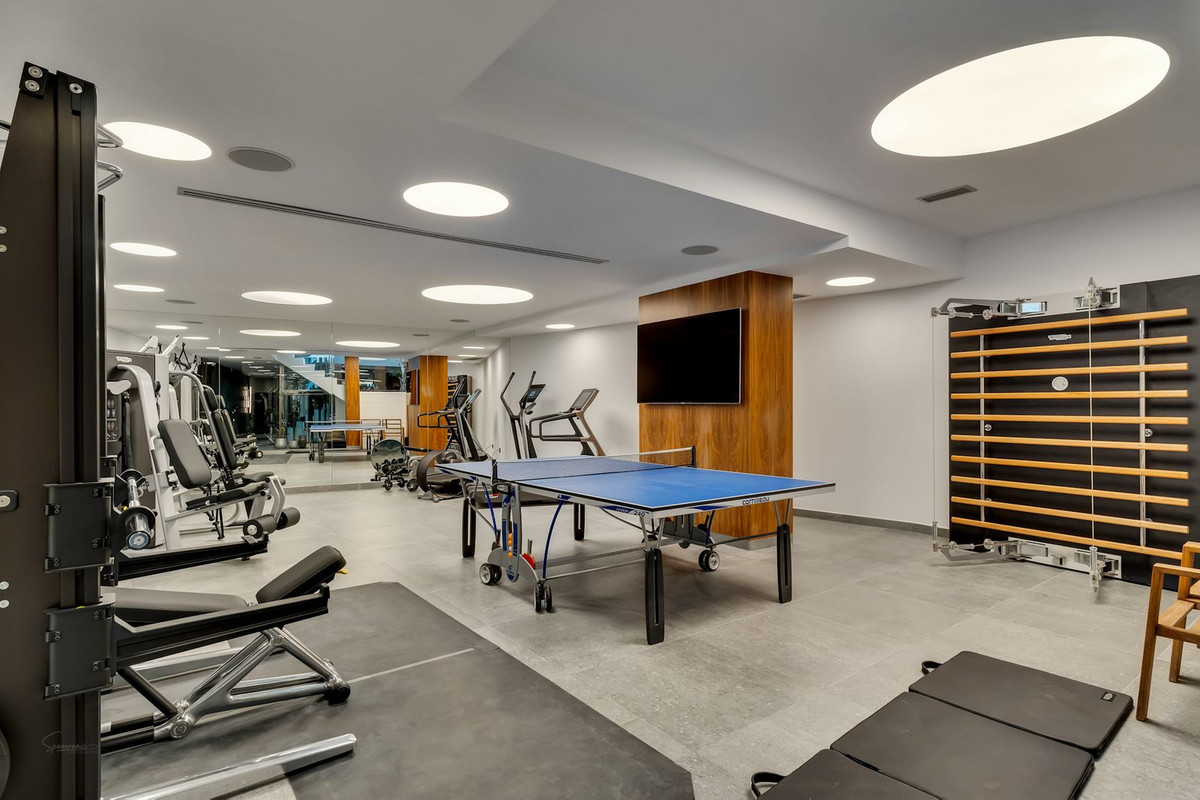
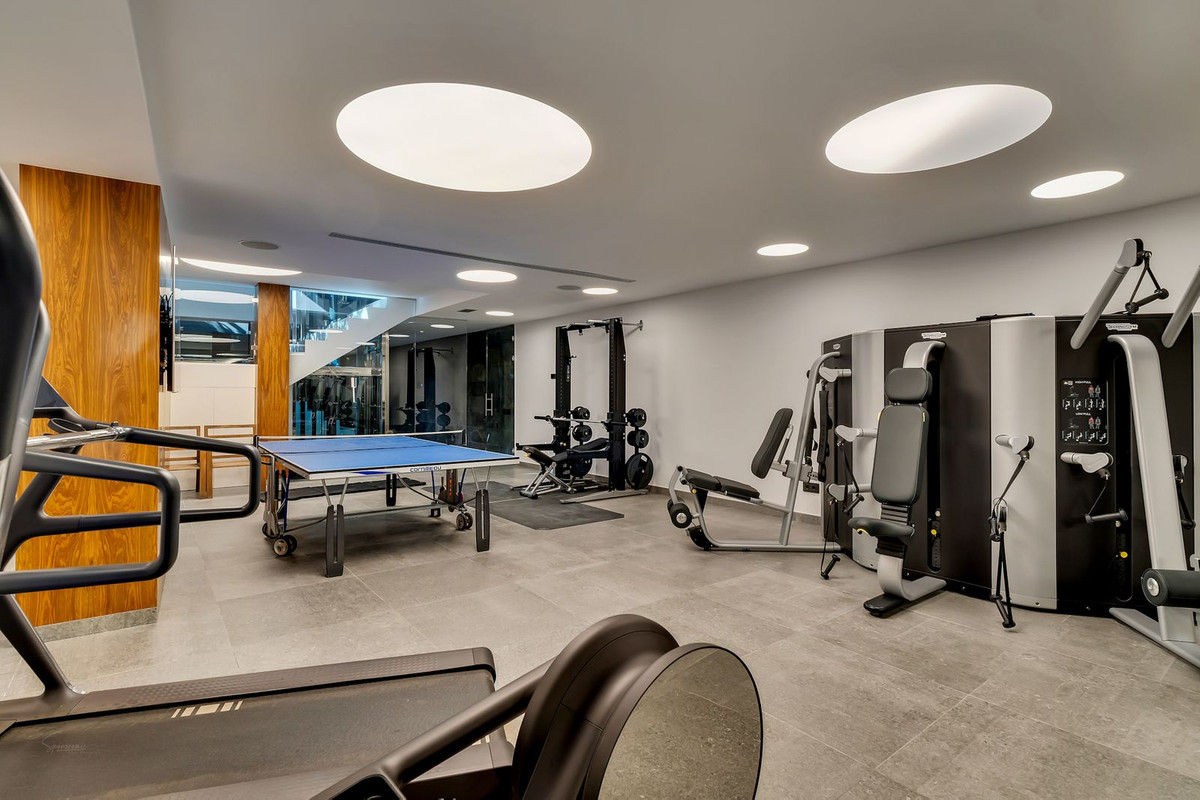
a modern gym with professional equipment,
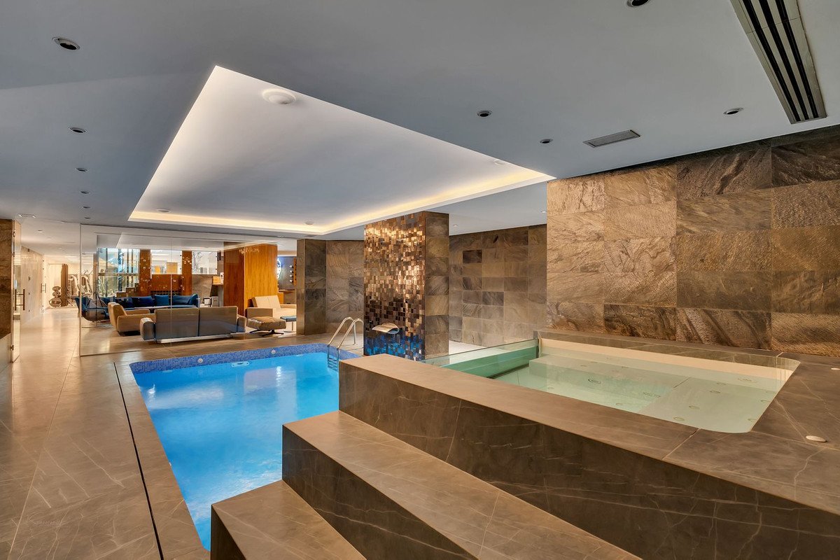
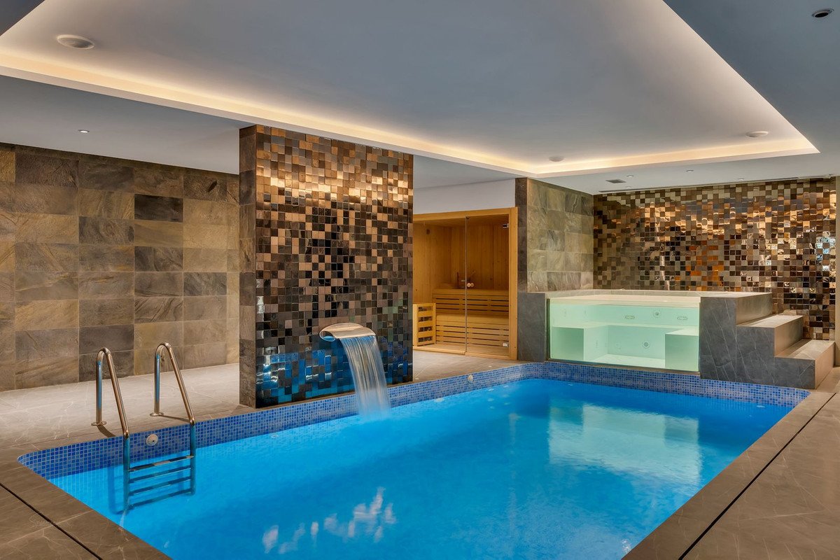
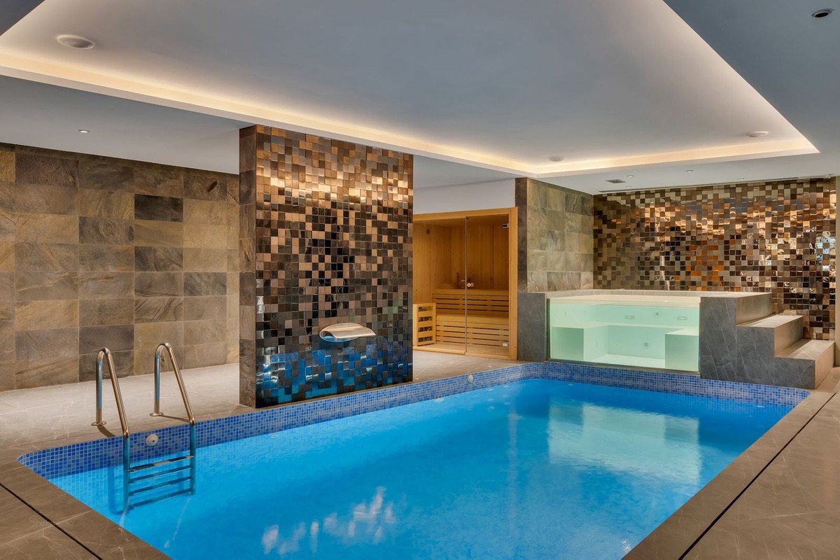
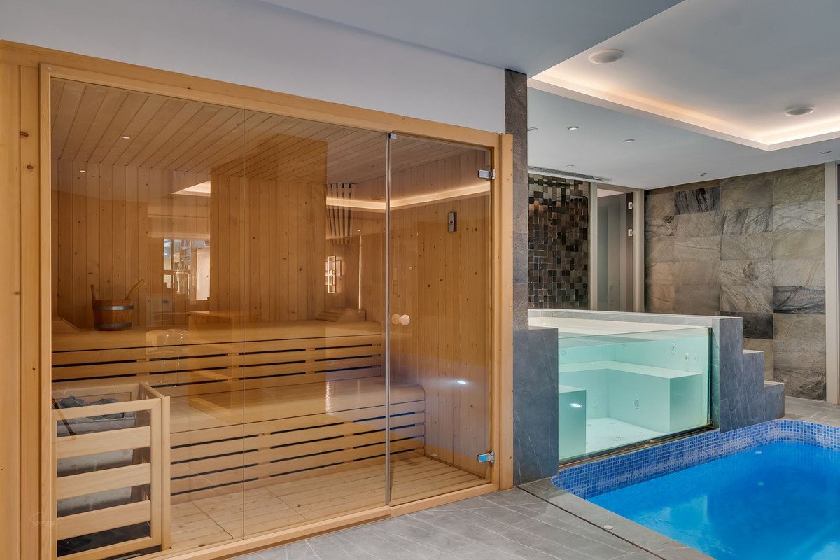
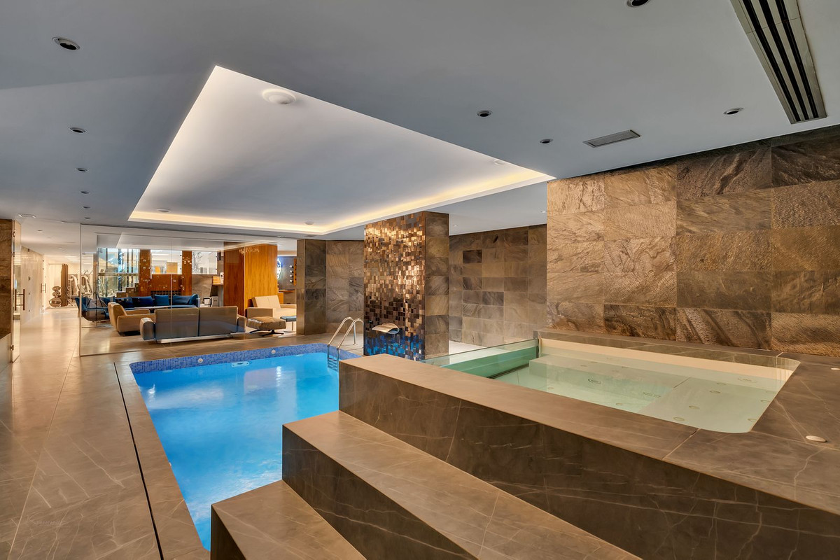
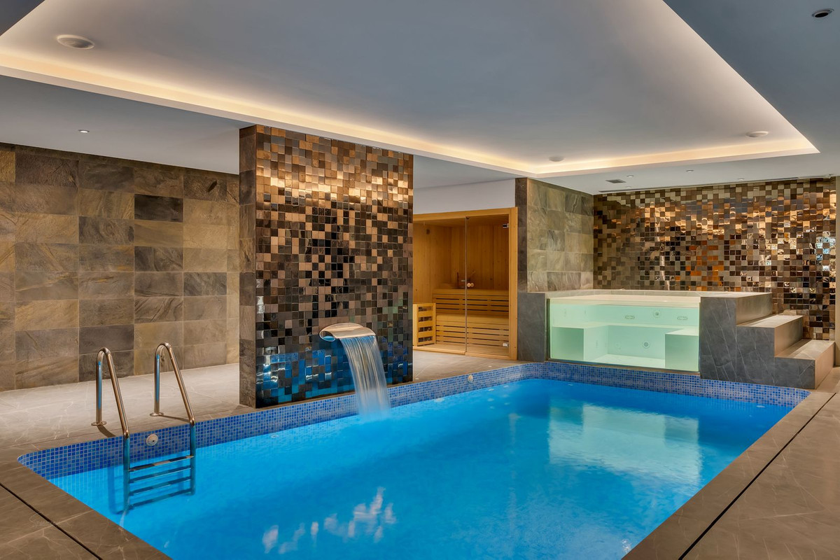
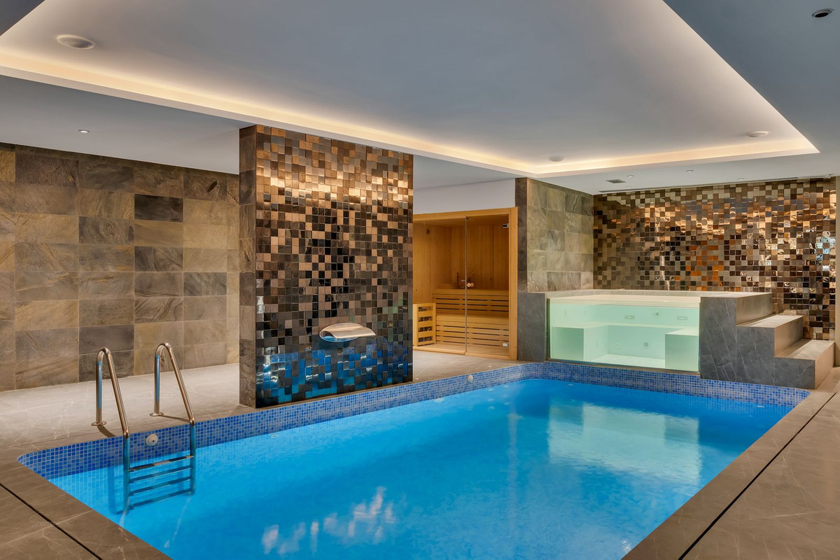
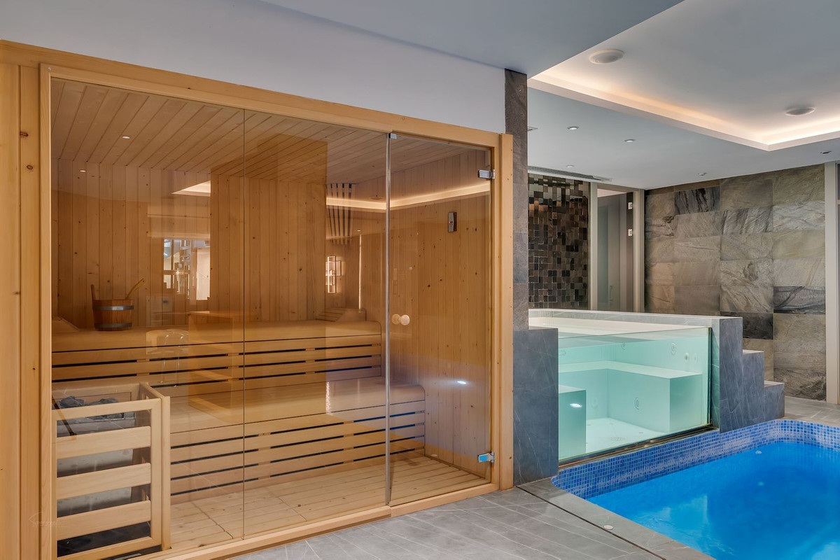
a luxurious spa with a sauna, jacuzzi, and indoor swimming pool (23 m²) with a counter-current system.
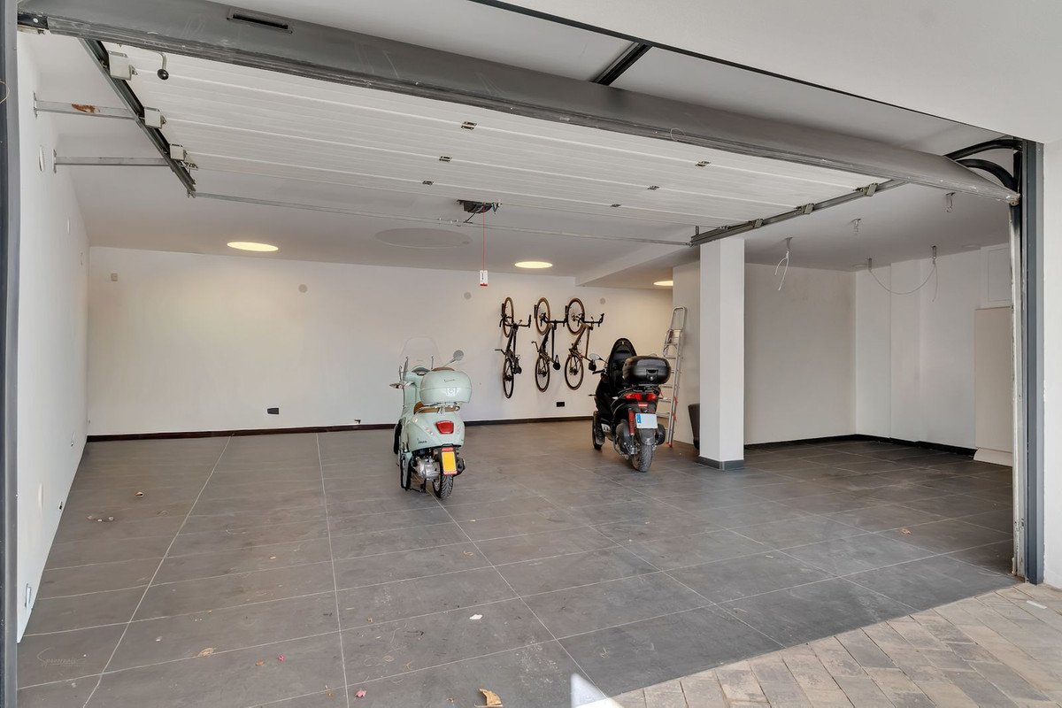
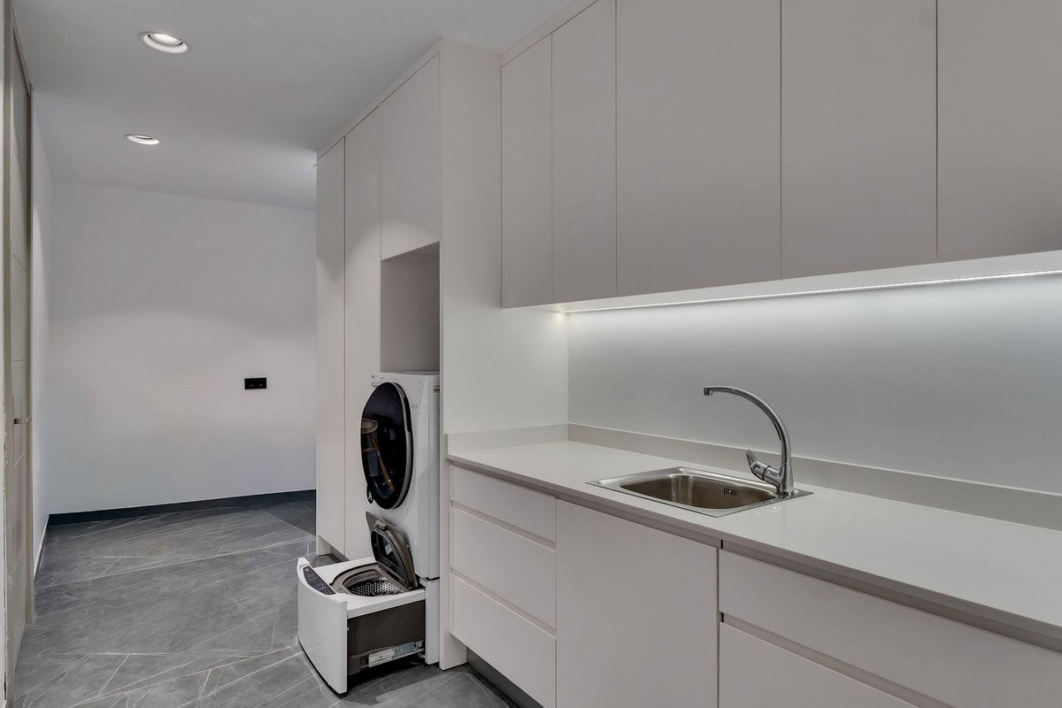
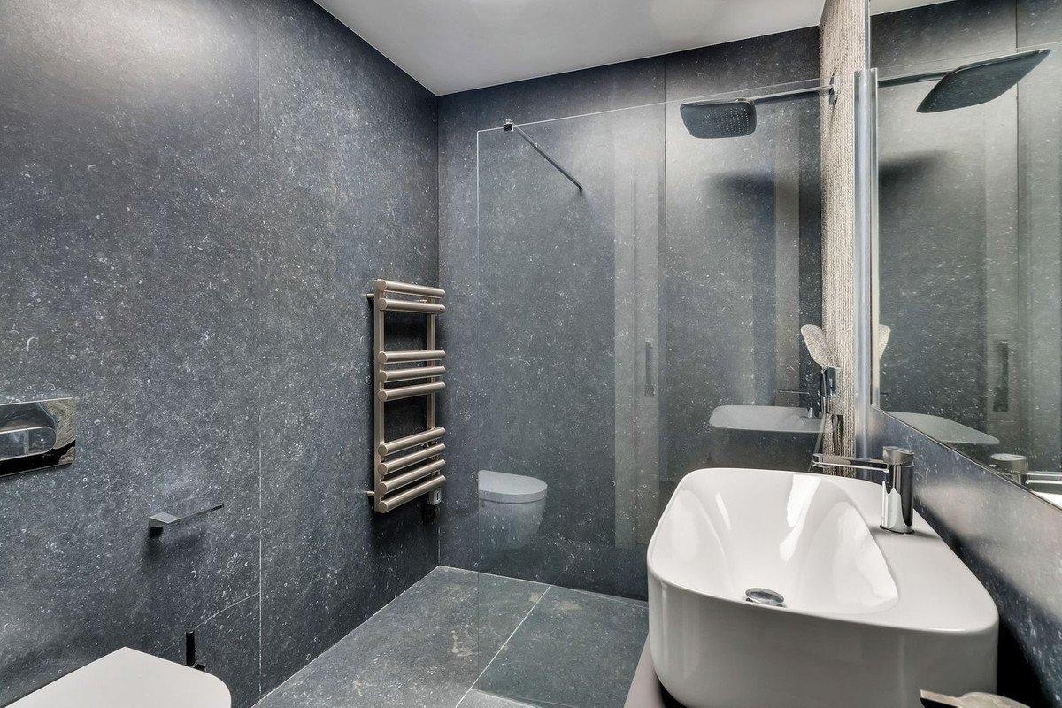
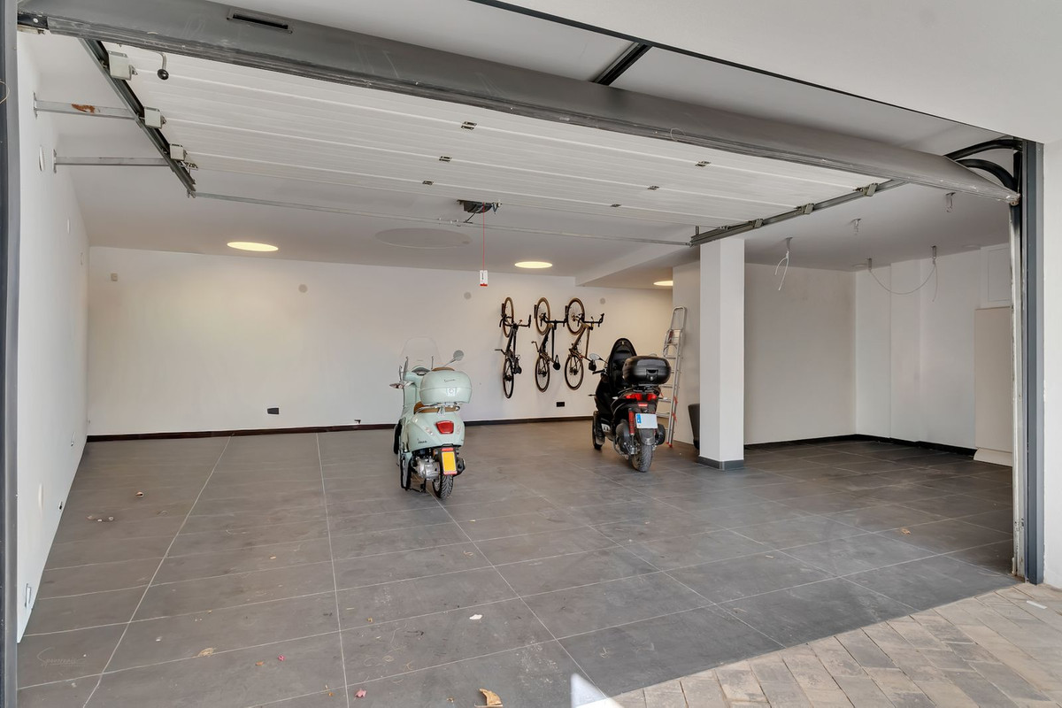
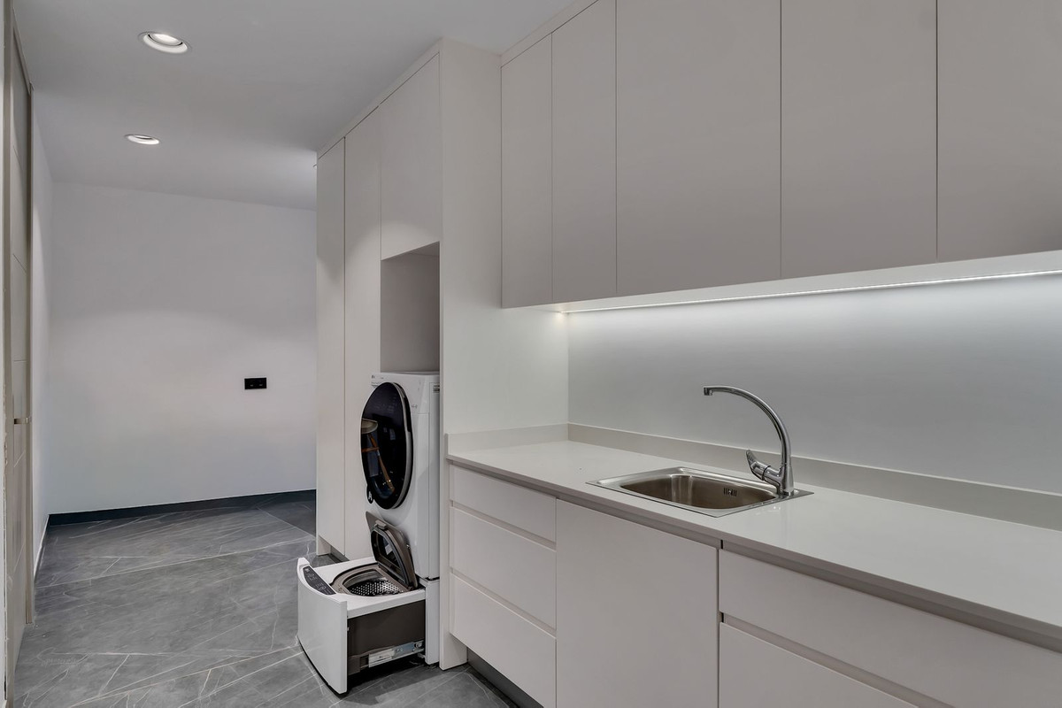
This area is complemented by a bathroom, laundry room, utility room, and garage for several cars.
Technology and finishes
The villa was designed with maximum comfort and modern technological solutions in mind.
It offers, among other things:
underfloor heating with an aerothermal system,
ducted air conditioning supported by split units,
a 7.5 kW photovoltaic system (15 panels),
smart glass,
a home automation system,
an integrated audio system,
an alarm system, and a fiber optic connection.
The entire property is finished with the highest quality materials – from designer woodwork and porcelain floors to elegant bathrooms.
Surroundings
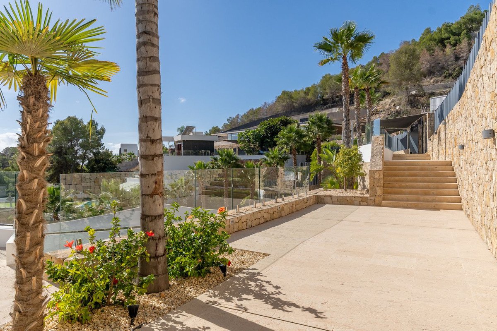
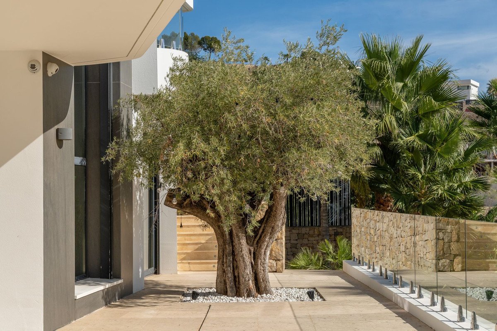
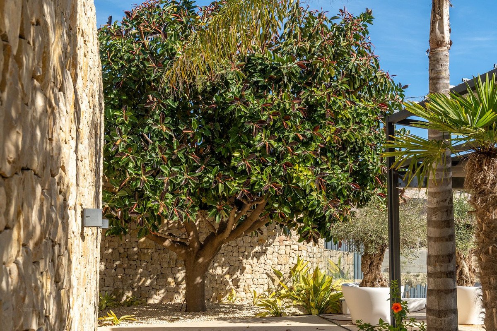
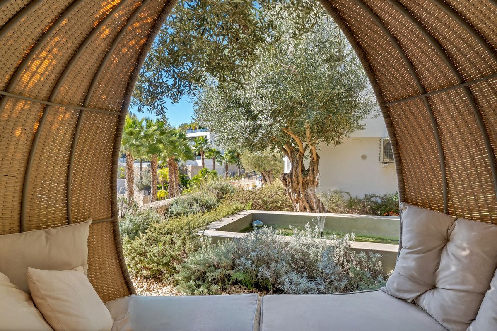
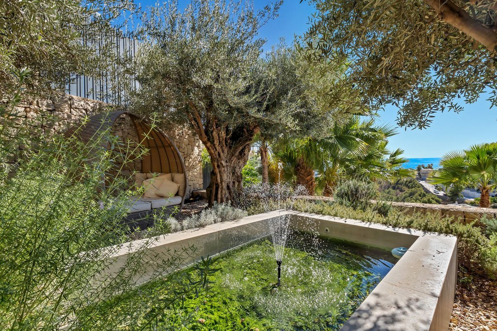
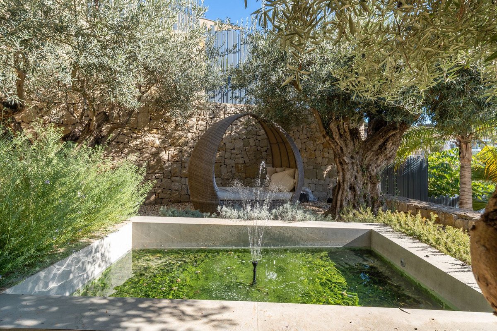
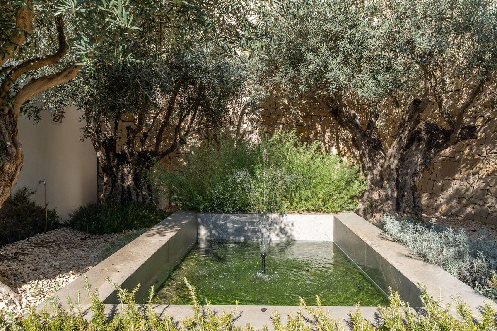
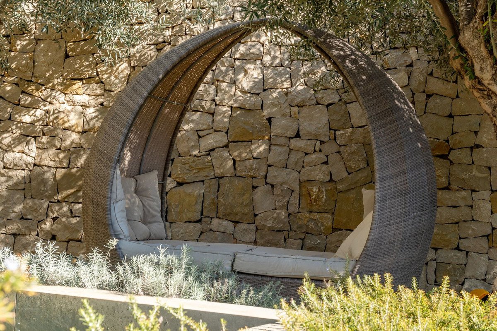
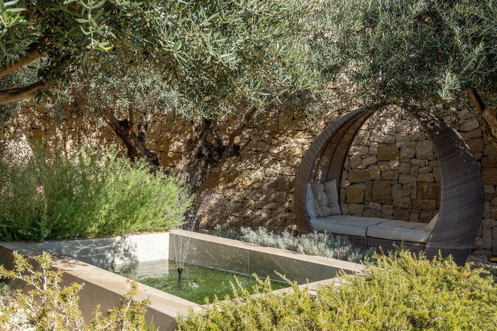
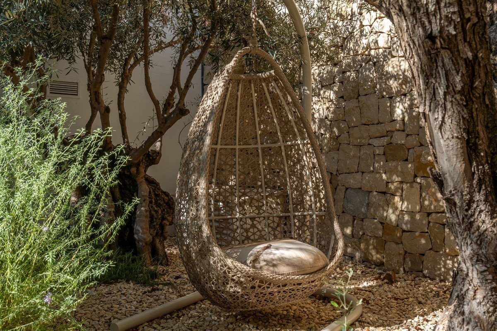
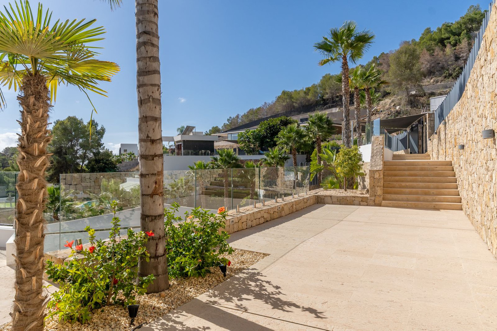
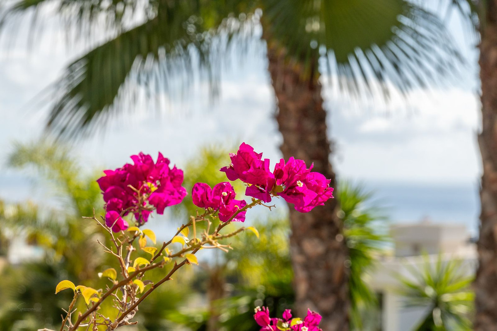
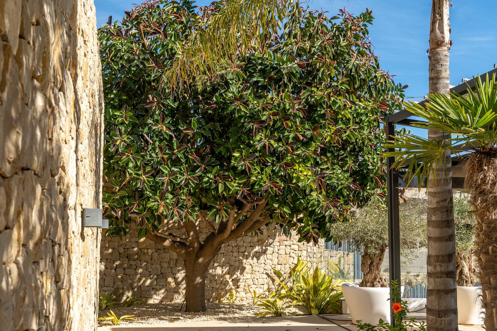
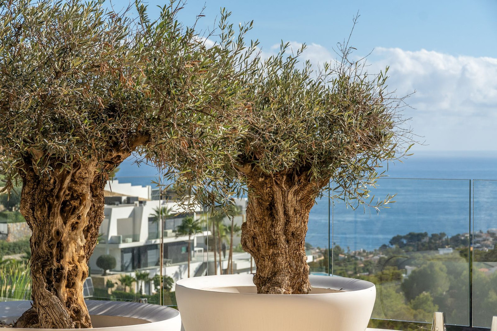
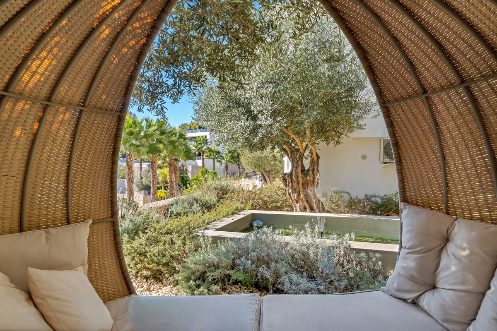
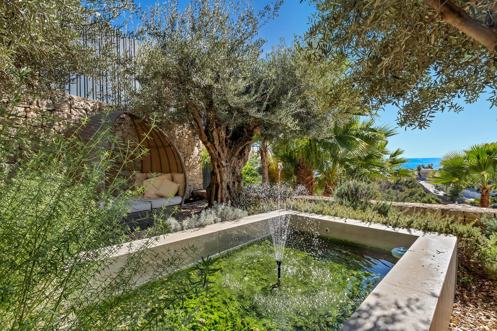
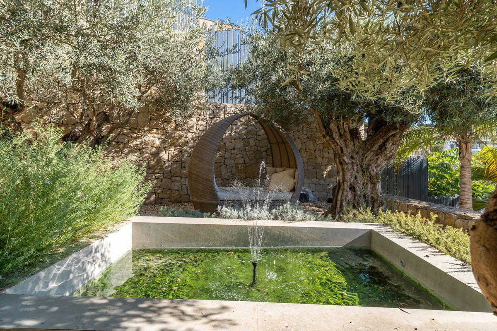
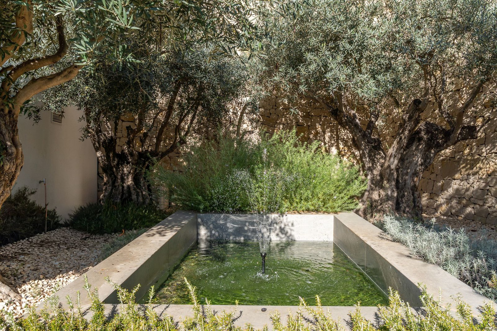
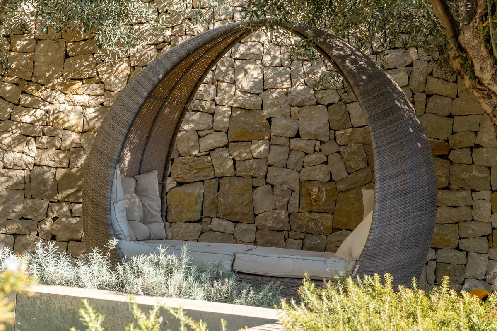
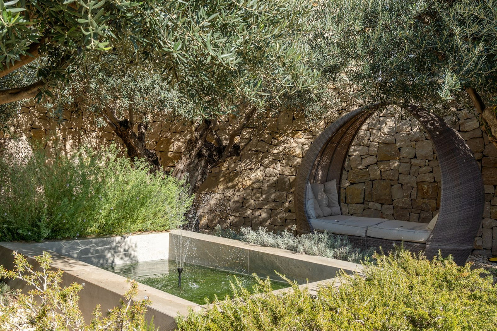
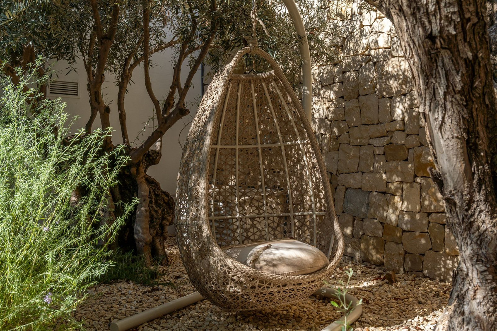
The property is surrounded by a carefully designed garden with a fountain, relaxation areas, and an automatic irrigation system.
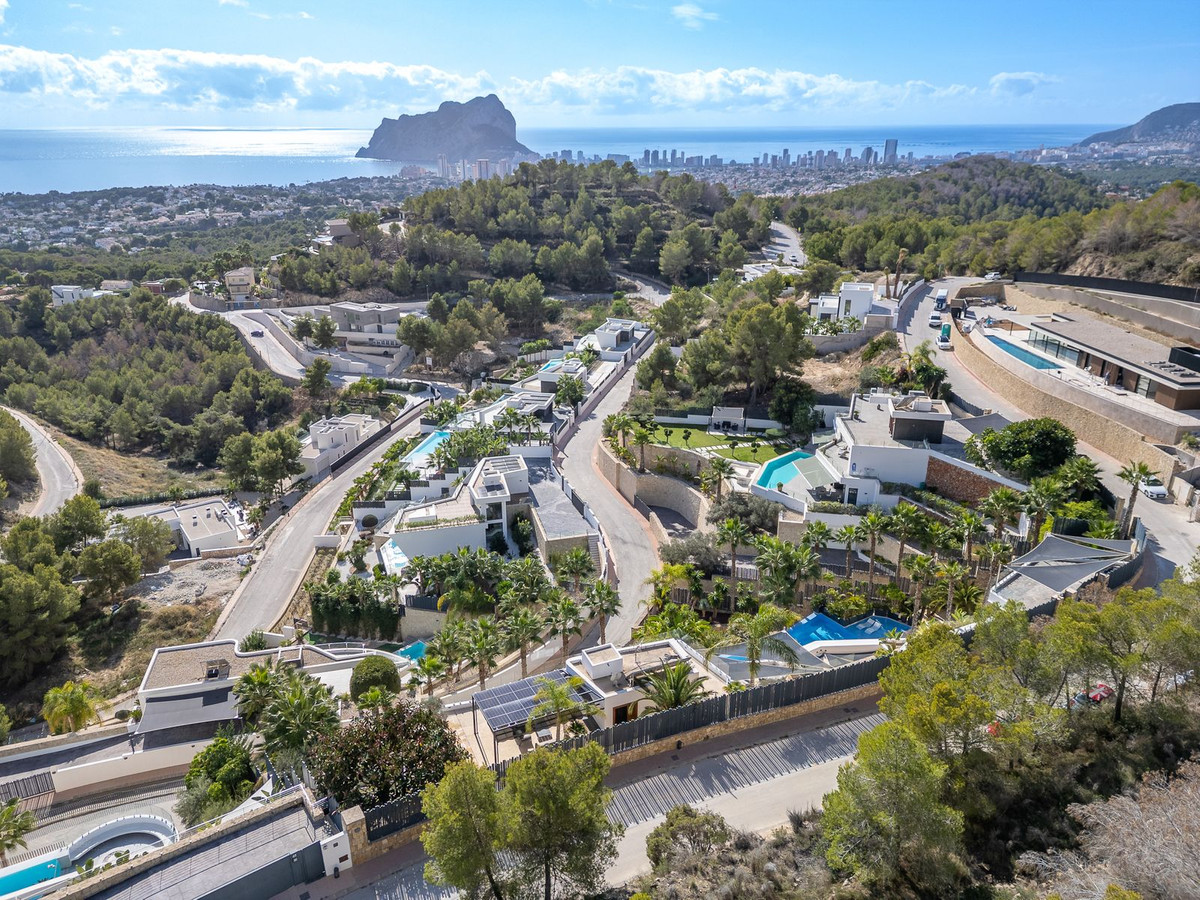
The villa is located just 2.5 km from La Fustera beach and the picturesque coastal trail. Nearby are the towns of Moraira and Calpe, offering the best beaches of the Costa Blanca, full infrastructure, medical services, and a wide range of recreational and gastronomic options.
This is a residence that combines prestige, privacy, and a unique lifestyle. It is an ideal proposition for those who want to wake up every day in luxury, with a view of the endless blue of the Mediterranean Sea.
More details available on request.
On the same floor, there is a covered terrace with a unique view of the sea—the perfect place to enjoy your morning coffee in peace and privacy.
Night area
The lower level is occupied by an elegant bedroom area with three spacious rooms, each with a private bathroom and access to the terrace. One of the bedrooms also offers a walk-in closet for the most demanding owners. Each window offers a view of the sea and the garden, creating a true oasis of peace and relaxation.
Living area
The ground floor is the heart of the entire residence – an impressive, open-plan living area combining a living room, a kitchen with a large island, and a dining room. Glazed walls open the interior onto a terrace of over 150 m², where there is a spectacular heated infinity pool (78 m²) with a relaxation area.
The terrace also features a summer kitchen with a barbecue, an outdoor dining area, a chillout zone, and an outdoor bathroom – the perfect place to celebrate the Mediterranean lifestyle all year round.
This level also features a luxurious bedroom (40 m²) with a private lounge, study, dressing room, and spacious bathroom, as well as a guest toilet.
Recreation and wellness area
The 234 m² basement houses a private entertainment and recreation center:
a recreation area with a bar, pool table, and home theater,
a modern gym with professional equipment,
a luxurious spa with a sauna, jacuzzi, and indoor swimming pool (23 m²) with a counter-current system.
This area is complemented by a bathroom, laundry room, utility room, and garage for several cars.
Technology and finishes
The villa was designed with maximum comfort and modern technological solutions in mind.
It offers, among other things:
underfloor heating with an aerothermal system,
ducted air conditioning supported by split units,
a 7.5 kW photovoltaic system (15 panels),
smart glass,
a home automation system,
an integrated audio system,
an alarm system, and a fiber optic connection.
The entire property is finished with the highest quality materials – from designer woodwork and porcelain floors to elegant bathrooms.
Surroundings
The property is surrounded by a carefully designed garden with a fountain, relaxation areas, and an automatic irrigation system.
The villa is located just 2.5 km from La Fustera beach and the picturesque coastal trail. Nearby are the towns of Moraira and Calpe, offering the best beaches of the Costa Blanca, full infrastructure, medical services, and a wide range of recreational and gastronomic options.
This is a residence that combines prestige, privacy, and a unique lifestyle. It is an ideal proposition for those who want to wake up every day in luxury, with a view of the endless blue of the Mediterranean Sea.
More details available on request.
Характеристики
Факти за имота
- Референтен номер на имотаR5232250
- Тип имотКъща
- Статус на имотаsale
- Цена€ 3,950,000
- Спални4
- Бани7
- Построен680
- МестоположениеДруго, Аликанте, Испания
- Текст на цената3,950,000 EUR
- Числова цена3,950,000 EUR
- Предлага се от02 юни 2026
Запитване
Местоположение и удобства наблизо
Подобни домове
Свързани инвентаризации от същия район или източник



Агент и източник

Агент за обяви
Sales Team
The Property Group
sales@thepropertygroup.info 34711066986 Edif. Golden B, 1ª Planta, Avda. Ricardo Soriano, 72, Marbella, Andalucía, 29601, Spain, Marbella, Málaga, 29601
Проверен източник
Задвижвано от HME емисия на живо
Запазена активност
Любимите и запитванията остават свързани с тази обява
Местен контекст
Картата и удобствата наблизо остават с изгледа на имота
Агенция
The Property Group
Град
Друго
Регион
Аликанте
Държава
Испания
Източник
HME/емисия за имоти