


Описание
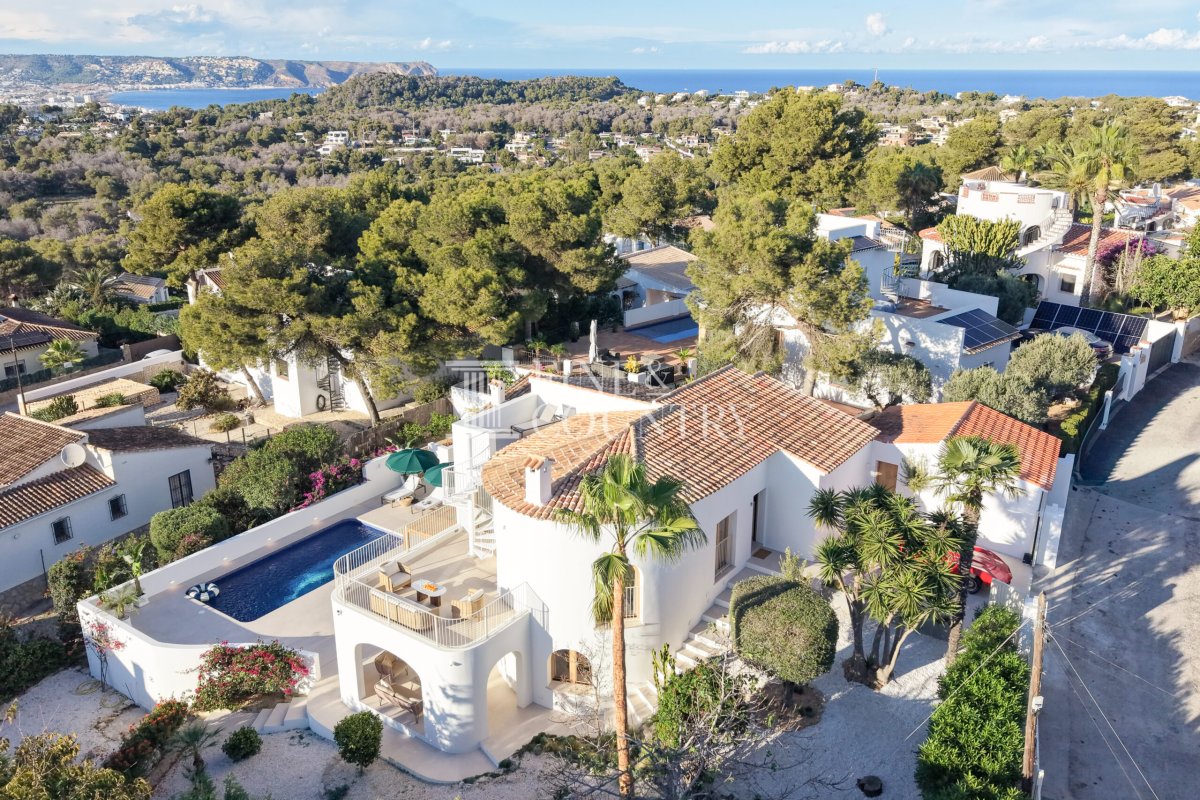
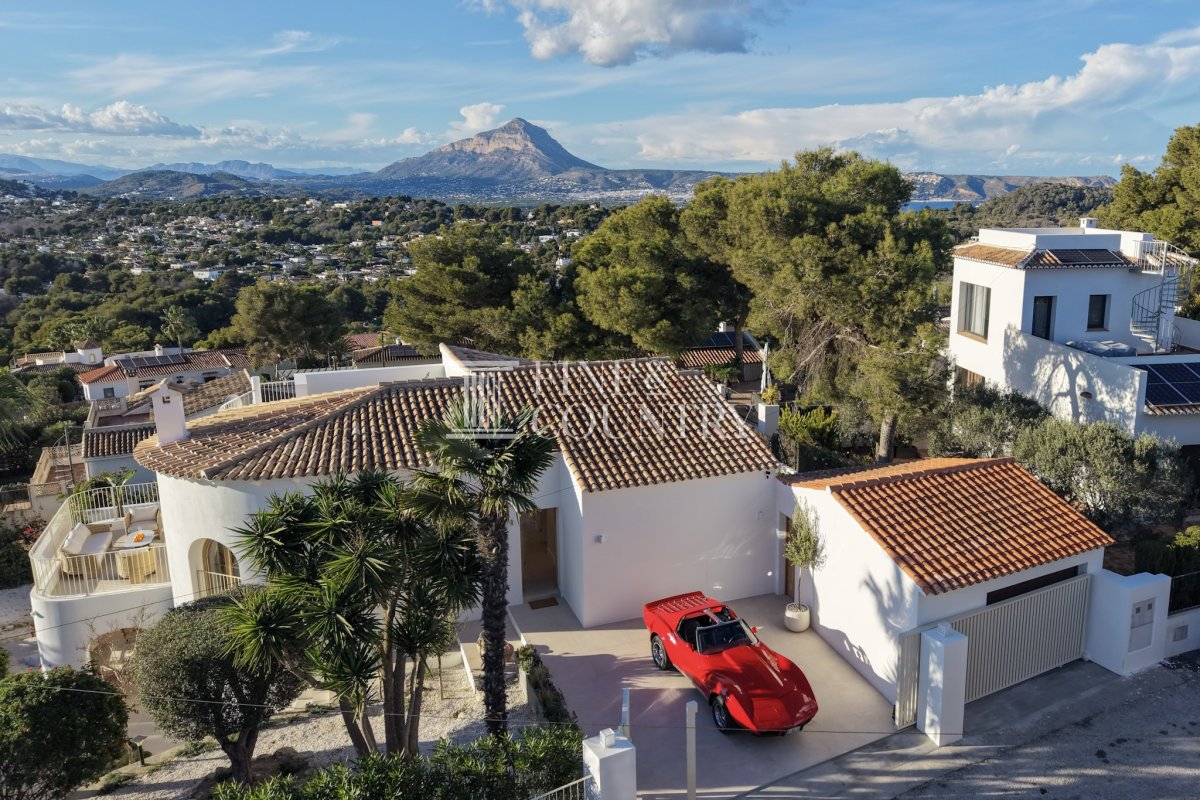
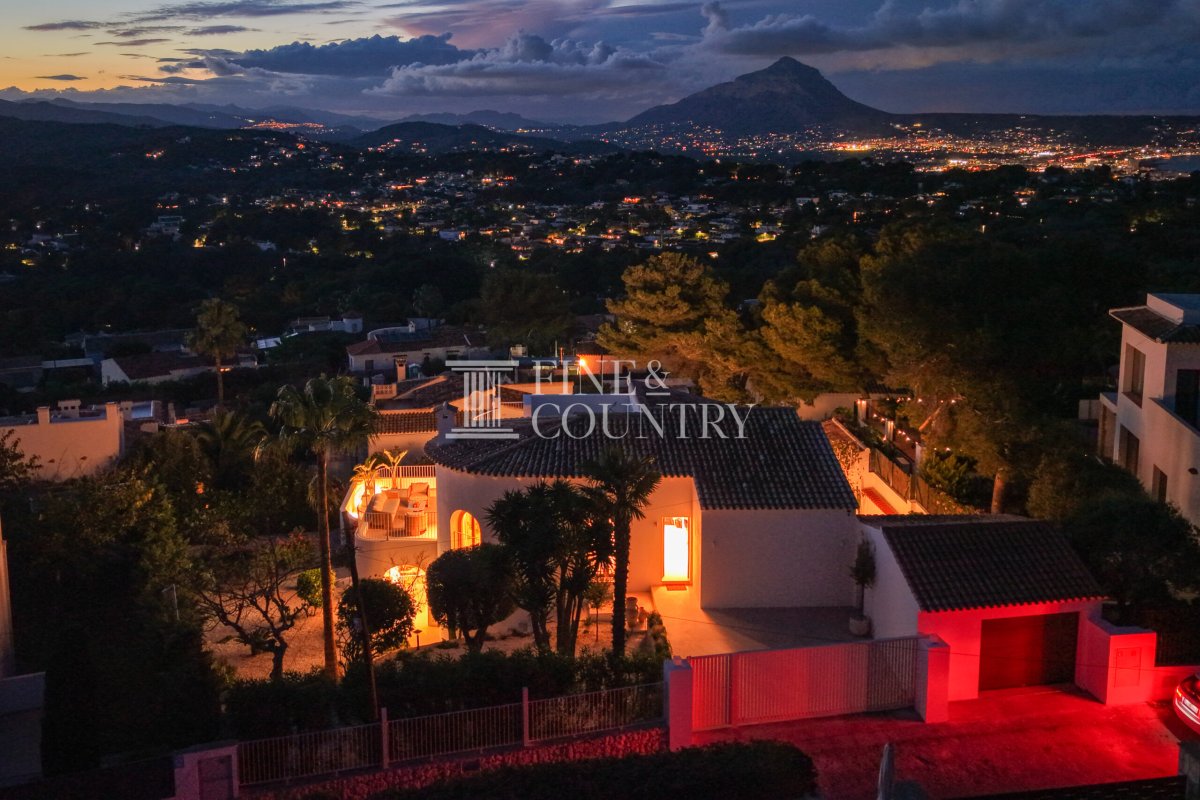
PROPERTY AT A GLANCE Set within a sought-after residential area in Jávea, this exceptional villa is a masterful fusion of heritage architecture and contemporary refinement. Fully renovated from the ground up using the finest materials, the property respectfully preserves its Mediterranean character while delivering a sophisticated modern lifestyle. Whitewashed façades, terracotta roof tiles, elegant arches and wrought iron details frame the views, while expansive terraces and beautifully curated interiors create a home designed for effortless living and entertaining. With beaches, golf courses and everyday amenities just a short drive away, this is a residence that perfectly balances tranquillity with convenience.
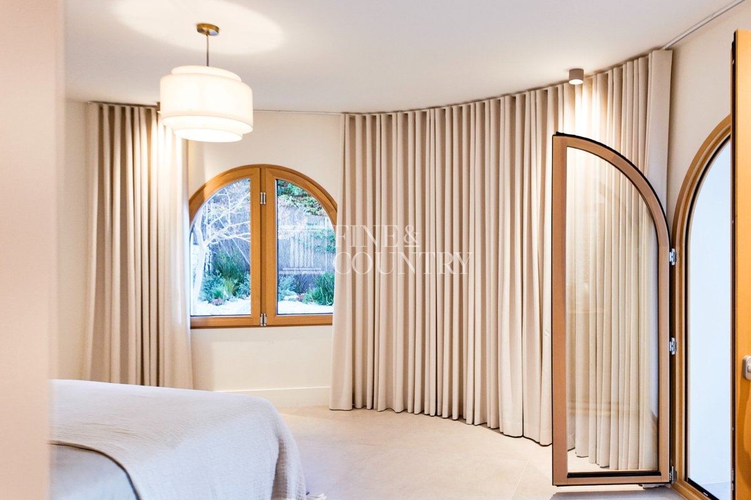
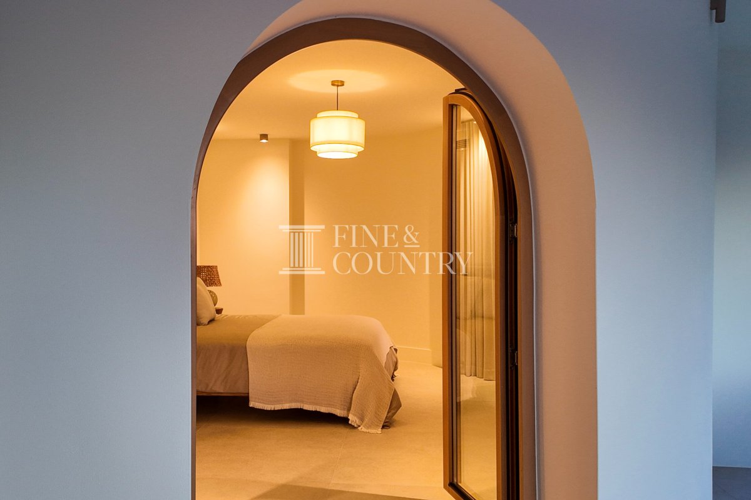
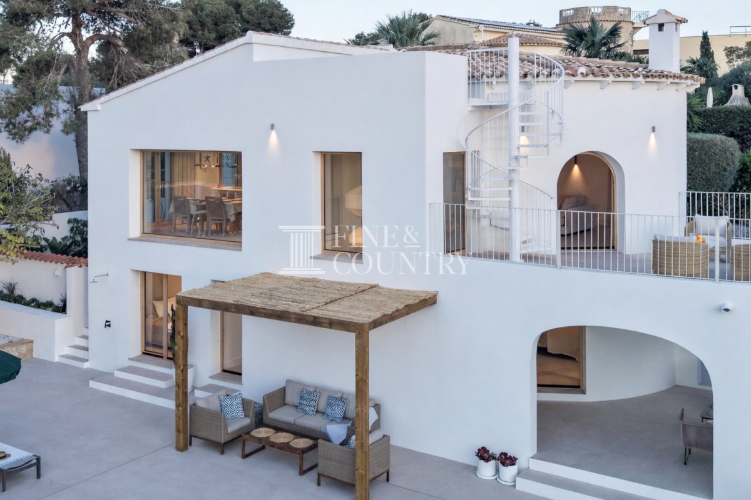
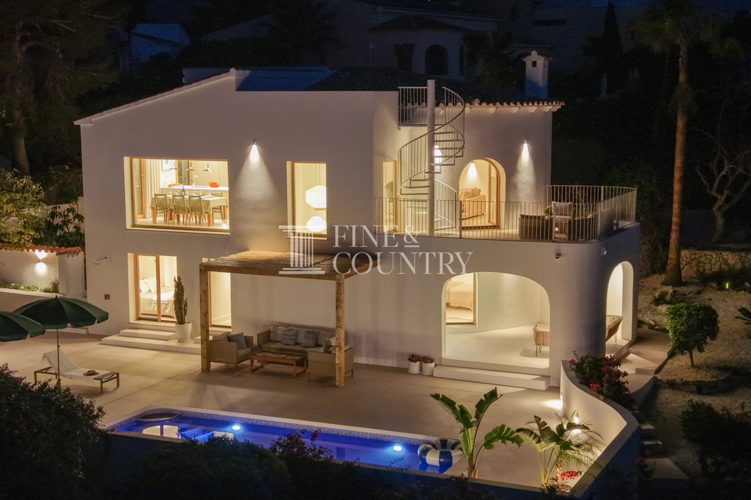
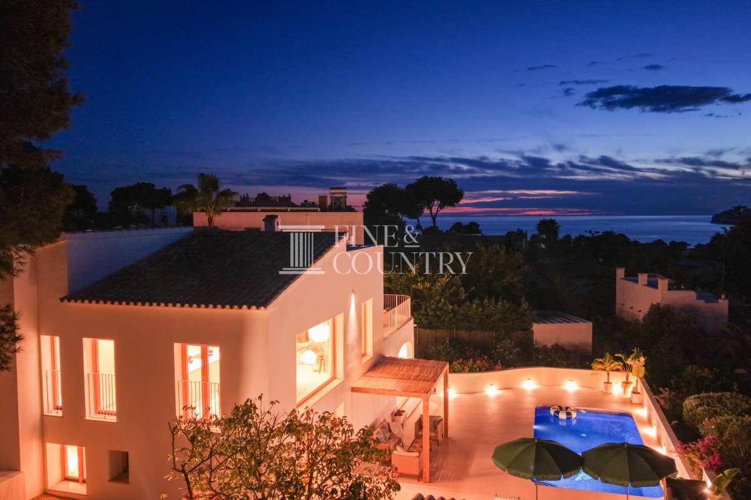
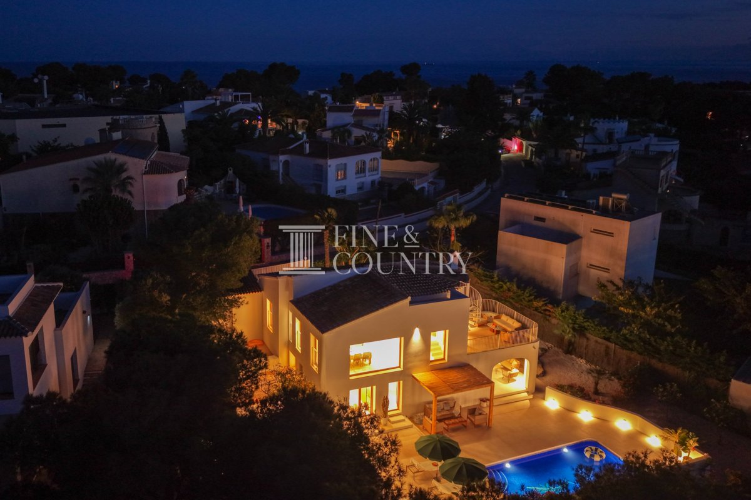
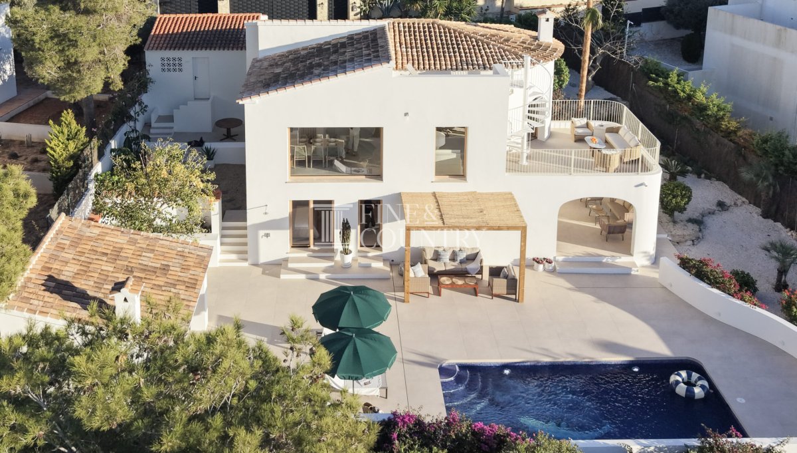
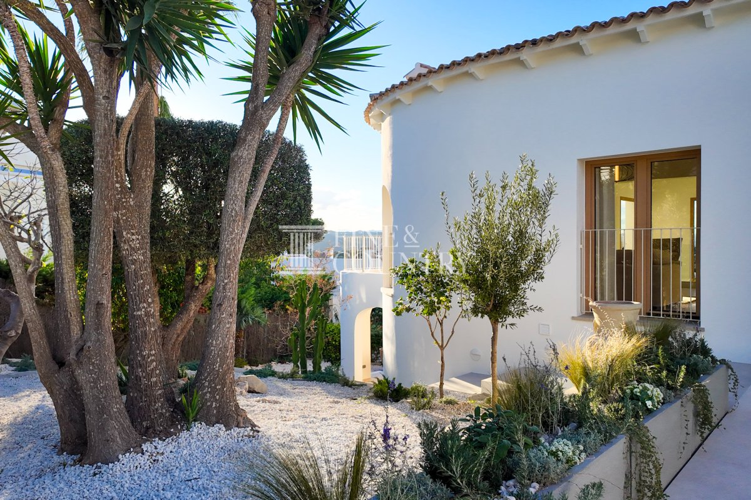
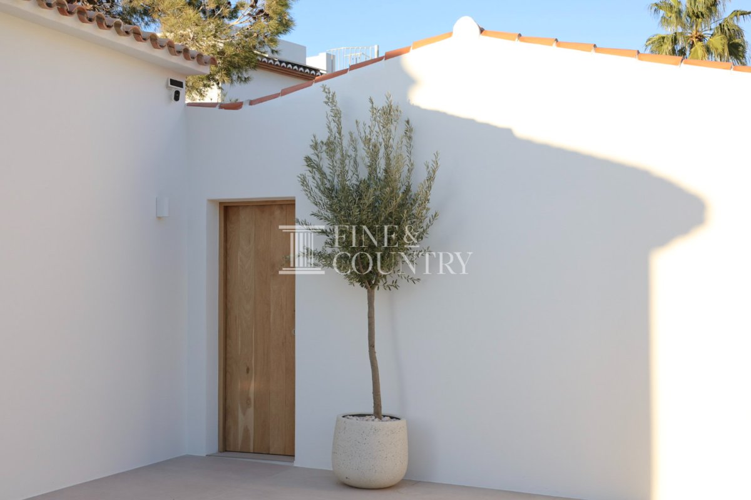
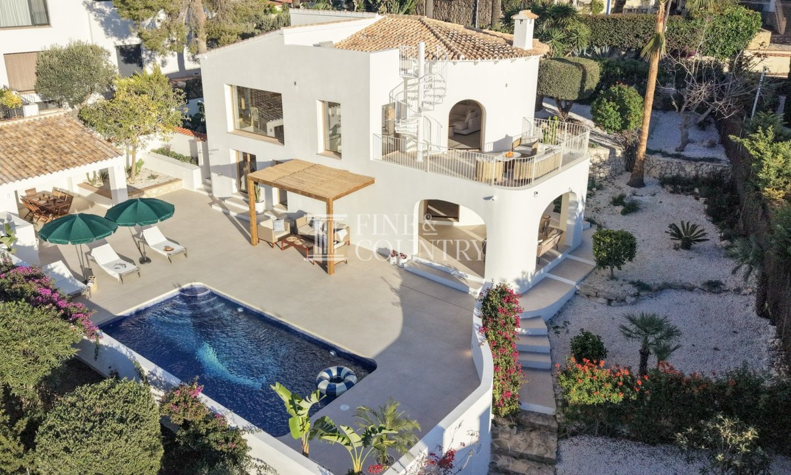
PROPERTY DETAILS Architecture & Design Originally crafted in classic Mediterranean style, the villa has been comprehensively reimagined to exacting standards, preserving its architectural character while introducing a clean, contemporary aesthetic. Traditional elements such as arched openings, tiled roofs and soft organic forms are complemented by freshly painted surfaces, natural stone, warm wood finishes and expansive glazing that draws the landscape inside. The result is a timeless home that feels both rooted in place and unmistakably modern.
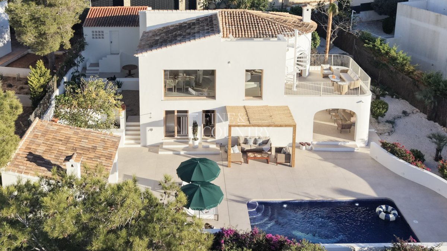
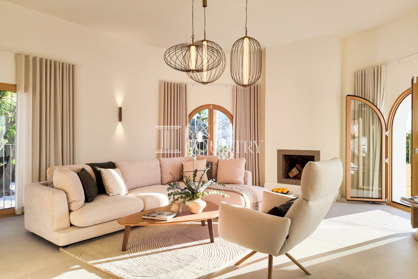
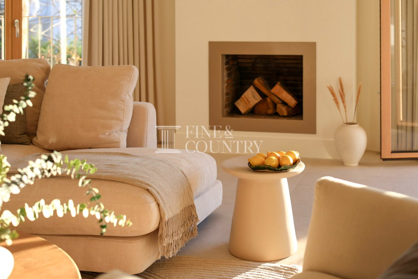
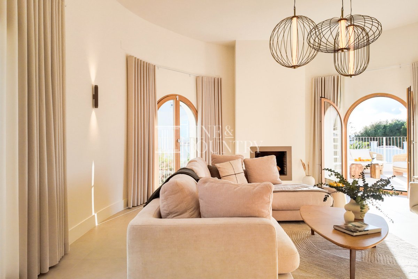
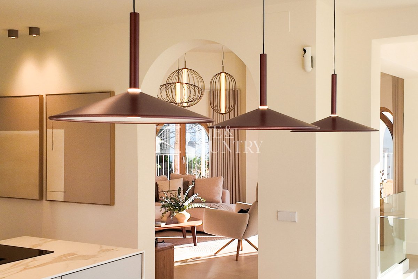
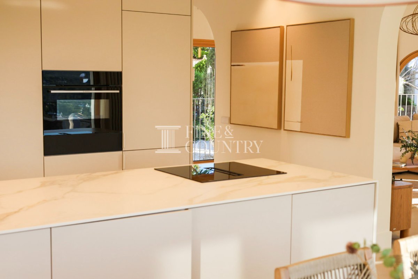
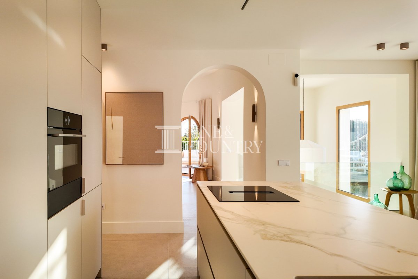
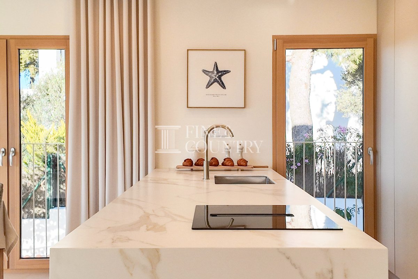
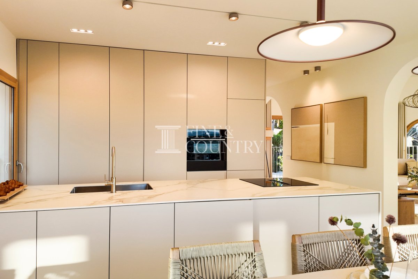
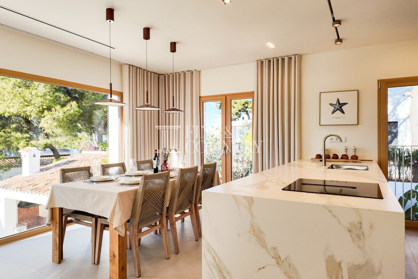
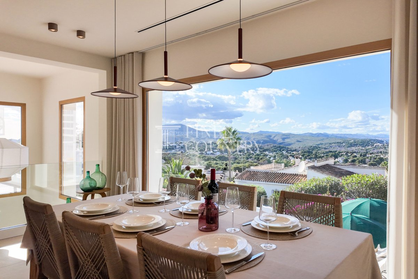
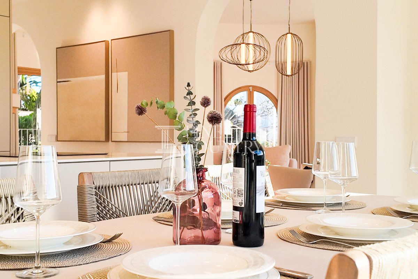
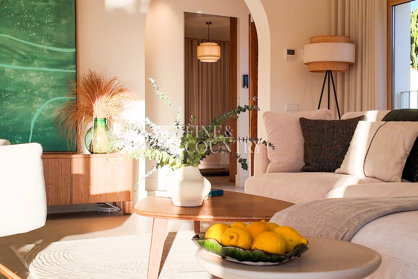
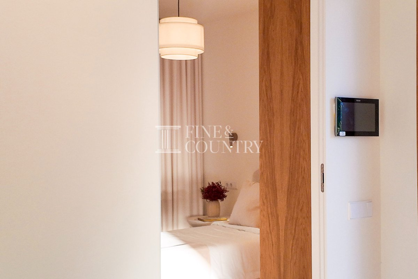
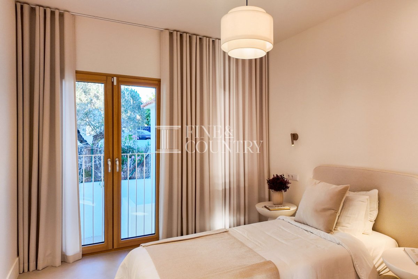
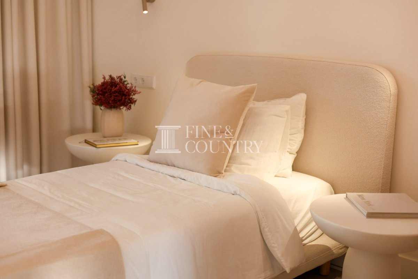
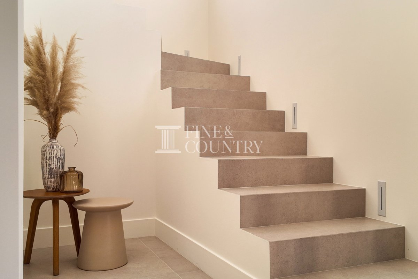
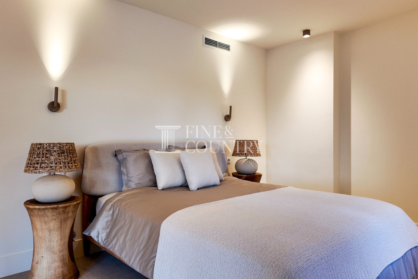
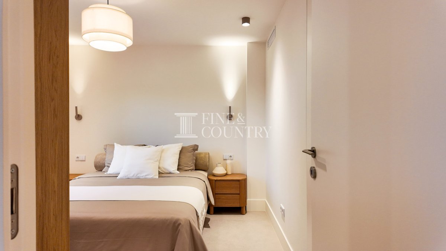
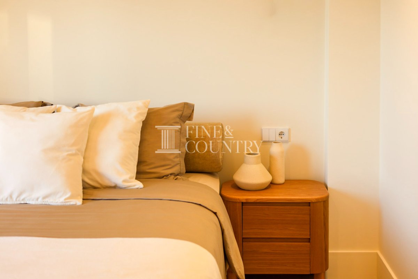
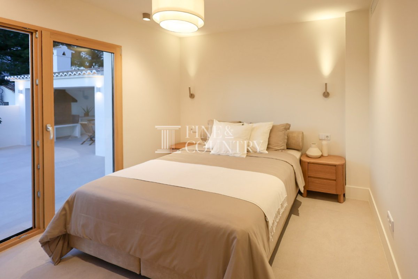
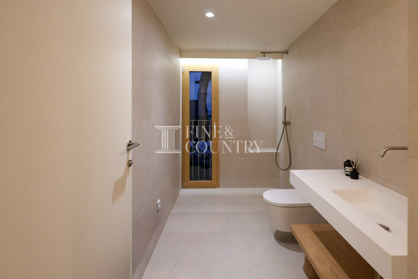
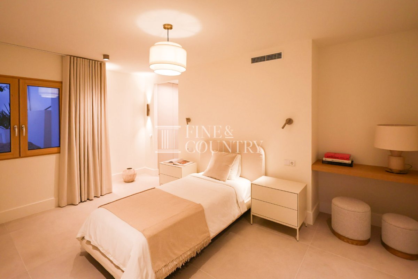
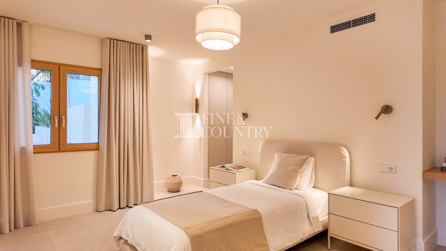
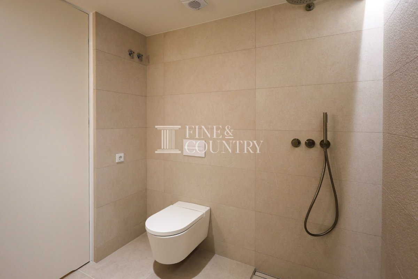
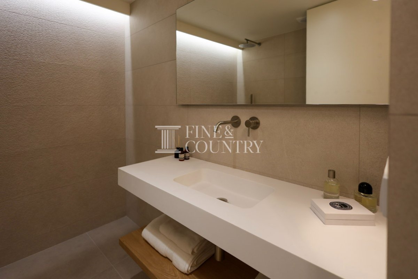
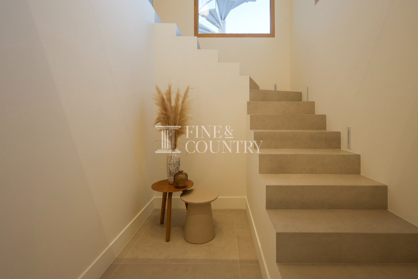
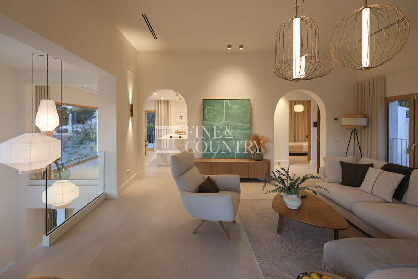
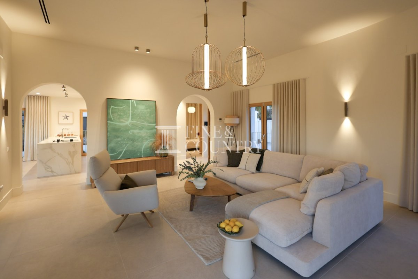
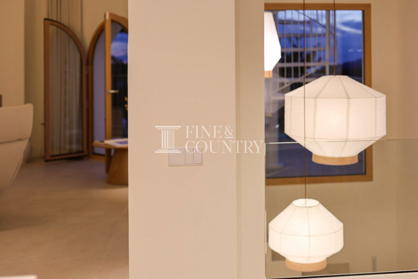
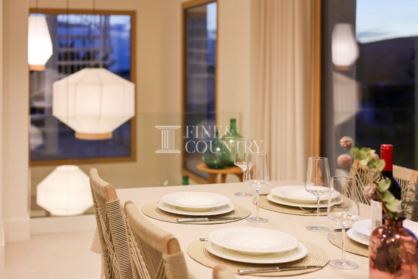
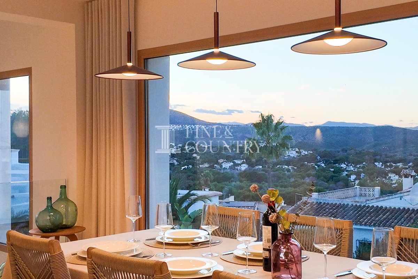
Interior Layout The main living level is positioned on the upper floor to fully embrace the views. Here, a generous open-plan living space unfolds with high ceilings, an open fireplace and distinct lounge, dining and kitchen zones. The sleek, fully integrated kitchen is centred around a statement island, creating a natural hub for family life and entertaining. Glass expanses open directly onto the upper terrace, allowing seamless movement between interior and exterior spaces. This level also hosts a comfortable guest bedroom and a full bathroom, ideal for visitors. A staircase with creative lighting leads to the lower level, dedicated to rest and privacy. The principal suite enjoys a walk-in wardrobe, elegant ensuite bathroom and direct access to a private terrace with views. Two further ensuite bedrooms, each thoughtfully designed, also open onto the pool terrace, ensuring a strong connection to the outdoors.
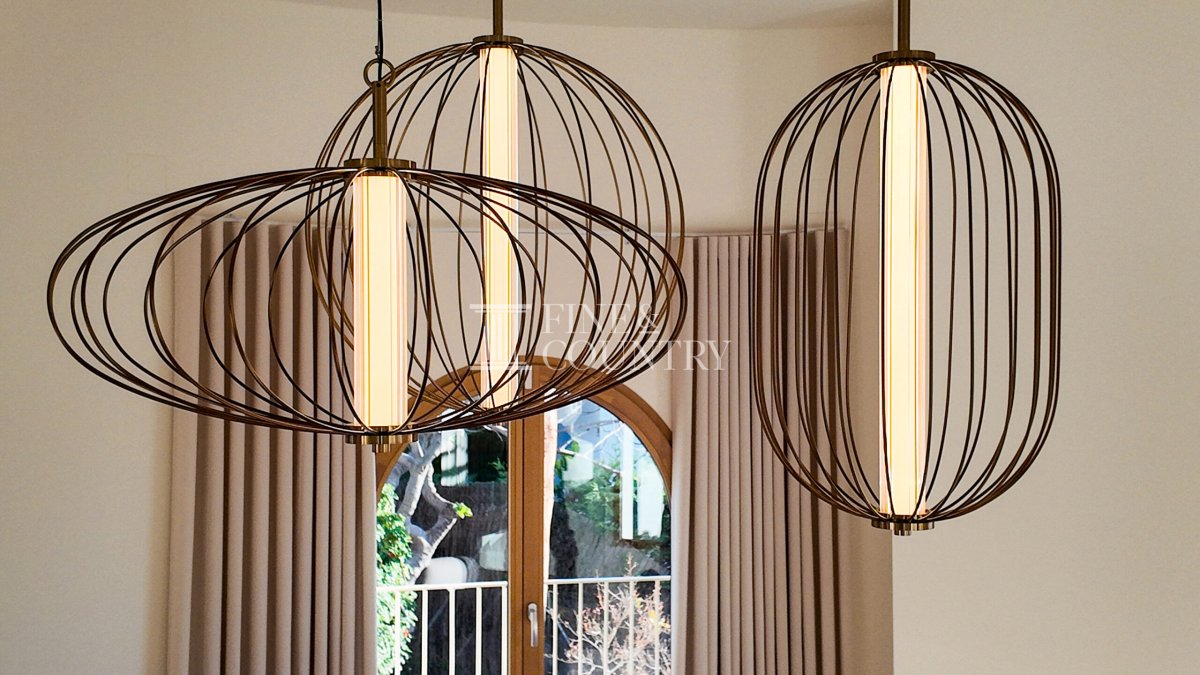
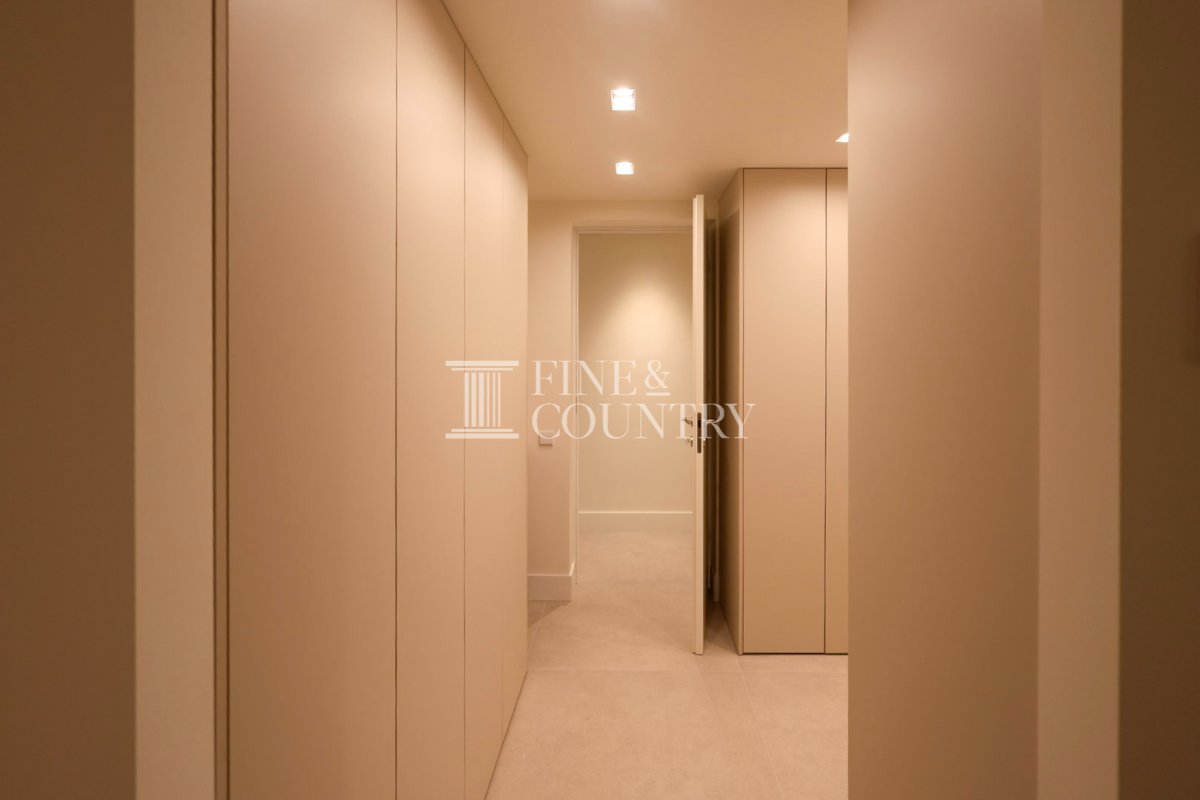
Amenities The villa is equipped with smart underfloor heating, individually zoned for comfort and efficiency, alongside discreetly integrated central air conditioning delivered through refined linear diffusers. Bespoke built-in cabinetry, natural veneer wardrobes, premium appliances and carefully planned storage solutions reflect the meticulous attention to detail throughout. Lighting has been thoughtfully designed to enhance both architecture and atmosphere, day and night.
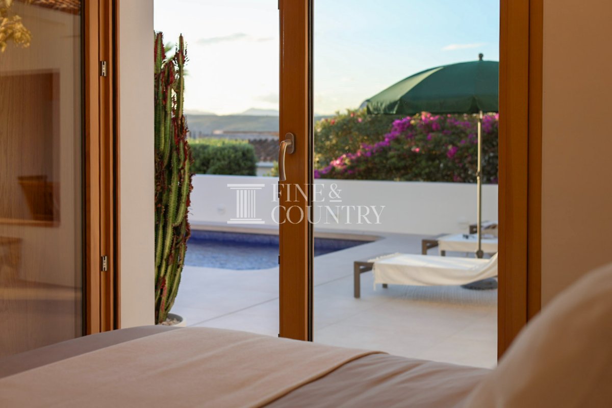
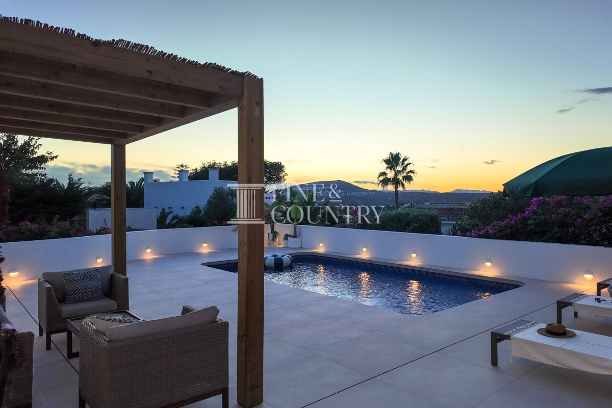
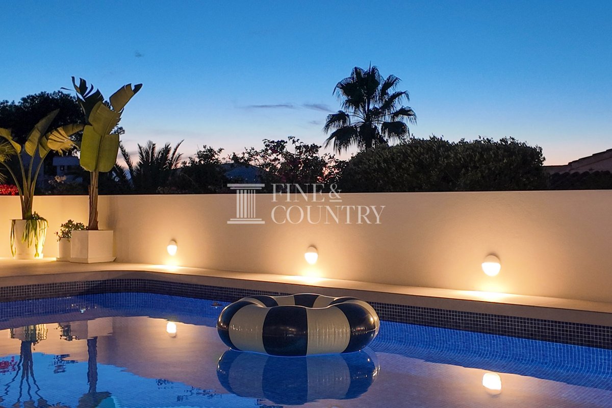
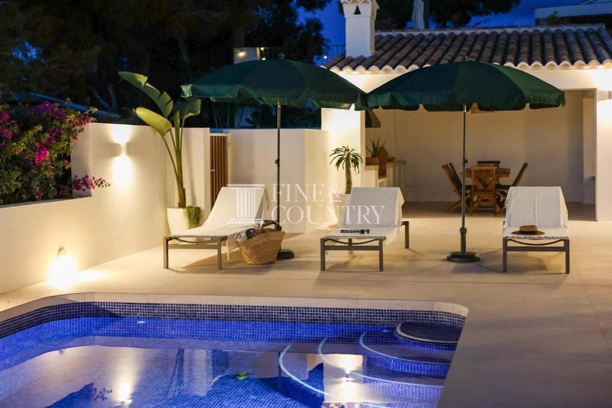
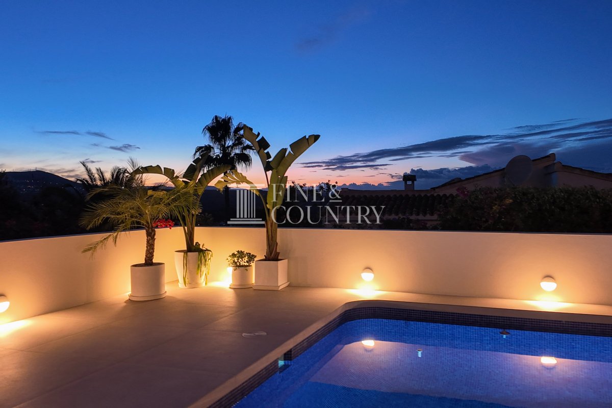
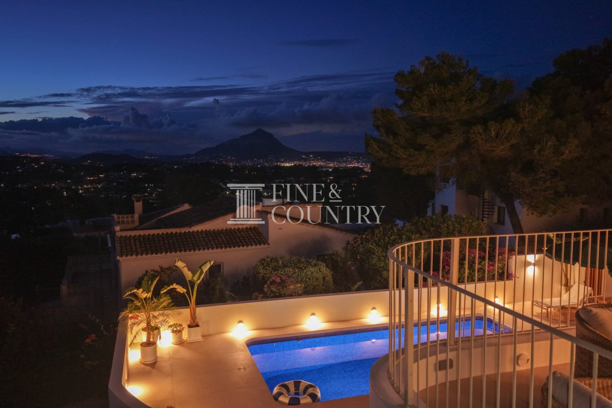
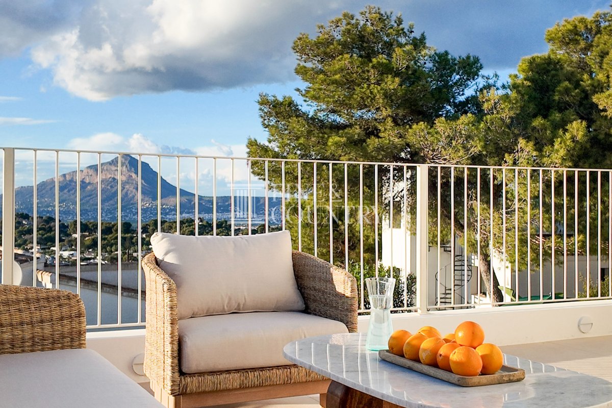
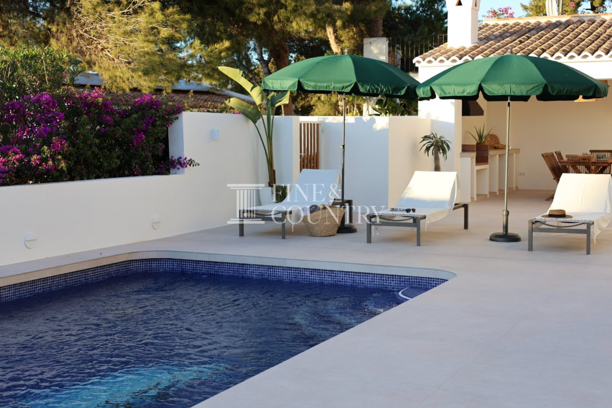
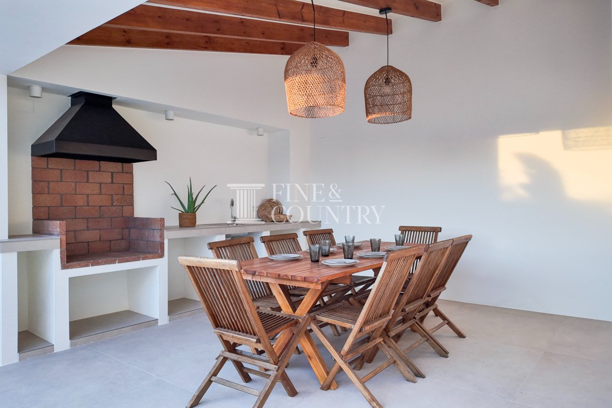
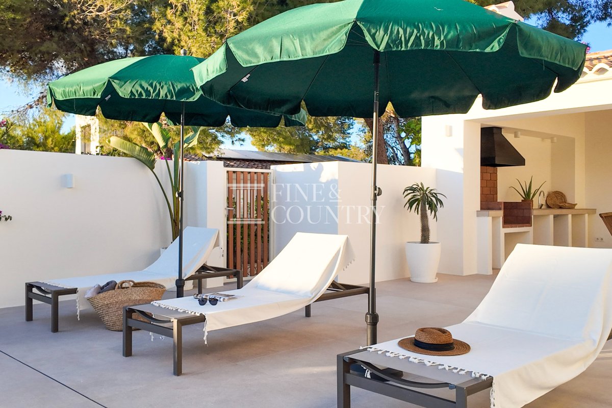
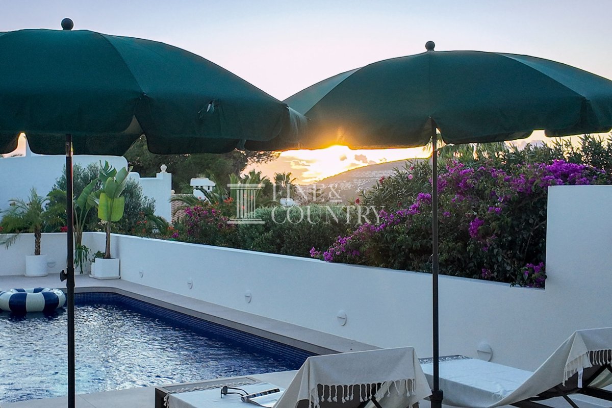
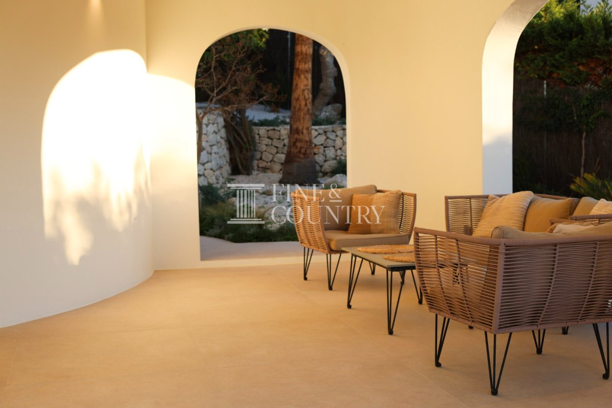
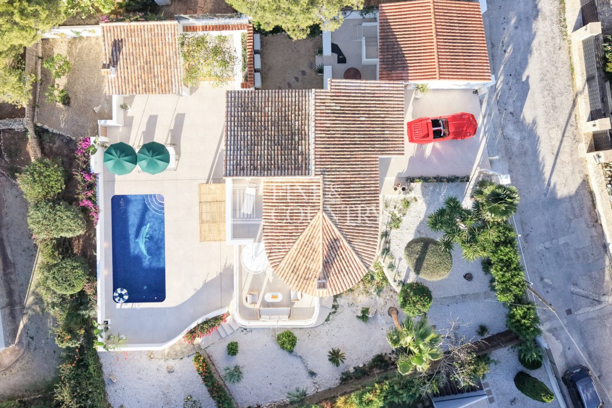
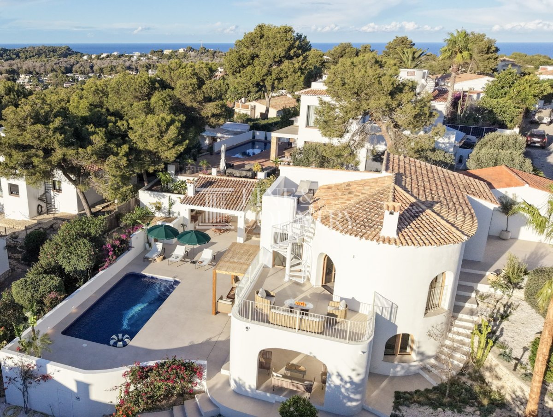
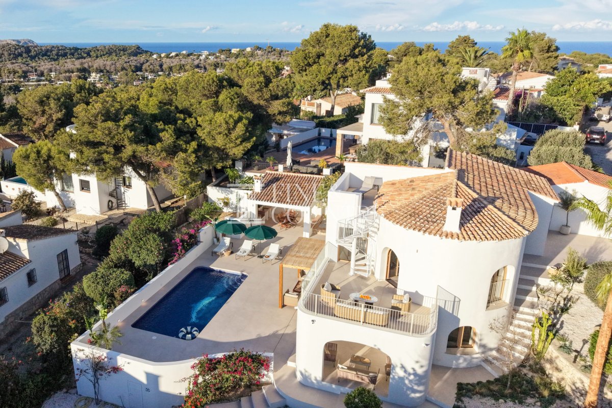
Outdoor Living Outdoor spaces have been designed as a true extension of the home. The lower level opens onto an expansive alfresco setting featuring a mosaic-tiled swimming pool prepared for heating, sun terraces for lounging, and a covered pergola ideal for relaxed afternoons by the water. An arched outdoor lounge area provides shaded comfort, while a summer kitchen and barbecue area create the perfect setting for dining and entertaining. The upper terrace, accessed directly from the living space, offers a relaxed lounge area, with a further staircase leading to an additional terrace ideal for private sunbathing or sunset cocktails. Low-maintenance Mediterranean gardens, planted with exotic species, trees and herbs, surround the property, providing privacy and tranquillity, enhanced by automatic irrigation.
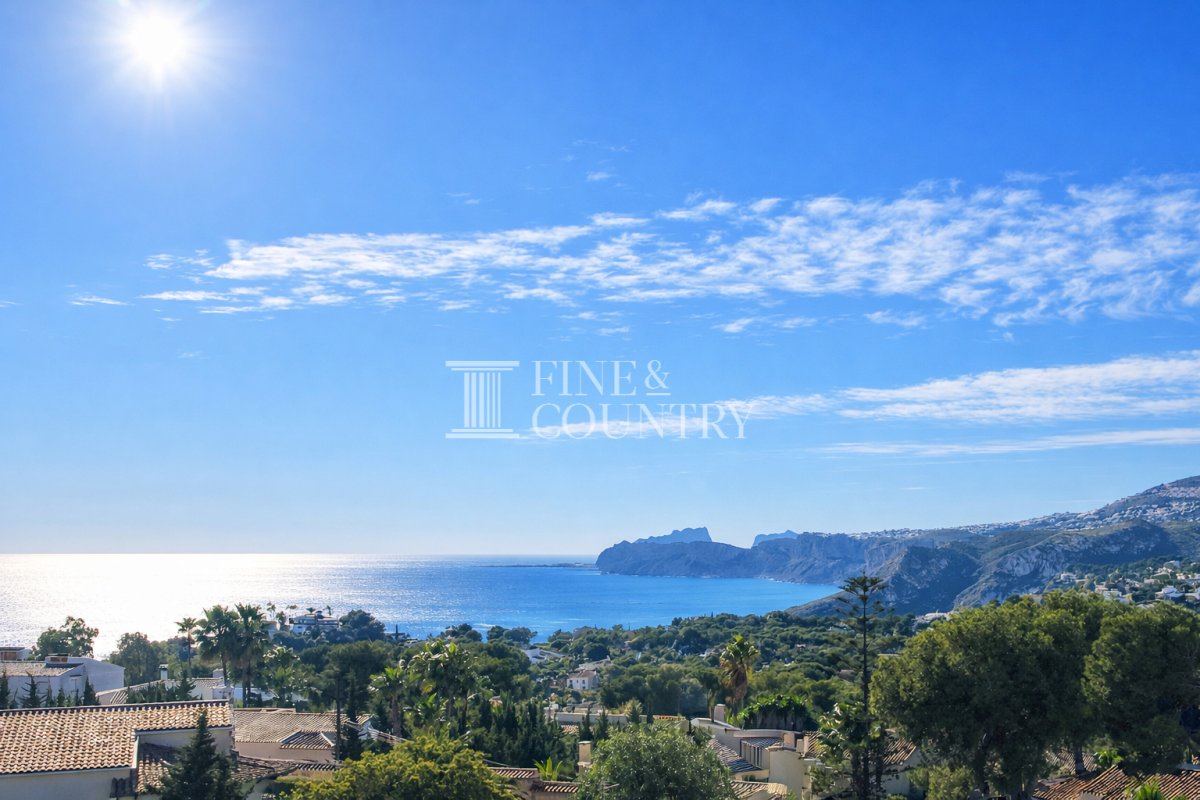
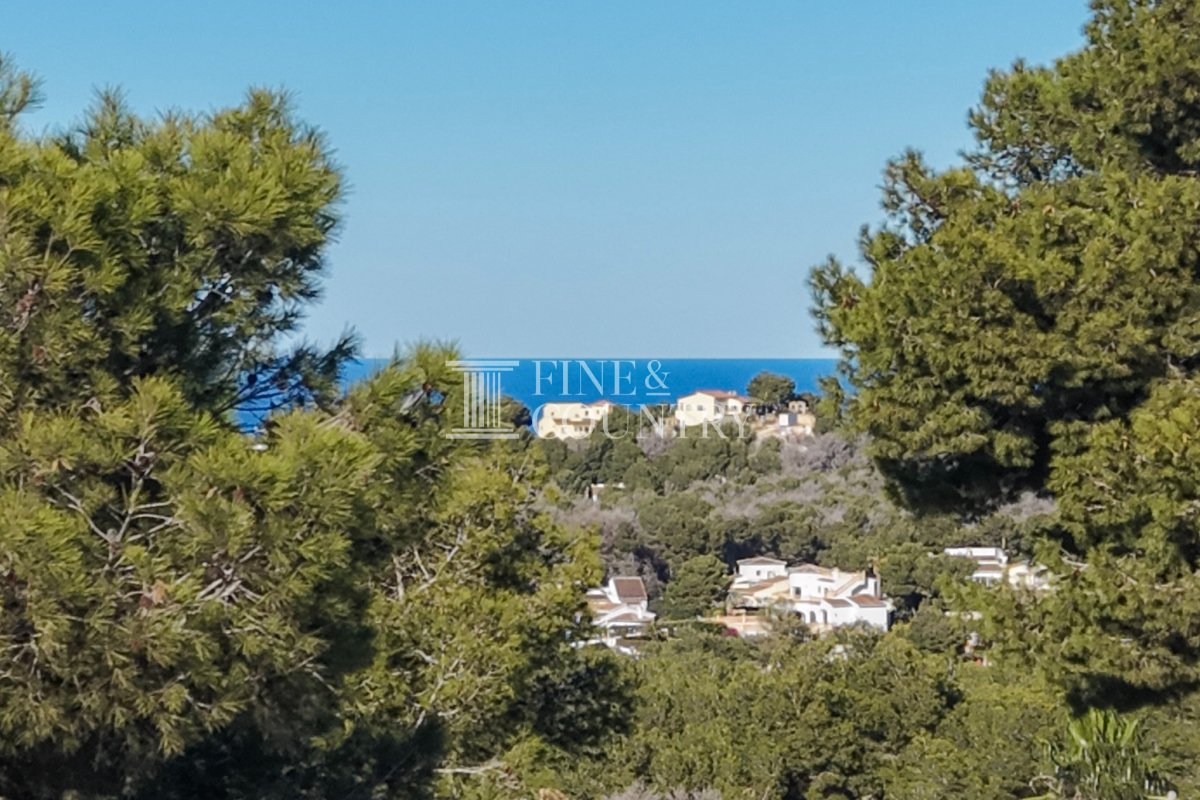
Unique Features This villa tells a story of thoughtful transformation: a classic Mediterranean home reborn through refined design, premium craftsmanship and modern comfort. From the preserved architectural heritage to the seamless indoor–outdoor lifestyle and elevated position with sea and Montgó views, every element has been carefully curated to offer a turnkey luxury residence in one of Jávea’s most sought-after locations.
PROPERTY DETAILS Architecture & Design Originally crafted in classic Mediterranean style, the villa has been comprehensively reimagined to exacting standards, preserving its architectural character while introducing a clean, contemporary aesthetic. Traditional elements such as arched openings, tiled roofs and soft organic forms are complemented by freshly painted surfaces, natural stone, warm wood finishes and expansive glazing that draws the landscape inside. The result is a timeless home that feels both rooted in place and unmistakably modern.
Interior Layout The main living level is positioned on the upper floor to fully embrace the views. Here, a generous open-plan living space unfolds with high ceilings, an open fireplace and distinct lounge, dining and kitchen zones. The sleek, fully integrated kitchen is centred around a statement island, creating a natural hub for family life and entertaining. Glass expanses open directly onto the upper terrace, allowing seamless movement between interior and exterior spaces. This level also hosts a comfortable guest bedroom and a full bathroom, ideal for visitors. A staircase with creative lighting leads to the lower level, dedicated to rest and privacy. The principal suite enjoys a walk-in wardrobe, elegant ensuite bathroom and direct access to a private terrace with views. Two further ensuite bedrooms, each thoughtfully designed, also open onto the pool terrace, ensuring a strong connection to the outdoors.
Amenities The villa is equipped with smart underfloor heating, individually zoned for comfort and efficiency, alongside discreetly integrated central air conditioning delivered through refined linear diffusers. Bespoke built-in cabinetry, natural veneer wardrobes, premium appliances and carefully planned storage solutions reflect the meticulous attention to detail throughout. Lighting has been thoughtfully designed to enhance both architecture and atmosphere, day and night.
Outdoor Living Outdoor spaces have been designed as a true extension of the home. The lower level opens onto an expansive alfresco setting featuring a mosaic-tiled swimming pool prepared for heating, sun terraces for lounging, and a covered pergola ideal for relaxed afternoons by the water. An arched outdoor lounge area provides shaded comfort, while a summer kitchen and barbecue area create the perfect setting for dining and entertaining. The upper terrace, accessed directly from the living space, offers a relaxed lounge area, with a further staircase leading to an additional terrace ideal for private sunbathing or sunset cocktails. Low-maintenance Mediterranean gardens, planted with exotic species, trees and herbs, surround the property, providing privacy and tranquillity, enhanced by automatic irrigation.
Unique Features This villa tells a story of thoughtful transformation: a classic Mediterranean home reborn through refined design, premium craftsmanship and modern comfort. From the preserved architectural heritage to the seamless indoor–outdoor lifestyle and elevated position with sea and Montgó views, every element has been carefully curated to offer a turnkey luxury residence in one of Jávea’s most sought-after locations.
Факти за имота
- Референтен номер на имота.FCD2413CA
- Тип имотКъща
- Статус на имотаsale
- Цена€ 1,890,000
- Спални4
- Бани4
- Построен260
- МестоположениеХавеа, Аликанте, Испания
- Текст на цената1,890,000 EUR
- Числова цена1,890,000 EUR
- Предлага се от18 мар 2026
Запитване
Местоположение и удобства наблизо
Подобни домове
Свързани инвентаризации от същия район или източник


Агент и източник

Агент за обяви
Fine & Country Costa Blanca North
Fine & Country Costa Blanca North
jacqueline.hara@fineandcountry.com 34 966675768 Marina de Denia, EdificioE, Bajo 2, Darsena de Babor, Denia, (Alicante), 03700
Проверен източник
Задвижвано от HME емисия на живо
Запазена активност
Любимите и запитванията остават свързани с тази обява
Местен контекст
Картата и удобствата наблизо остават с изгледа на имота
Агенция
Fine & Country Costa Blanca North
Град
Хавеа
Регион
Аликанте
Държава
Испания
Източник
HME/емисия за имоти