
وصف
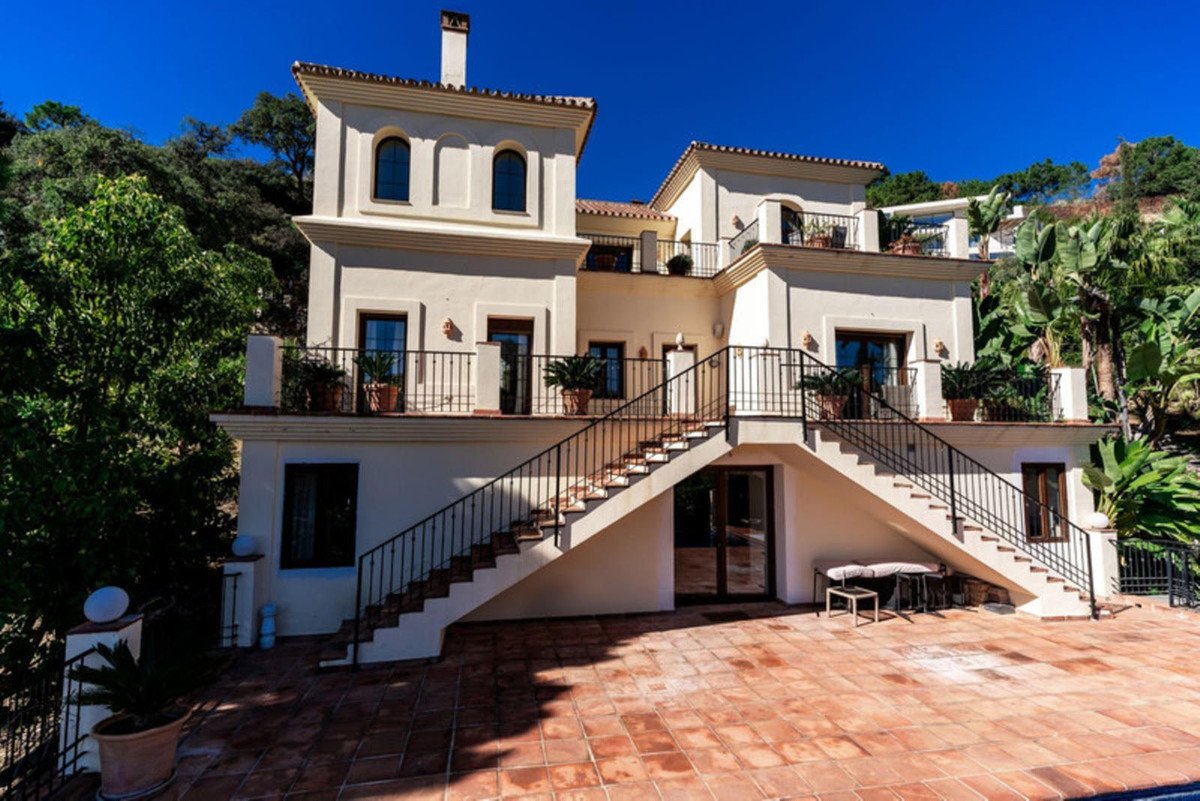
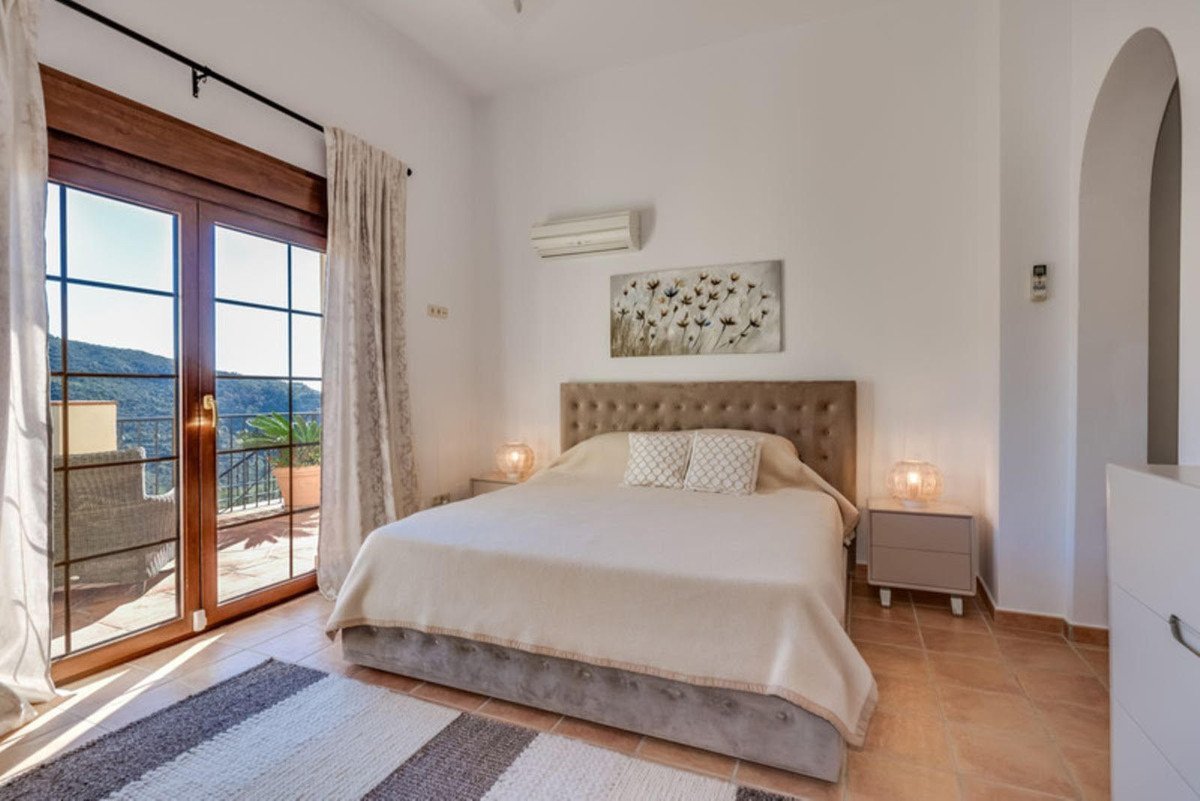
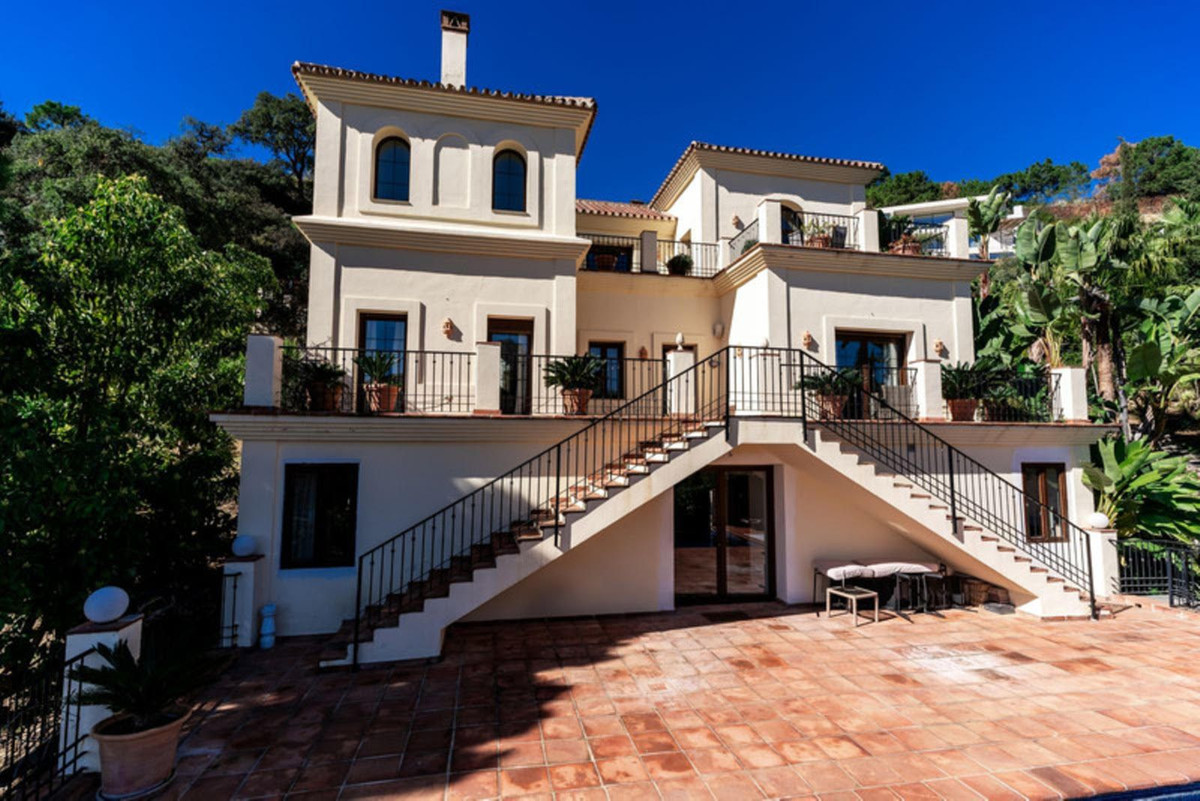
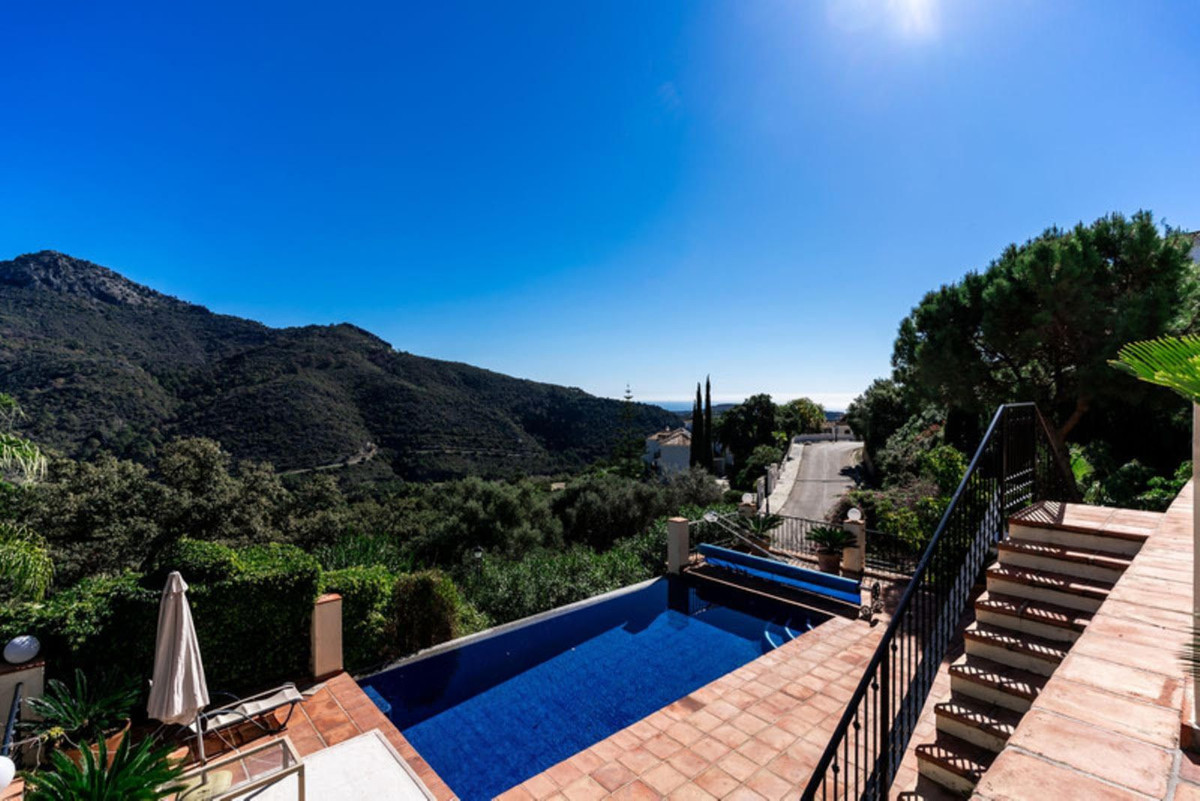
This incredible mansion with a picturesque view of the Monte Mayor valley, located in a quiet area, offers tranquility, a feeling of peace and comfort.
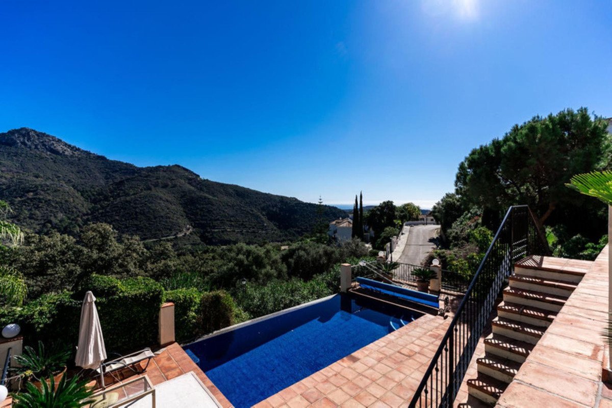
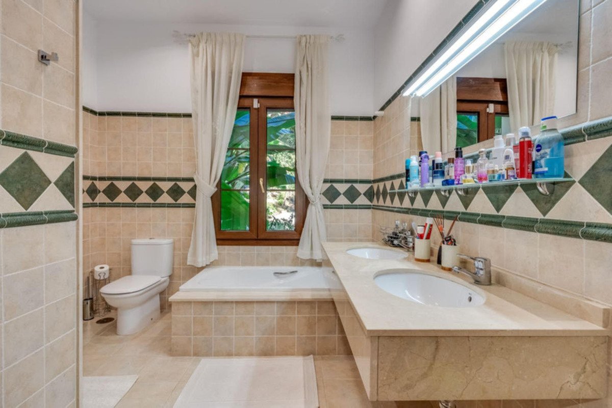
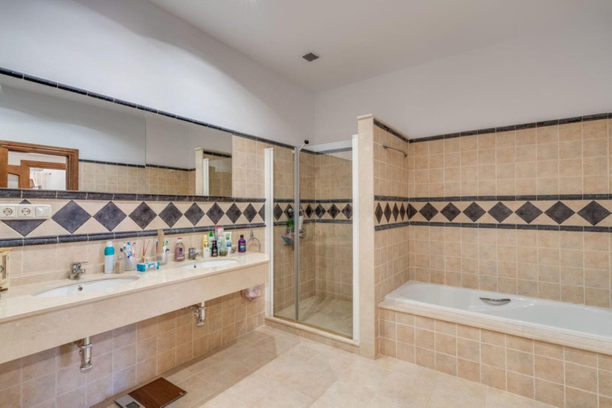
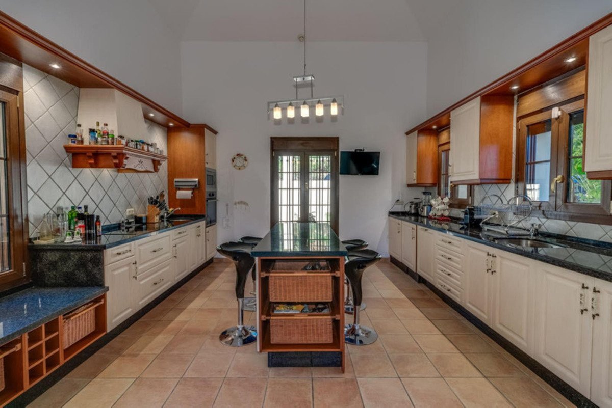
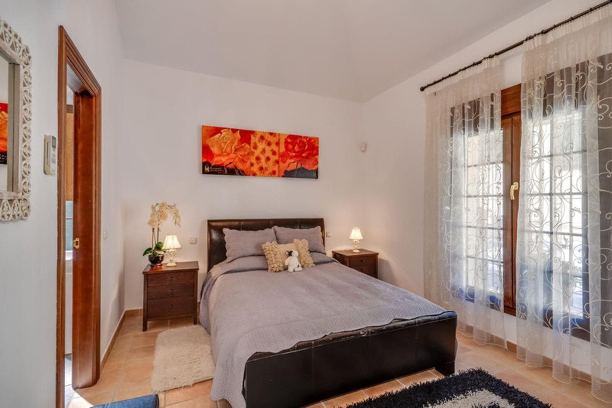
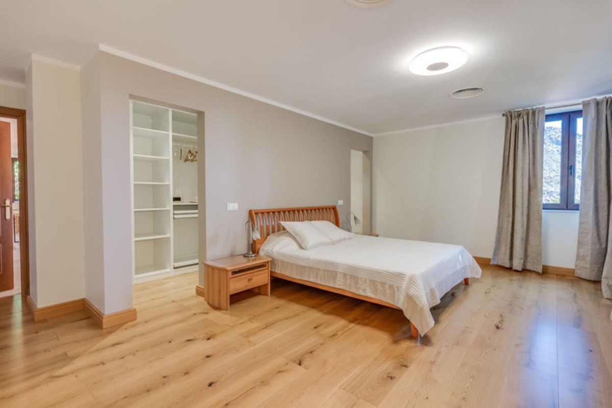
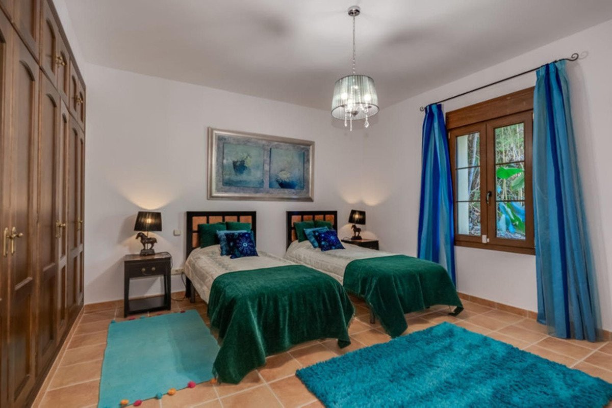
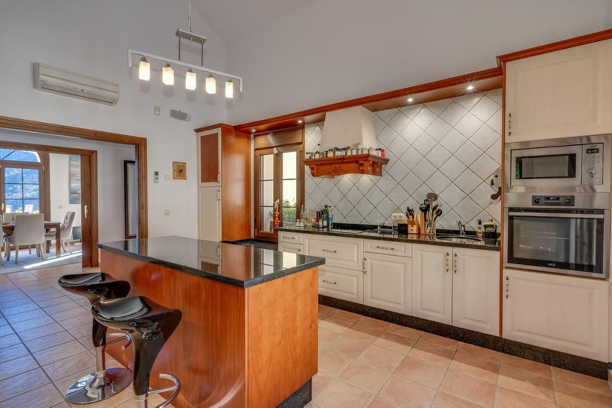
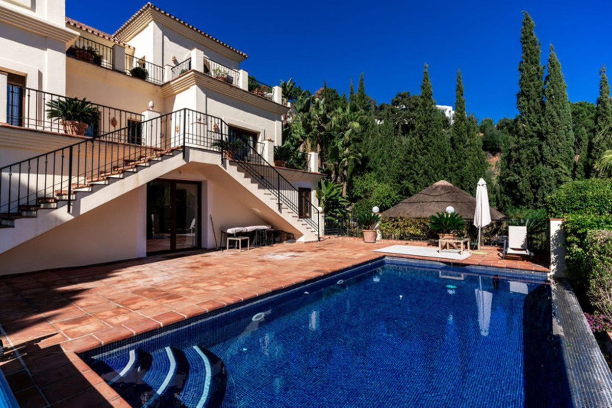
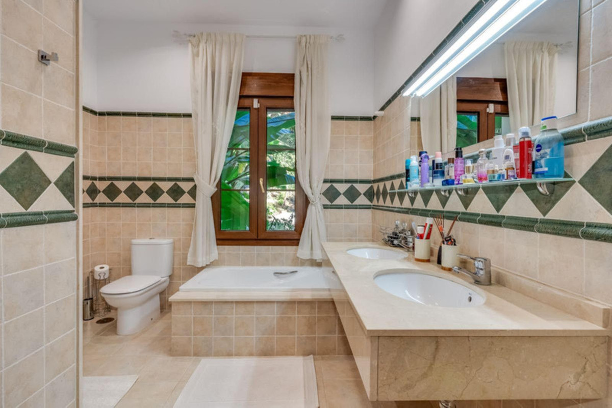
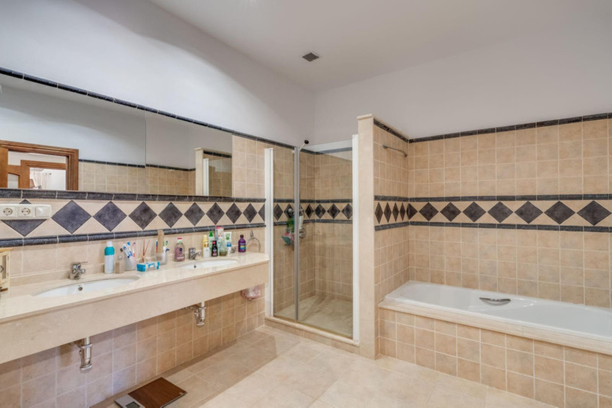
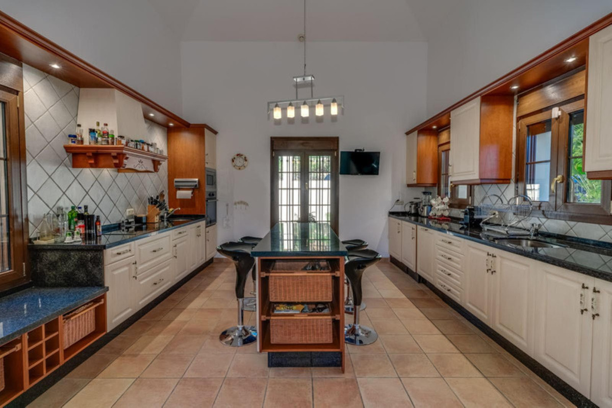
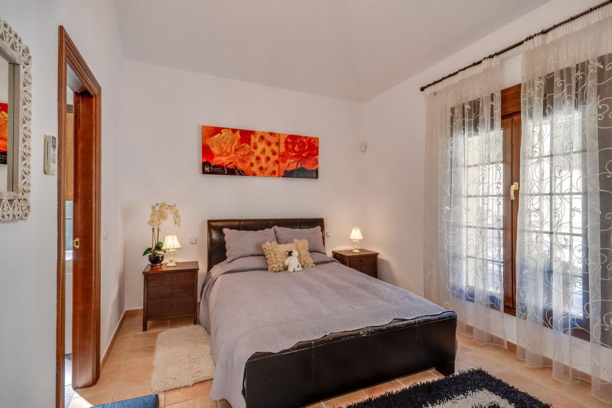
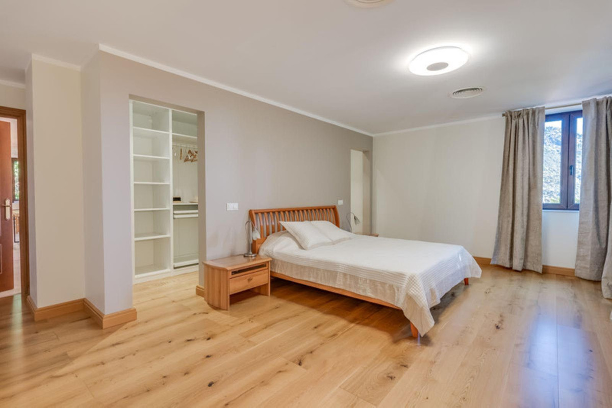
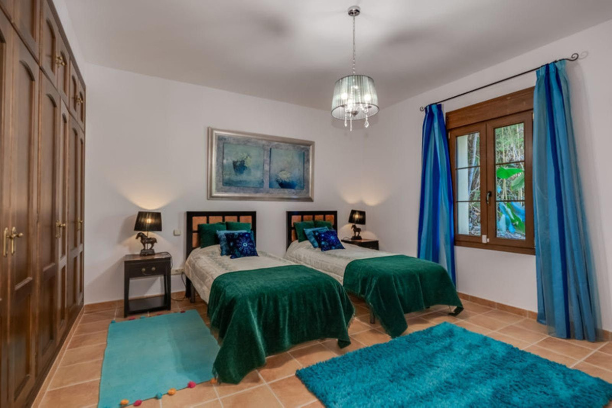
Mansion for sale in Monte Mayor, Costa del Sol, with impressive views of the sea, mountains, golf courses and forest. The total area of ??the mansion is 590 m², 5 bedrooms, 6 bathrooms, 3 integrated and fully equipped kitchens.
150 m² terrace. Incredible garden and 2000 m² plot.
Orientation: East.
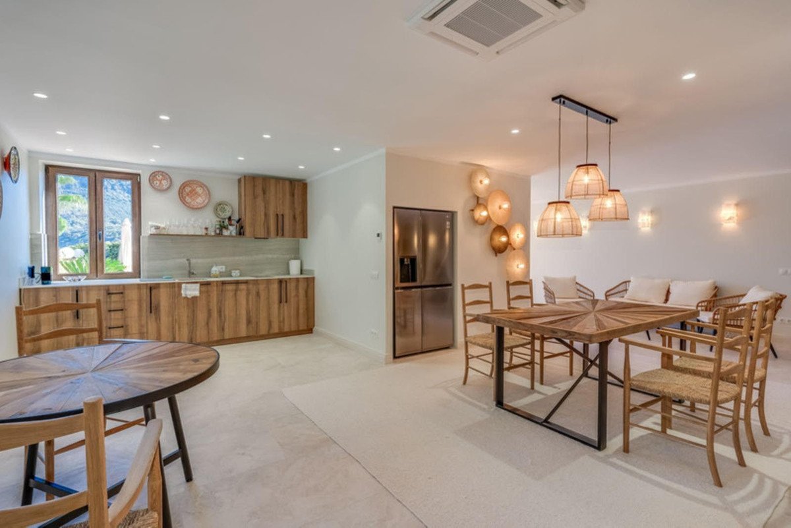
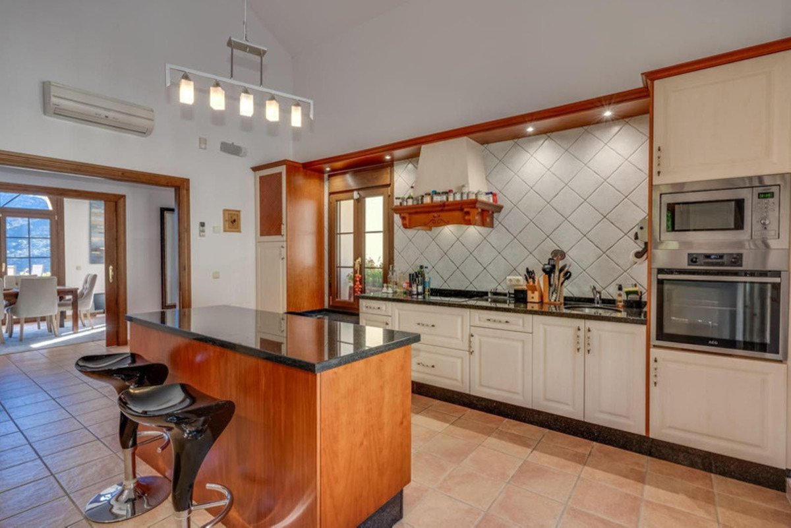
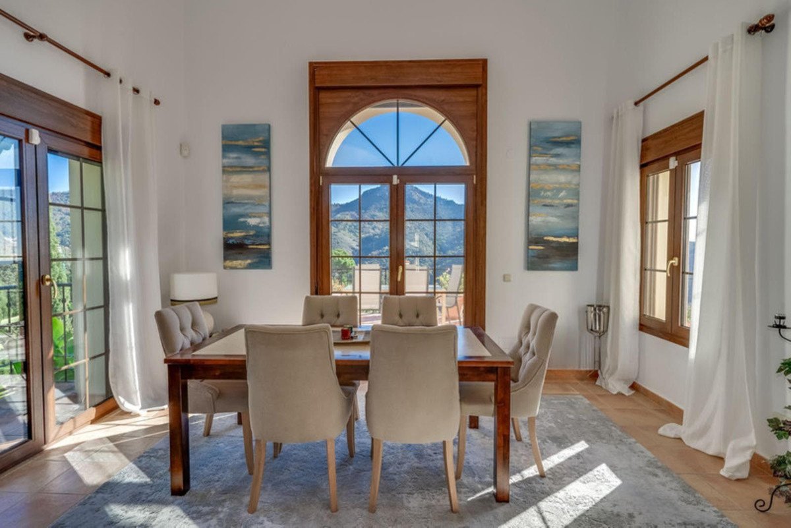
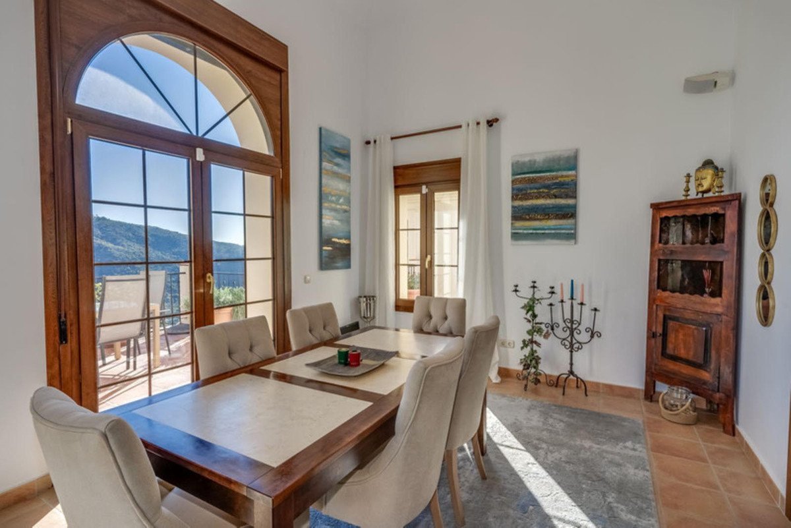
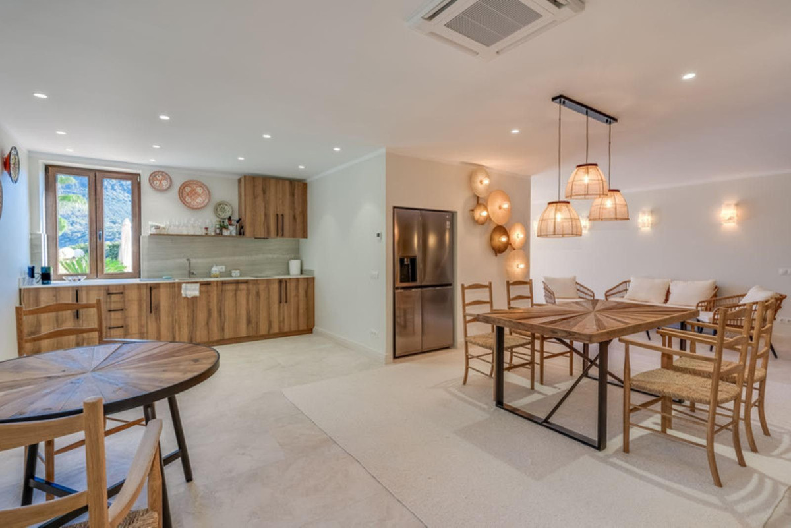
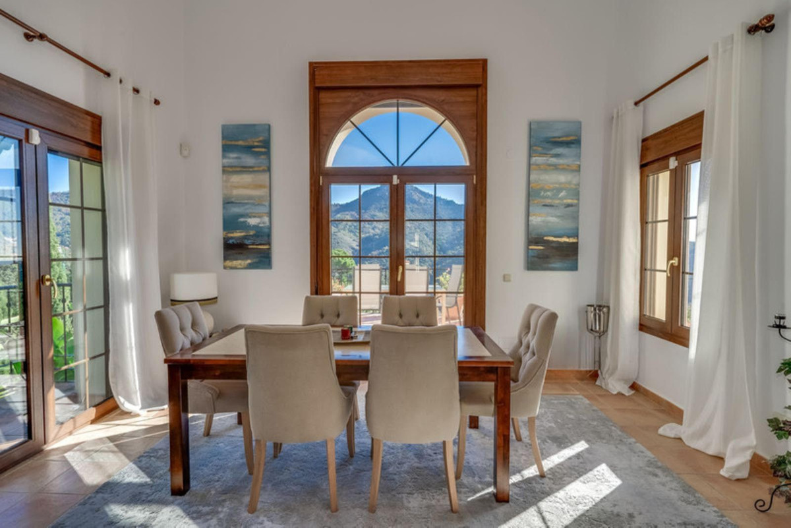
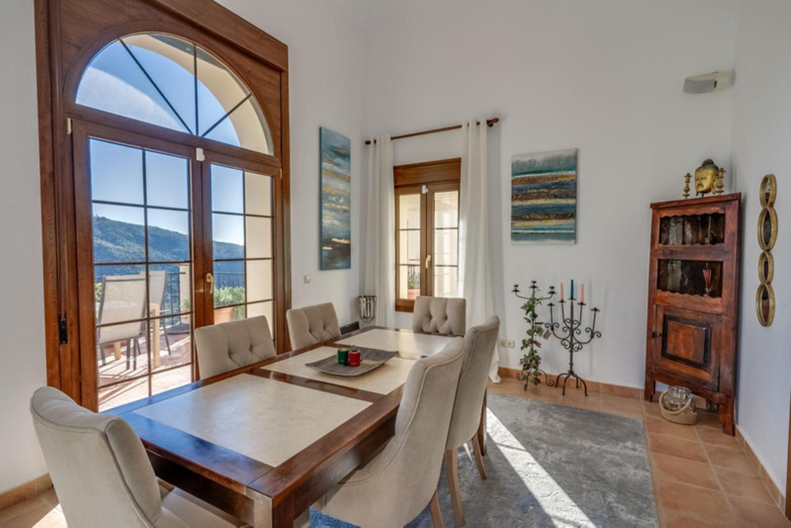
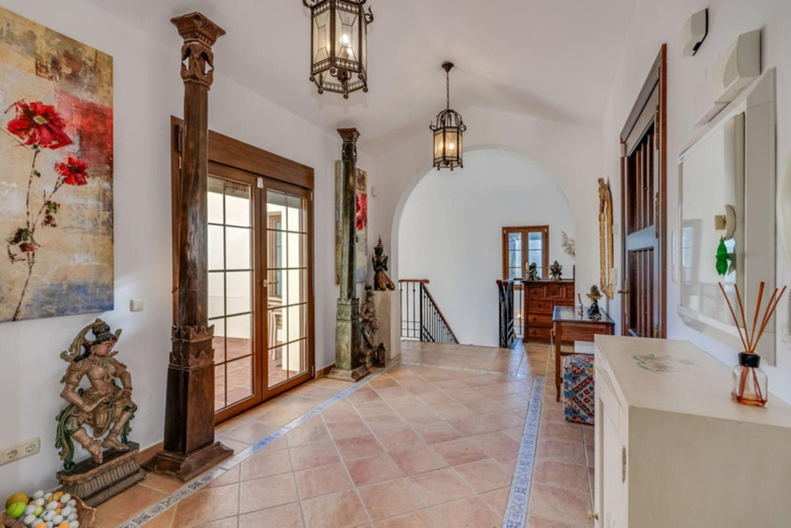
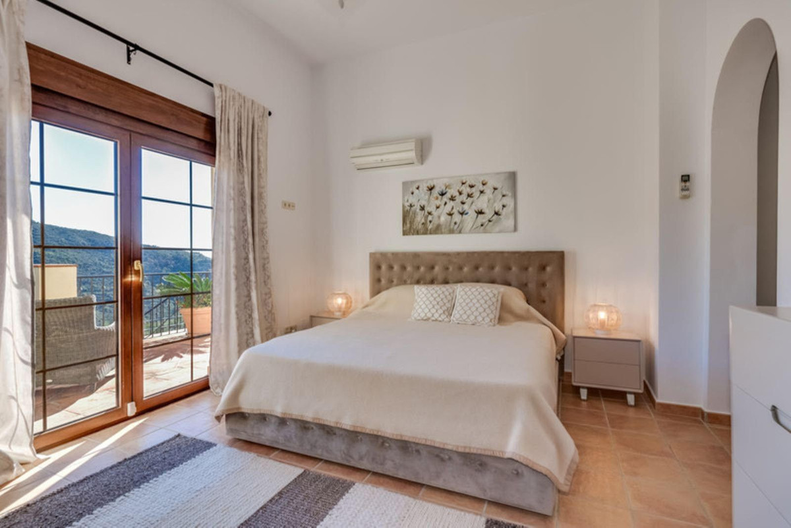
Upon entering the house, you are met with a view of the mountains, forest and garden, adorning each room and immersing you in the beauty and privacy of nature. On the first floor there is a spacious kitchen, a dining room, a bedroom and 2 bathrooms.
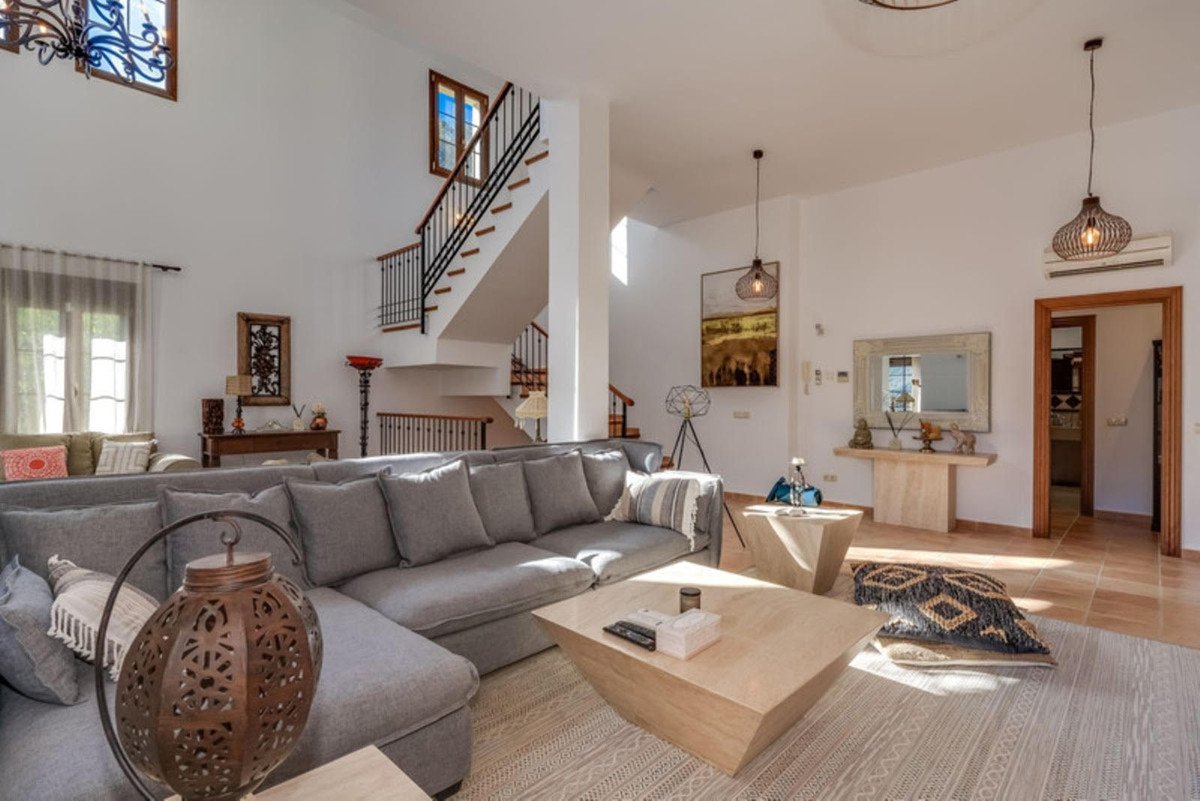
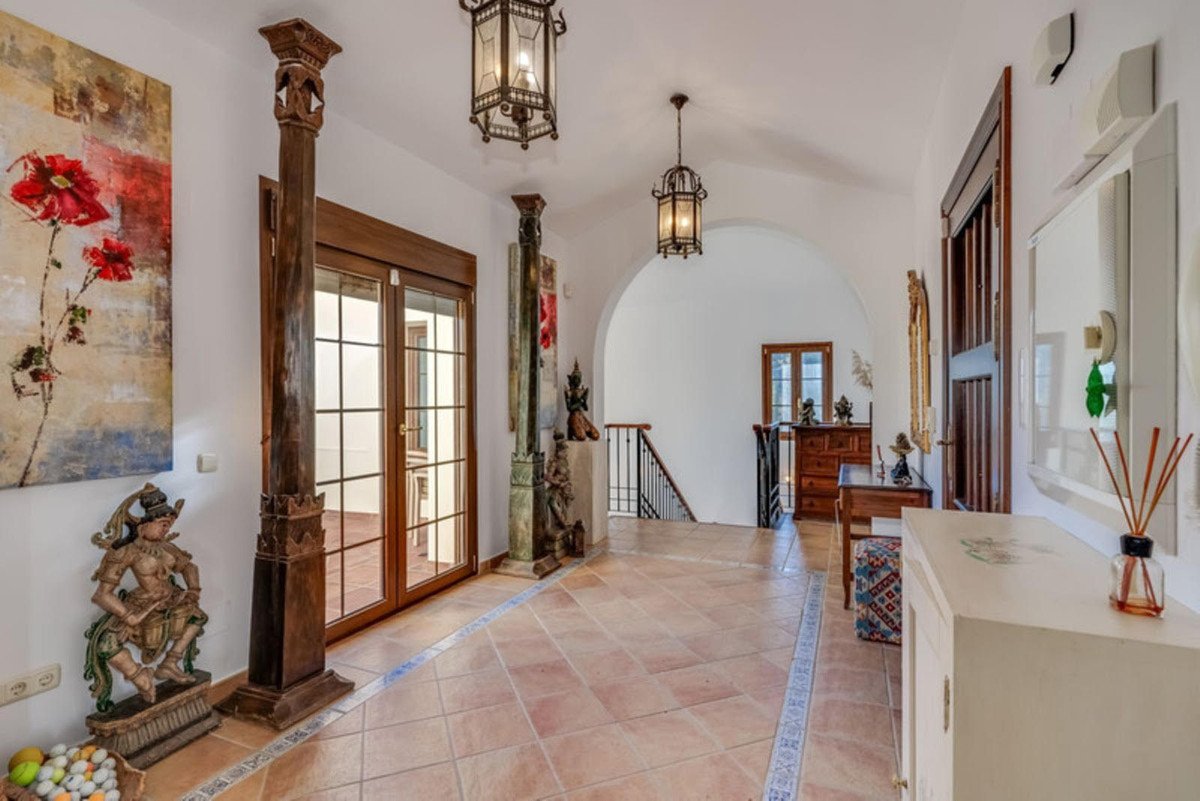
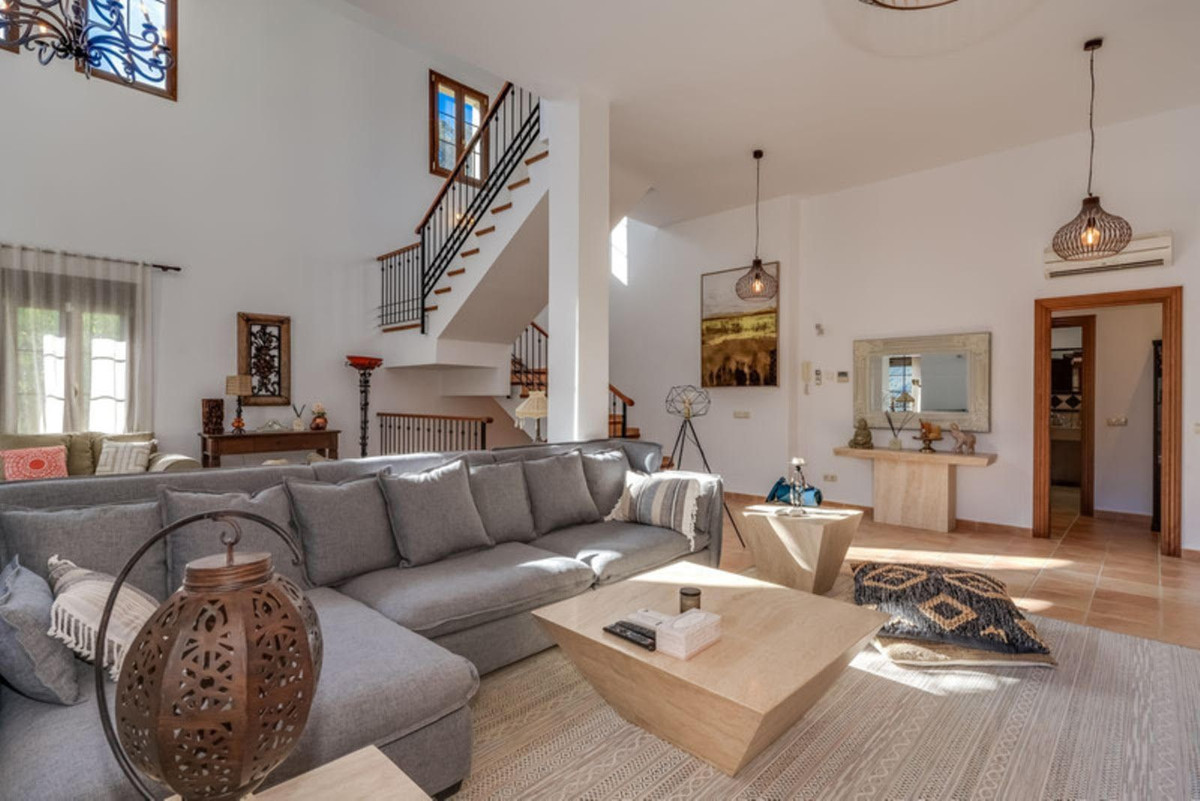
On the second floor there is a living area with a fireplace and high ceilings, 3 bedrooms and 2 bathrooms, a dressing room.
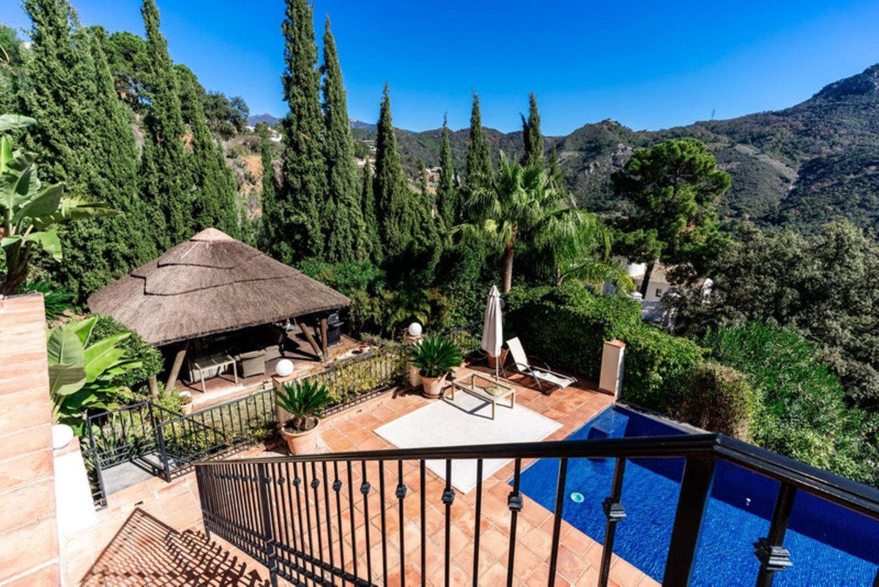
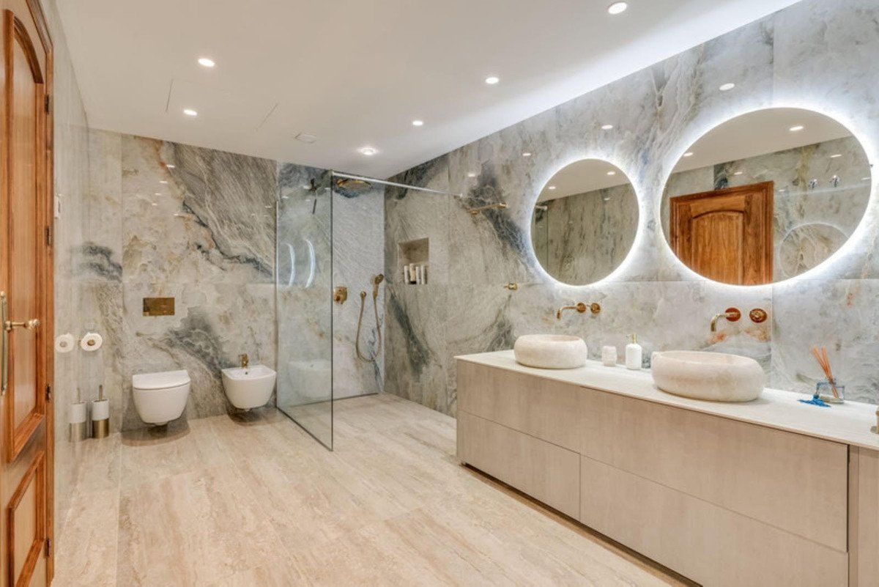
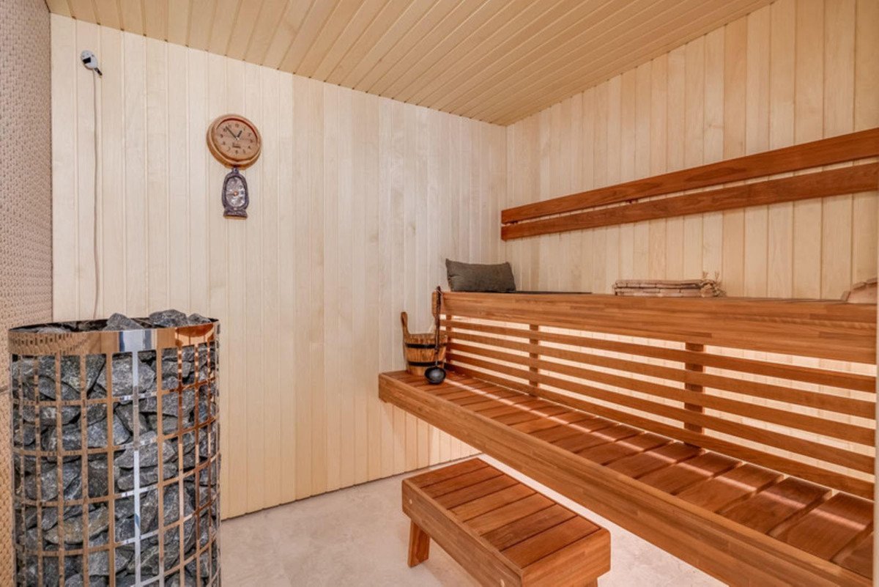
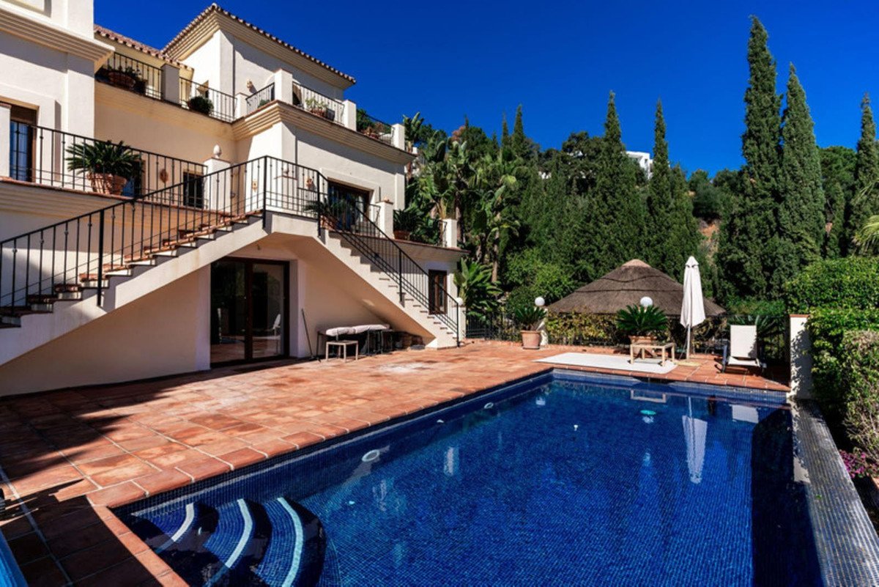
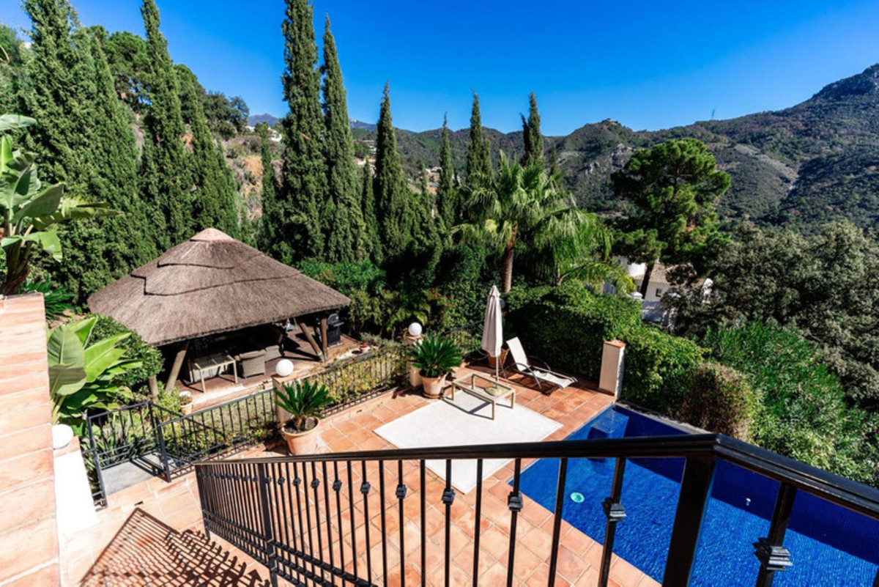
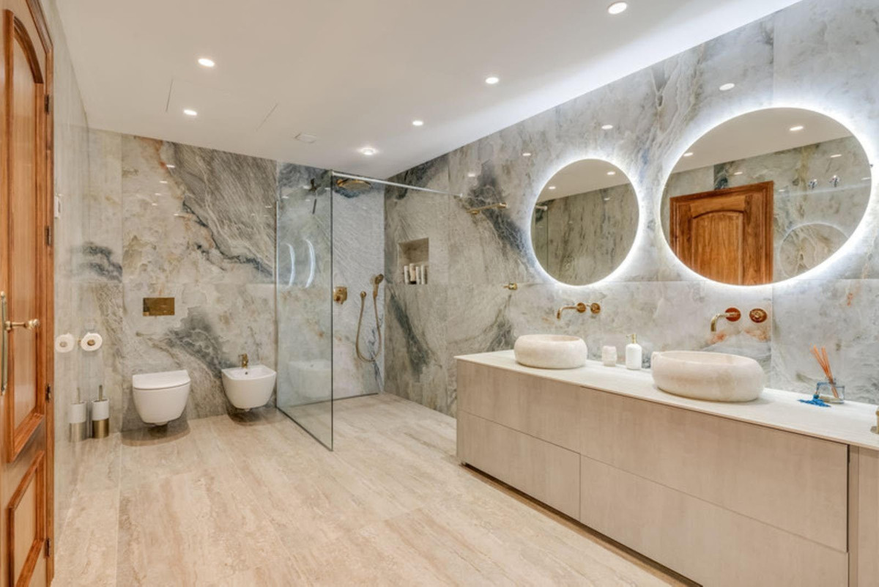
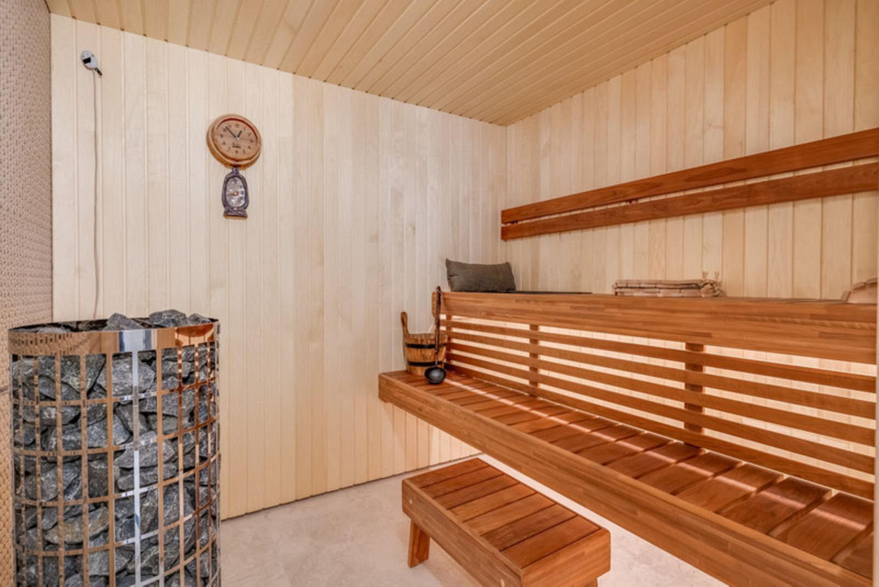
On the ground floor there is a magnificent view of the mountains, the pool and the garden. Large living area, integrated kitchen, games area, bedroom, dining room, sauna, 2 bathrooms and storage room.
The condition of the mansion is excellent. Completely renovated.
Features: swimming pool, covered terrace, built-in wardrobes, climate control, air conditioning, fireplace, underfloor heating, sauna, games room, storage room, barbecue area, cellar, parking space, WiFi.
Private garden, incredibly beautiful and green.
Secure and gated complex with 24 hour security.
Community expenses: €158 month
Water: €145 month
Endesa: €260/month
IBI tax: €848 per year.
Basic characteristics:
Mansion
3 floors
Barbecue area with kitchen in the garden.
590 m² total area, plot of 2000 m²
5 bedrooms
6 bathrooms
Terrace
Parking space included in the price
Second-hand home in excellent condition
Orientation: east
Mansion for sale in Monte Mayor, Costa del Sol, with impressive views of the sea, mountains, golf courses and forest. The total area of ??the mansion is 590 m², 5 bedrooms, 6 bathrooms, 3 integrated and fully equipped kitchens.
150 m² terrace. Incredible garden and 2000 m² plot.
Orientation: East.
Upon entering the house, you are met with a view of the mountains, forest and garden, adorning each room and immersing you in the beauty and privacy of nature. On the first floor there is a spacious kitchen, a dining room, a bedroom and 2 bathrooms.
On the second floor there is a living area with a fireplace and high ceilings, 3 bedrooms and 2 bathrooms, a dressing room.
On the ground floor there is a magnificent view of the mountains, the pool and the garden. Large living area, integrated kitchen, games area, bedroom, dining room, sauna, 2 bathrooms and storage room.
The condition of the mansion is excellent. Completely renovated.
Features: swimming pool, covered terrace, built-in wardrobes, climate control, air conditioning, fireplace, underfloor heating, sauna, games room, storage room, barbecue area, cellar, parking space, WiFi.
Private garden, incredibly beautiful and green.
Secure and gated complex with 24 hour security.
Community expenses: €158 month
Water: €145 month
Endesa: €260/month
IBI tax: €848 per year.
Basic characteristics:
Mansion
3 floors
Barbecue area with kitchen in the garden.
590 m² total area, plot of 2000 m²
5 bedrooms
6 bathrooms
Terrace
Parking space included in the price
Second-hand home in excellent condition
Orientation: east
سمات
معلومات العقار
- مرجع العقارR4765321
- نوع العقارمنزل
- حالة العقارsale
- سعر€ 1,750,000
- غرف النوم5
- الحمامات6
- تم البناء590
- موقعآخر, مالقة, إسبانيا
- نص السعر1,750,000 EUR
- السعر الرقمي1,750,000 EUR
- متوفر من18 مارس 2026
سؤال
الموقع والمرافق القريبة
منازل مماثلة
المخزون ذو الصلة من نفس المنطقة أو المصدر



وكيل ومصدر

وكيل الإدراج
Sales Team
The Property Group
sales@thepropertygroup.info 34711066986 Edif. Golden B, 1ª Planta, Avda. Ricardo Soriano, 72, Marbella, Andalucía, 29601, Spain, Marbella, Málaga, 29601
مصدر موثوق
مدعوم من بث HME المباشر
النشاط المحفوظ
تبقى المفضلة والاستفسارات مرتبطة بهذه القائمة
السياق المحلي
تبقى الخريطة والمرافق القريبة ضمن إطلالة العقار
وكالة
The Property Group
مدينة
آخر
منطقة
مالقة
دولة
إسبانيا
مصدر
HME/propertyfeed