


وصف
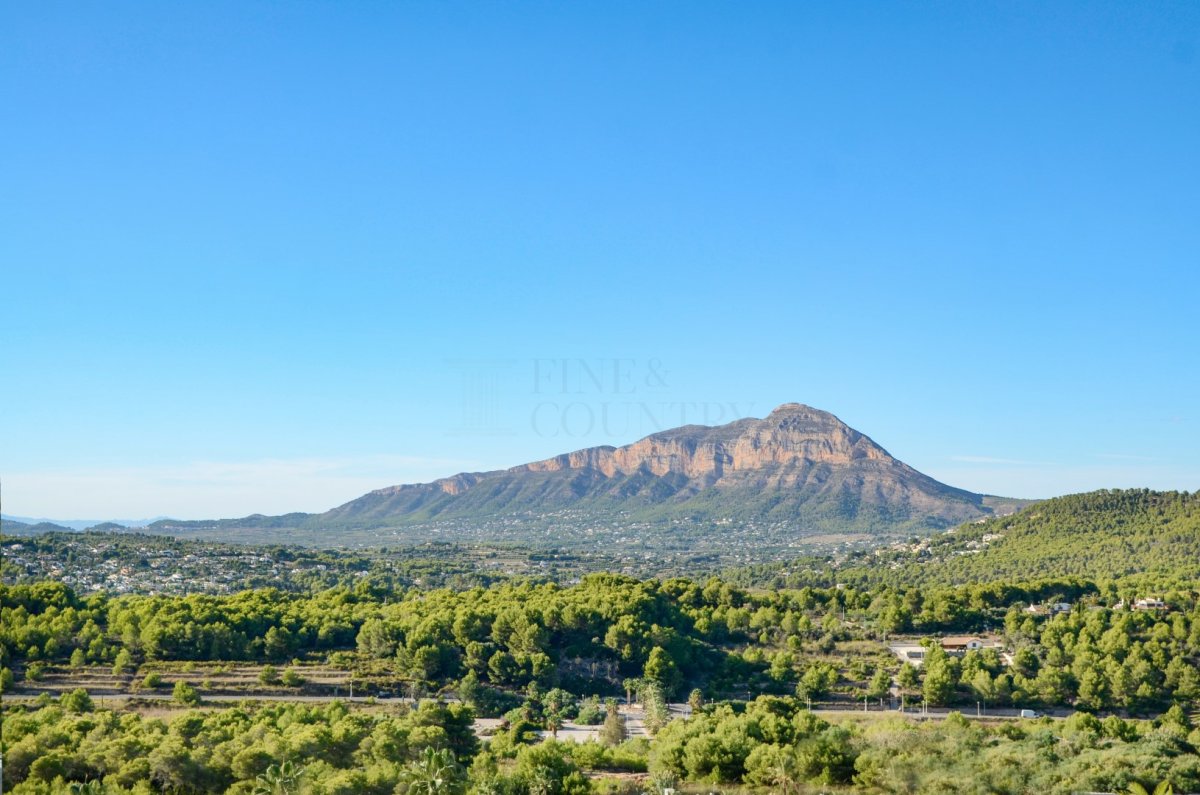
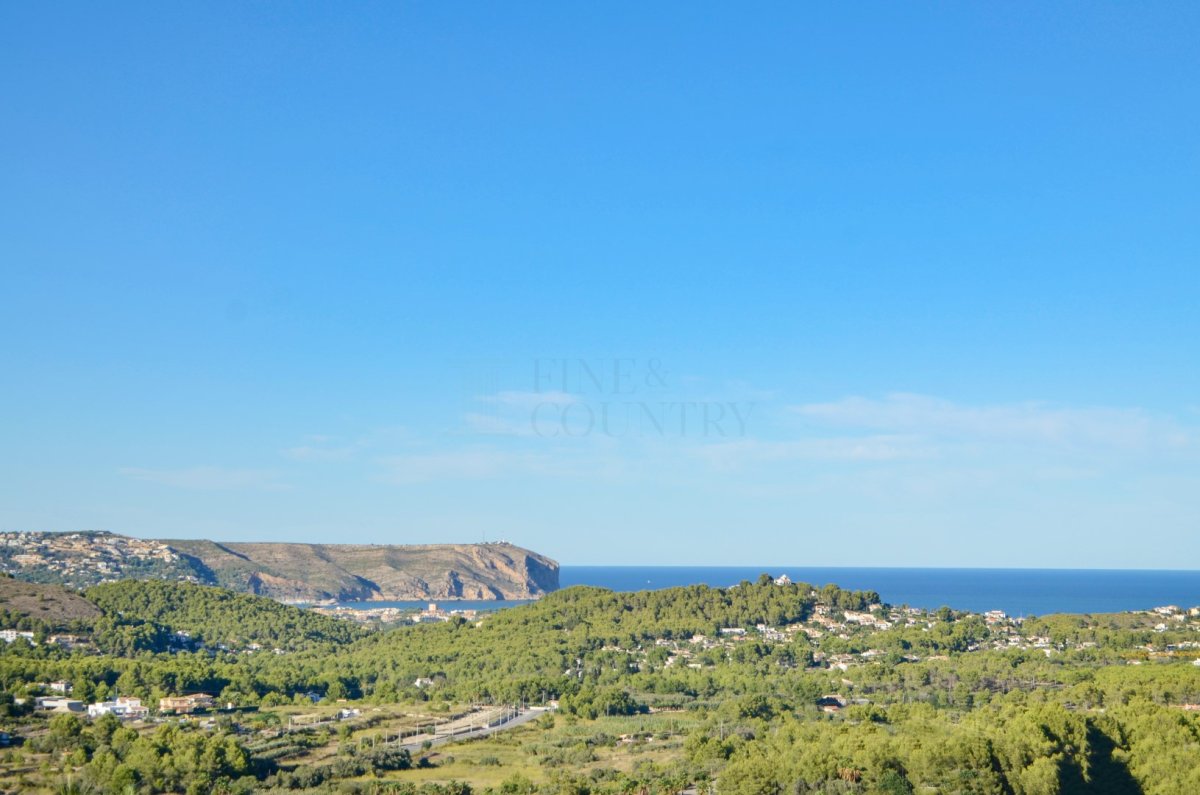
PROPERTY AT A GLANCE Set within a high quality residential enclave just eight minutes from the sea, this elegant two level villa project presents a refined vision of contemporary Mediterranean living. Designed to maximise light, privacy and outlook, the home enjoys open views across its landscaped garden towards the countryside, mountains and the sea, offering a tranquil yet well connected lifestyle on one of Spain’s most beautiful coastlines.
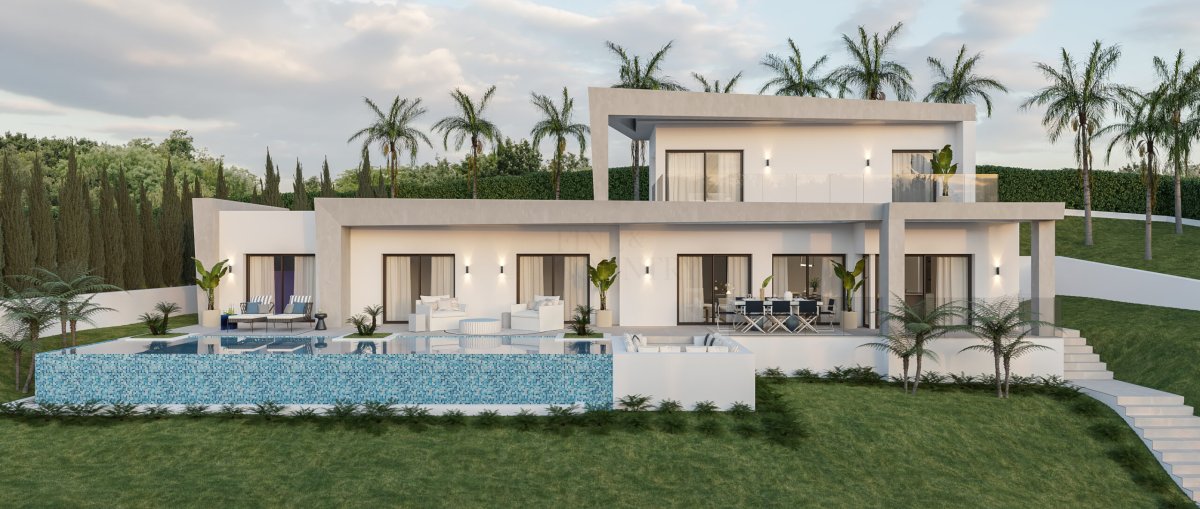
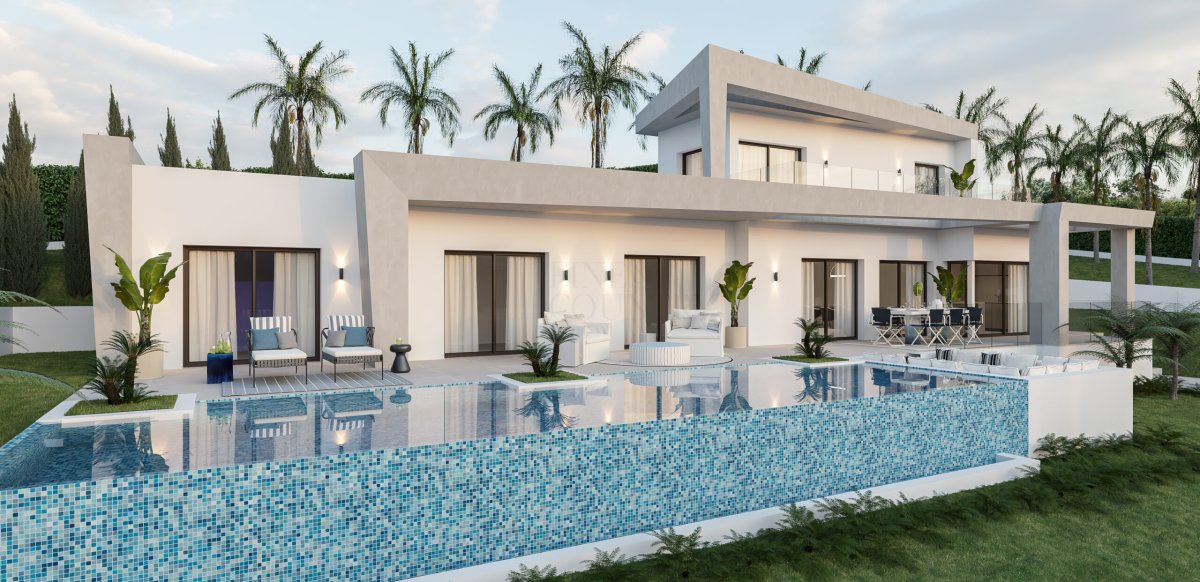
PROPERTY DETAILS Architecture & Design The villa is conceived with clean architectural lines and a balanced modern aesthetic that blends seamlessly with its natural surroundings. Crisp white façades, expansive glazing and carefully proportioned terraces create a timeless exterior, while the project places strong emphasis on build quality, thermal insulation and refined detailing throughout. The design has been carefully planned to be both visually striking and easy to maintain, making it ideal for year round living or extended stays.
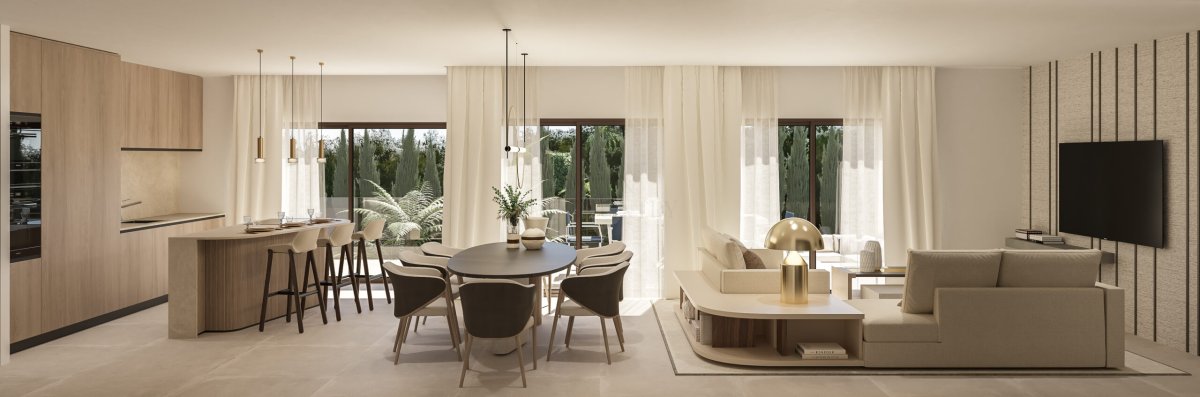
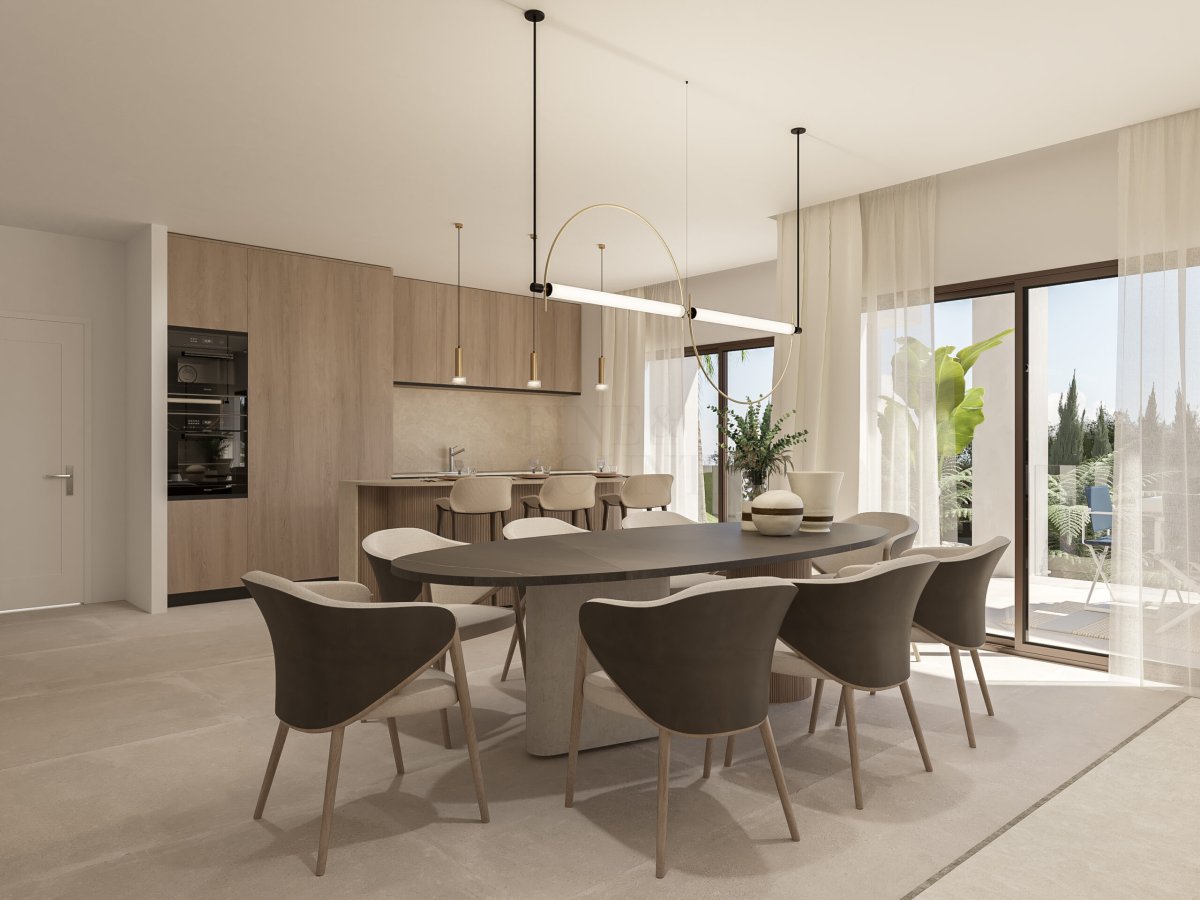
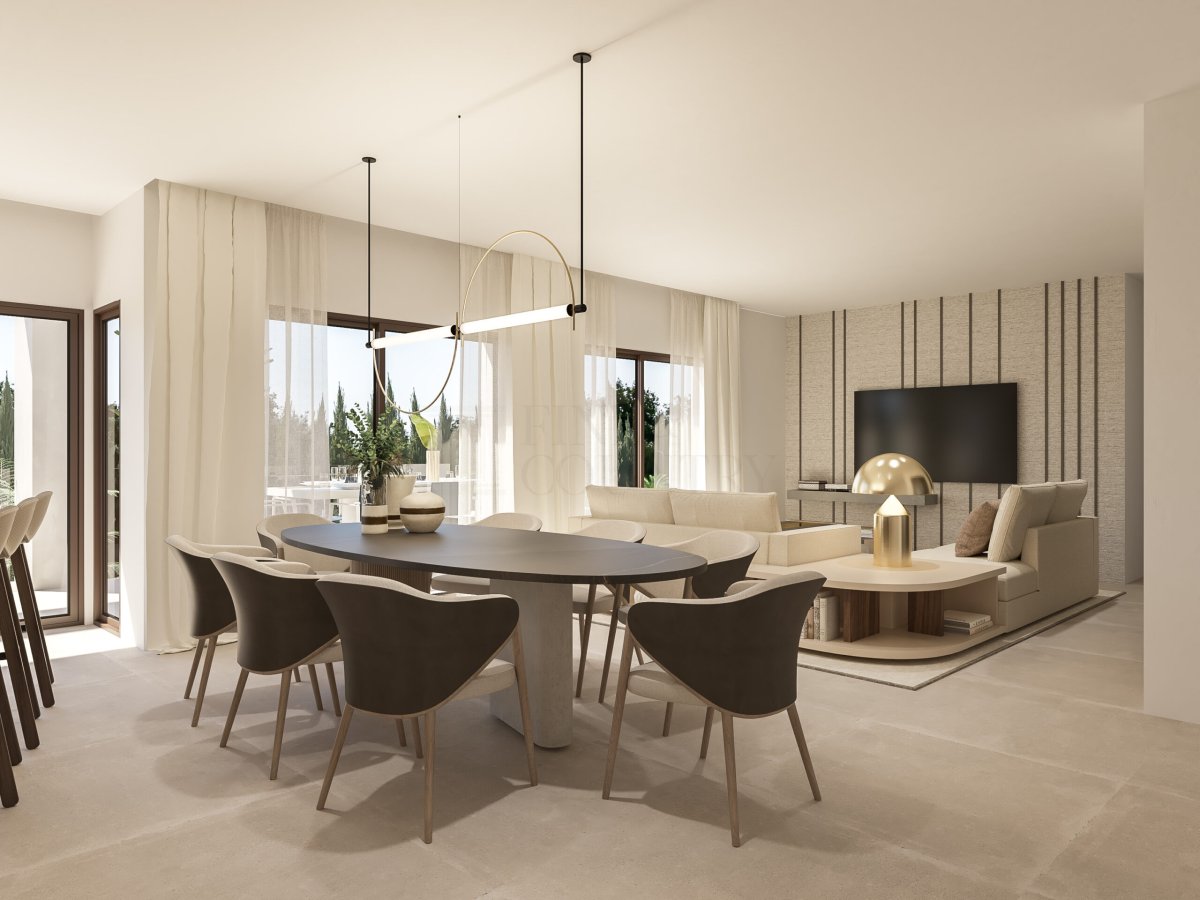
Interior Layout Arranged across two floors, the interior is bright, fluid and thoughtfully zoned. The main level centres around an open plan living and dining space that connects naturally with the kitchen, creating a sociable heart to the home. Large sliding doors open directly onto the terrace, allowing indoor and outdoor living to merge effortlessly. This level also hosts an en suite bedroom, two further bedrooms and a contemporary bathroom, all enjoying garden and open views.
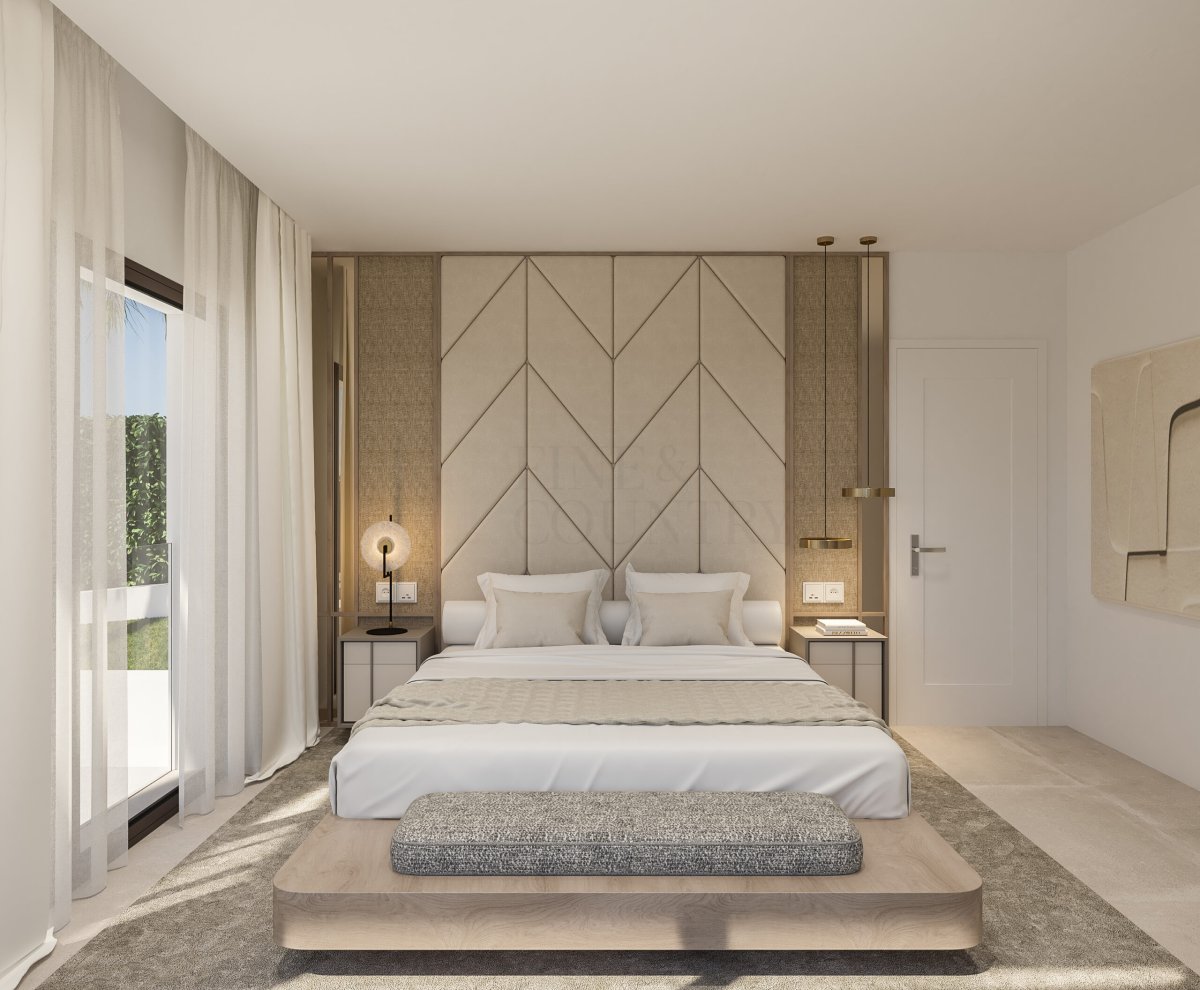
The upper floor is dedicated to the principal suite, complete with dressing area, private bathroom and access to its own terrace, where elevated views enhance the sense of privacy and retreat.
Amenities The property is specified with a fully equipped modern kitchen, fitted wardrobes, electric blinds, double glazing and video intercom. Security is enhanced by a closed circuit system, while high performance thermal insulation ensures comfort throughout the seasons. Every element has been selected to support a relaxed, lock up and leave lifestyle without compromising on quality or design.
Outdoor Living The outdoor spaces are an integral part of the villa’s appeal. Generous terraces provide zones for dining, lounging and entertaining, including an alfresco dining area and a sunken lounge that sits alongside the infinity edge swimming pool. The landscaped garden frames the property beautifully, offering open views and a peaceful setting for long sunny days spent outdoors.
Unique Features Offered as a fully licensed project, the villa will be delivered complete and ready to live in, combining architectural clarity with lifestyle focused design. The elevated position, infinity pool, roof garden and seamless indoor outdoor flow distinguish this home as a contemporary Mediterranean retreat suited equally to a luxury holiday residence or a stylish permanent home.
PROPERTY DETAILS Architecture & Design The villa is conceived with clean architectural lines and a balanced modern aesthetic that blends seamlessly with its natural surroundings. Crisp white façades, expansive glazing and carefully proportioned terraces create a timeless exterior, while the project places strong emphasis on build quality, thermal insulation and refined detailing throughout. The design has been carefully planned to be both visually striking and easy to maintain, making it ideal for year round living or extended stays.
Interior Layout Arranged across two floors, the interior is bright, fluid and thoughtfully zoned. The main level centres around an open plan living and dining space that connects naturally with the kitchen, creating a sociable heart to the home. Large sliding doors open directly onto the terrace, allowing indoor and outdoor living to merge effortlessly. This level also hosts an en suite bedroom, two further bedrooms and a contemporary bathroom, all enjoying garden and open views.
The upper floor is dedicated to the principal suite, complete with dressing area, private bathroom and access to its own terrace, where elevated views enhance the sense of privacy and retreat.
Amenities The property is specified with a fully equipped modern kitchen, fitted wardrobes, electric blinds, double glazing and video intercom. Security is enhanced by a closed circuit system, while high performance thermal insulation ensures comfort throughout the seasons. Every element has been selected to support a relaxed, lock up and leave lifestyle without compromising on quality or design.
Outdoor Living The outdoor spaces are an integral part of the villa’s appeal. Generous terraces provide zones for dining, lounging and entertaining, including an alfresco dining area and a sunken lounge that sits alongside the infinity edge swimming pool. The landscaped garden frames the property beautifully, offering open views and a peaceful setting for long sunny days spent outdoors.
Unique Features Offered as a fully licensed project, the villa will be delivered complete and ready to live in, combining architectural clarity with lifestyle focused design. The elevated position, infinity pool, roof garden and seamless indoor outdoor flow distinguish this home as a contemporary Mediterranean retreat suited equally to a luxury holiday residence or a stylish permanent home.
معلومات العقار
- مرجع العقارFCD2400C
- نوع العقارمنزل
- حالة العقارsale
- سعر€ 1,390,000
- غرف النوم4
- الحمامات3
- تم البناء367
- موقعخافيا, أليكانتي, إسبانيا
- نص السعر1,390,000 EUR
- السعر الرقمي1,390,000 EUR
- متوفر من23 فبراير 2026
سؤال
الموقع والمرافق القريبة
منازل مماثلة
المخزون ذو الصلة من نفس المنطقة أو المصدر


وكيل ومصدر

وكيل الإدراج
Fine & Country Costa Blanca North
Fine & Country Costa Blanca North
jacqueline.hara@fineandcountry.com 34 966675768 Marina de Denia, EdificioE, Bajo 2, Darsena de Babor, Denia, (Alicante), 03700
مصدر موثوق
مدعوم من بث HME المباشر
النشاط المحفوظ
تبقى المفضلة والاستفسارات مرتبطة بهذه القائمة
السياق المحلي
تبقى الخريطة والمرافق القريبة ضمن إطلالة العقار
وكالة
Fine & Country Costa Blanca North
مدينة
خافيا
منطقة
أليكانتي
دولة
إسبانيا
مصدر
HME/propertyfeed