


وصف
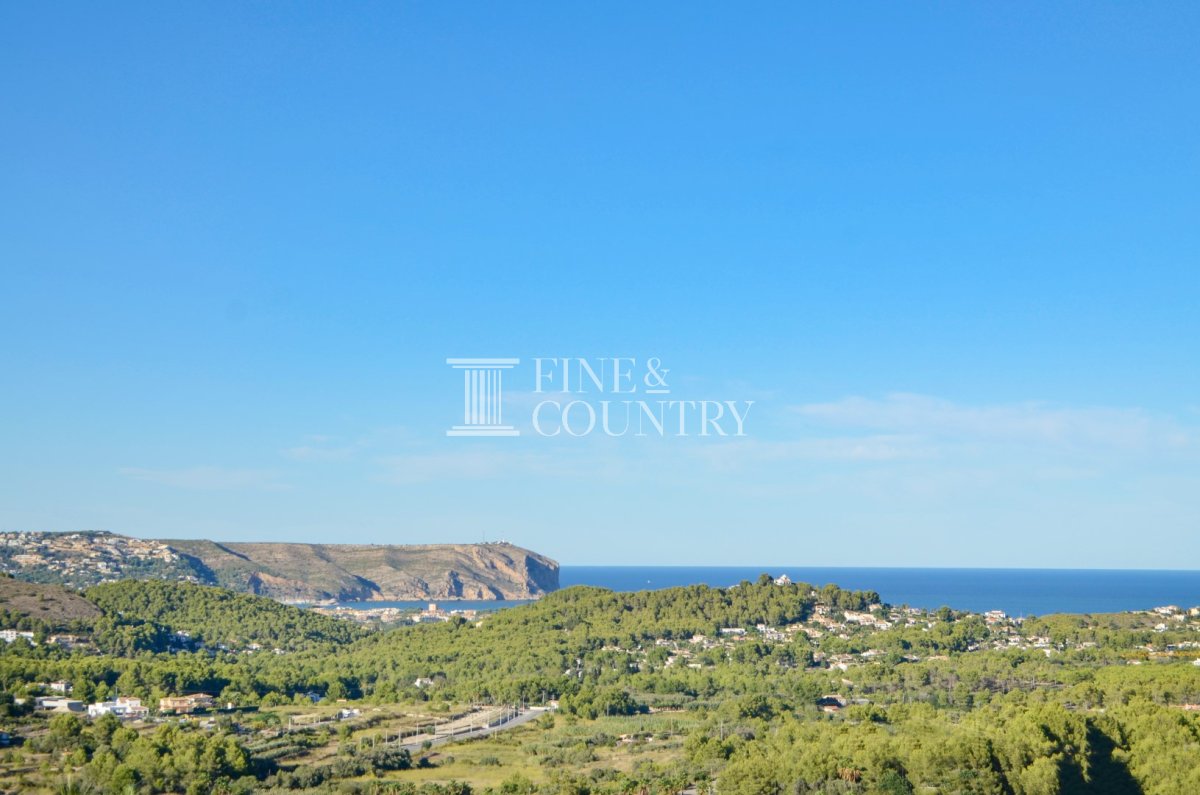
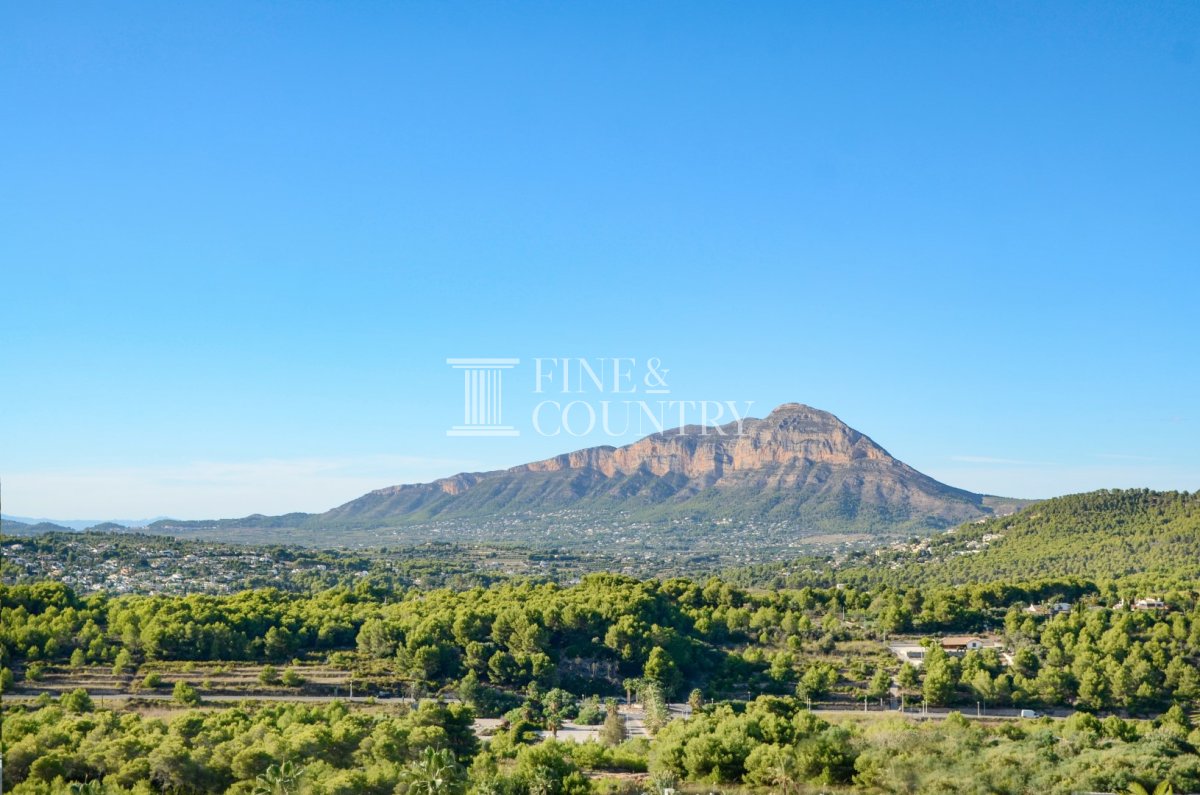
PROPERTY AT A GLANCE Set within an exclusive residential enclave of Jávea, this striking avant-garde villa project occupies an elevated plot that commands uninterrupted panoramic views across the mountains, valley and the Mediterranean Sea. Sculptural in form and contemporary in spirit, the residence is designed to celebrate light, perspective and refined modern living, all within easy reach of beaches, international schools and a vibrant culinary scene.
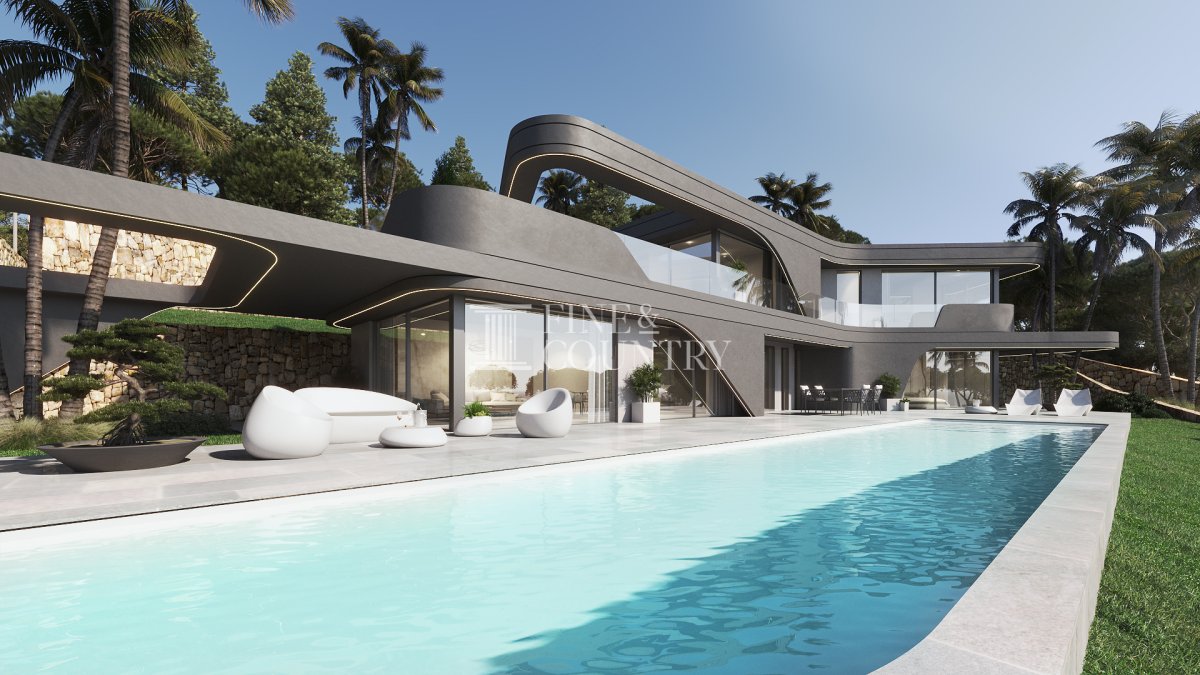
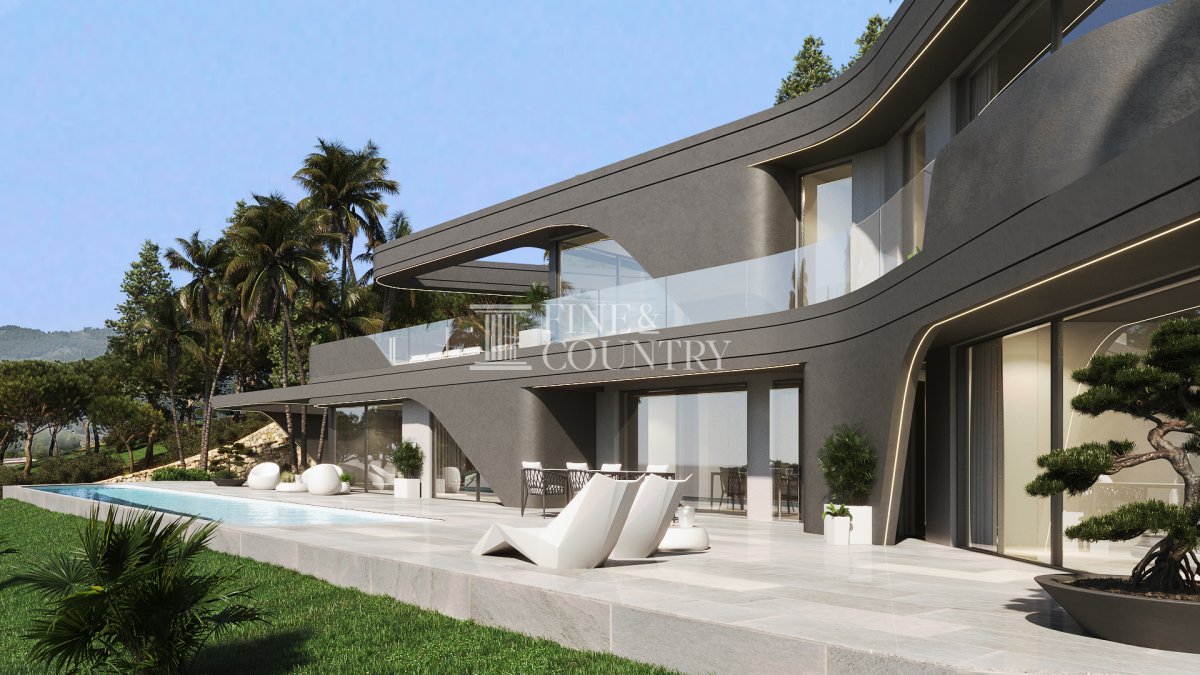
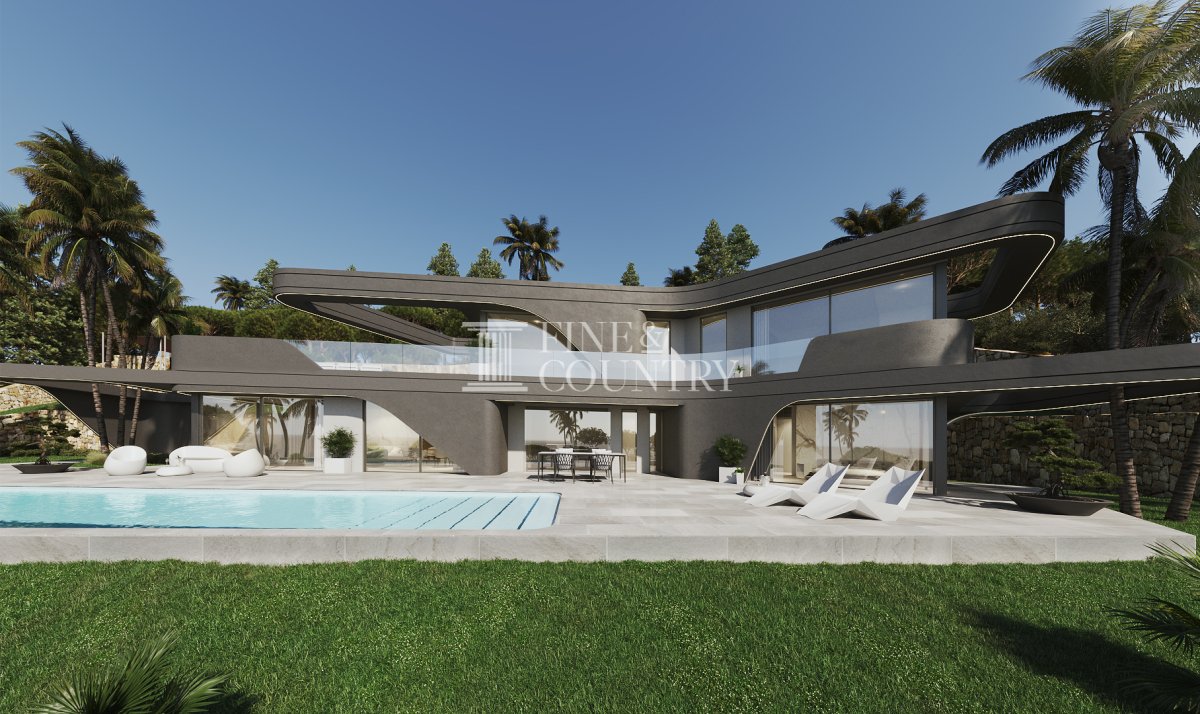
PROPERTY DETAILS Architecture & Design This unique designer villa is defined by bold modern geometry, fluid architectural shapes and a refined palette of crisp black tones. The design embraces an avant-garde aesthetic while remaining timeless, with expansive glazed elevations that frame the surrounding landscape and invite natural light deep into the interior. Constructed to exacting standards, the property incorporates advanced thermal insulation and high performance double glazing to ensure comfort, efficiency and longevity.
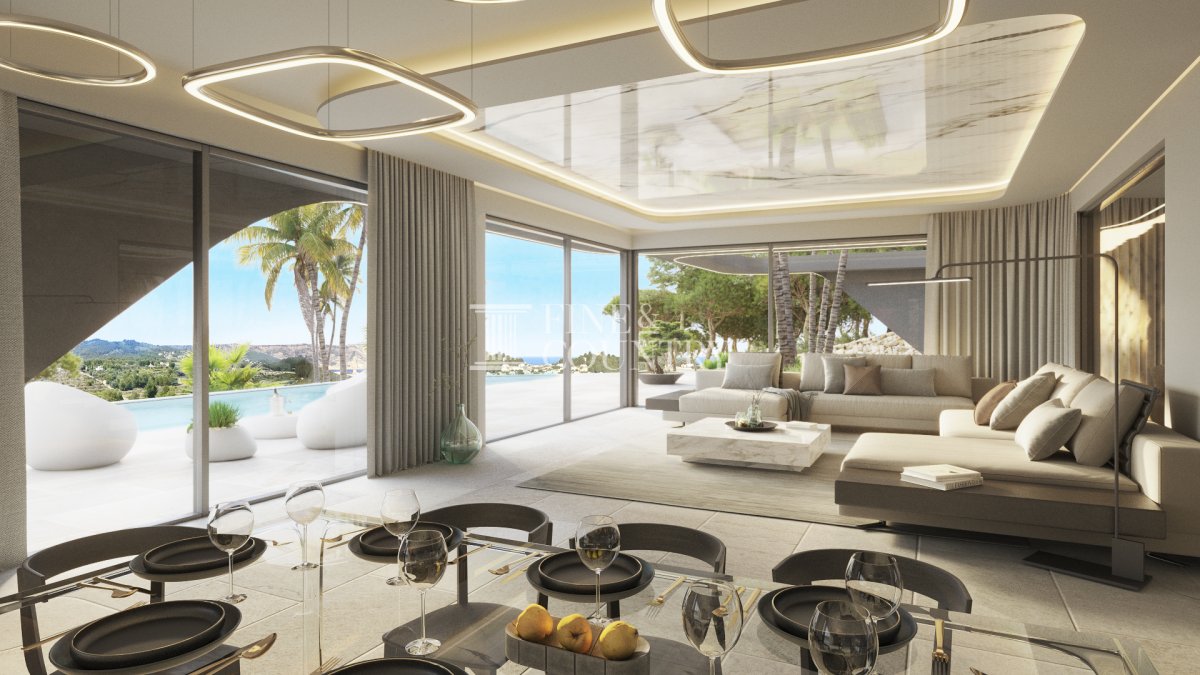
Interior Layout The villa offers 235 square metres of interior living space within a total built area of 485 square metres, distributed across three thoughtfully planned levels. The main living floor centres around a generous open plan living and dining area, seamlessly connected to a fully fitted contemporary kitchen equipped with high quality appliances. A guest toilet and a double en suite bedroom complete this level, making it ideal for both everyday living and hosting guests.
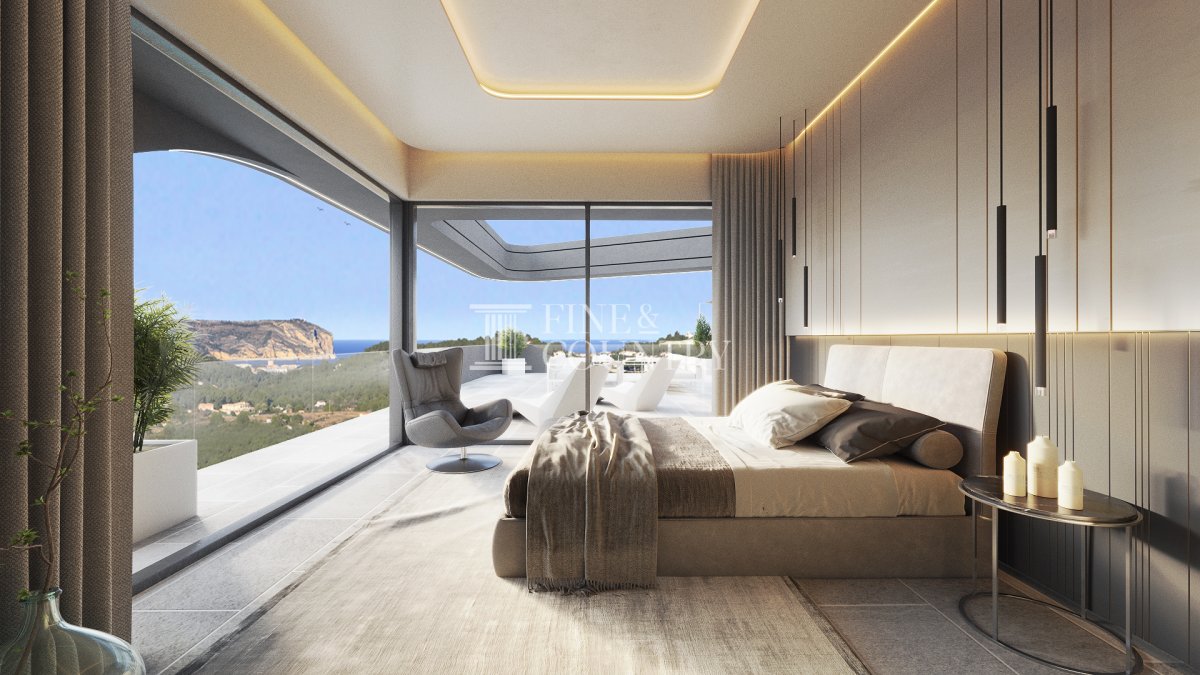
The upper floor is dedicated to rest and retreat, featuring two further en suite bedrooms. The principal suite enjoys the most privileged outlook, complemented by a dressing room and exceptional views that define the home’s elevated position. A basement level houses additional functional spaces and provides direct access to the two car garage.
Amenities Designed for modern comfort and peace of mind, the villa includes closed circuit security, double glazed windows, thermal insulation and a secure garage for two vehicles. The home has been carefully specified to support contemporary lifestyles while maintaining a clean and uncluttered aesthetic throughout.
Outdoor Living Set on a 1,000 square metre plot, the landscaped garden and terraces extend the living spaces outdoors. A unique designer swimming pool takes centre stage, visually merging with the horizon and surrounding scenery. Generous sun terraces and a dedicated barbecue area provide ideal settings for entertaining, relaxation and enjoying long Mediterranean days. A roof garden adds an additional outdoor retreat, offering elevated views and a tranquil atmosphere.
Unique Features This is a rare opportunity to acquire a distinctive architectural project that combines avant-garde design with a privileged setting. From its sculptural form and panoramic views to its seamless indoor to outdoor flow, the villa is conceived as a modern sanctuary for those seeking a refined Mediterranean lifestyle in Jávea.
PROPERTY DETAILS Architecture & Design This unique designer villa is defined by bold modern geometry, fluid architectural shapes and a refined palette of crisp black tones. The design embraces an avant-garde aesthetic while remaining timeless, with expansive glazed elevations that frame the surrounding landscape and invite natural light deep into the interior. Constructed to exacting standards, the property incorporates advanced thermal insulation and high performance double glazing to ensure comfort, efficiency and longevity.
Interior Layout The villa offers 235 square metres of interior living space within a total built area of 485 square metres, distributed across three thoughtfully planned levels. The main living floor centres around a generous open plan living and dining area, seamlessly connected to a fully fitted contemporary kitchen equipped with high quality appliances. A guest toilet and a double en suite bedroom complete this level, making it ideal for both everyday living and hosting guests.
The upper floor is dedicated to rest and retreat, featuring two further en suite bedrooms. The principal suite enjoys the most privileged outlook, complemented by a dressing room and exceptional views that define the home’s elevated position. A basement level houses additional functional spaces and provides direct access to the two car garage.
Amenities Designed for modern comfort and peace of mind, the villa includes closed circuit security, double glazed windows, thermal insulation and a secure garage for two vehicles. The home has been carefully specified to support contemporary lifestyles while maintaining a clean and uncluttered aesthetic throughout.
Outdoor Living Set on a 1,000 square metre plot, the landscaped garden and terraces extend the living spaces outdoors. A unique designer swimming pool takes centre stage, visually merging with the horizon and surrounding scenery. Generous sun terraces and a dedicated barbecue area provide ideal settings for entertaining, relaxation and enjoying long Mediterranean days. A roof garden adds an additional outdoor retreat, offering elevated views and a tranquil atmosphere.
Unique Features This is a rare opportunity to acquire a distinctive architectural project that combines avant-garde design with a privileged setting. From its sculptural form and panoramic views to its seamless indoor to outdoor flow, the villa is conceived as a modern sanctuary for those seeking a refined Mediterranean lifestyle in Jávea.
معلومات العقار
- مرجع العقارFCD2392C
- نوع العقارمنزل
- حالة العقارsale
- سعر€ 1,550,000
- غرف النوم4
- الحمامات4
- تم البناء485
- موقعخافيا, أليكانتي, إسبانيا
- نص السعر1,550,000 EUR
- السعر الرقمي1,550,000 EUR
- متوفر من23 فبراير 2026
سؤال
الموقع والمرافق القريبة
منازل مماثلة
المخزون ذو الصلة من نفس المنطقة أو المصدر


وكيل ومصدر

وكيل الإدراج
Fine & Country Costa Blanca North
Fine & Country Costa Blanca North
jacqueline.hara@fineandcountry.com 34 966675768 Marina de Denia, EdificioE, Bajo 2, Darsena de Babor, Denia, (Alicante), 03700
مصدر موثوق
مدعوم من بث HME المباشر
النشاط المحفوظ
تبقى المفضلة والاستفسارات مرتبطة بهذه القائمة
السياق المحلي
تبقى الخريطة والمرافق القريبة ضمن إطلالة العقار
وكالة
Fine & Country Costa Blanca North
مدينة
خافيا
منطقة
أليكانتي
دولة
إسبانيا
مصدر
HME/propertyfeed