


وصف
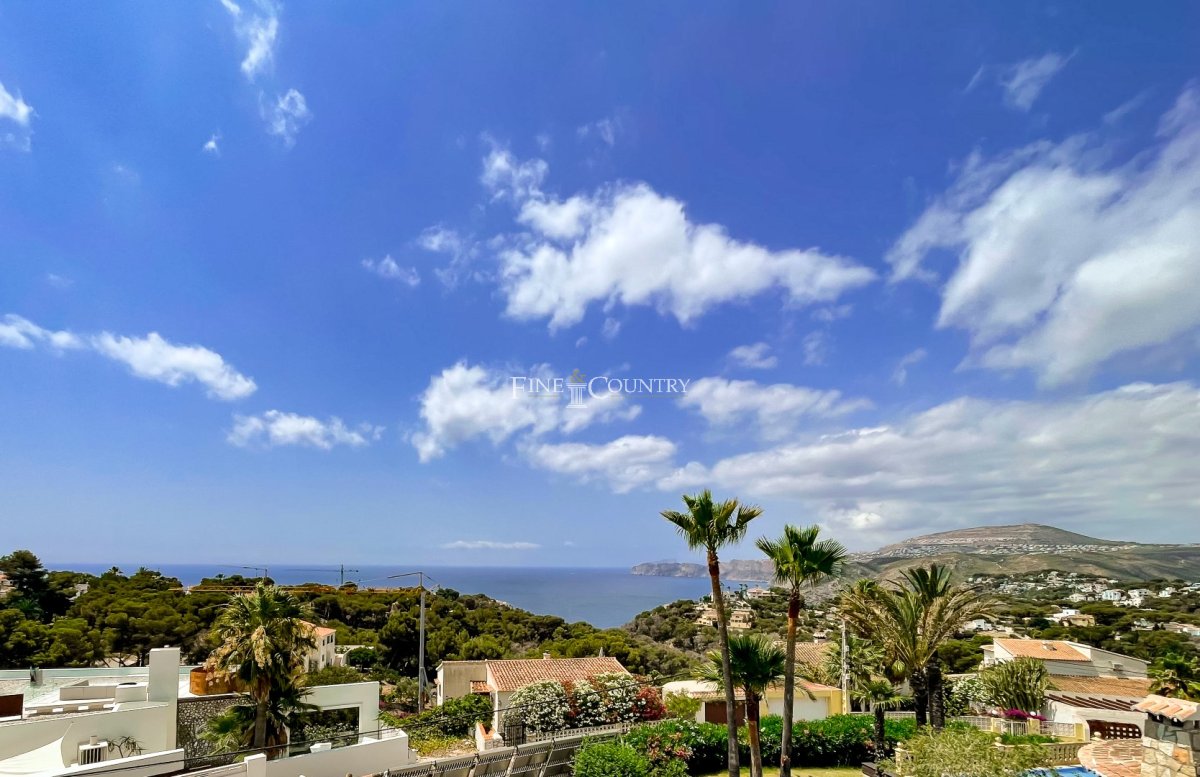
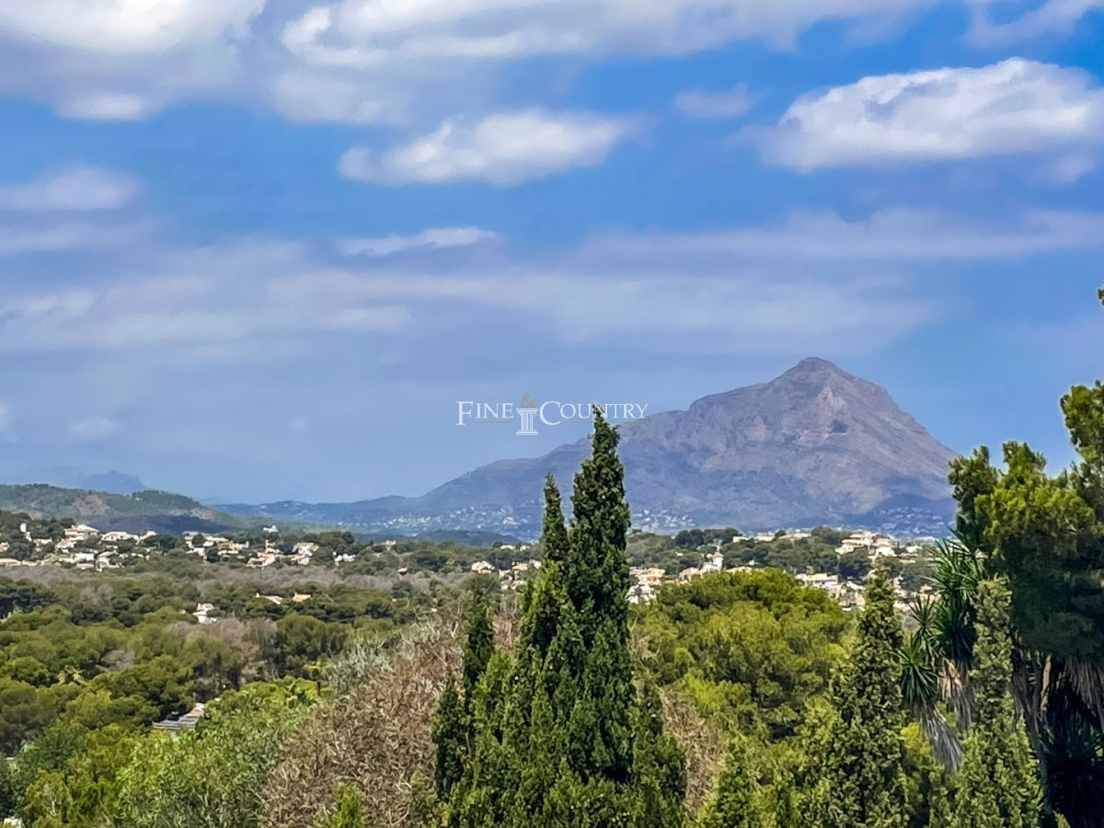
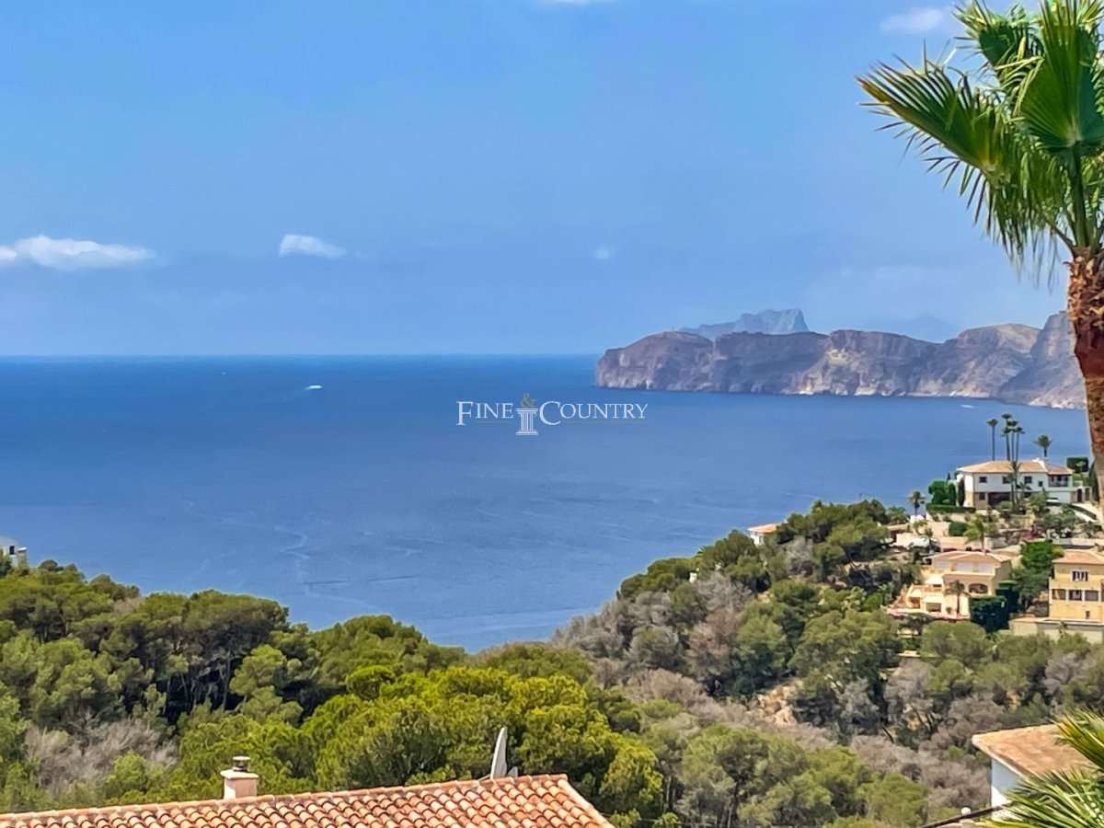
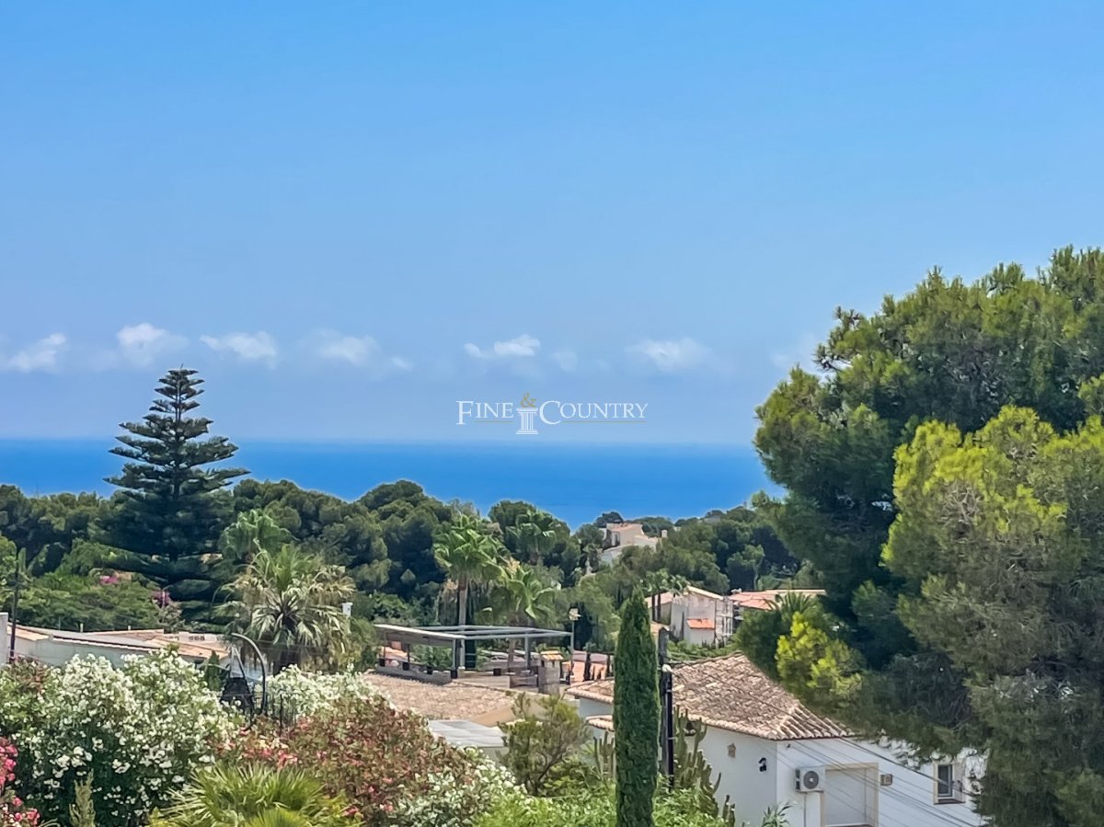
PROPERTY AT A GLANCE Set within a tranquil residential enclave of Jávea, this elegant south-facing villa is currently undergoing a complete refurbishment to deliver a refined expression of Mediterranean living. Positioned on a generous 1,000 m² plot and elevated to capture sweeping sea and valley views, the property blends timeless Mediterranean charm with contemporary design to create a serene and luxurious coastal retreat. Just minutes from Jávea’s most beautiful beaches and coves, it offers privacy, light-filled interiors, and a relaxed yet sophisticated lifestyle.
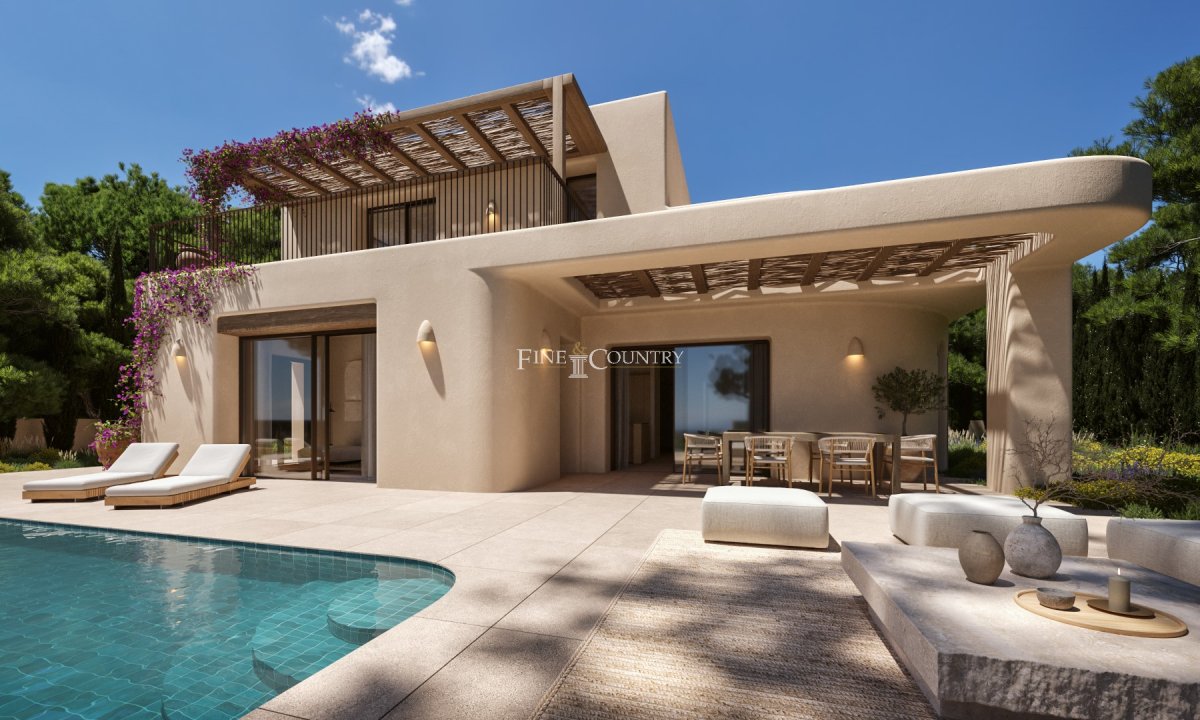
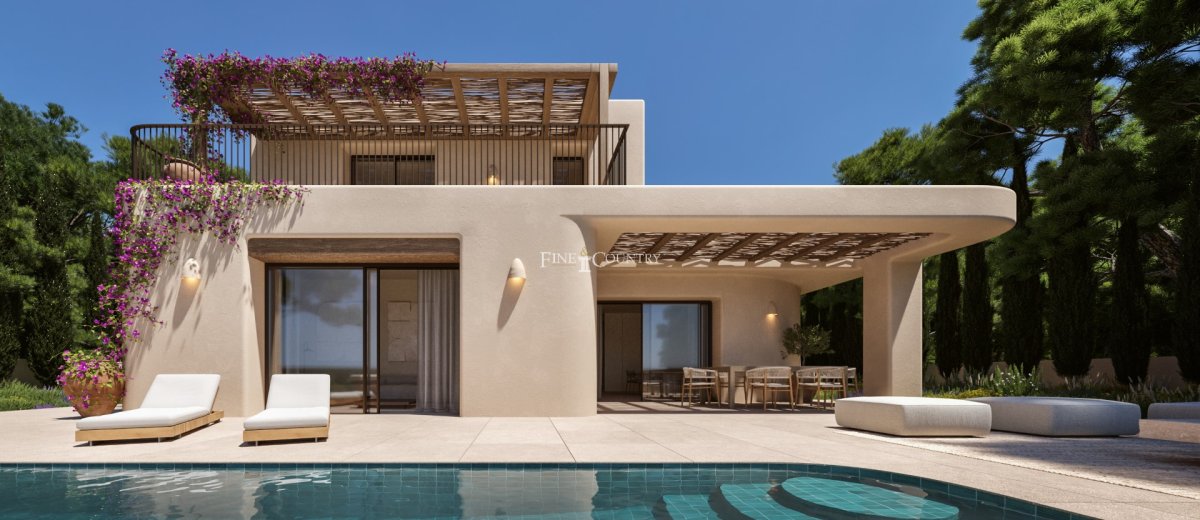
PROPERTY DETAILS Architecture & Design The villa presents a harmonious architectural balance between traditional Mediterranean character and modern refinement. Soft beige and brown tones, clean lines, and carefully selected materials create a warm and timeless aesthetic that sits naturally within its surroundings. Large expanses of glazing enhance the sense of openness while framing the surrounding landscape, ensuring the architecture feels both grounded and contemporary.
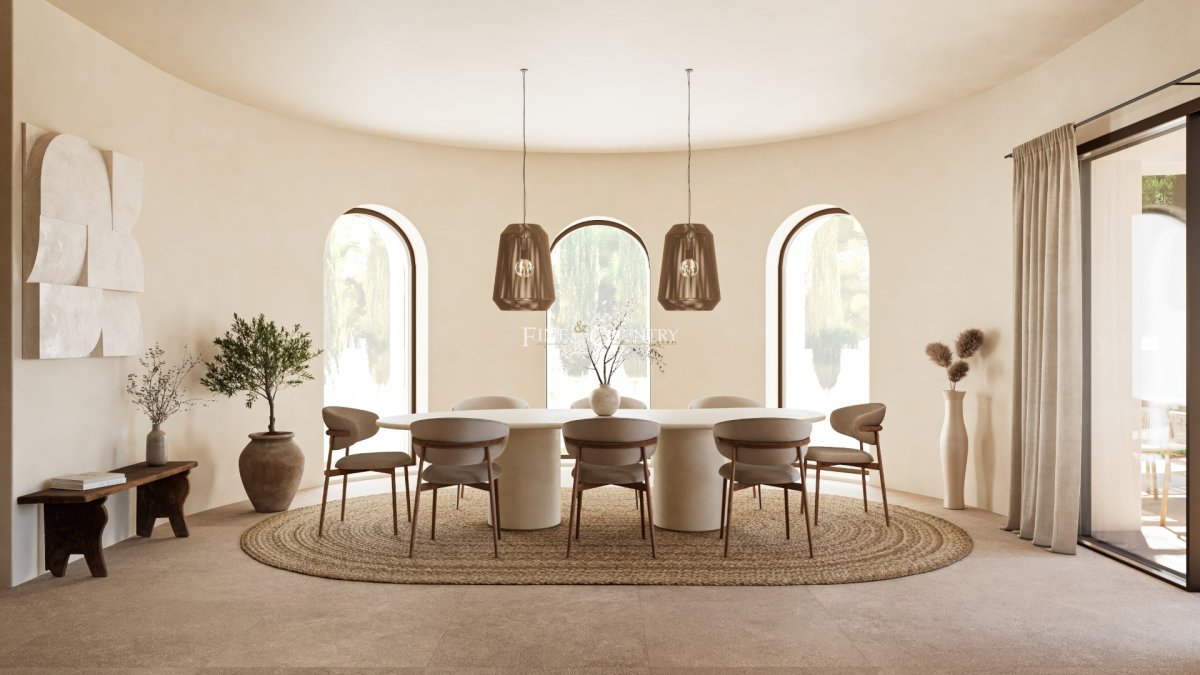
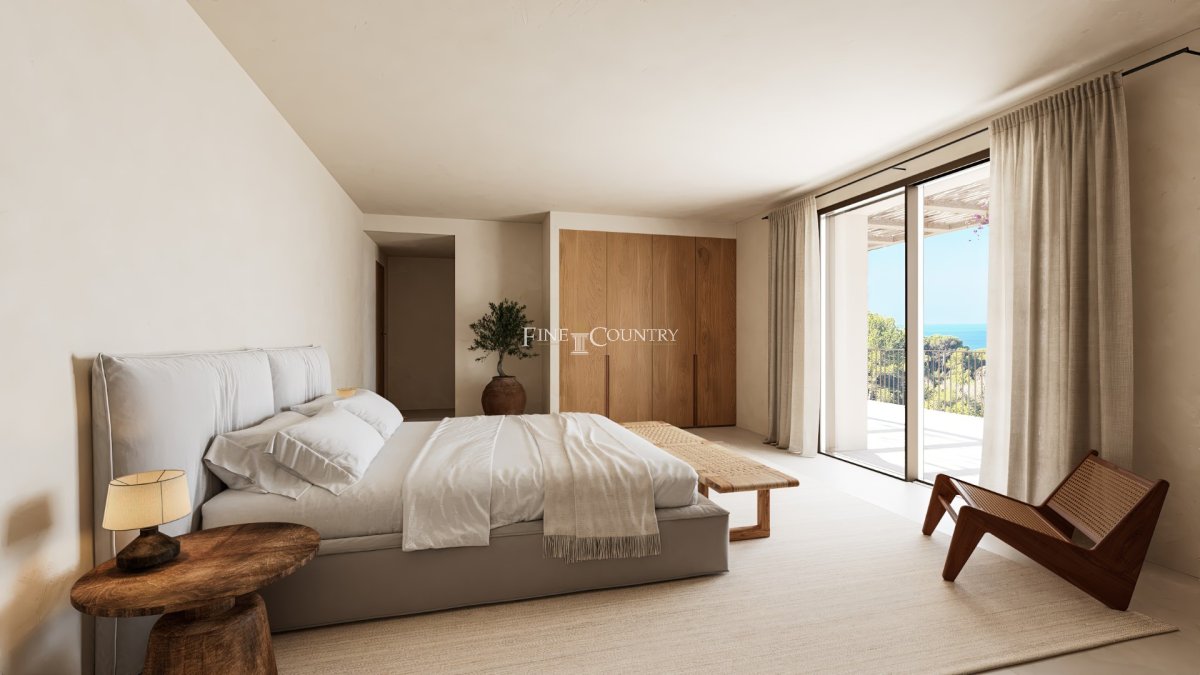
Interior Layout Designed to maximise light, flow, and comfort, the interior centres around generous open-plan living spaces that connect seamlessly with the outdoor terraces. The main living area is defined by expansive glass openings that draw in natural light and uninterrupted views of the sea and valley beyond. Upstairs, the principal bedroom suite enjoys a privileged position, opening onto a private terrace with panoramic views stretching as far as Ibiza. The villa will offer four spacious bedrooms, all designed with comfort and elegance in mind, and featuring built-in wardrobes throughout.
Amenities The refurbishment will deliver high-end finishes and modern systems to support year-round living. Thoughtfully planned interiors, quality materials, and contemporary fittings ensure both practicality and comfort, creating a home that is as functional as it is beautiful. Completion is scheduled before Summer 2026, with the property delivered fully refurbished and ready to enjoy.
Outdoor Living Outdoor spaces are integral to the lifestyle this villa offers. Generous terraces provide areas for dining, relaxation, and entertaining, enhanced by shaded pergolas that offer relief from the Mediterranean sun. A private swimming pool forms the focal point of the exterior, surrounded by lush Mediterranean landscaping that creates a sense of calm and seclusion while maintaining open views of the natural surroundings.
Unique Features With a constructed area of 508 m² and 203 m² of refined interior living space, this villa stands out for its elevated views, south-facing orientation, and thoughtful refurbishment. The combination of location, design, and craftsmanship makes it an exceptional opportunity to secure a turnkey home that captures the essence of Mediterranean living in one of Jávea’s most desirable settings.
PROPERTY DETAILS Architecture & Design The villa presents a harmonious architectural balance between traditional Mediterranean character and modern refinement. Soft beige and brown tones, clean lines, and carefully selected materials create a warm and timeless aesthetic that sits naturally within its surroundings. Large expanses of glazing enhance the sense of openness while framing the surrounding landscape, ensuring the architecture feels both grounded and contemporary.
Interior Layout Designed to maximise light, flow, and comfort, the interior centres around generous open-plan living spaces that connect seamlessly with the outdoor terraces. The main living area is defined by expansive glass openings that draw in natural light and uninterrupted views of the sea and valley beyond. Upstairs, the principal bedroom suite enjoys a privileged position, opening onto a private terrace with panoramic views stretching as far as Ibiza. The villa will offer four spacious bedrooms, all designed with comfort and elegance in mind, and featuring built-in wardrobes throughout.
Amenities The refurbishment will deliver high-end finishes and modern systems to support year-round living. Thoughtfully planned interiors, quality materials, and contemporary fittings ensure both practicality and comfort, creating a home that is as functional as it is beautiful. Completion is scheduled before Summer 2026, with the property delivered fully refurbished and ready to enjoy.
Outdoor Living Outdoor spaces are integral to the lifestyle this villa offers. Generous terraces provide areas for dining, relaxation, and entertaining, enhanced by shaded pergolas that offer relief from the Mediterranean sun. A private swimming pool forms the focal point of the exterior, surrounded by lush Mediterranean landscaping that creates a sense of calm and seclusion while maintaining open views of the natural surroundings.
Unique Features With a constructed area of 508 m² and 203 m² of refined interior living space, this villa stands out for its elevated views, south-facing orientation, and thoughtful refurbishment. The combination of location, design, and craftsmanship makes it an exceptional opportunity to secure a turnkey home that captures the essence of Mediterranean living in one of Jávea’s most desirable settings.
معلومات العقار
- مرجع العقارFCD2384C
- نوع العقارمنزل
- حالة العقارsale
- سعر€ 2,095,000
- غرف النوم4
- الحمامات4
- تم البناء508
- موقعخافيا, أليكانتي, إسبانيا
- نص السعر2,095,000 EUR
- السعر الرقمي2,095,000 EUR
- متوفر من02 فبراير 2026
سؤال
الموقع والمرافق القريبة
منازل مماثلة
المخزون ذو الصلة من نفس المنطقة أو المصدر


وكيل ومصدر

وكيل الإدراج
Fine & Country Costa Blanca North
Fine & Country Costa Blanca North
jacqueline.hara@fineandcountry.com 34 966675768 Marina de Denia, EdificioE, Bajo 2, Darsena de Babor, Denia, (Alicante), 03700
مصدر موثوق
مدعوم من بث HME المباشر
النشاط المحفوظ
تبقى المفضلة والاستفسارات مرتبطة بهذه القائمة
السياق المحلي
تبقى الخريطة والمرافق القريبة ضمن إطلالة العقار
وكالة
Fine & Country Costa Blanca North
مدينة
خافيا
منطقة
أليكانتي
دولة
إسبانيا
مصدر
HME/propertyfeed