


መግለጫ
Semi-detached chalet for sale in the peaceful and family-friendly Viña Málaga residential area, a location that combines convenience and accessibility, with quick access to the city center, the highway, and shopping areas. This home is ideal for families seeking space, natural light, and a safe environment.
The property stands out for its bright interior and south-facing orientation, located within a private community with a shared swimming pool used by only 10 neighbors, providing exclusivity and tranquility.
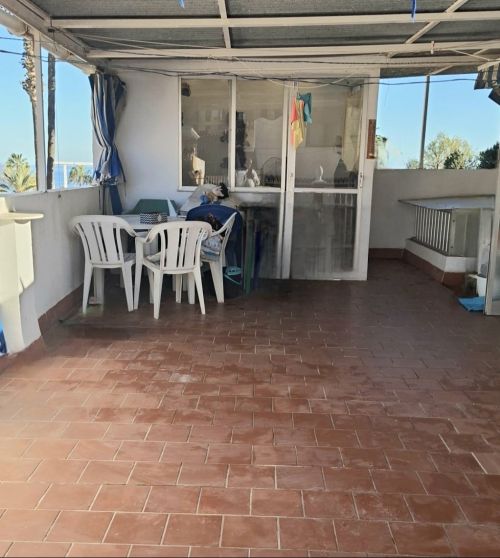
Spread over three floors, the chalet offers a functional and welcoming design. On the main floor, there is an entrance porch, exterior parking, a spacious living-dining room, and an independent kitchen with a laundry area. It also includes a bedroom, a bathroom with a shower, and a covered terrace accessible from both the living room and kitchen, perfect for enjoying the outdoors at any time.
The lower floor houses three bedrooms with built-in wardrobes and two bathrooms, one of them en suite. Additionally, there is a covered terrace and an open terrace, offering multiple options for relaxation and family leisure.
The basement is an open space of 84 m², very bright, which can be converted into a playroom, gym, or recreational area, adapting to each family’s needs.
This is a spacious, comfortable home, ready to move in, perfect for those looking for a place to enjoy family life from day one.
The property stands out for its bright interior and south-facing orientation, located within a private community with a shared swimming pool used by only 10 neighbors, providing exclusivity and tranquility.
Spread over three floors, the chalet offers a functional and welcoming design. On the main floor, there is an entrance porch, exterior parking, a spacious living-dining room, and an independent kitchen with a laundry area. It also includes a bedroom, a bathroom with a shower, and a covered terrace accessible from both the living room and kitchen, perfect for enjoying the outdoors at any time.
The lower floor houses three bedrooms with built-in wardrobes and two bathrooms, one of them en suite. Additionally, there is a covered terrace and an open terrace, offering multiple options for relaxation and family leisure.
The basement is an open space of 84 m², very bright, which can be converted into a playroom, gym, or recreational area, adapting to each family’s needs.
This is a spacious, comfortable home, ready to move in, perfect for those looking for a place to enjoy family life from day one.
ባህሪያት
የንብረት እውነታዎች
- የንብረት ማጣቀሻv316
- የንብረት አይነትቤት
- የንብረት ሁኔታsale
- ዋጋ€ 485,000
- መኝታ ቤቶች3
- መታጠቢያ ቤቶች3
- የተገነባ150
- አካባቢቶሬ ዴል ማር, ማላጋ, ስፔን
- የዋጋ ጽሑፍ485,000 EUR
- ቁጥራዊ ዋጋ485,000 EUR
- ገንዳዎች1
- የኃይል ፍጆታX
- የኃይል ልቀትX
- ከ15 ጃንዩ 2026
ጥያቄ
አካባቢ እና በአቅራቢያ ያሉ መገልገያዎች
ተመሳሳይ ቤቶች
ከተመሳሳይ አካባቢ ወይም ምንጭ የተገኙ ተዛማጅ ክምችት


ወኪል እና ምንጭ

የተረጋገጠ ምንጭ
በቀጥታ የኤችኤምኢ ምግብ የተጎላበተ
የተቀመጠ እንቅስቃሴ
ተወዳጆች እና ጥያቄዎች ከዚህ ዝርዝር ጋር ተገናኝተዋል
አካባቢያዊ አውድ
ካርታ እና በአቅራቢያው ያሉ መገልገያዎች ከንብረቱ እይታ ጋር ይቆያሉ
ኤጀንሲ
AvilesNorling
ከተማ
ቶሬ ዴል ማር
ክልል
ማላጋ
አገር
ስፔን
ምንጭ
ኤችኤምኢ/ፕሮፐርቲፋይድ