
መግለጫ
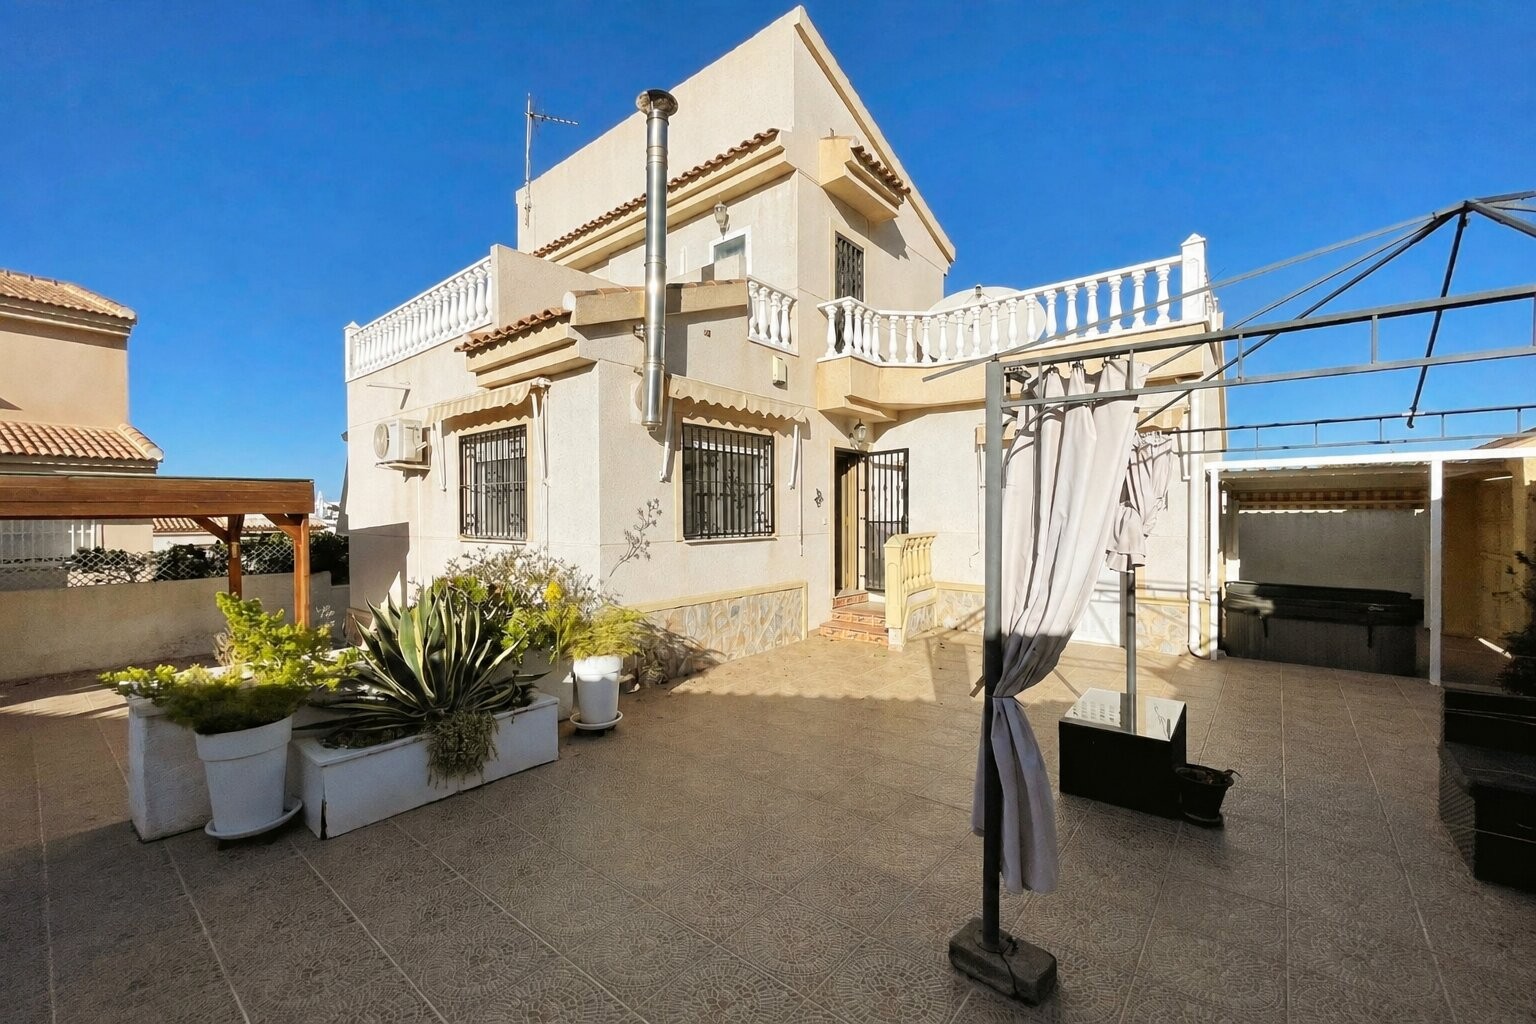
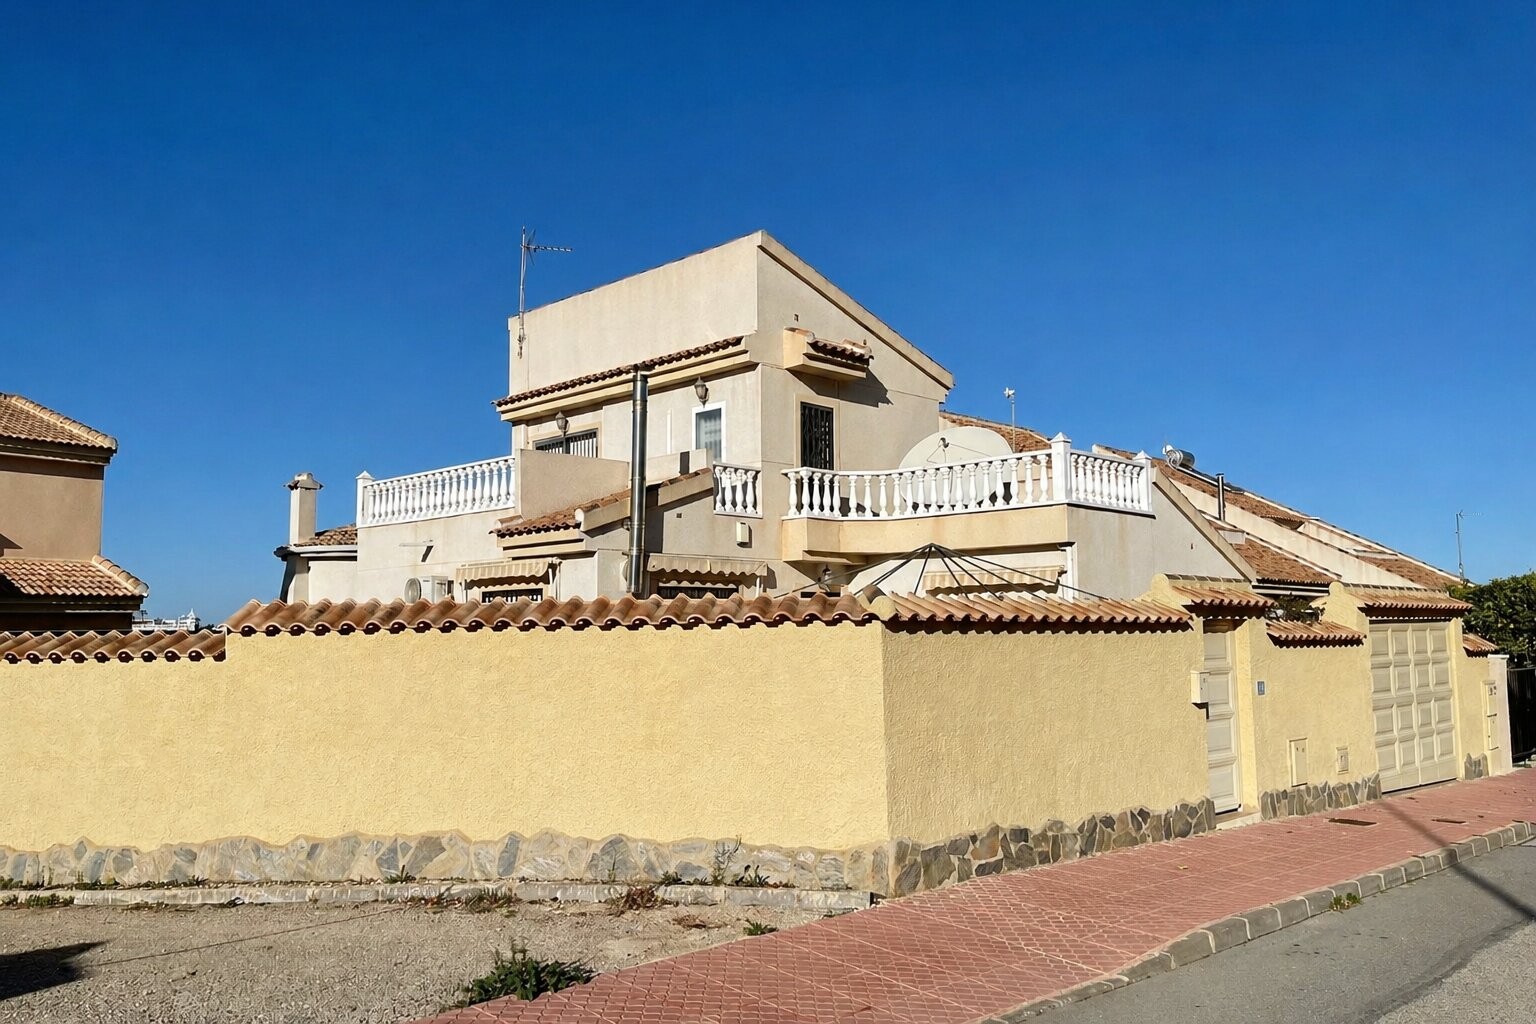
A superb Jazmine style detached villa is presented for sale in excellent condition and has been maintained to a very high standard.
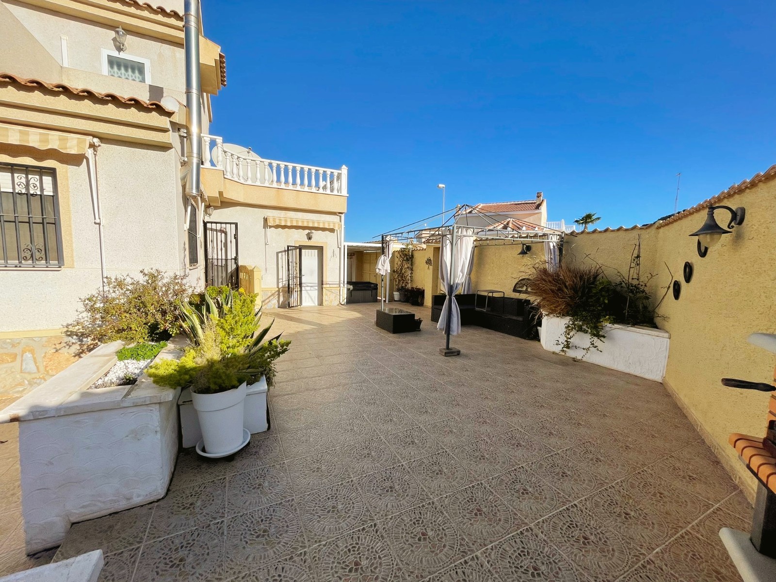
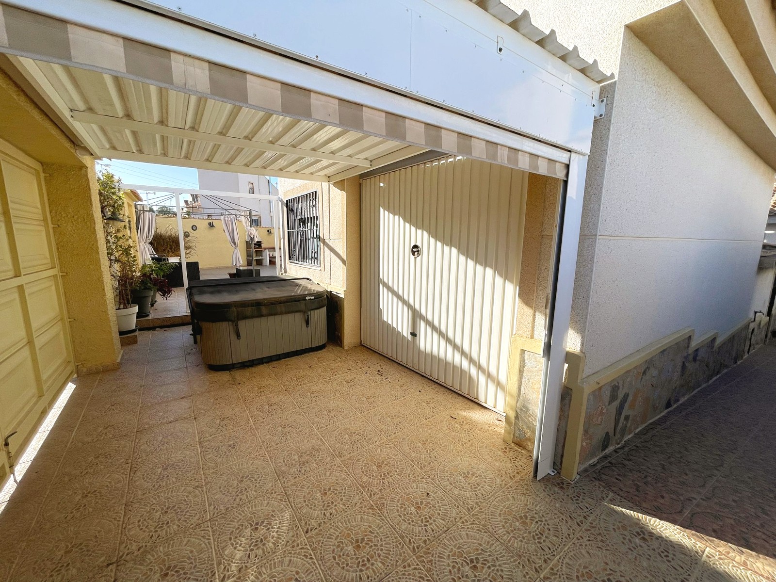
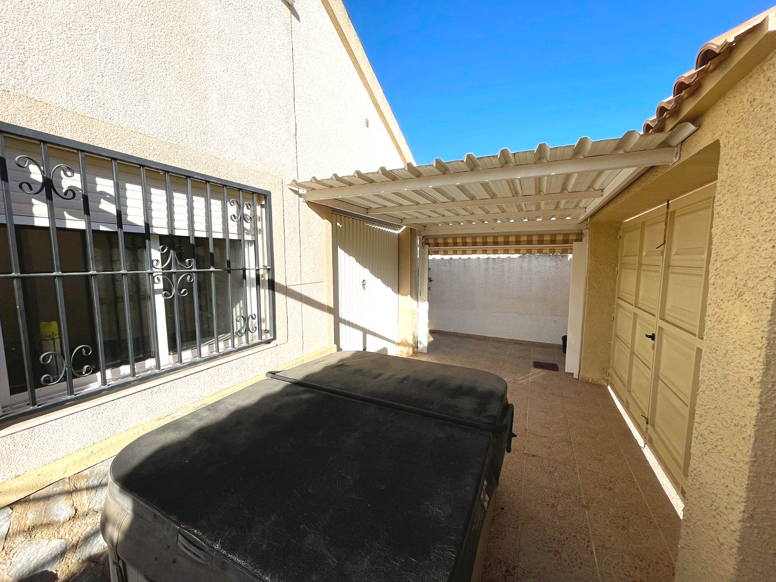
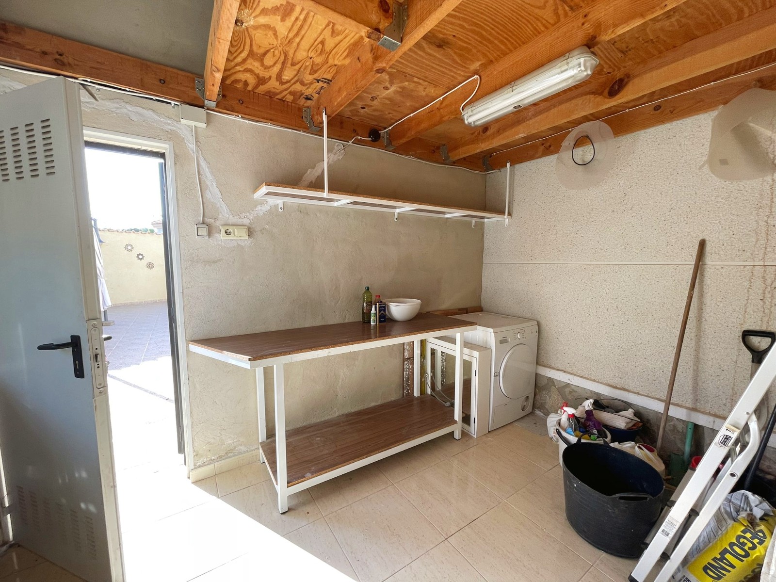
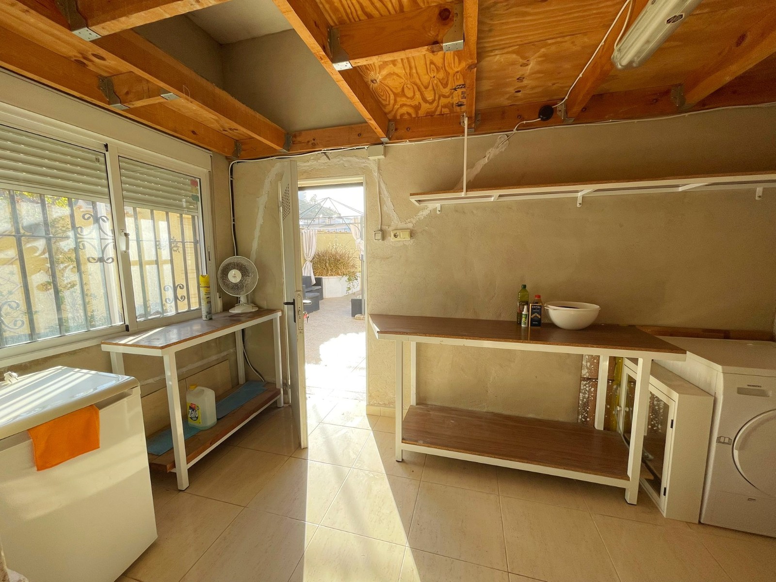
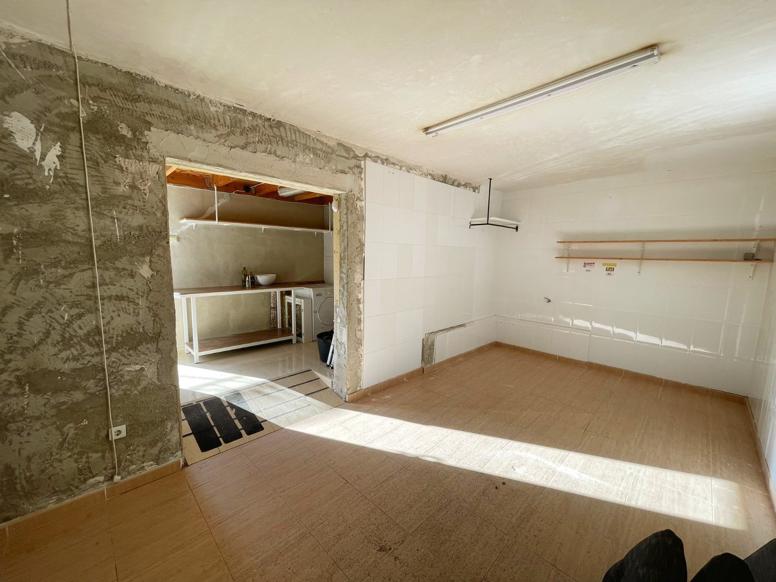
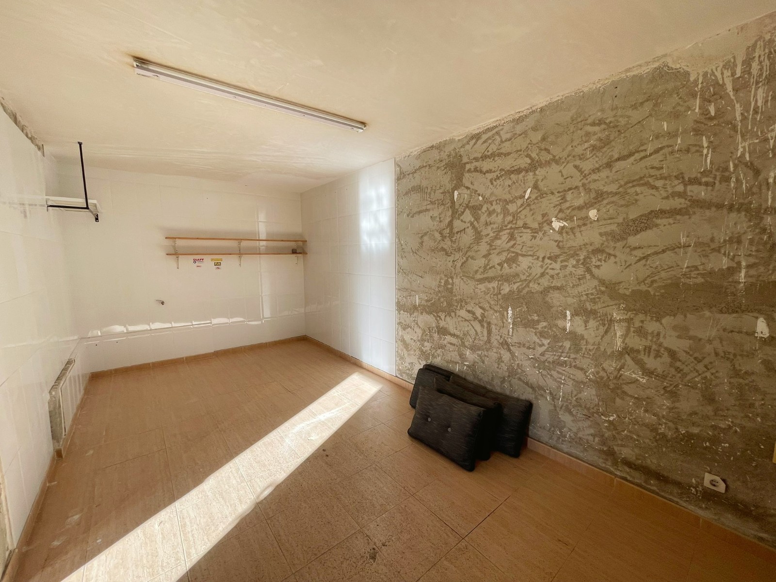
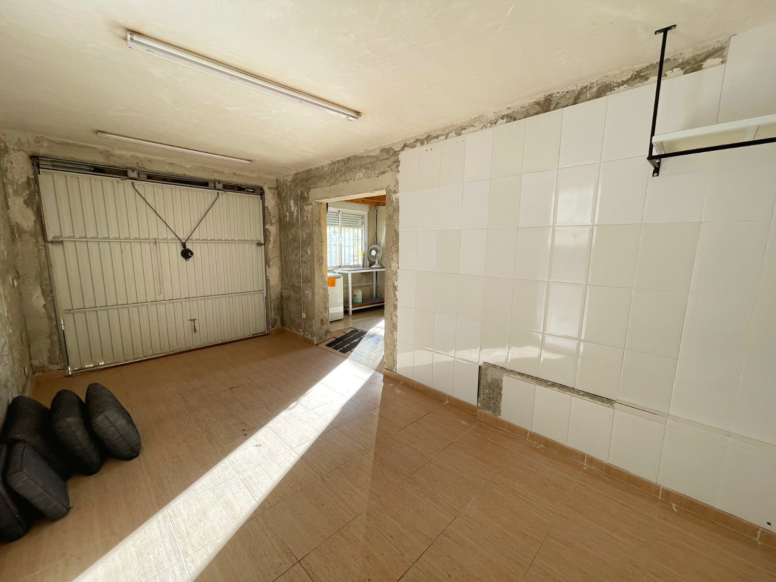
The property has been extended from build adding a garage and extended terrace to the spacious Jazmine construction.
The property is located in the popular Rojales hills region of Quesada within easy access to amenities.
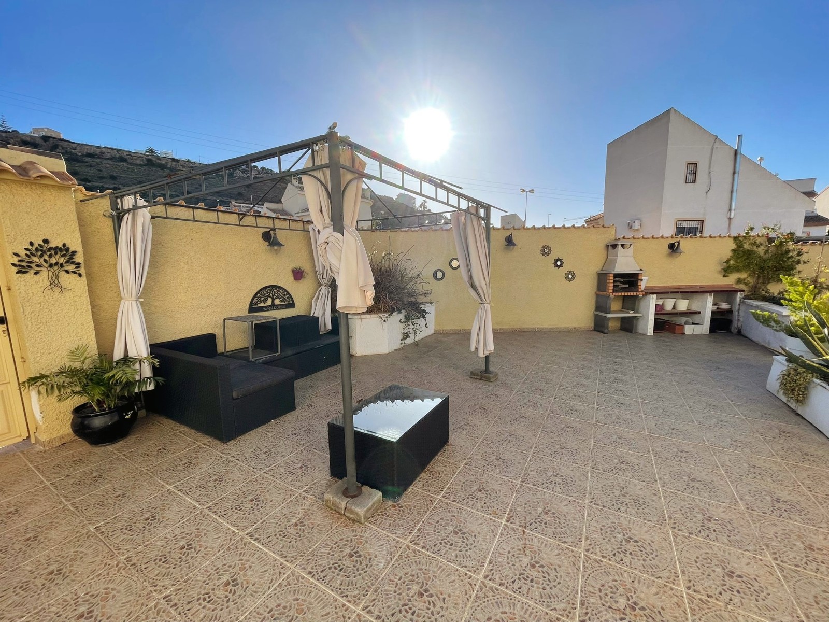
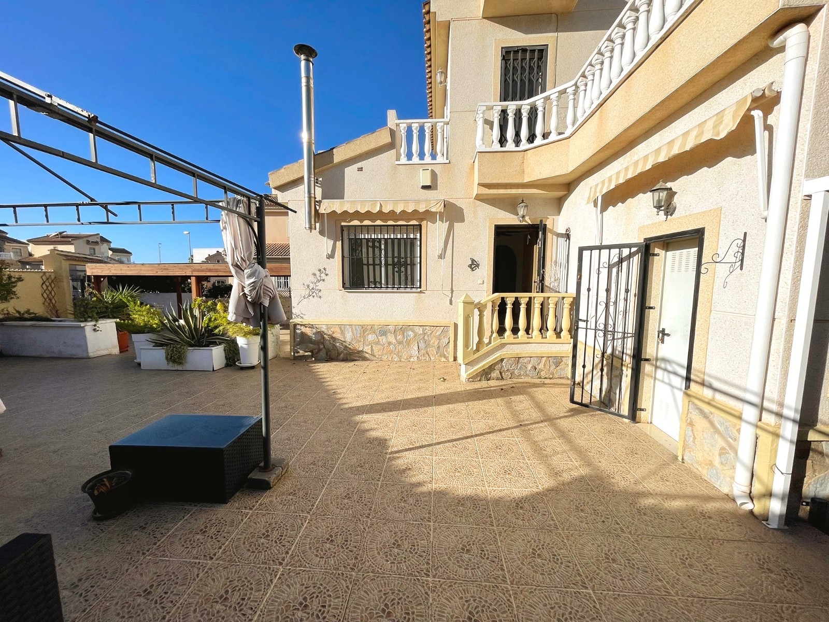

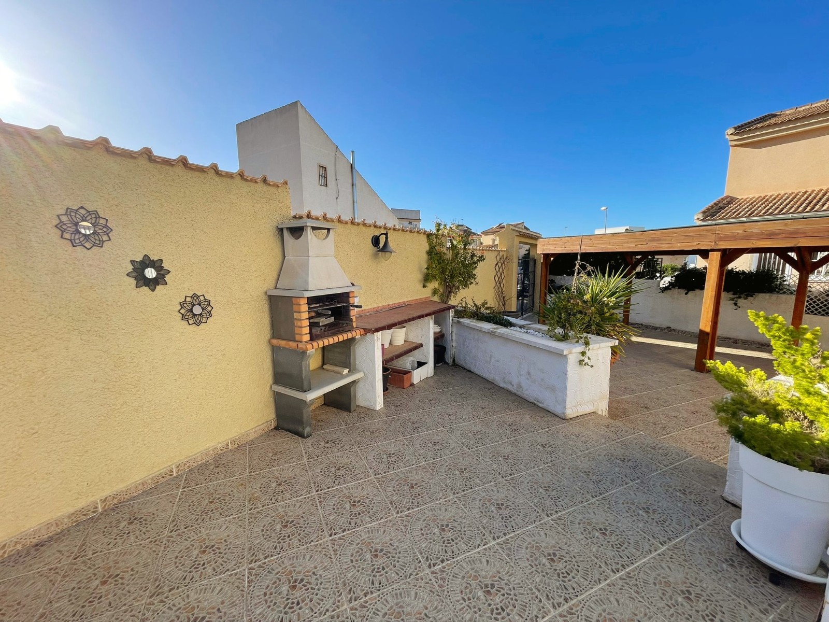
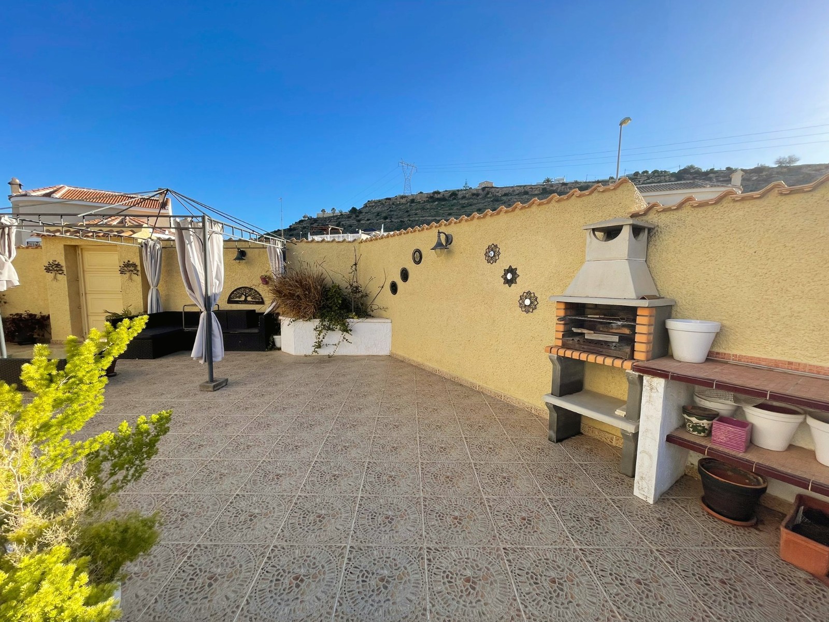
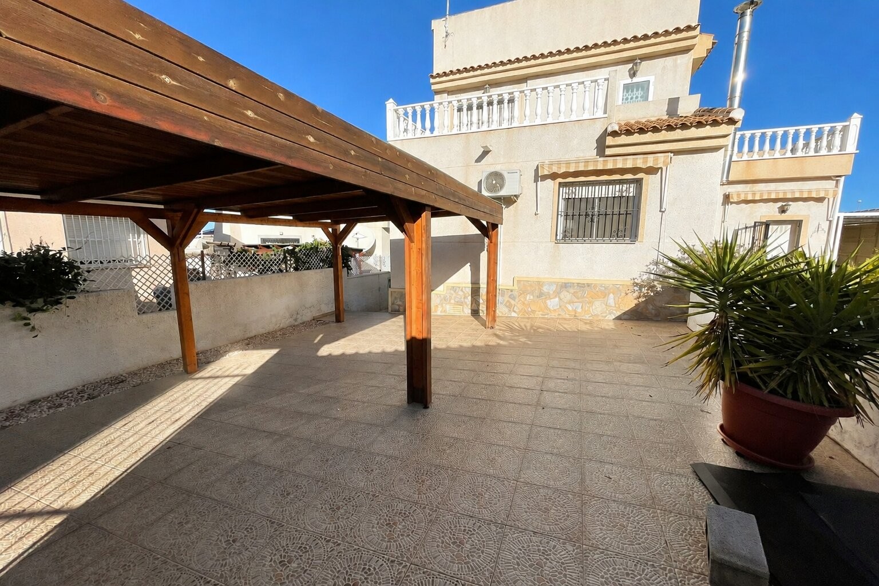
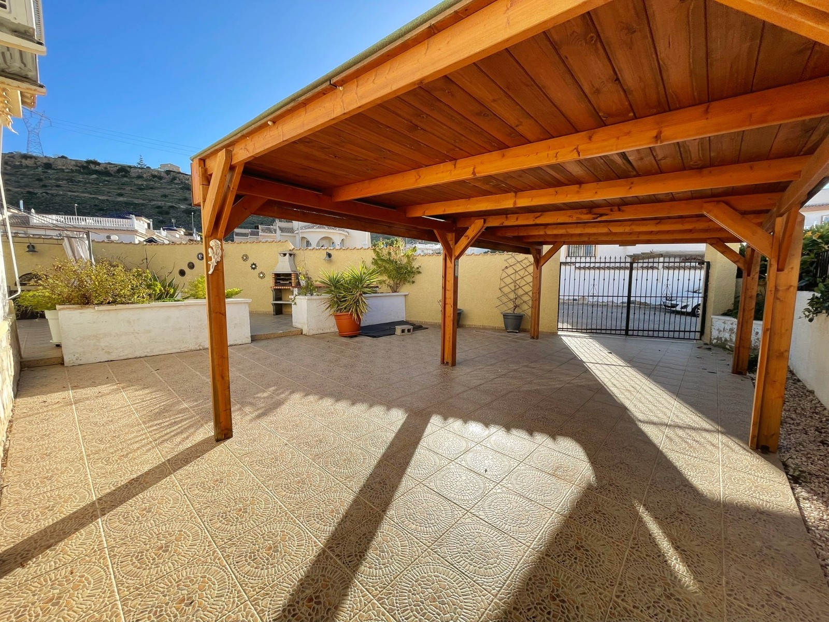
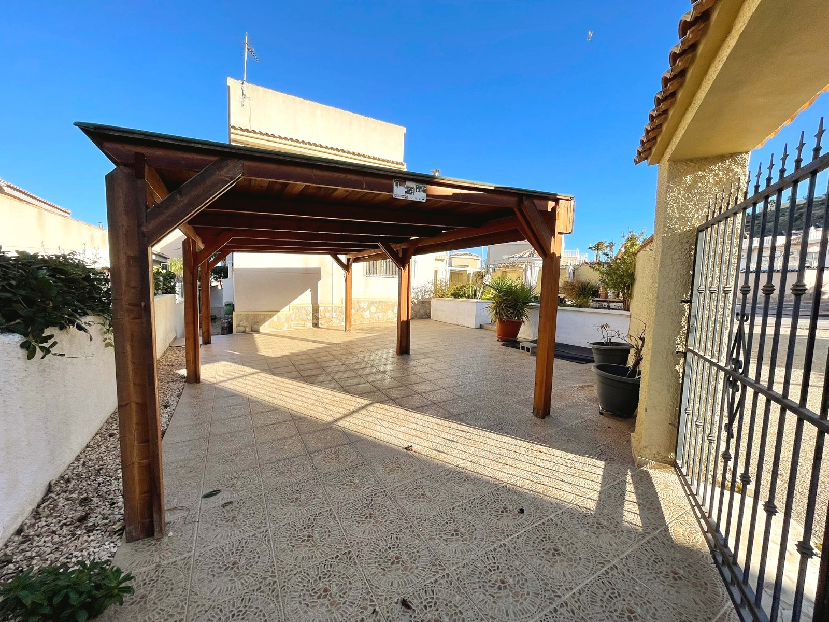
The property also has a great advantage of having a high walled 318m2 plot allowing ample space for outdoor entertaining, offroad undercover parking for numerous vehicles as well as the garage. The large plot has ample space for a private swimming pool if required as there is easy access through a second set of drive gates as the property sits on a good corner plot.
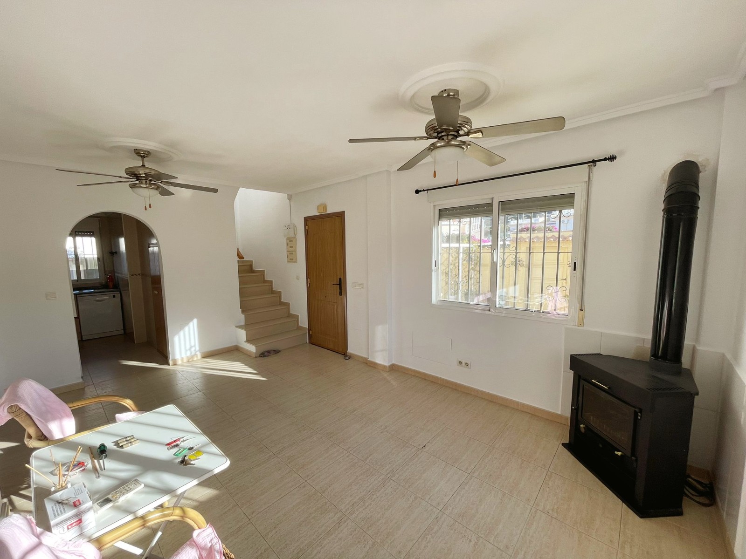
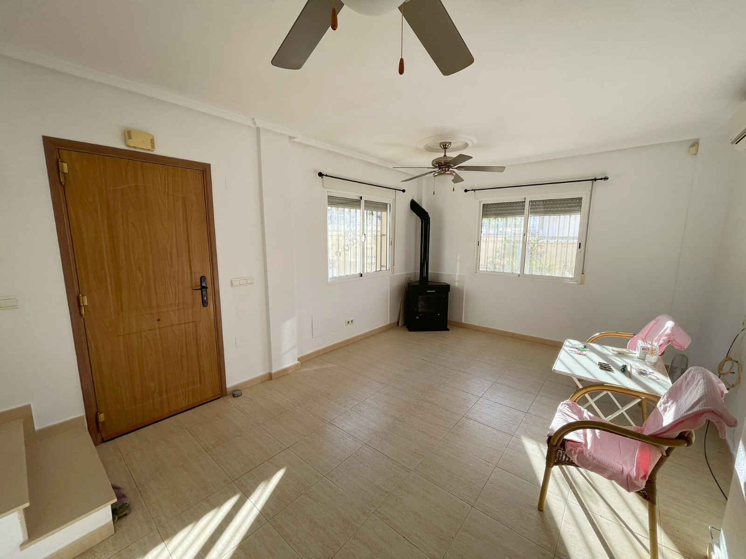
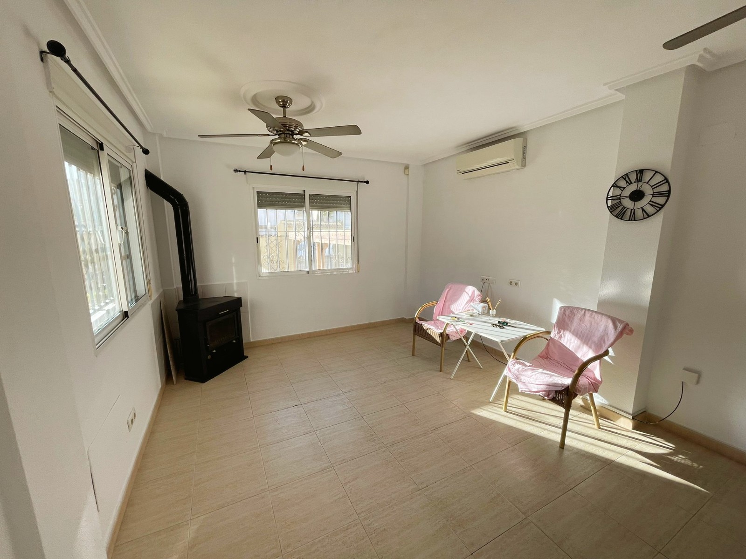
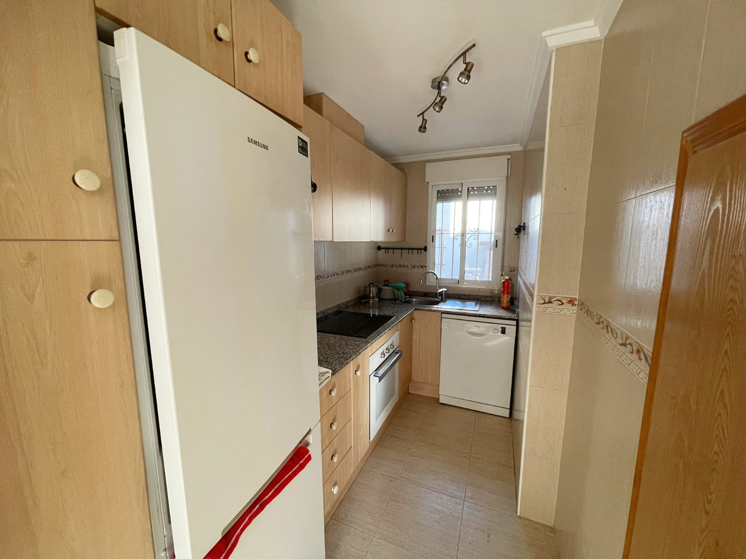

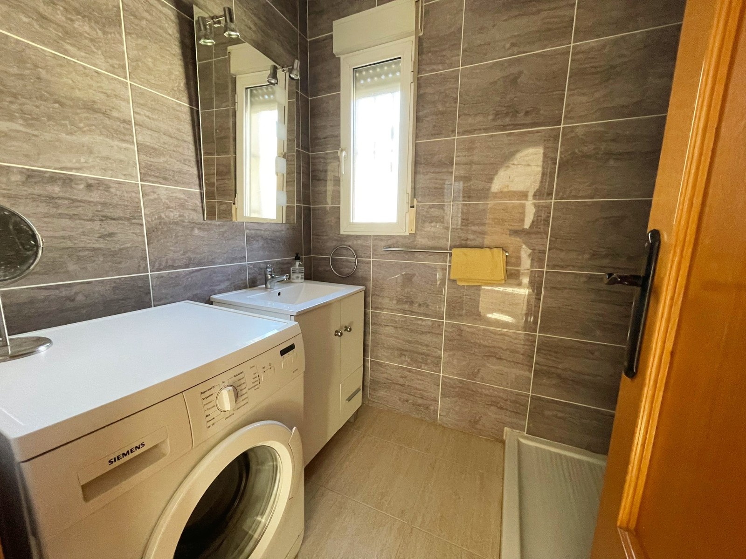
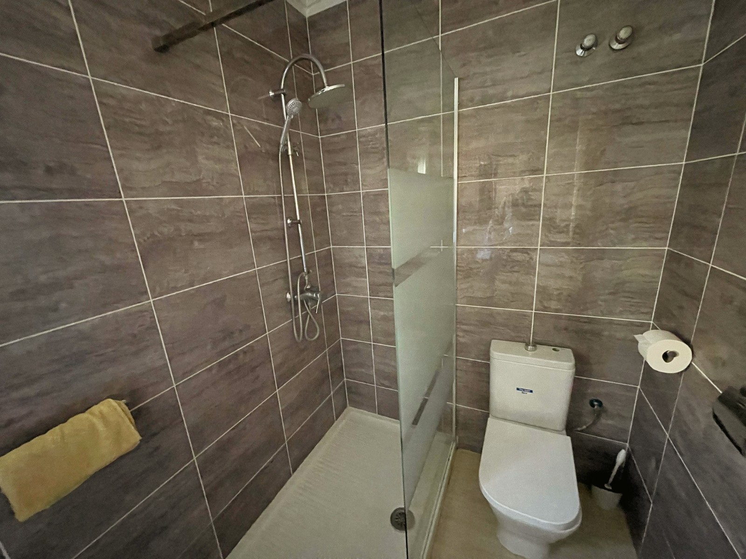
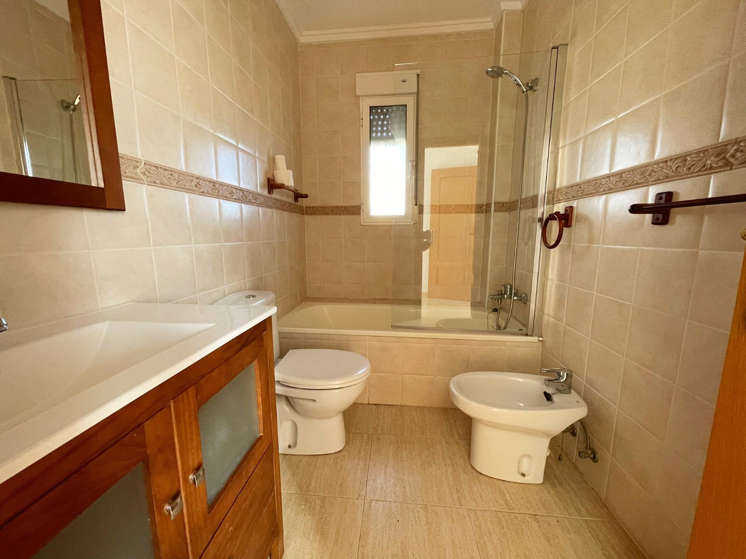
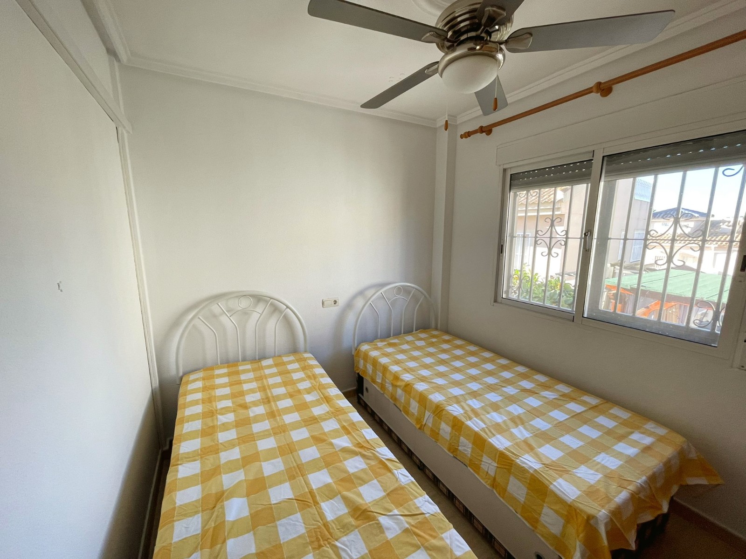
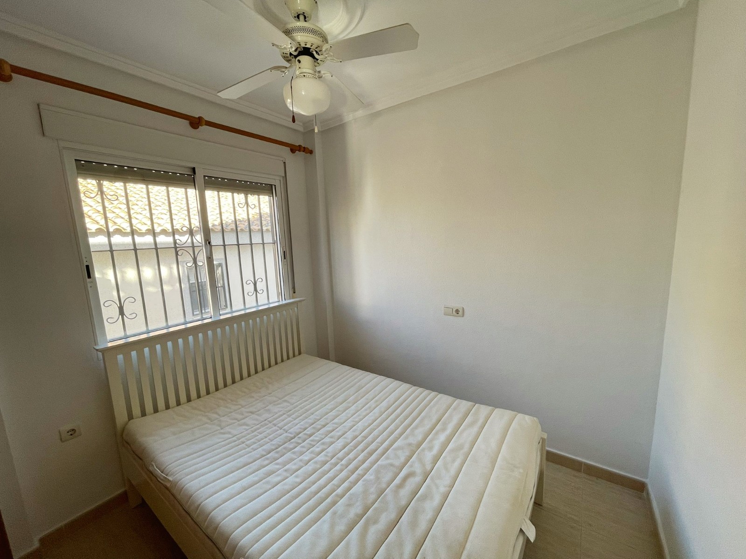
Entering the property there is a good size lounge /diner with access to a separate galley kitchen. An archway gives access to 2 double bedrooms and a family size bathroom. There is a feature log burner installed in the lounge area along with full air conditioning.
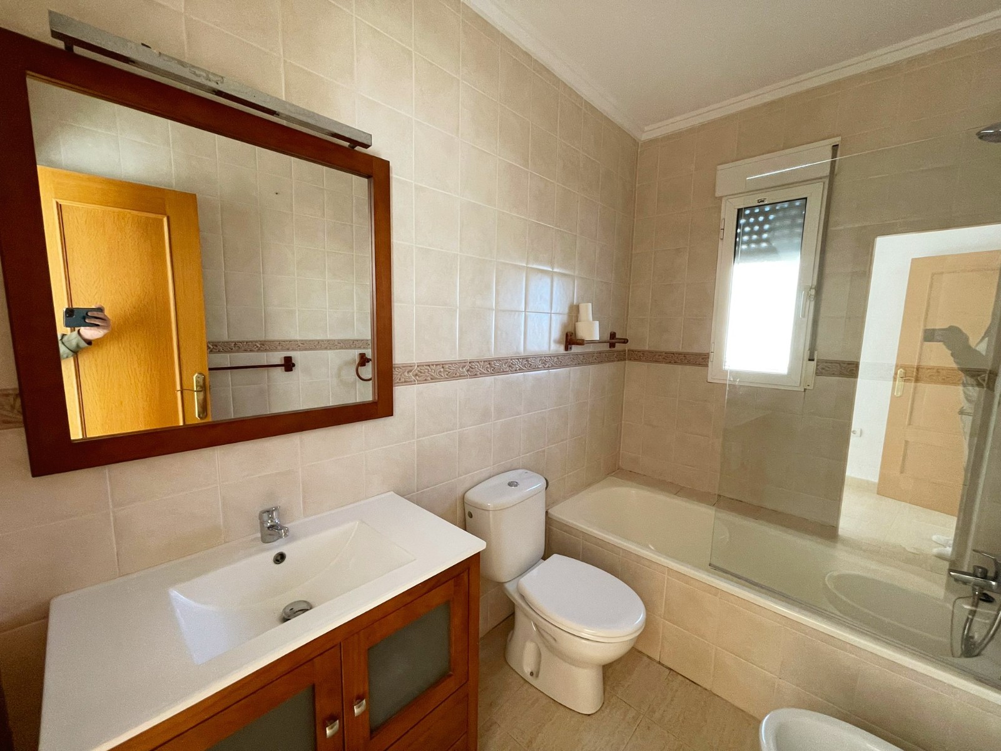
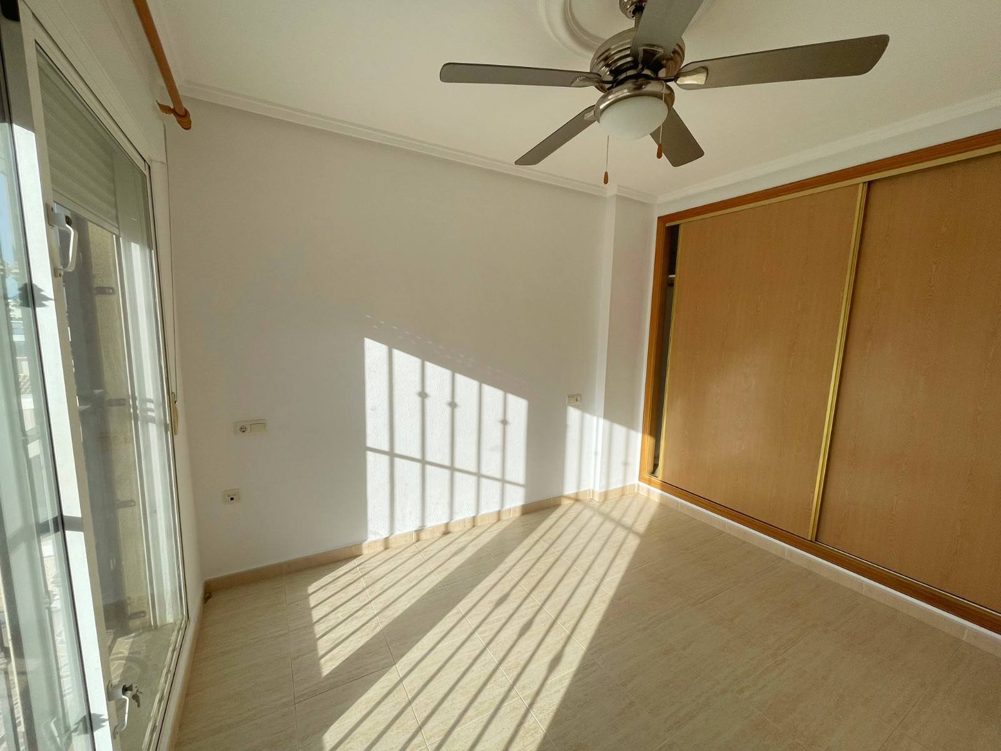
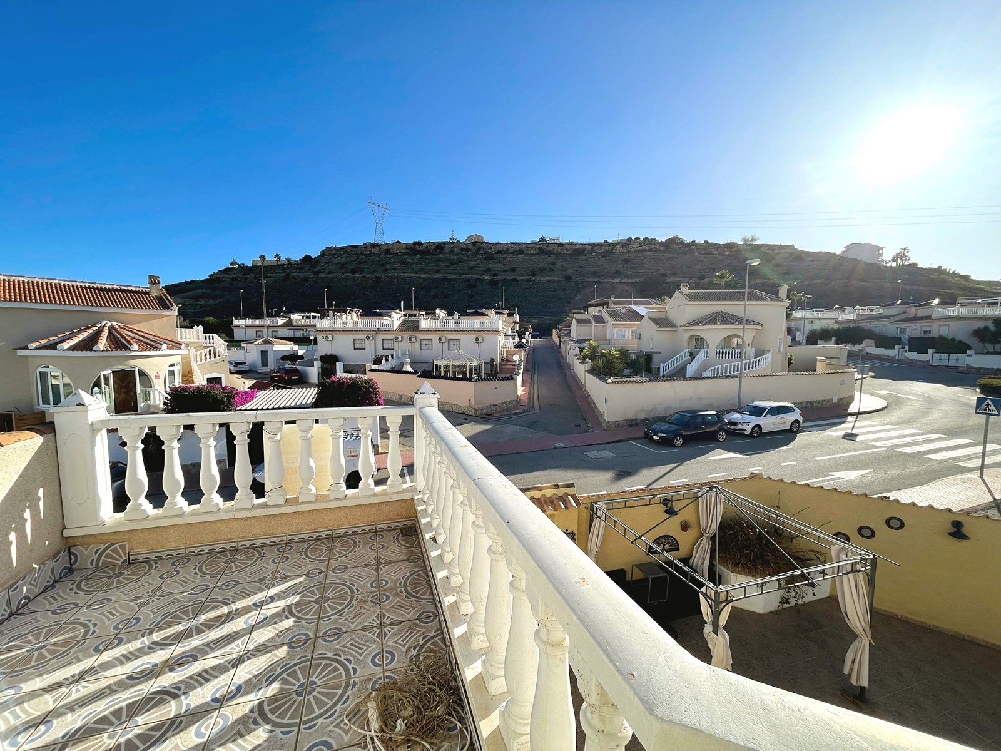
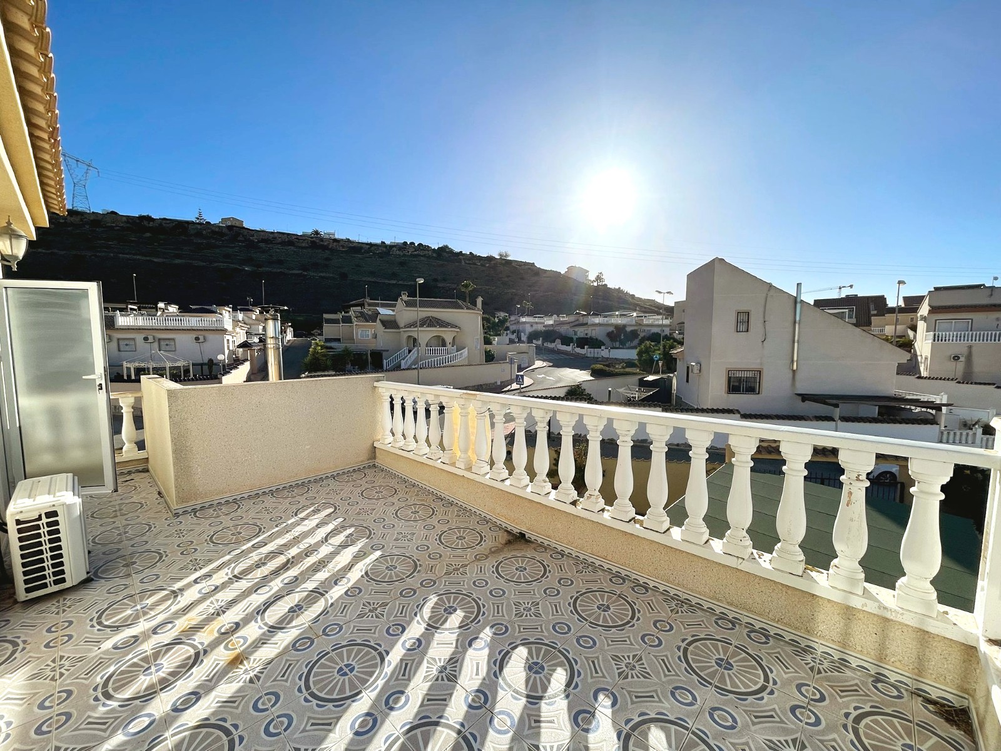
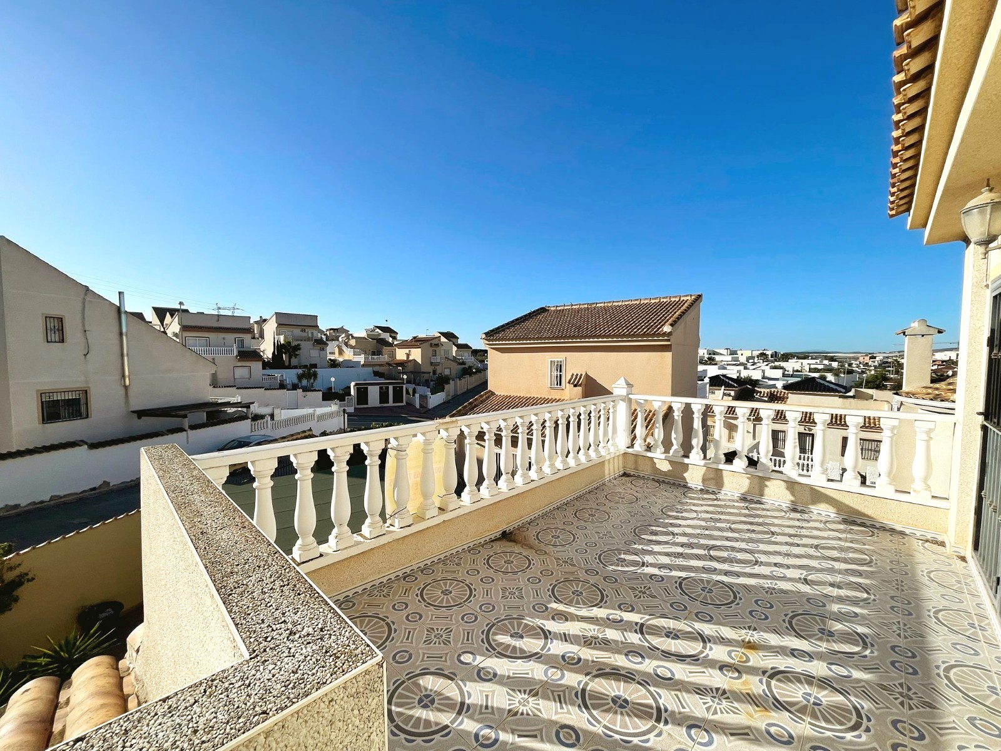
A staircase from the lounge leads up to a large master bedroom complete with ensuite bathroom. A glazed door from the first floor landing opens onto a large roof terrace above the garage.
There is also another large terrace accessed from the master bedroom and from the same first floor terrace.
Excellent views of the surrounding area and overlooking the large corner plot.
Viewing is highly recommended
The property has been extended from build adding a garage and extended terrace to the spacious Jazmine construction.
The property is located in the popular Rojales hills region of Quesada within easy access to amenities.
The property also has a great advantage of having a high walled 318m2 plot allowing ample space for outdoor entertaining, offroad undercover parking for numerous vehicles as well as the garage. The large plot has ample space for a private swimming pool if required as there is easy access through a second set of drive gates as the property sits on a good corner plot.
Entering the property there is a good size lounge /diner with access to a separate galley kitchen. An archway gives access to 2 double bedrooms and a family size bathroom. There is a feature log burner installed in the lounge area along with full air conditioning.
A staircase from the lounge leads up to a large master bedroom complete with ensuite bathroom. A glazed door from the first floor landing opens onto a large roof terrace above the garage.
There is also another large terrace accessed from the master bedroom and from the same first floor terrace.
Excellent views of the surrounding area and overlooking the large corner plot.
Viewing is highly recommended
ባህሪያት
የንብረት እውነታዎች
- የንብረት ማጣቀሻVA5384-58
- የንብረት አይነትቤት
- የንብረት ሁኔታsale
- ዋጋ€ 295,000
- መኝታ ቤቶች3
- መታጠቢያ ቤቶች2
- የተገነባ89
- አካባቢቤኒማር, አሊካንቴ, ስፔን
- የዋጋ ጽሑፍ295,000 EUR
- ቁጥራዊ ዋጋ295,000 EUR
- ገንዳዎች1
- ከ03 ጁን 2026
ጥያቄ
አካባቢ እና በአቅራቢያ ያሉ መገልገያዎች
ተመሳሳይ ቤቶች
ከተመሳሳይ አካባቢ ወይም ምንጭ የተገኙ ተዛማጅ ክምችት

ወኪል እና ምንጭ

የተረጋገጠ ምንጭ
በቀጥታ የኤችኤምኢ ምግብ የተጎላበተ
የተቀመጠ እንቅስቃሴ
ተወዳጆች እና ጥያቄዎች ከዚህ ዝርዝር ጋር ተገናኝተዋል
አካባቢያዊ አውድ
ካርታ እና በአቅራቢያው ያሉ መገልገያዎች ከንብረቱ እይታ ጋር ይቆያሉ
ኤጀንሲ
VINCENT PROPERTIES
ከተማ
ቤኒማር
ክልል
አሊካንቴ
አገር
ስፔን
ምንጭ
ኤችኤምኢ/ፕሮፐርቲፋይድ