


መግለጫ
In the charming and peaceful neighborhood of Son Sardina, just 5 minutes from the center of Palma, you will find this magnificent three-story townhouse that perfectly combines space, comfort, and style. Built in 1990 and fully renovated, it is ready to move into with no renovations needed.
Set on a 148 m² plot, the property offers approximately 200 m² of built area, thoughtfully designed to make the most of every space.
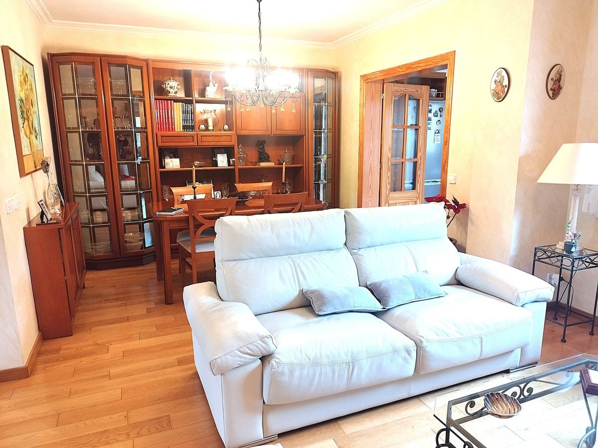
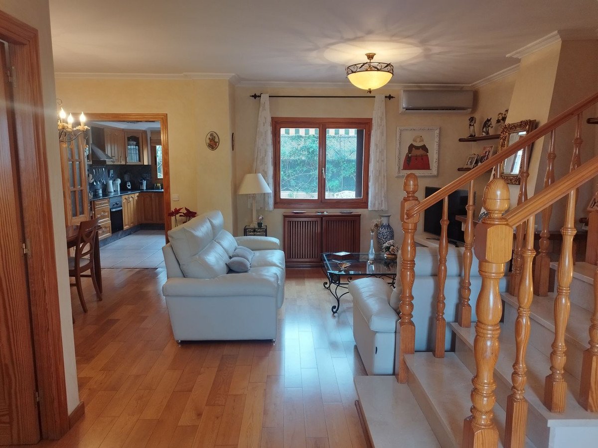
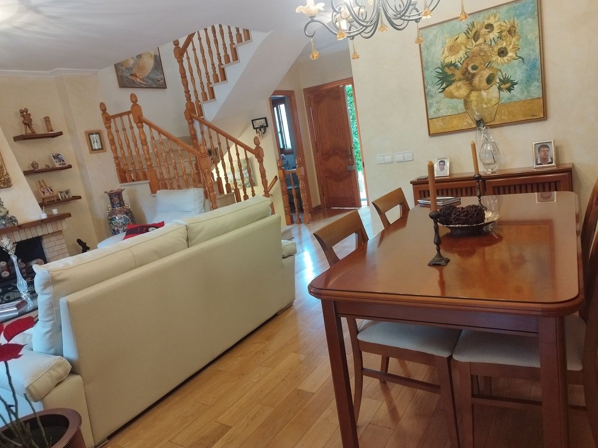
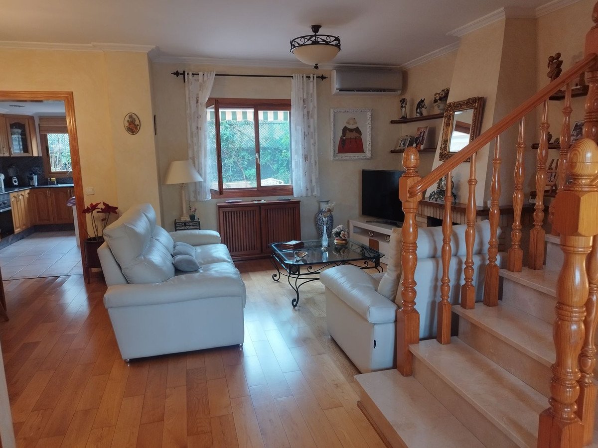
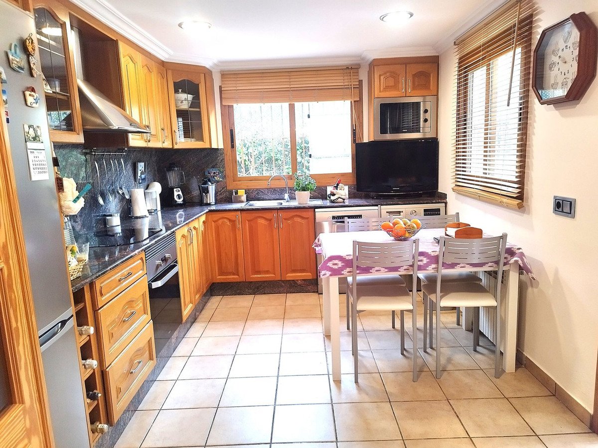
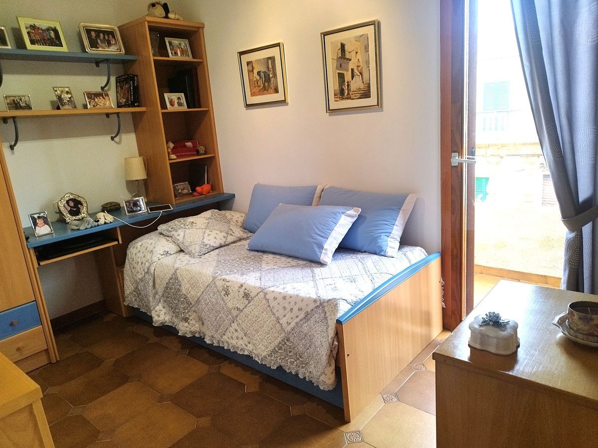
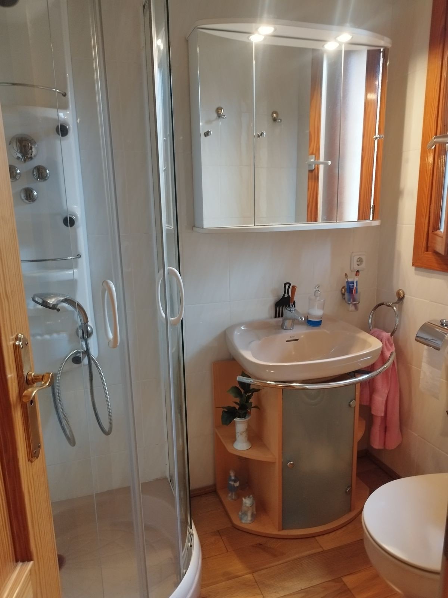
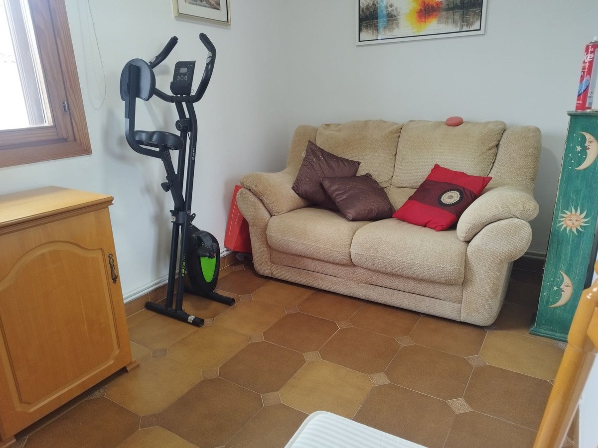
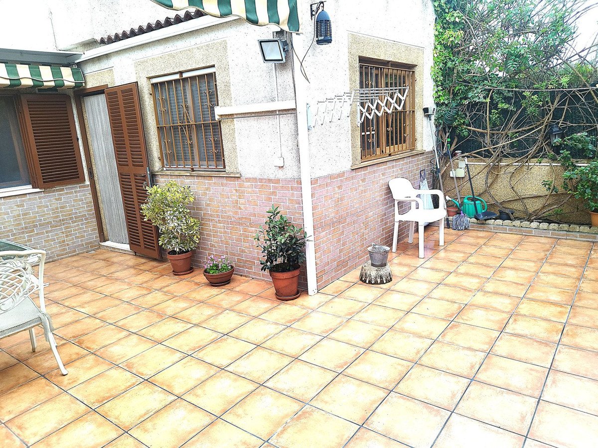
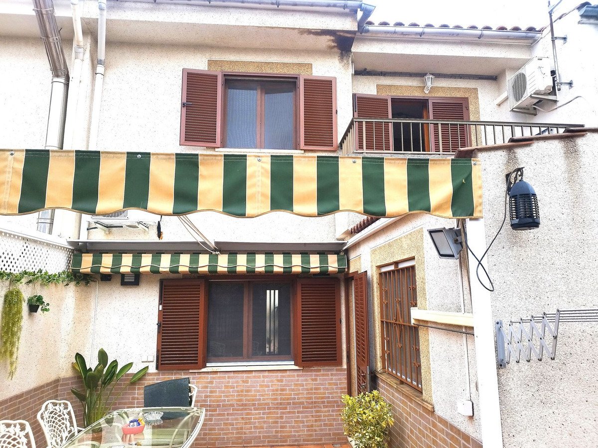
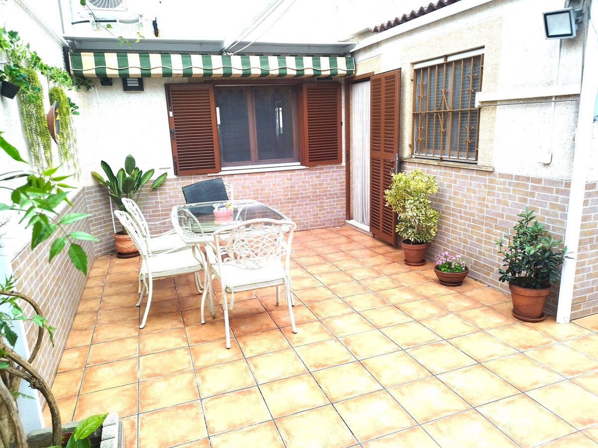
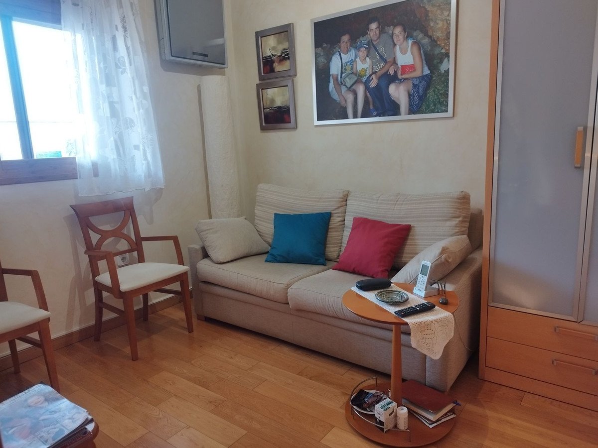
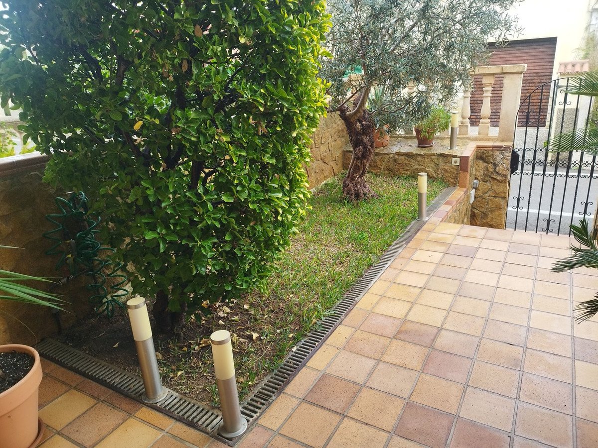
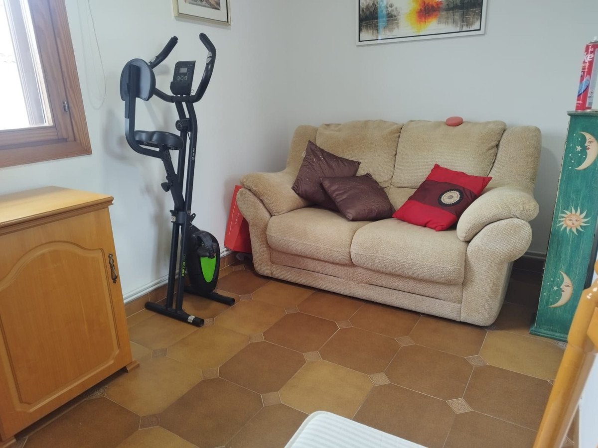
On the ground floor, you are welcomed by a bright and spacious living room with a fireplace, creating a warm and inviting atmosphere. The fully equipped independent kitchen has direct access to a lovely 32 m² patio — ideal for outdoor dining, entertaining friends, or simply relaxing. This floor also features a full bathroom with a hydromassage shower and a versatile room that can be used as a bedroom, home office, or playroom.
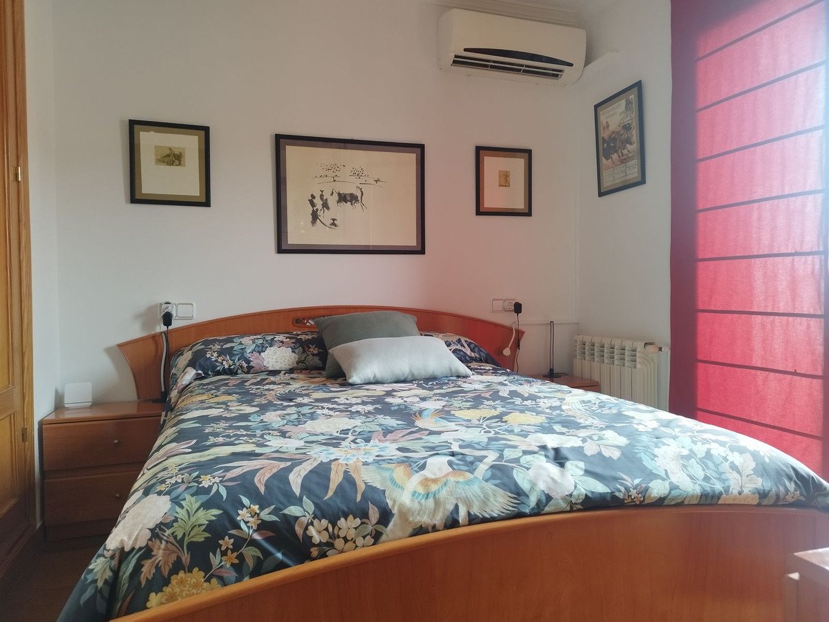
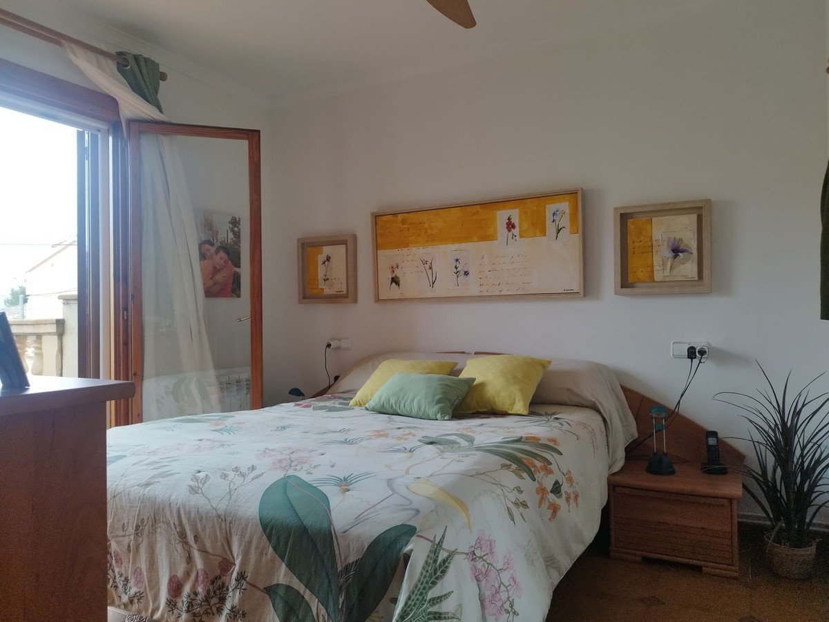
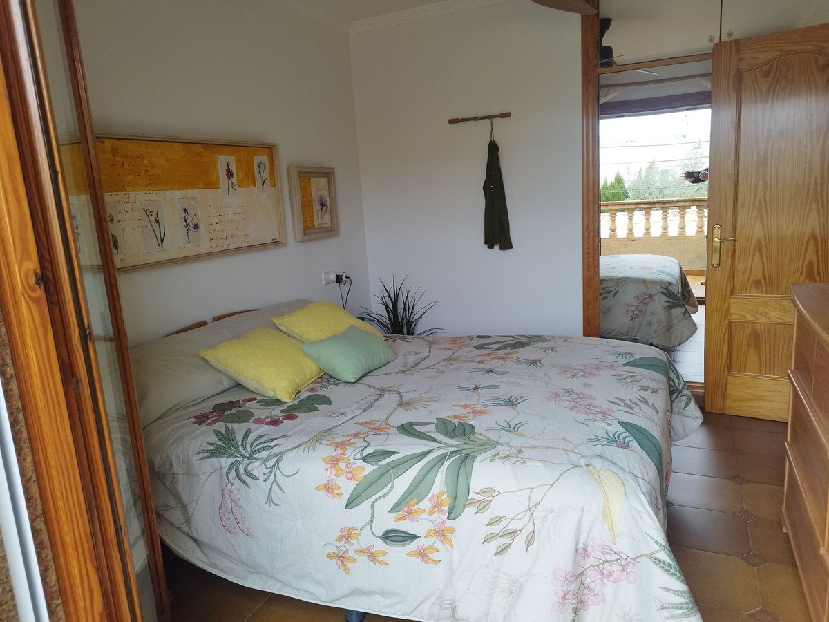
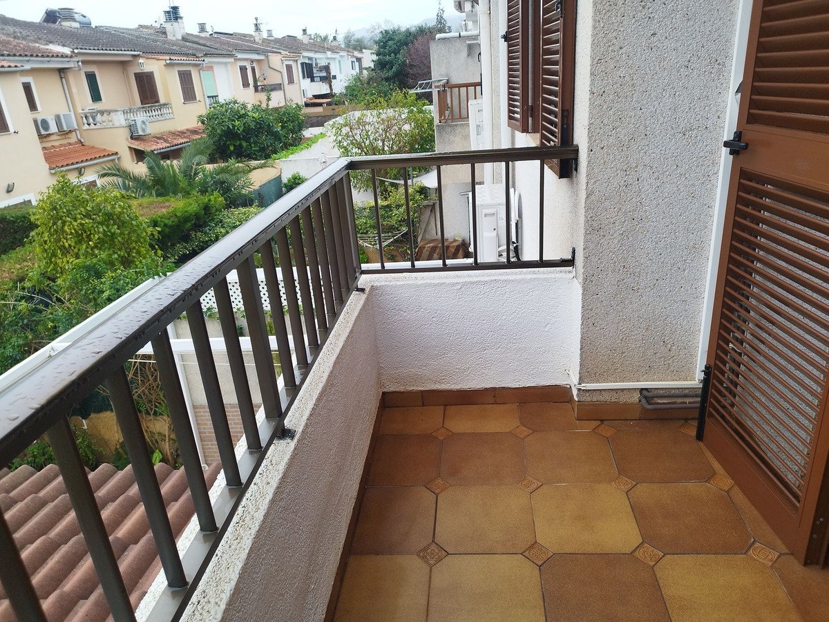
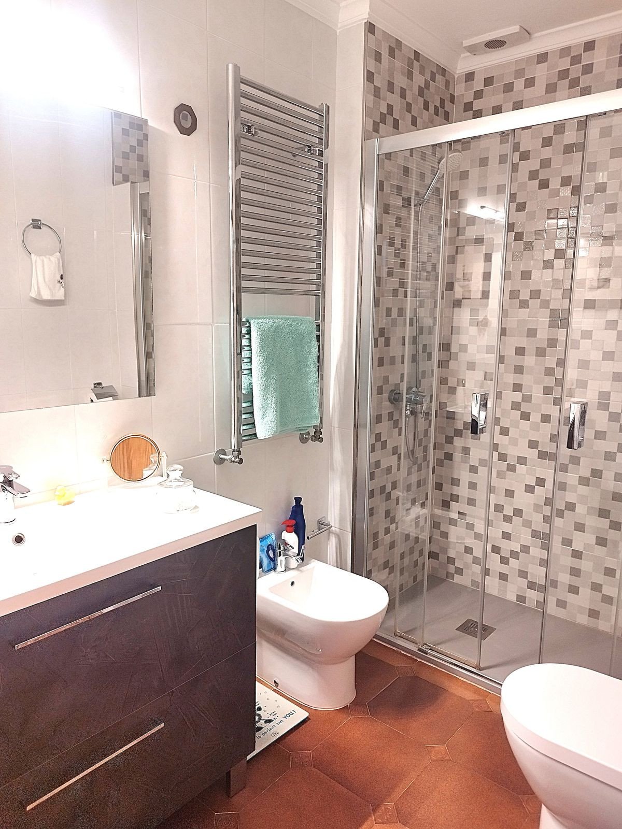
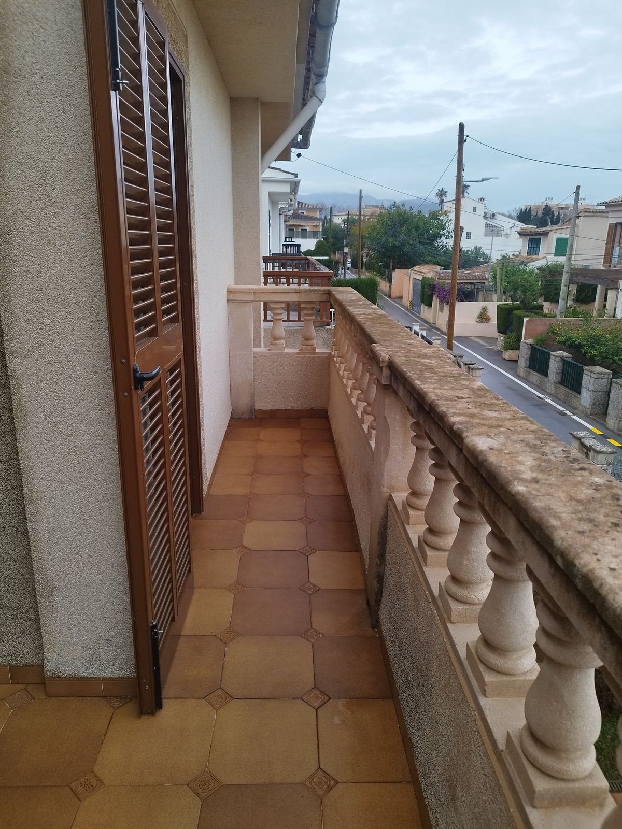
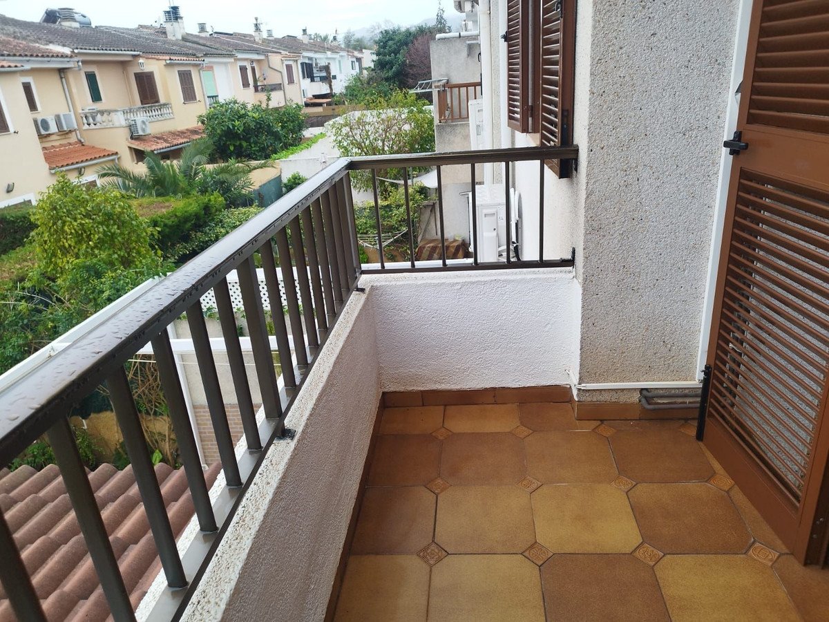
The first floor offers four light-filled bedrooms, some with balconies that provide openness and pleasant views. A full bathroom serves this level.
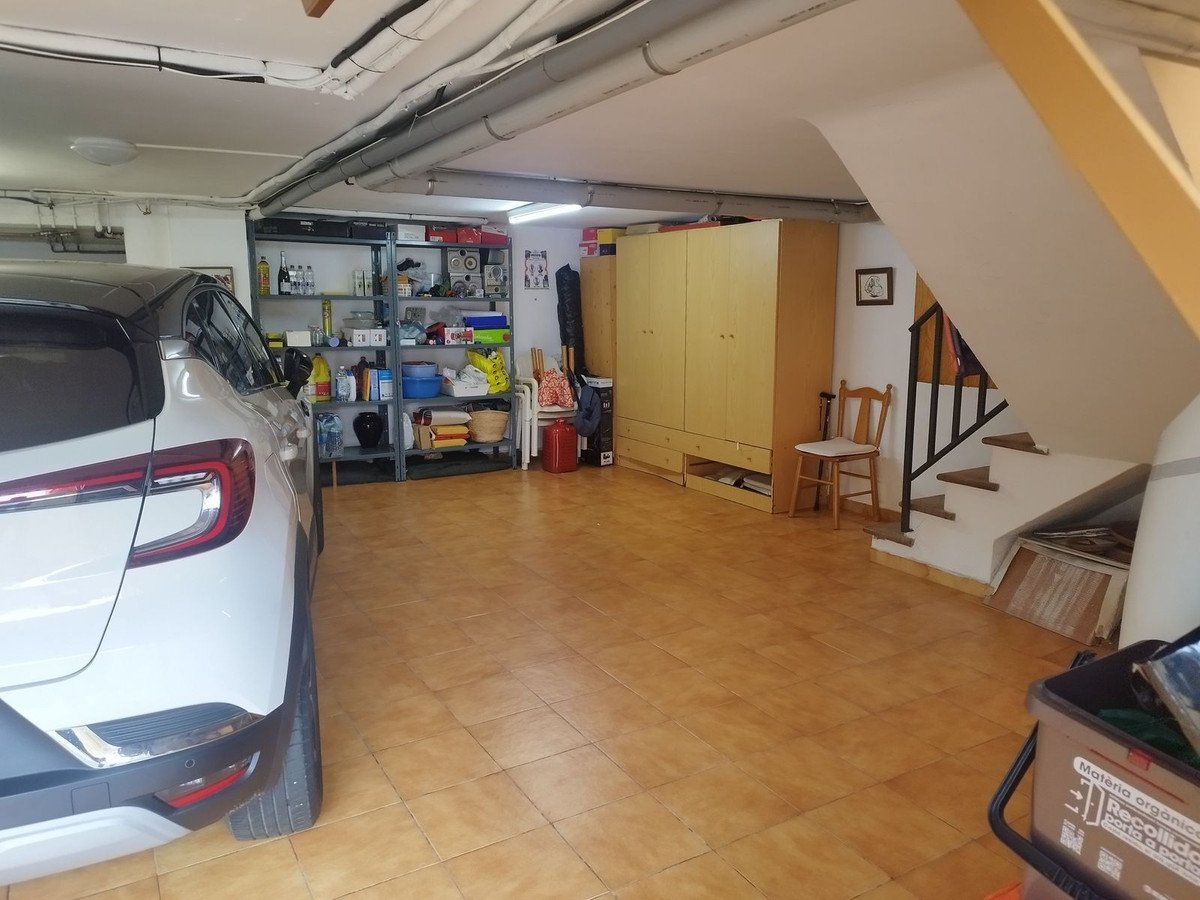
The 51 m² basement includes a private garage and boiler area, offering additional storage and convenience.
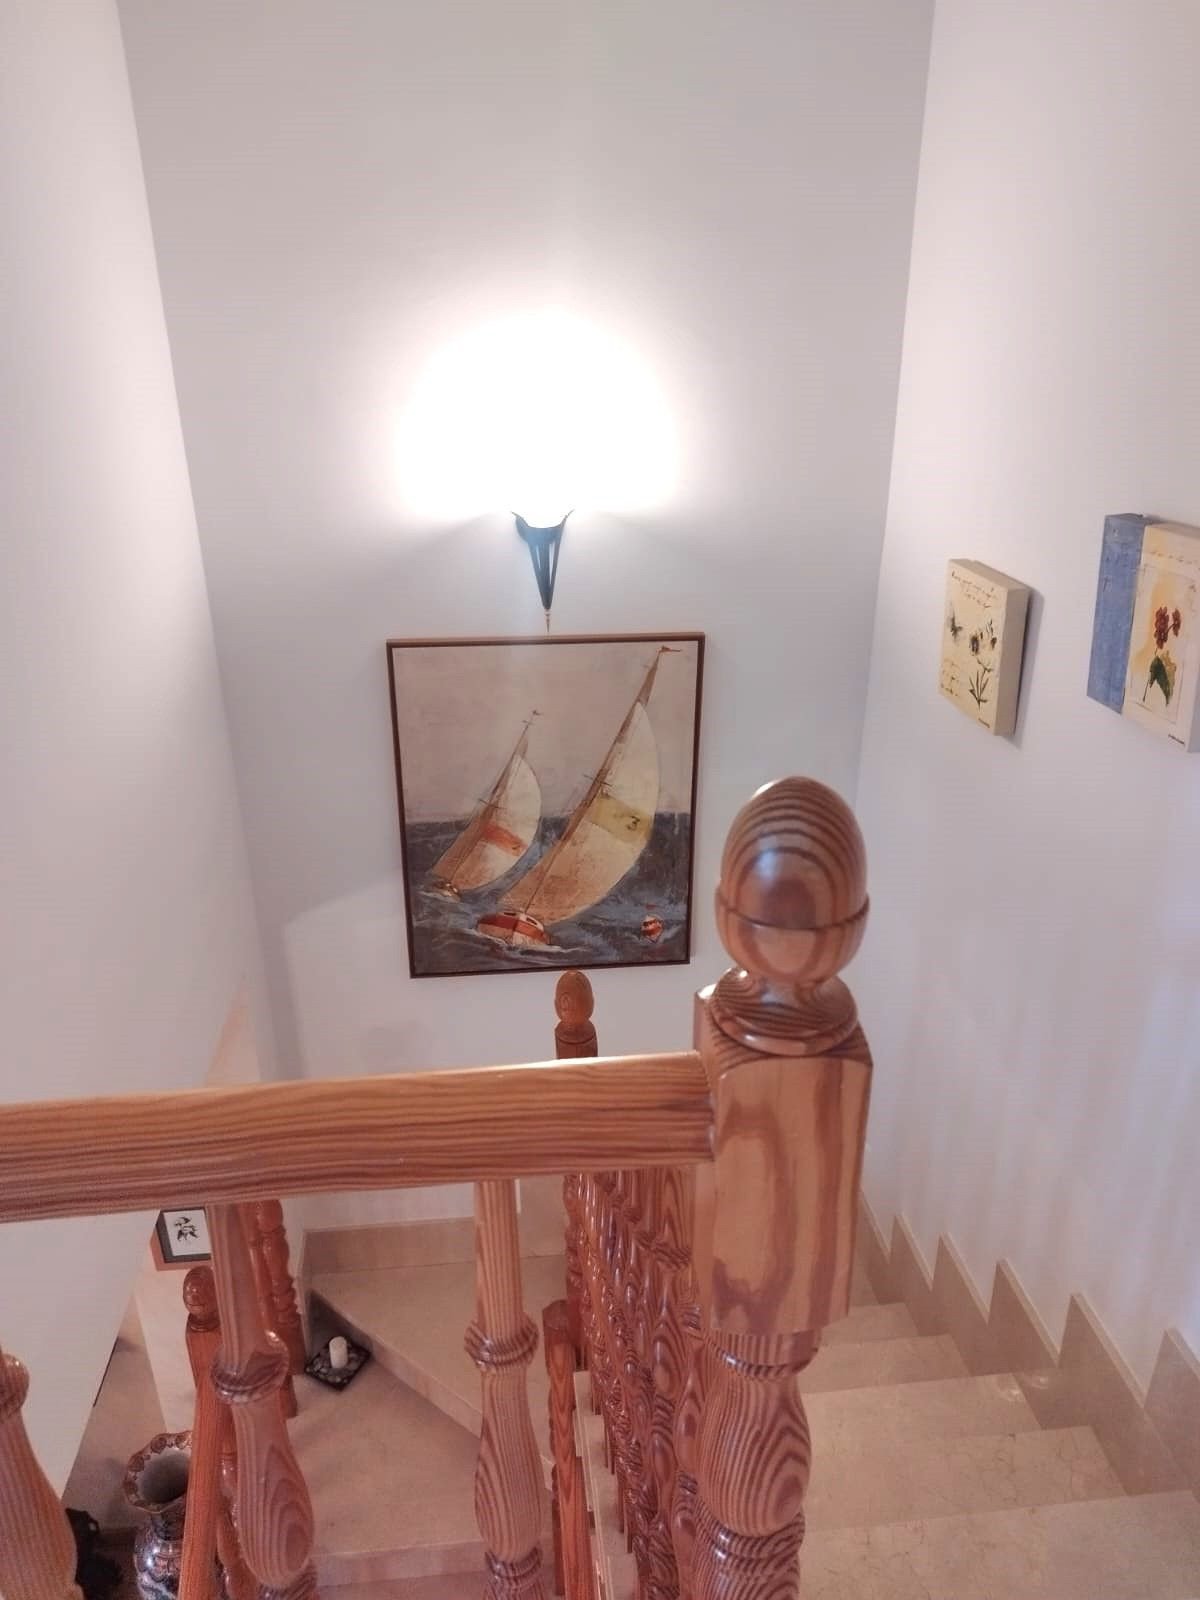
High-quality finishes include elegant marble stairs, parquet flooring, oil-fired central heating, and air conditioning in the living room and two bedrooms, ensuring year-round comfort.
A well-maintained home full of character, ready to become your new residence. Additionally, some furniture may remain, making your move even easier.
A unique opportunity to enjoy peaceful living while staying close to the city and all its amenities.
Set on a 148 m² plot, the property offers approximately 200 m² of built area, thoughtfully designed to make the most of every space.
On the ground floor, you are welcomed by a bright and spacious living room with a fireplace, creating a warm and inviting atmosphere. The fully equipped independent kitchen has direct access to a lovely 32 m² patio — ideal for outdoor dining, entertaining friends, or simply relaxing. This floor also features a full bathroom with a hydromassage shower and a versatile room that can be used as a bedroom, home office, or playroom.
The first floor offers four light-filled bedrooms, some with balconies that provide openness and pleasant views. A full bathroom serves this level.
The 51 m² basement includes a private garage and boiler area, offering additional storage and convenience.
High-quality finishes include elegant marble stairs, parquet flooring, oil-fired central heating, and air conditioning in the living room and two bedrooms, ensuring year-round comfort.
A well-maintained home full of character, ready to become your new residence. Additionally, some furniture may remain, making your move even easier.
A unique opportunity to enjoy peaceful living while staying close to the city and all its amenities.
ባህሪያት
የንብረት እውነታዎች
- የንብረት ማጣቀሻR5317489
- የንብረት አይነትቤት
- የንብረት ሁኔታsale
- ዋጋ€ 750,000
- መኝታ ቤቶች5
- መታጠቢያ ቤቶች2
- የተገነባ200
- አካባቢሌላ, ሌላ, ስፔን
- የዋጋ ጽሑፍ750,000 EUR
- ቁጥራዊ ዋጋ750,000 EUR
- የኃይል ልቀትG
- ከ02 ሜይ 2026
ጥያቄ
አካባቢ እና በአቅራቢያ ያሉ መገልገያዎች
ተመሳሳይ ቤቶች
ከተመሳሳይ አካባቢ ወይም ምንጭ የተገኙ ተዛማጅ ክምችት


ወኪል እና ምንጭ

የተረጋገጠ ምንጭ
በቀጥታ የኤችኤምኢ ምግብ የተጎላበተ
የተቀመጠ እንቅስቃሴ
ተወዳጆች እና ጥያቄዎች ከዚህ ዝርዝር ጋር ተገናኝተዋል
አካባቢያዊ አውድ
ካርታ እና በአቅራቢያው ያሉ መገልገያዎች ከንብረቱ እይታ ጋር ይቆያሉ
ኤጀንሲ
AZ Asesoria Inmobiliaria
ከተማ
ሌላ
ክልል
ሌላ
አገር
ስፔን
ምንጭ
ኤችኤምኢ/ፕሮፐርቲፋይድ