
መግለጫ
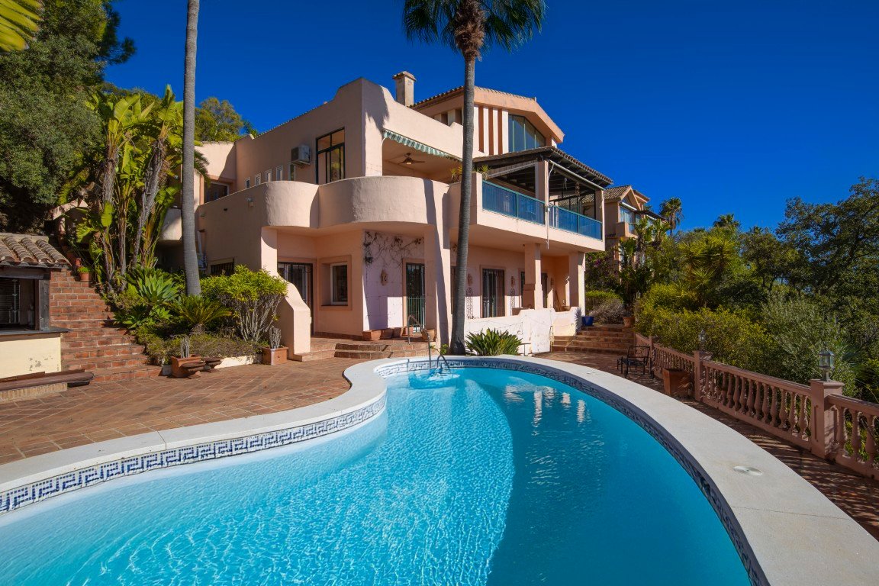
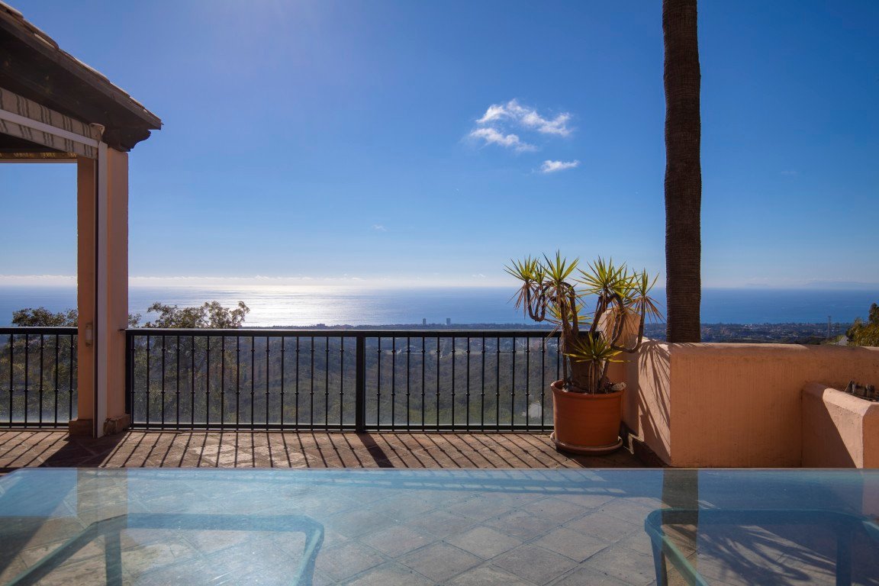
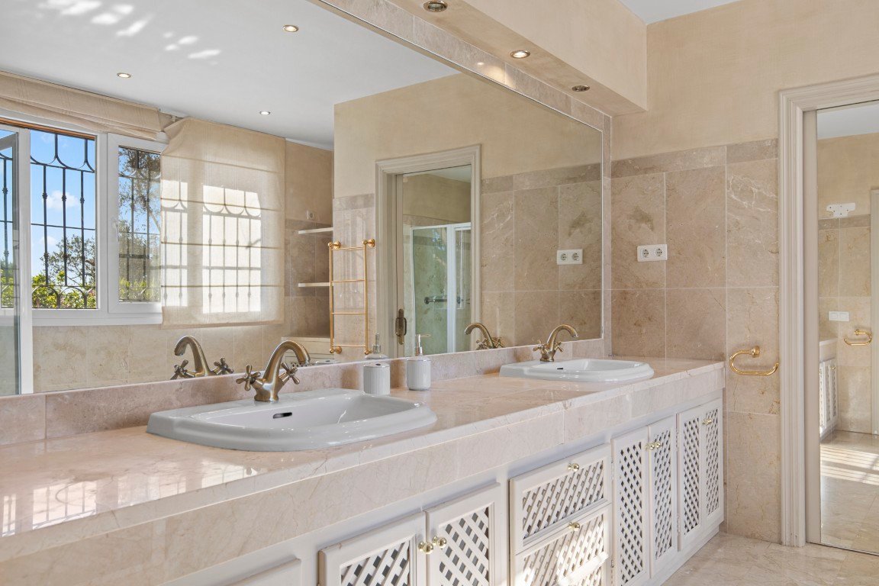
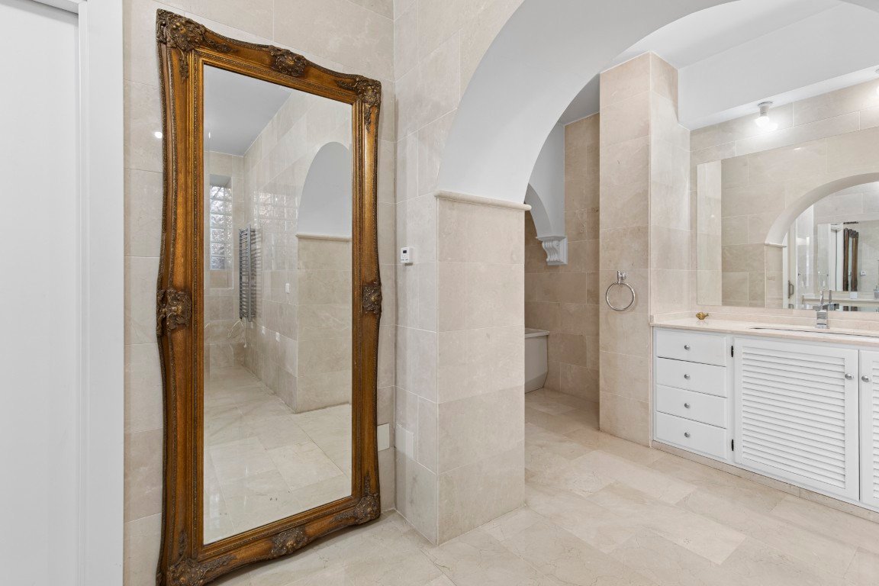
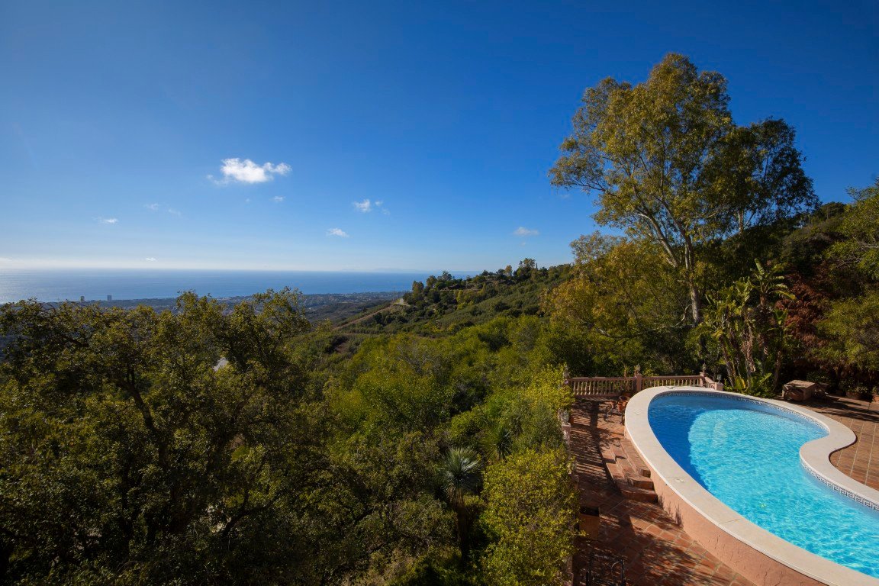
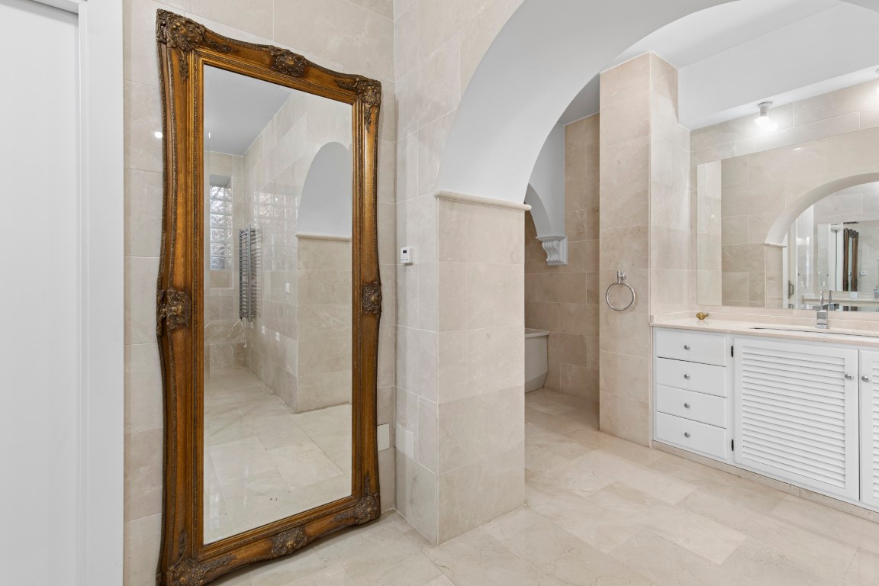
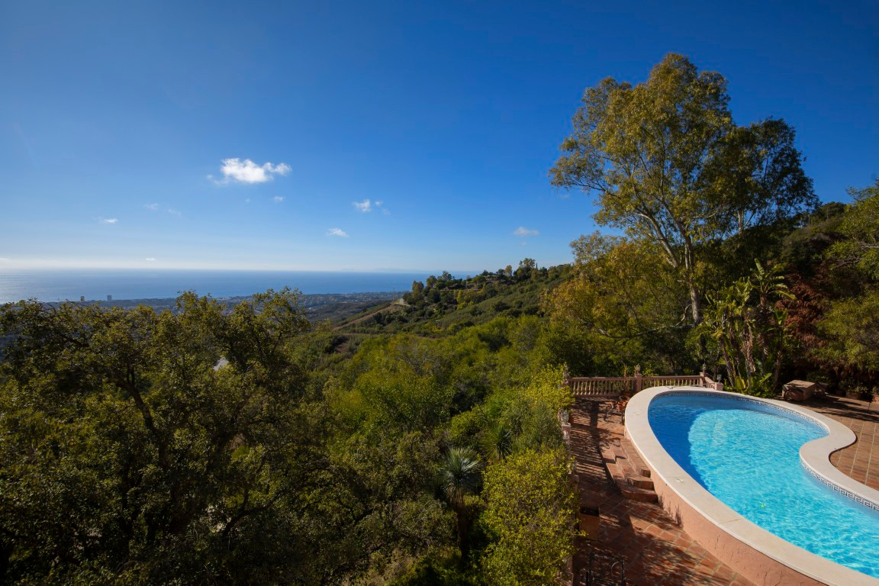
In one of the most exclusive and tranquil areas of La Mairena, surrounded by nature and offering sea views that captivate from the very first moment, stands this spacious villa, defined by absolute privacy and extraordinary natural light. With 663 m2 built over three levels and 5 bedrooms with en-suite bathrooms, this property offers exceptional potential to create a truly extraordinary residence.
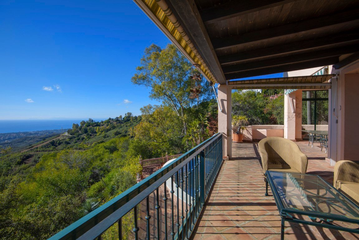
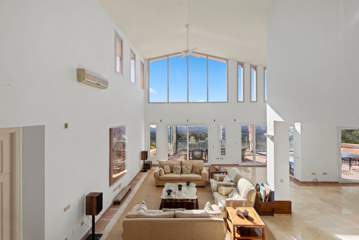
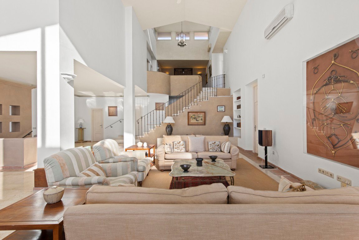
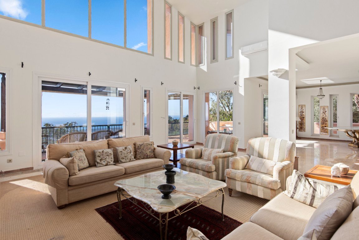
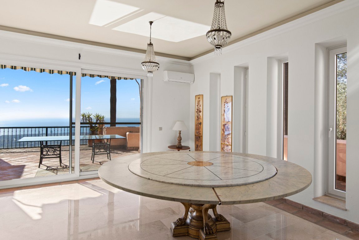
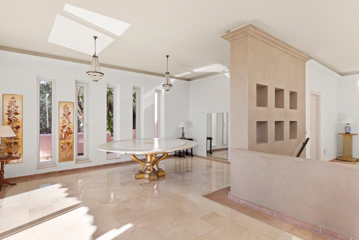
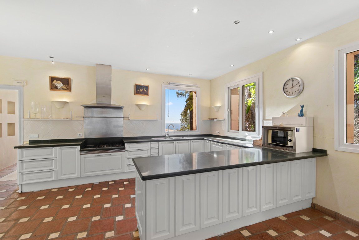
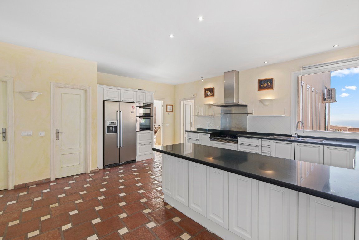
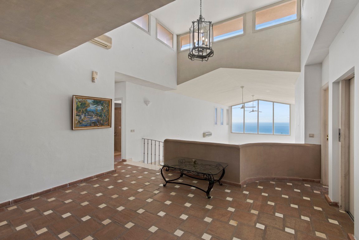
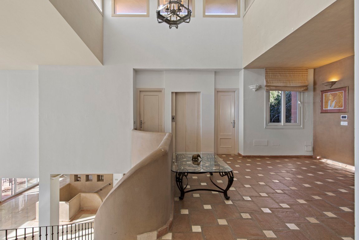
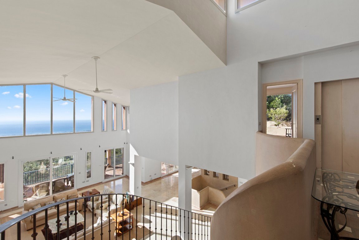
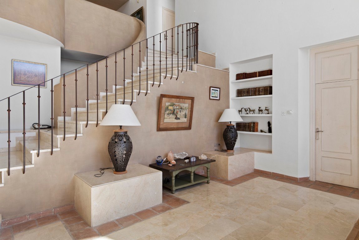
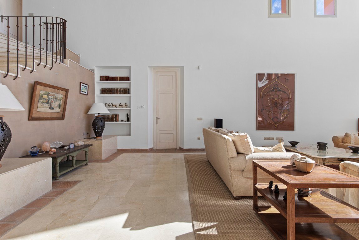
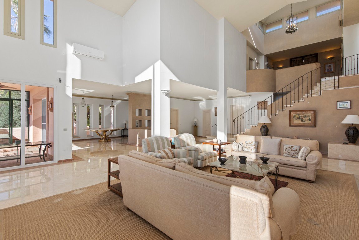
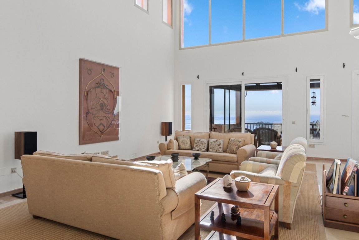
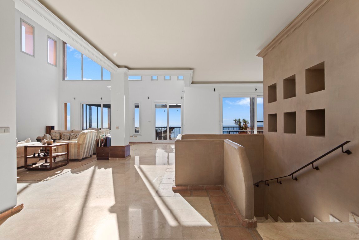
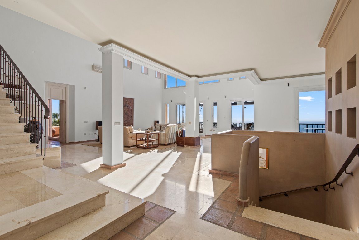
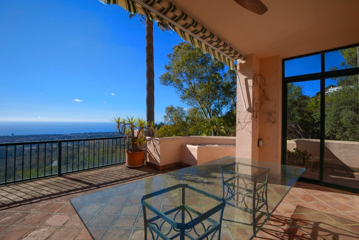
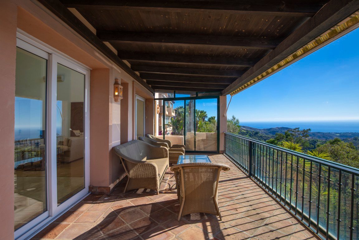
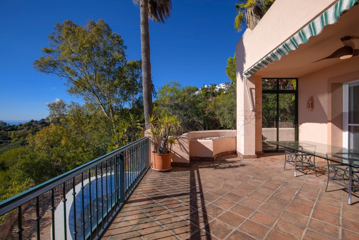
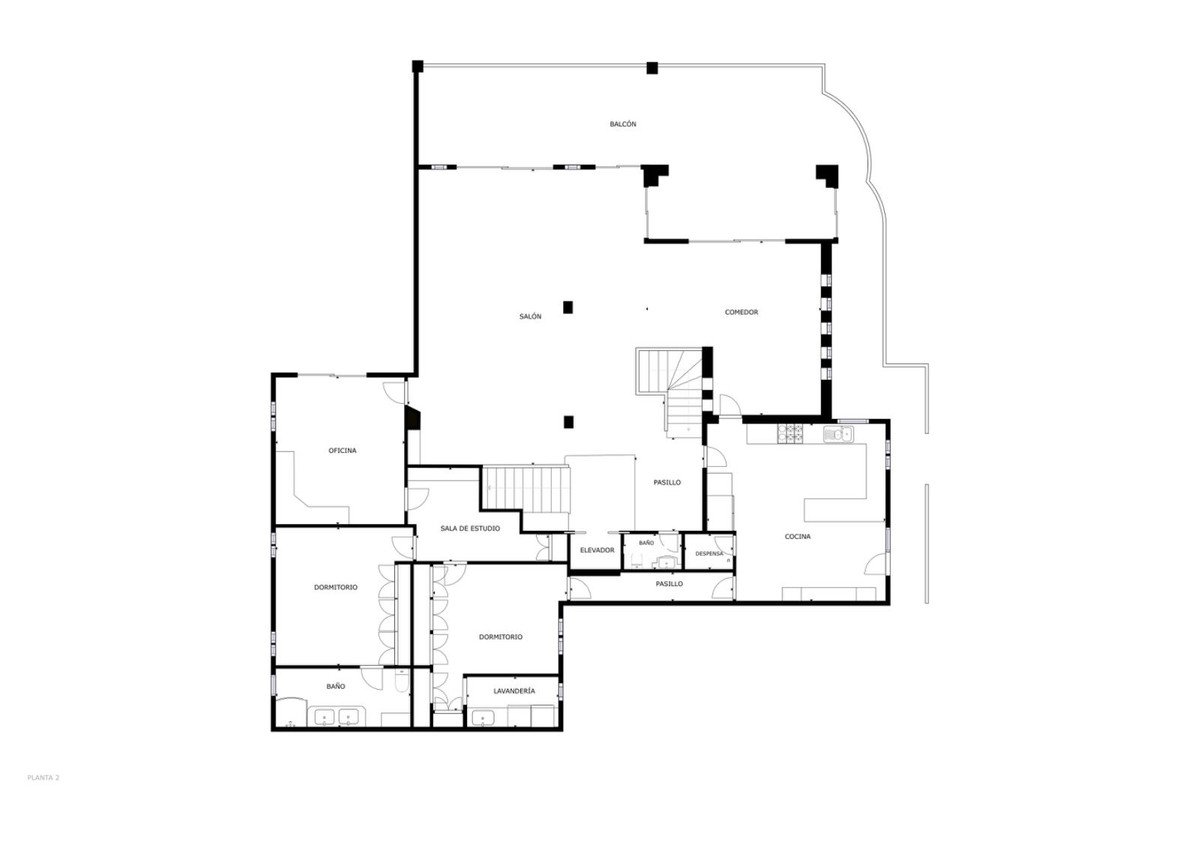
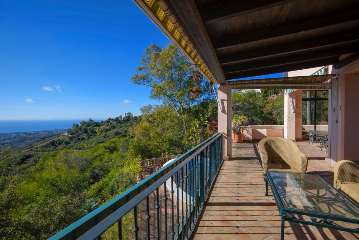
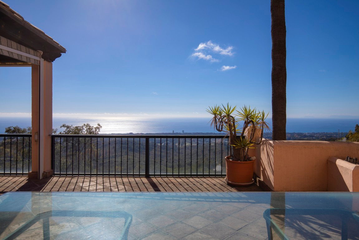
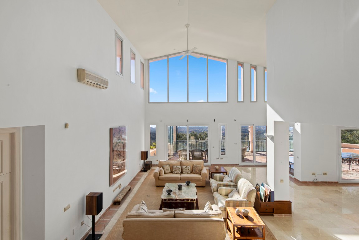
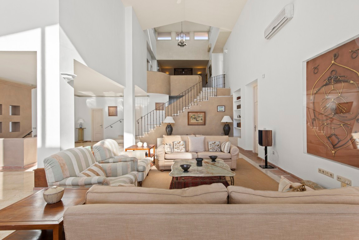
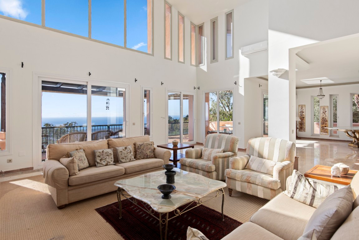
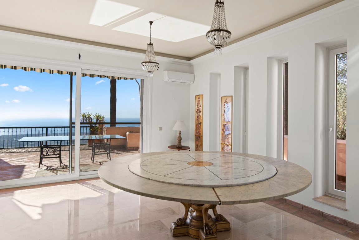
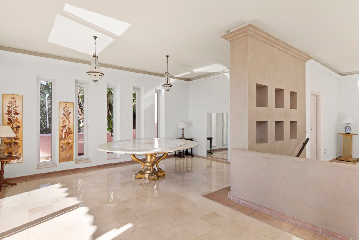
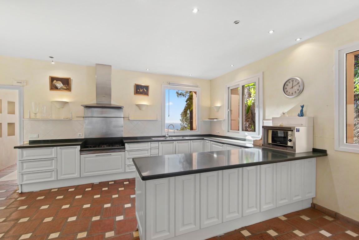
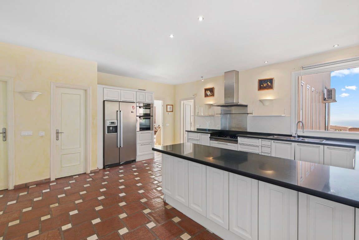
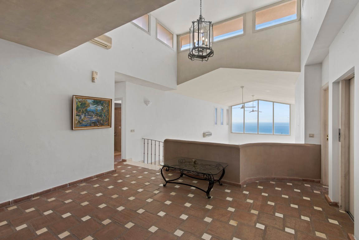
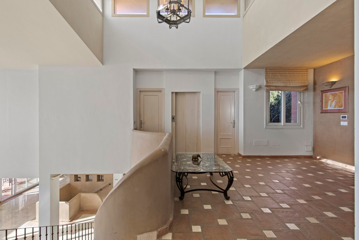
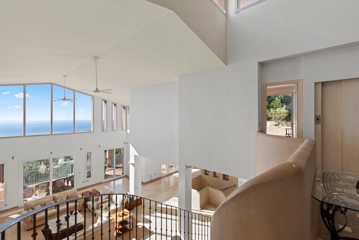
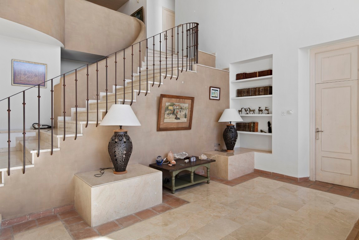
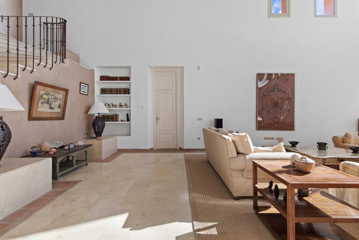
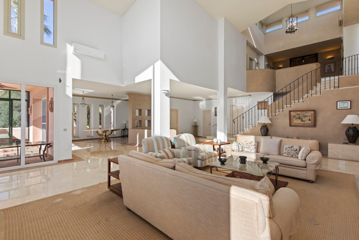
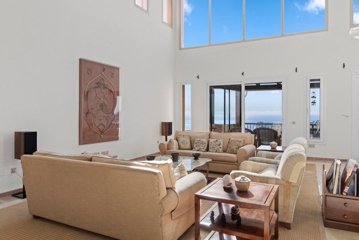
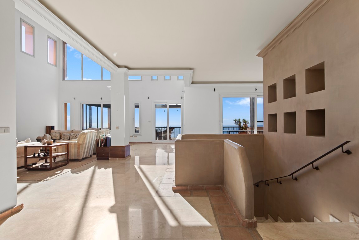
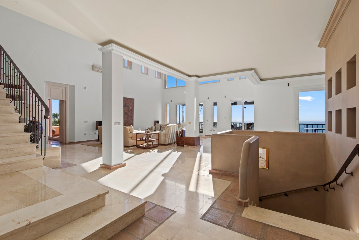
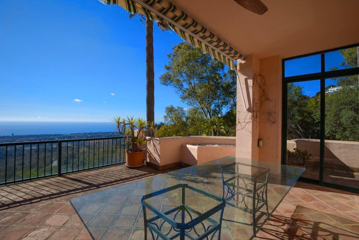
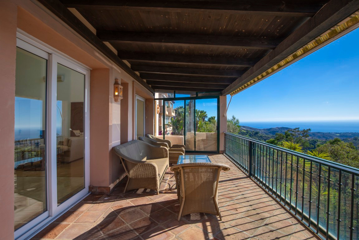
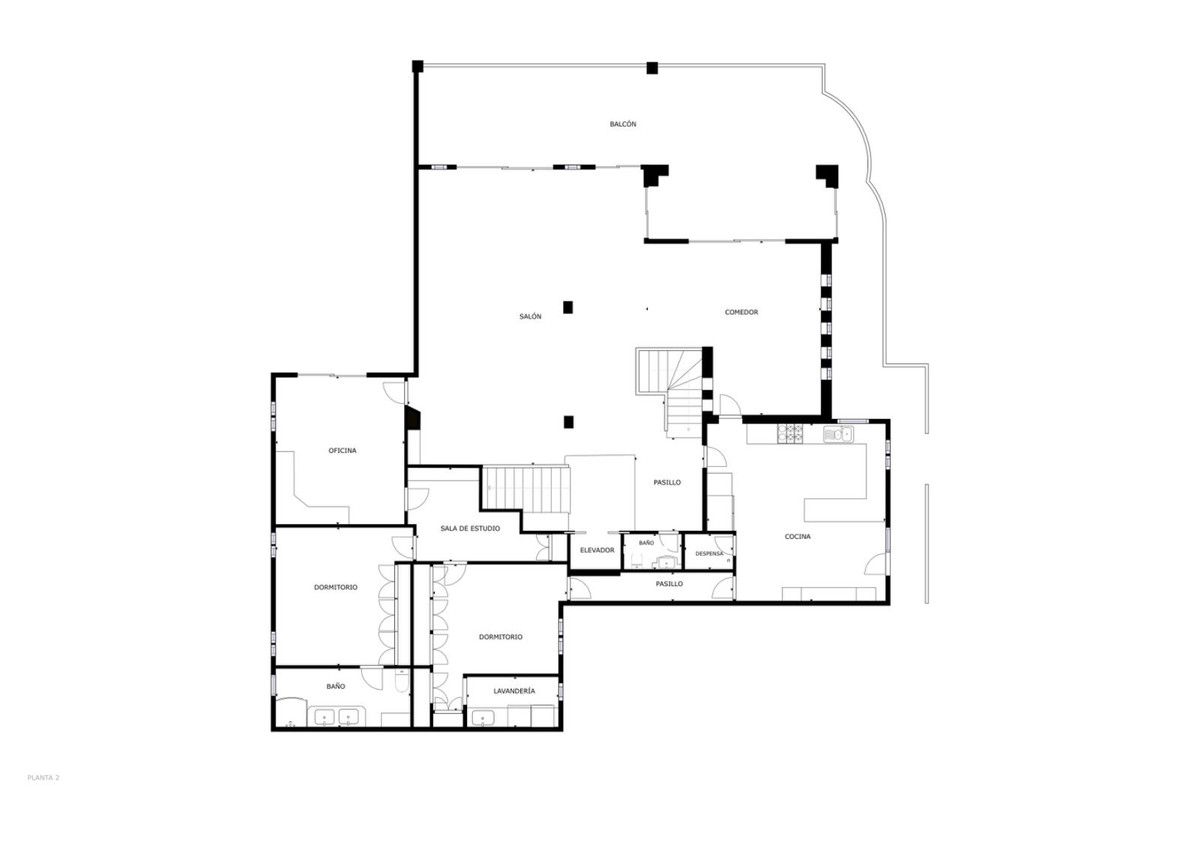
From the main entrance, the sensation is immediate: space, light and endless views. The high ceilings, large-format windows and generous proportions in every room create an atmosphere that is difficult to find even in the most exclusive villas. The impressive living room opens onto the Mediterranean horizon through expansive windows that flood the space with natural light and connect directly to a large terrace with both a glass-enclosed area and an open section, each offering truly spectacular views. Connected to the dining room, it forms a space perfect to redesign into an elegant, fluid and contemporary concept. The independent kitchen, spacious and bright, includes a pantry, laundry room and an additional room that can be adapted to multiple uses depending on the needs.
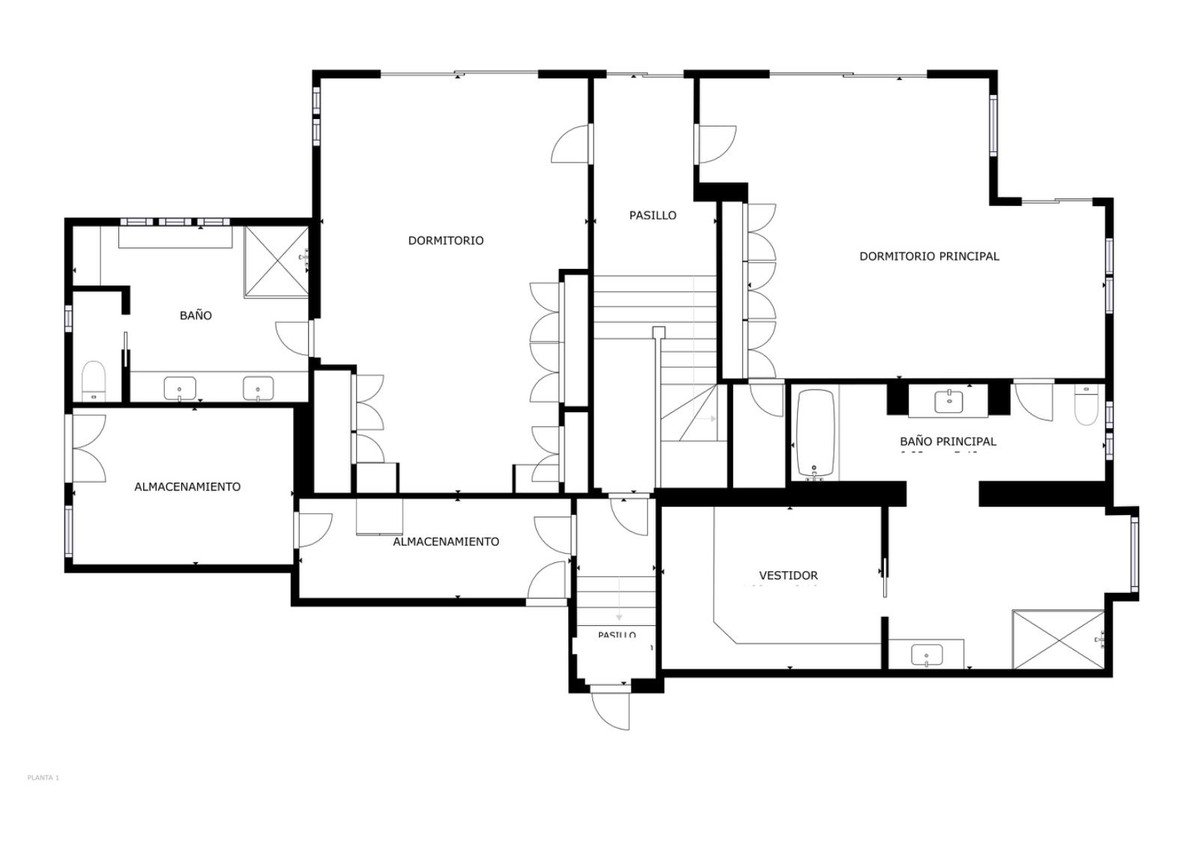
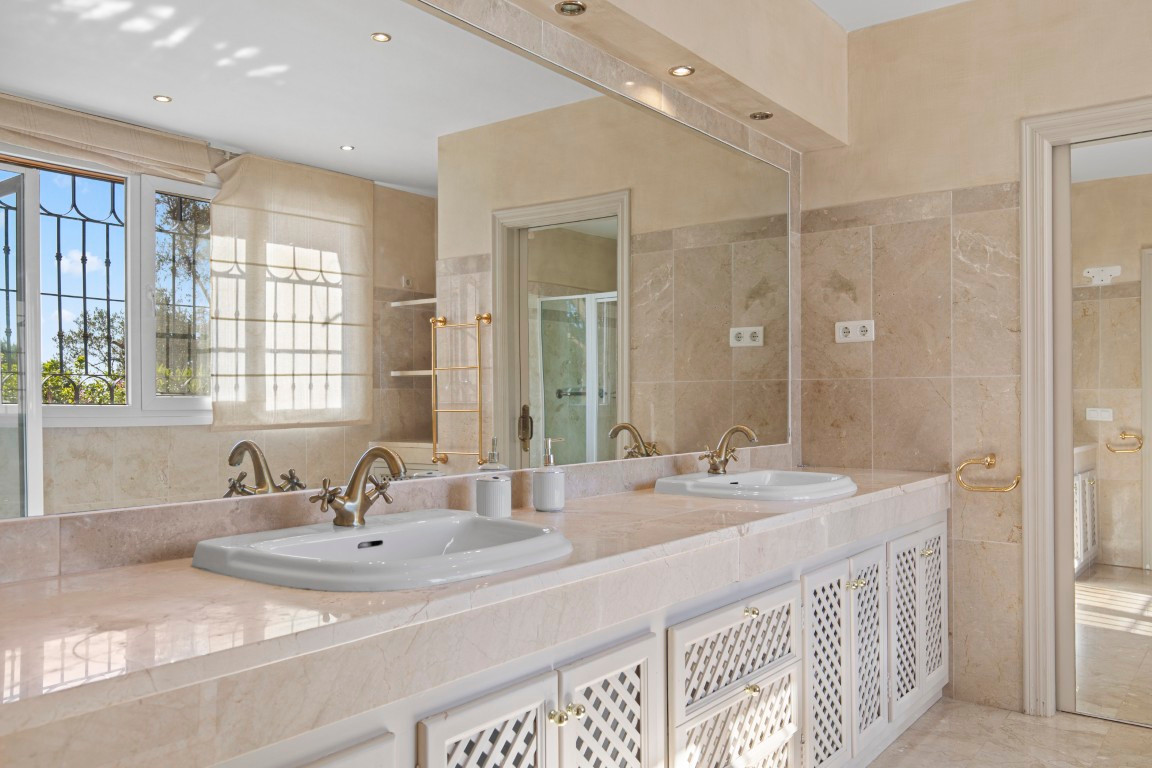
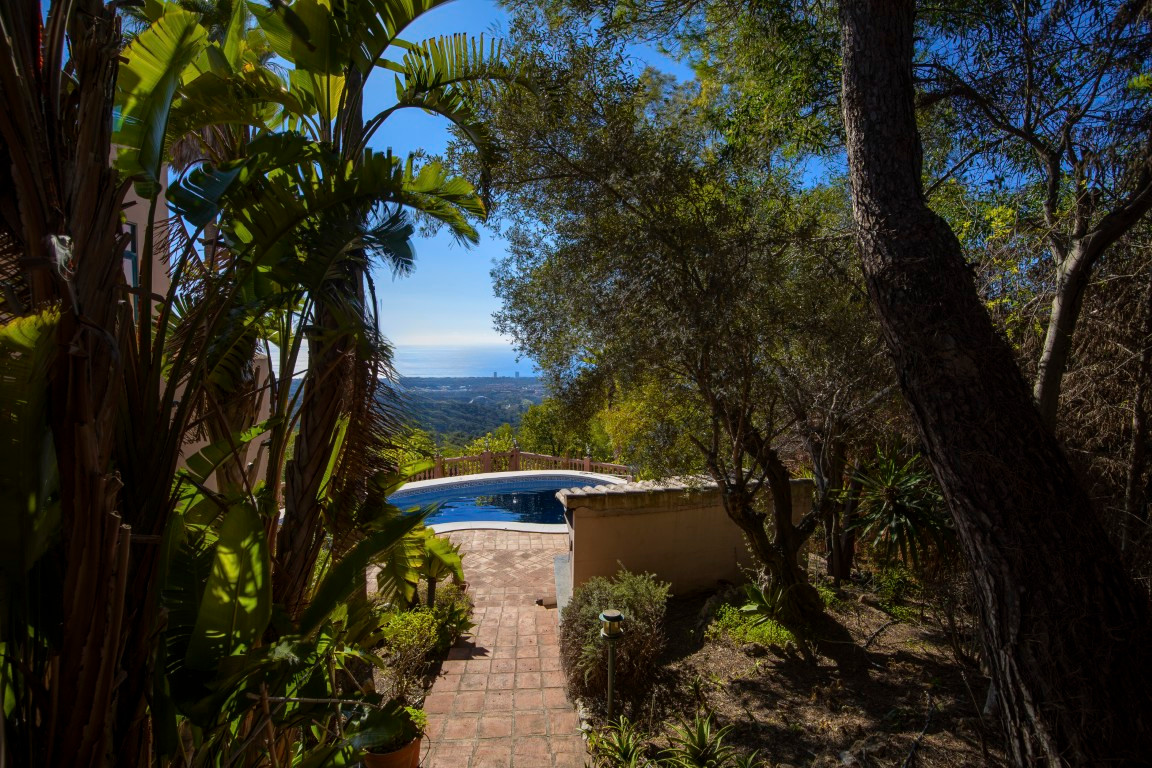
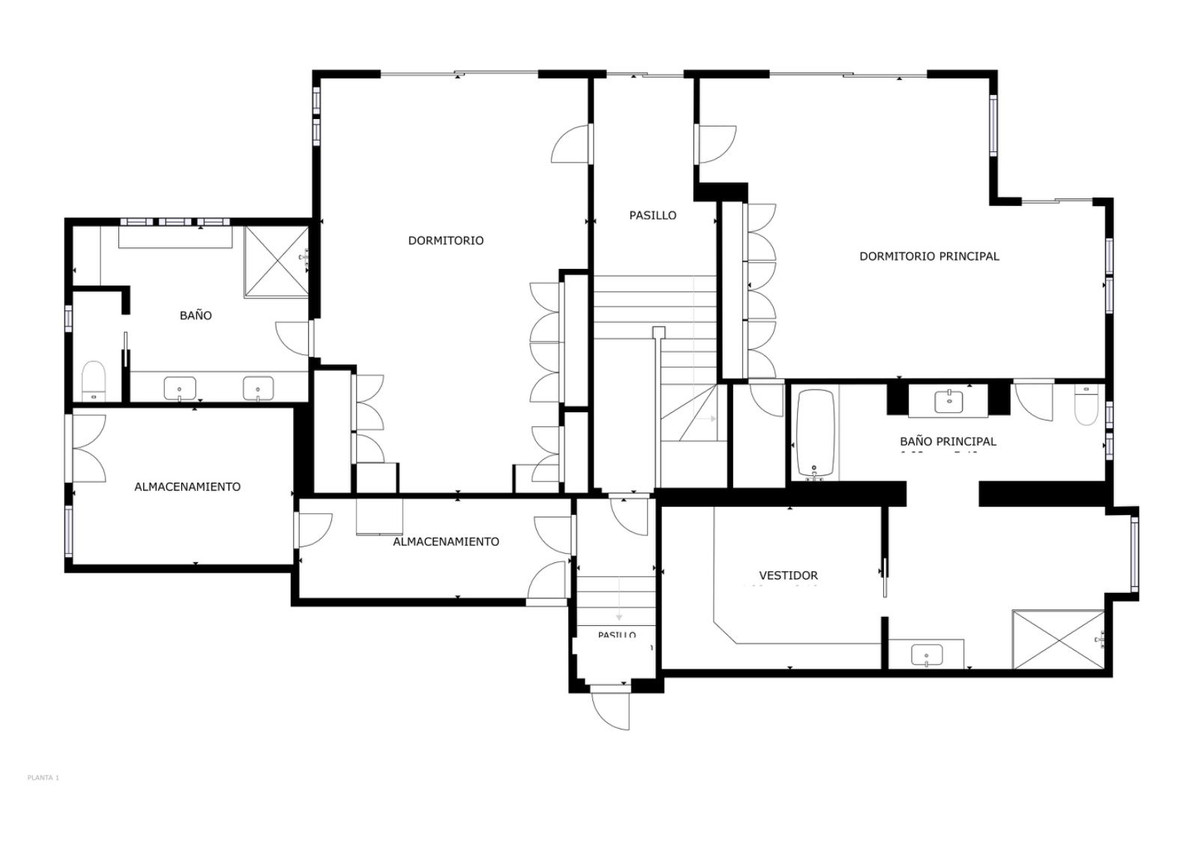
On the lower floor, there are two large bedrooms, both with en-suite bathrooms; one of them includes a generous walk-in closet. These bedrooms enjoy direct access to the garden and the pool, creating an intimate environment perfectly integrated with the outdoor areas.
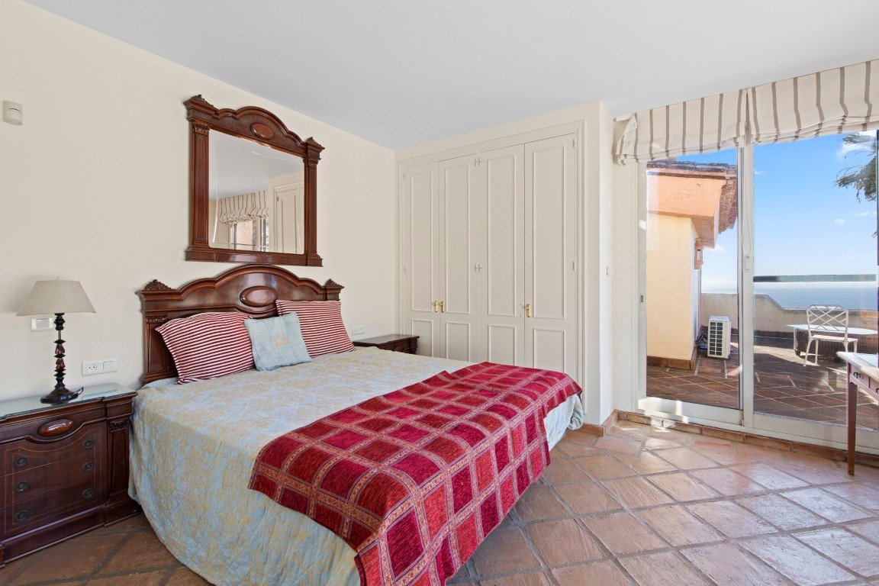
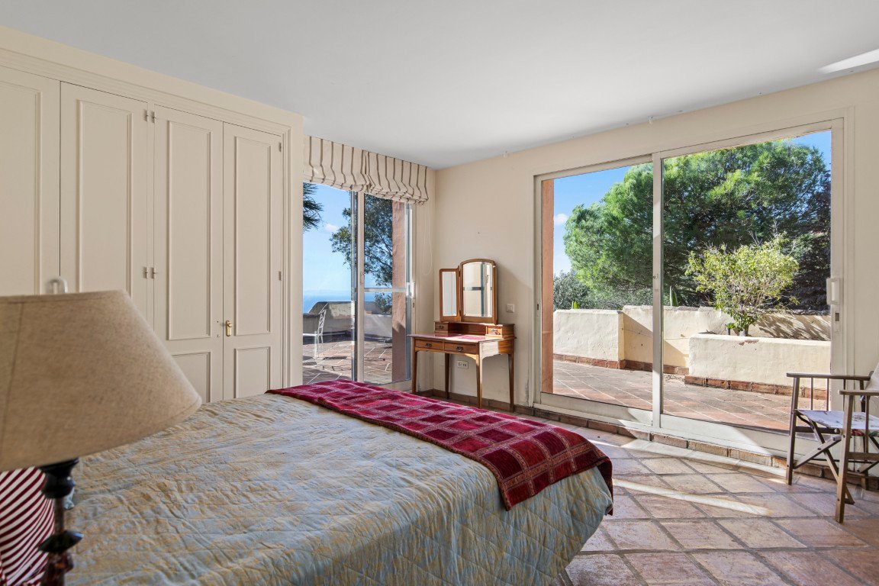
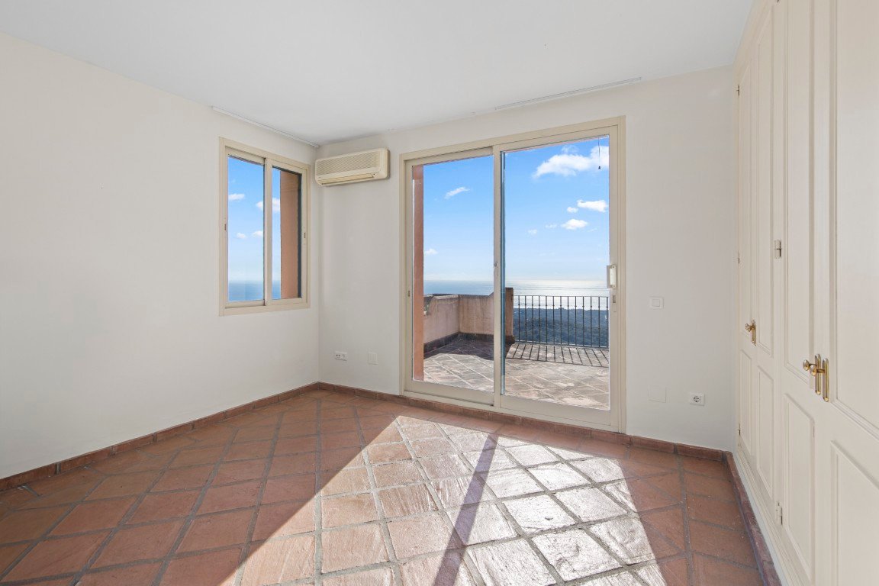
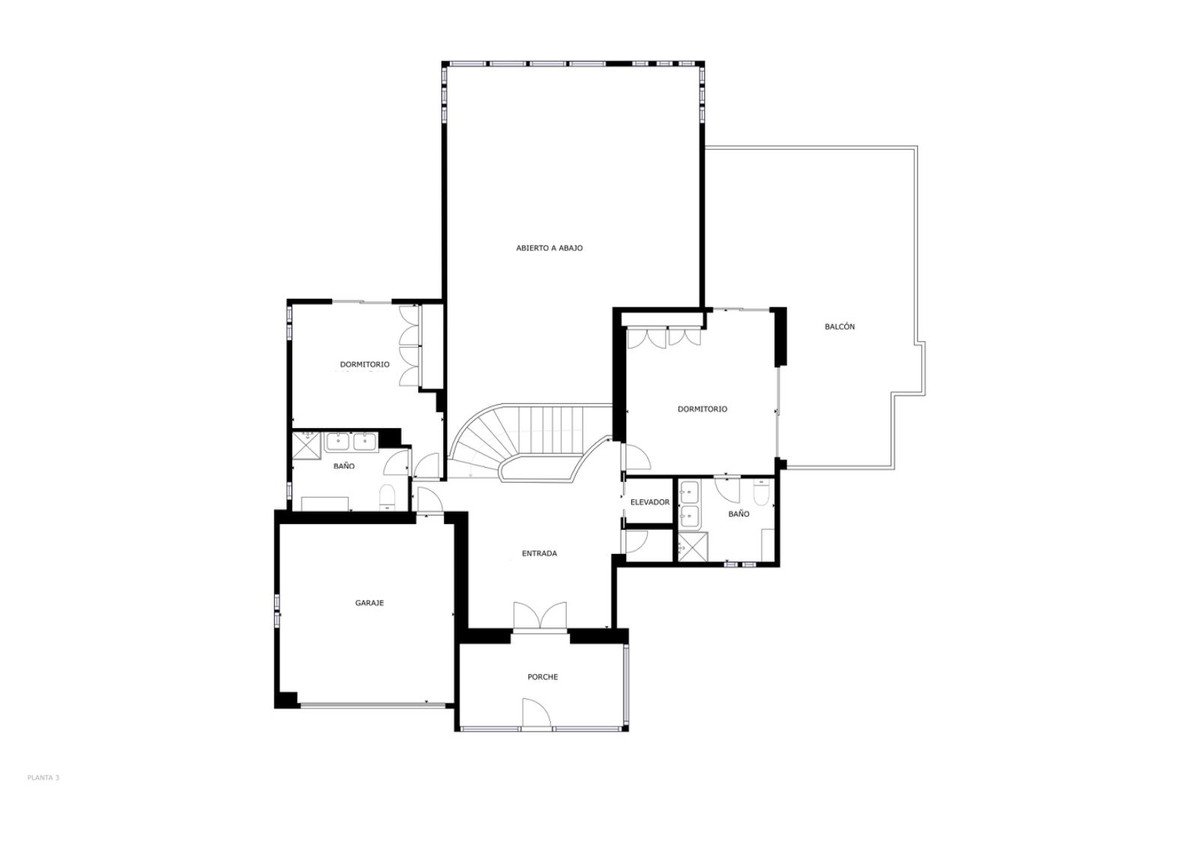
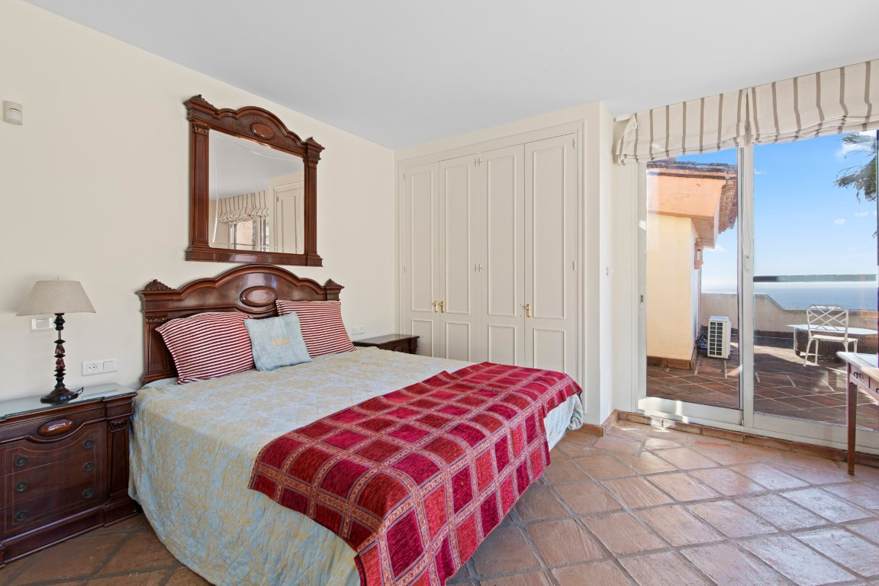
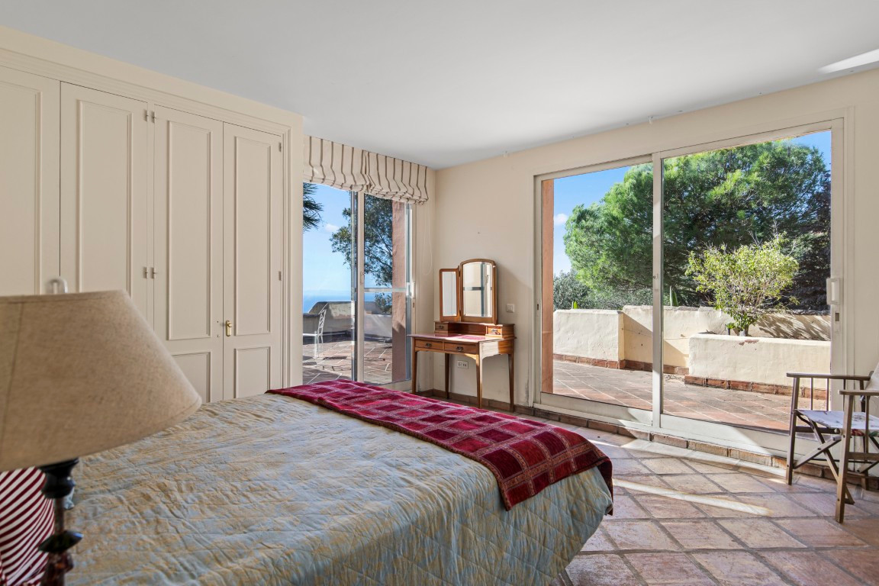
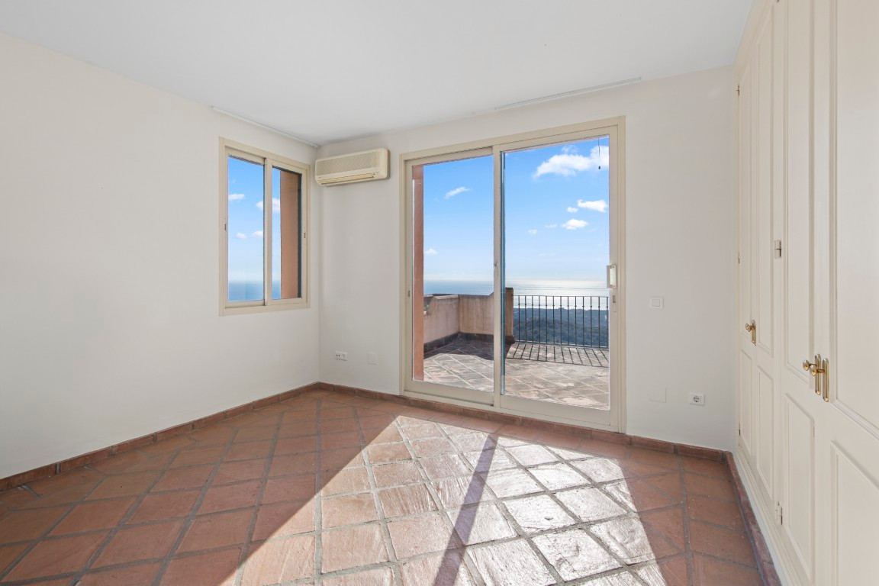
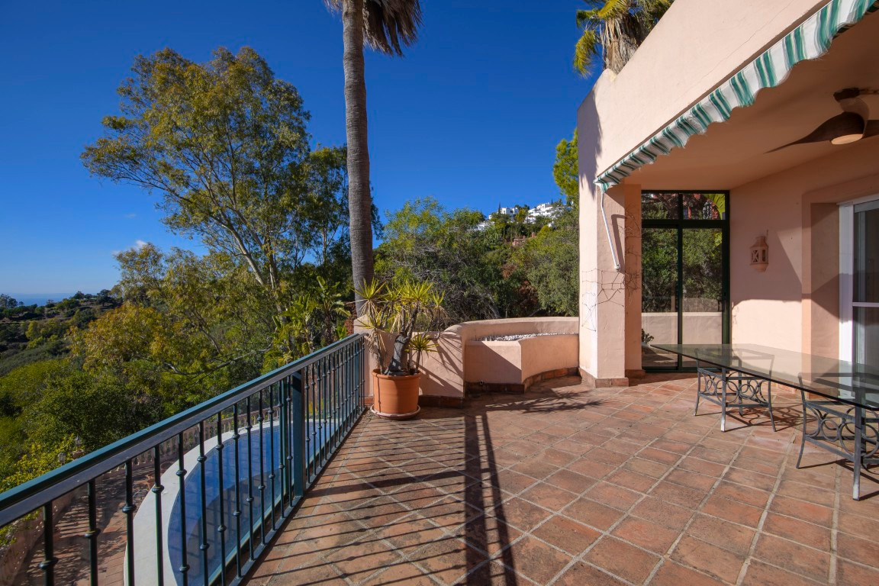
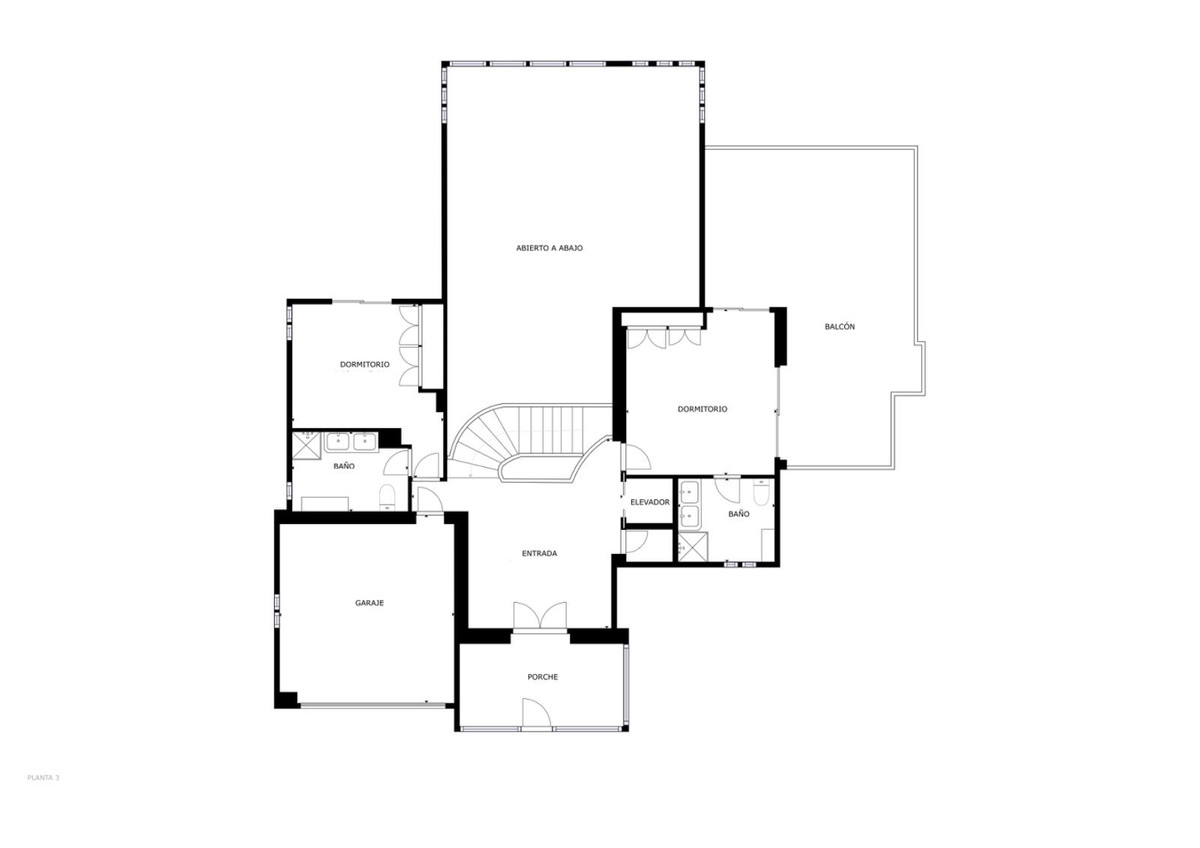
On the main floor, in addition to the common areas, there is a stylish office with a private balcony and panoramic views, a unique space to work while enjoying the Mediterranean backdrop. On the upper floor, two additional en-suite bedrooms feature large private terraces with spectacular sea views, creating true havens of peace and light.
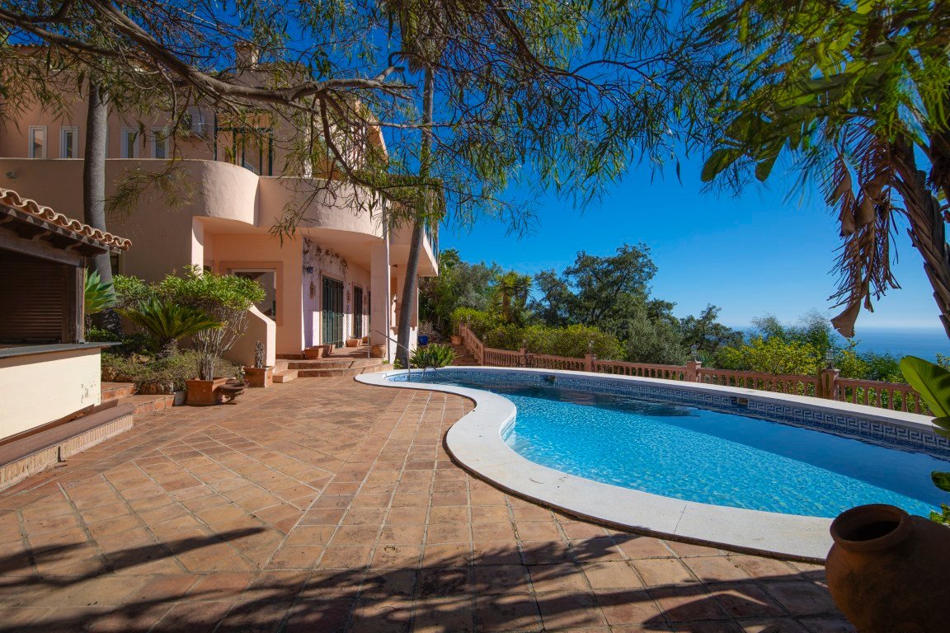
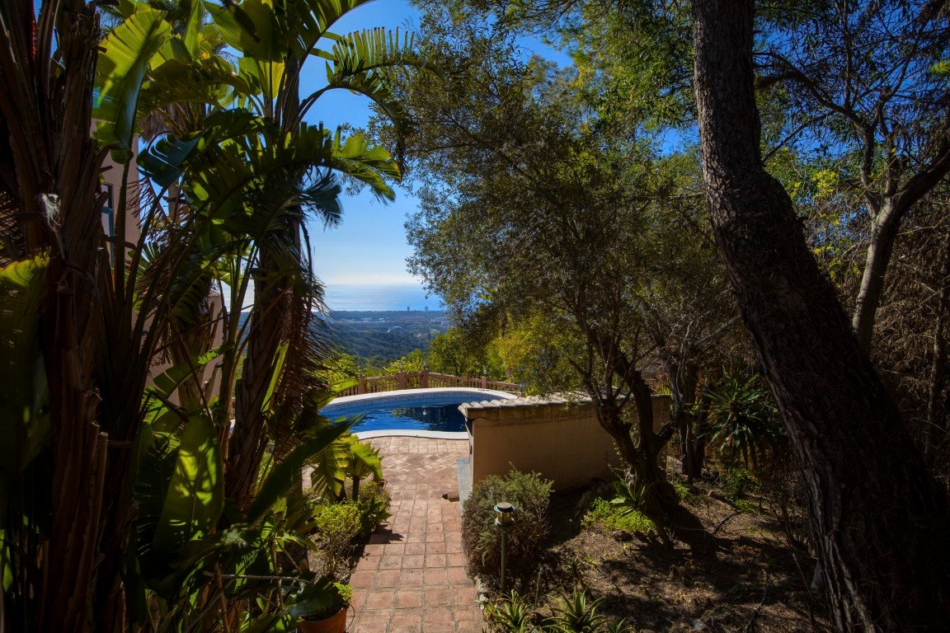
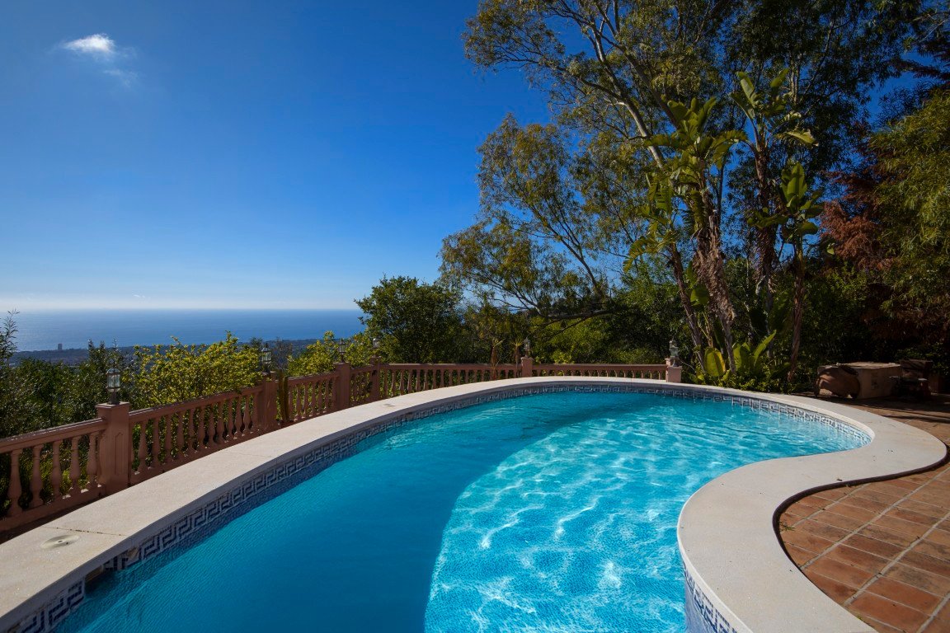
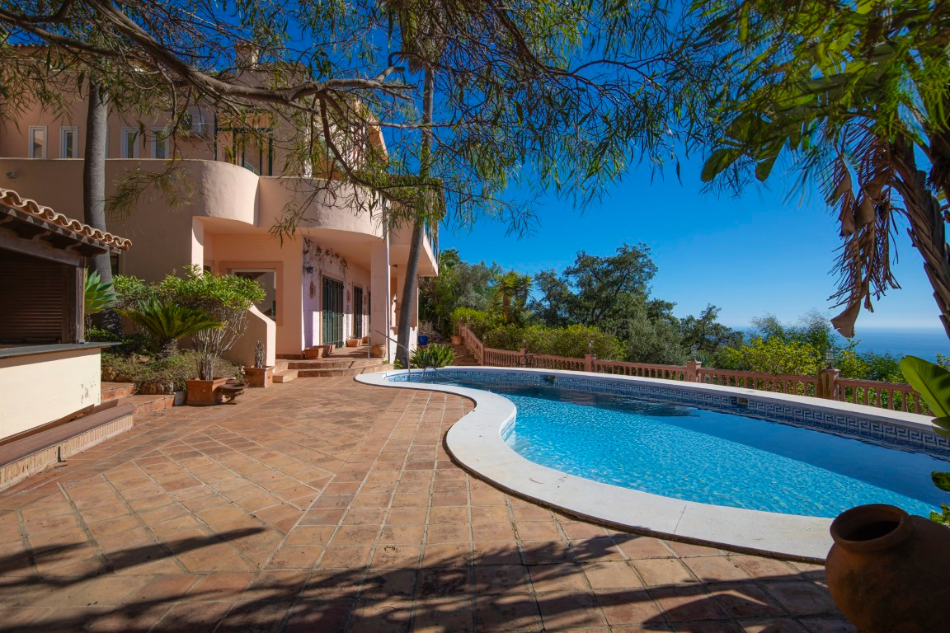
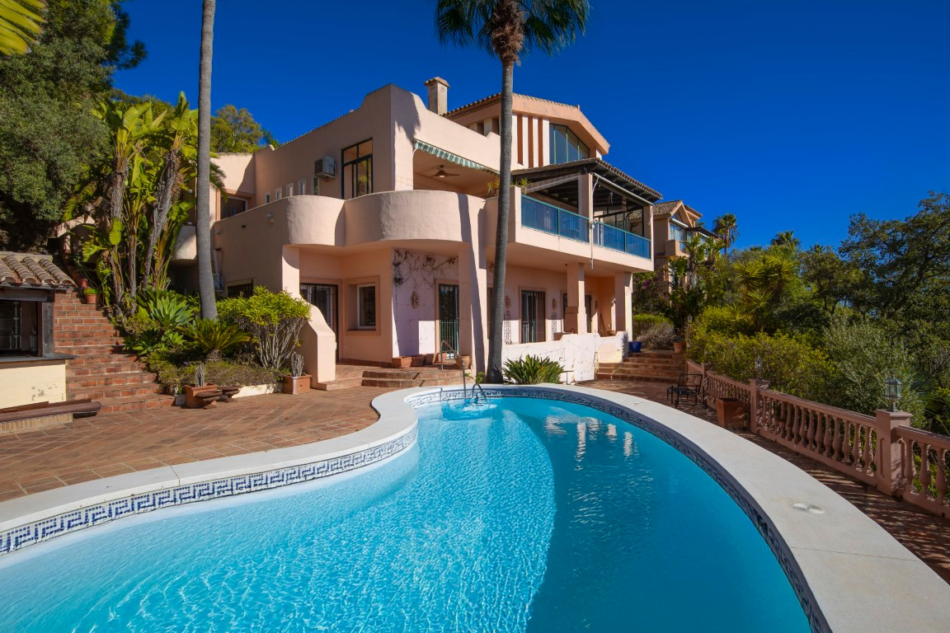
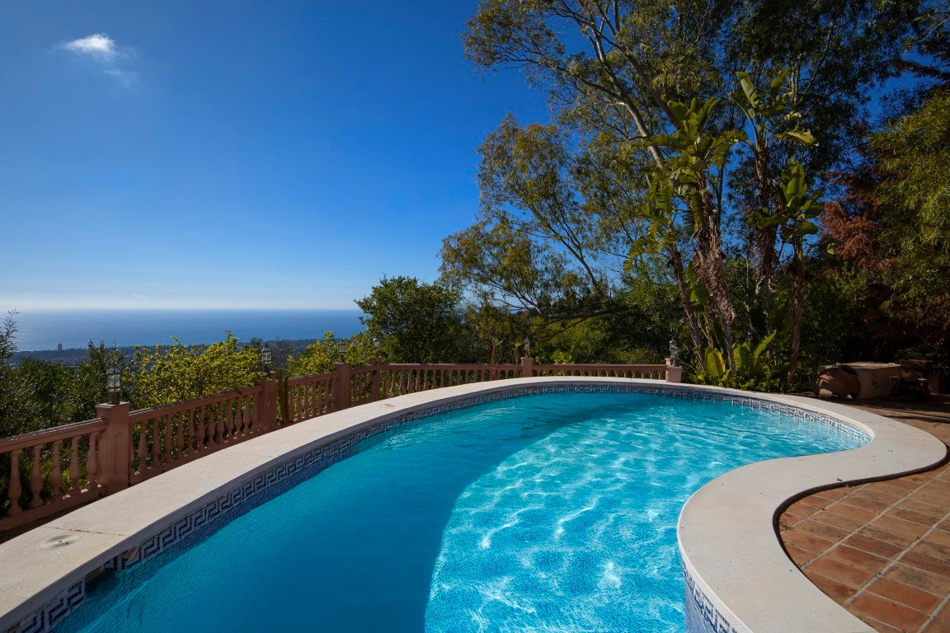
The 1,343 m2 plot invites year-round outdoor living. Mature gardens, the pool with lounge area and outdoor kitchen, and the large patio with barbecue zone create an ideal setting for those seeking privacy, nature and incomparable views.
The villa includes a private garage, a lift with access to all floors, underfloor heating throughout the property, an alarm system, water softener and multiple possibilities for redistribution to adapt it to the most demanding contemporary standards.
Its location adds even more value: in a green and peaceful enclave of the Costa del Sol, next to the German School and Echos International School, just 10 minutes from supermarkets, restaurants and services in Elviria and the Santa María Golf Club, and 17 minutes from Marbella town centre.
A villa with character, natural light and a privileged setting, ideal for those seeking a home that combines tranquillity, nature and the opportunity to create a truly personal and exclusive space.
The abbreviated information document is available to you. Expenses: Taxes (ITP or VAT+AJD) + Notarial and registration expenses.
ALA.
From the main entrance, the sensation is immediate: space, light and endless views. The high ceilings, large-format windows and generous proportions in every room create an atmosphere that is difficult to find even in the most exclusive villas. The impressive living room opens onto the Mediterranean horizon through expansive windows that flood the space with natural light and connect directly to a large terrace with both a glass-enclosed area and an open section, each offering truly spectacular views. Connected to the dining room, it forms a space perfect to redesign into an elegant, fluid and contemporary concept. The independent kitchen, spacious and bright, includes a pantry, laundry room and an additional room that can be adapted to multiple uses depending on the needs.
On the lower floor, there are two large bedrooms, both with en-suite bathrooms; one of them includes a generous walk-in closet. These bedrooms enjoy direct access to the garden and the pool, creating an intimate environment perfectly integrated with the outdoor areas.
On the main floor, in addition to the common areas, there is a stylish office with a private balcony and panoramic views, a unique space to work while enjoying the Mediterranean backdrop. On the upper floor, two additional en-suite bedrooms feature large private terraces with spectacular sea views, creating true havens of peace and light.
The 1,343 m2 plot invites year-round outdoor living. Mature gardens, the pool with lounge area and outdoor kitchen, and the large patio with barbecue zone create an ideal setting for those seeking privacy, nature and incomparable views.
The villa includes a private garage, a lift with access to all floors, underfloor heating throughout the property, an alarm system, water softener and multiple possibilities for redistribution to adapt it to the most demanding contemporary standards.
Its location adds even more value: in a green and peaceful enclave of the Costa del Sol, next to the German School and Echos International School, just 10 minutes from supermarkets, restaurants and services in Elviria and the Santa María Golf Club, and 17 minutes from Marbella town centre.
A villa with character, natural light and a privileged setting, ideal for those seeking a home that combines tranquillity, nature and the opportunity to create a truly personal and exclusive space.
The abbreviated information document is available to you. Expenses: Taxes (ITP or VAT+AJD) + Notarial and registration expenses.
ALA.
ባህሪያት
የንብረት እውነታዎች
- የንብረት ማጣቀሻR5244520
- የንብረት አይነትቤት
- የንብረት ሁኔታsale
- ዋጋ€ 1,450,000
- መኝታ ቤቶች5
- መታጠቢያ ቤቶች6
- የተገነባ633
- አካባቢሌላ, ማላጋ, ስፔን
- የዋጋ ጽሑፍ1,450,000 EUR
- ቁጥራዊ ዋጋ1,450,000 EUR
- ከ20 ማርች 2026
ጥያቄ
አካባቢ እና በአቅራቢያ ያሉ መገልገያዎች
ተመሳሳይ ቤቶች
ከተመሳሳይ አካባቢ ወይም ምንጭ የተገኙ ተዛማጅ ክምችት



ወኪል እና ምንጭ

የዝርዝር ወኪል
Sales Team
The Property Group
sales@thepropertygroup.info 34711066986 Edif. Golden B, 1ª Planta, Avda. Ricardo Soriano, 72, Marbella, Andalucía, 29601, Spain, Marbella, Málaga, 29601
የተረጋገጠ ምንጭ
በቀጥታ የኤችኤምኢ ምግብ የተጎላበተ
የተቀመጠ እንቅስቃሴ
ተወዳጆች እና ጥያቄዎች ከዚህ ዝርዝር ጋር ተገናኝተዋል
አካባቢያዊ አውድ
ካርታ እና በአቅራቢያው ያሉ መገልገያዎች ከንብረቱ እይታ ጋር ይቆያሉ
ኤጀንሲ
The Property Group
ከተማ
ሌላ
ክልል
ማላጋ
አገር
ስፔን
ምንጭ
ኤችኤምኢ/ፕሮፐርቲፋይድ