
መግለጫ
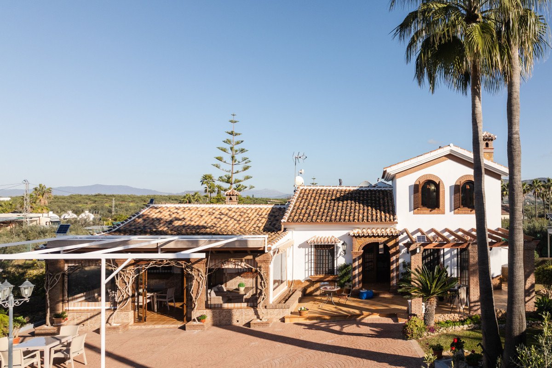
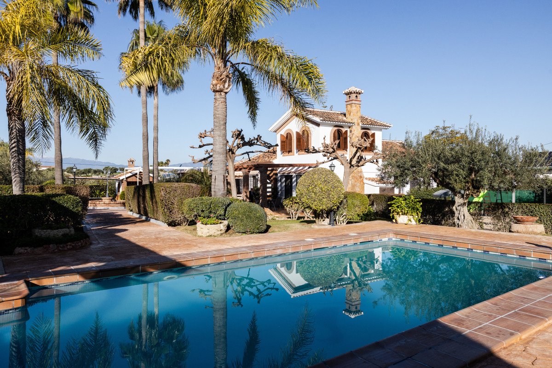
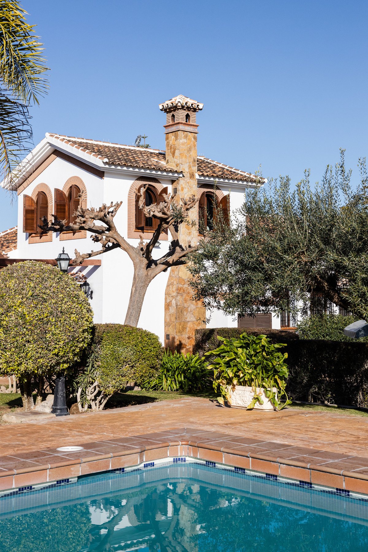
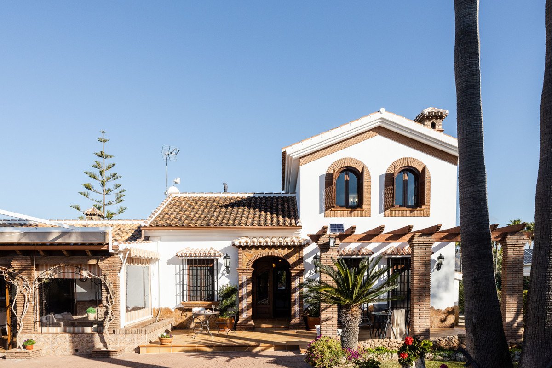
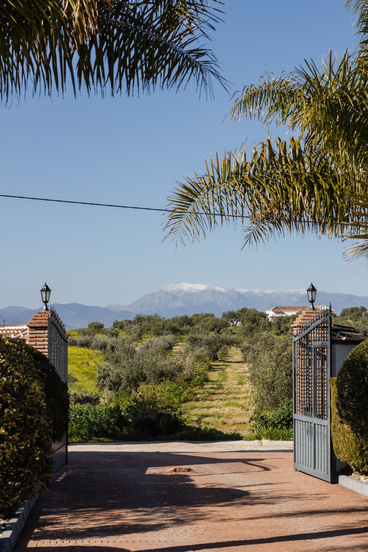
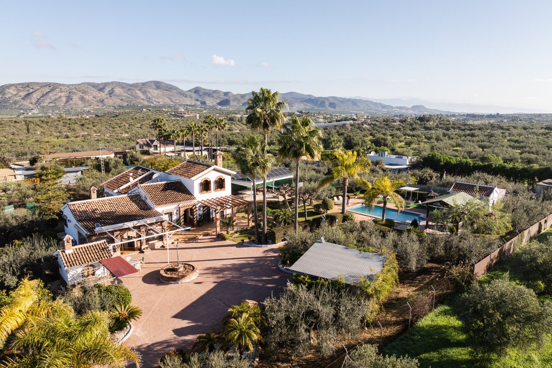
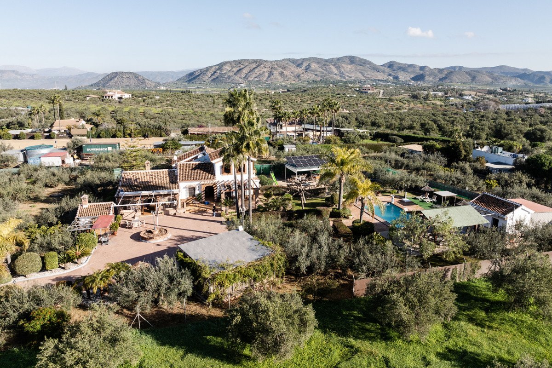
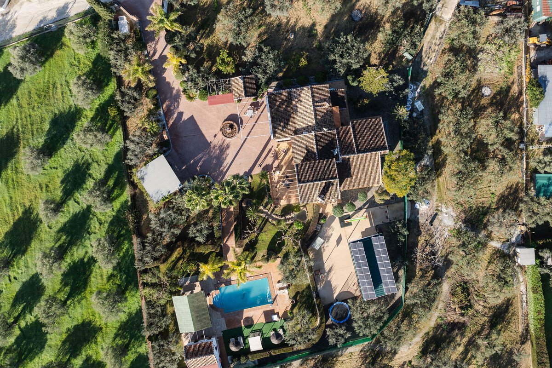
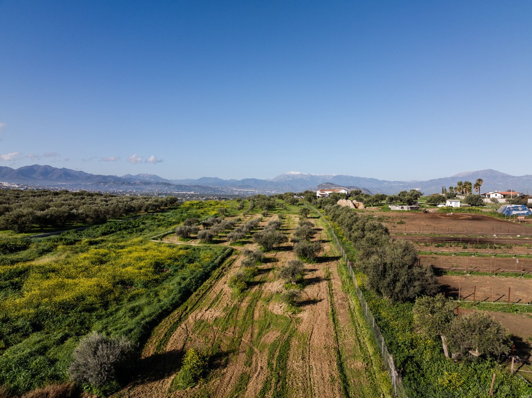
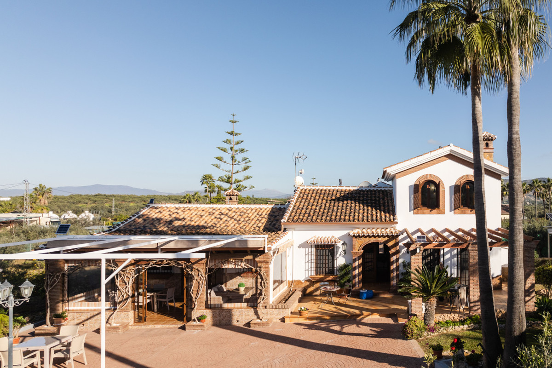
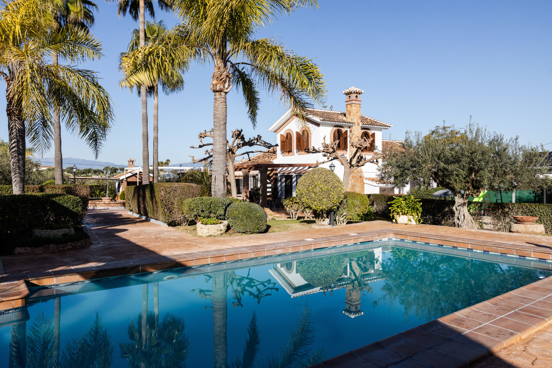
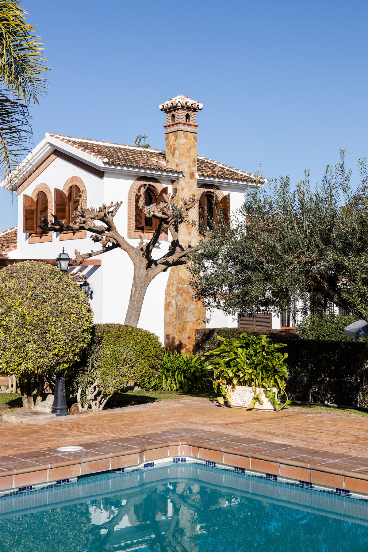
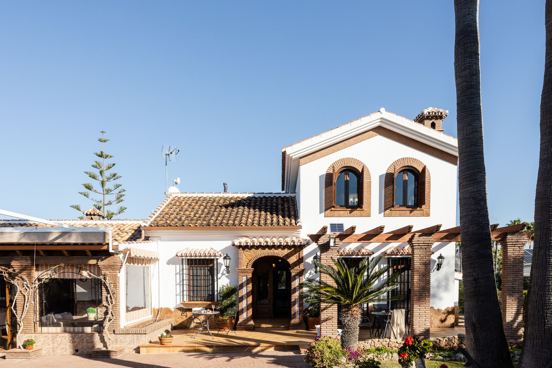
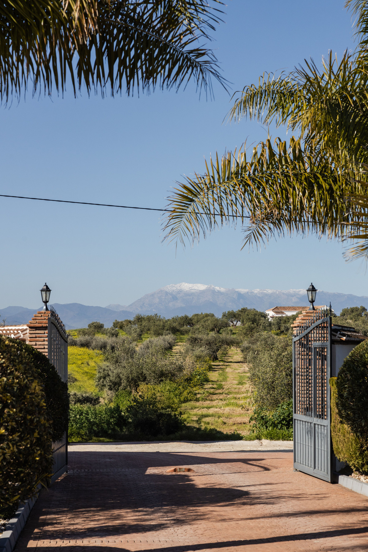
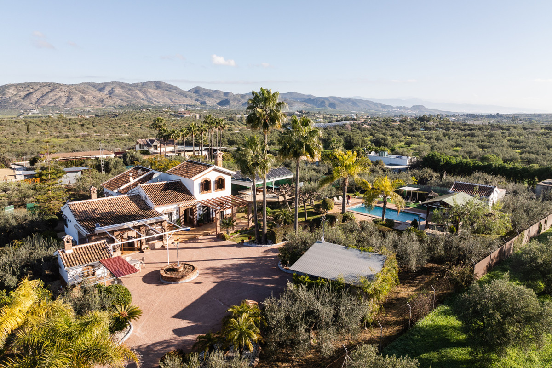
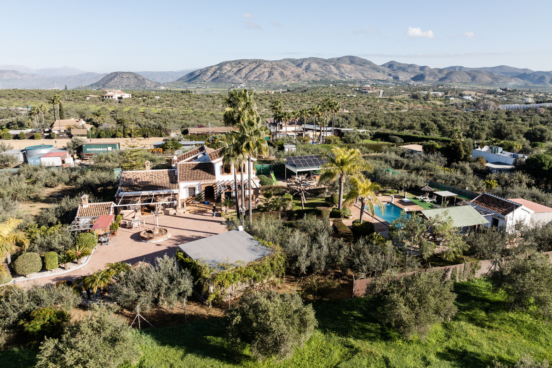
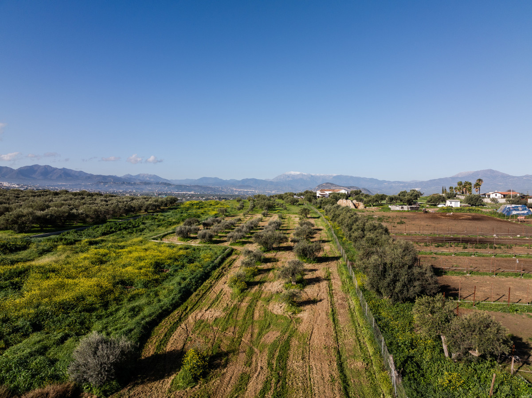
This exceptional villa is situated on a sprawling 6,188-square-meter plot adorned with 80 productive olive trees. With 300 square meters of thoughtfully designed living space, the property combines comfort, functionality, and stunning natural surroundings.
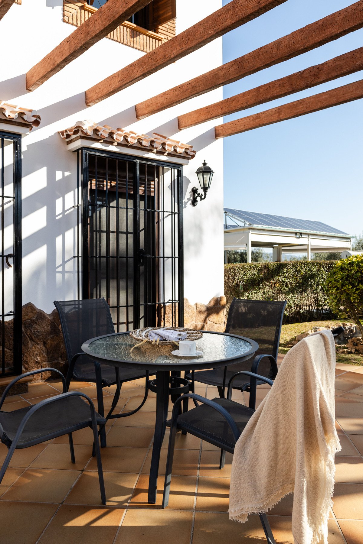
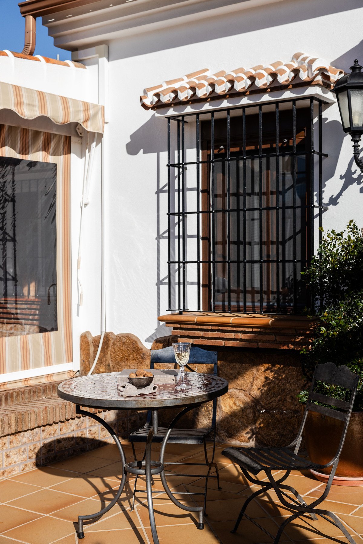
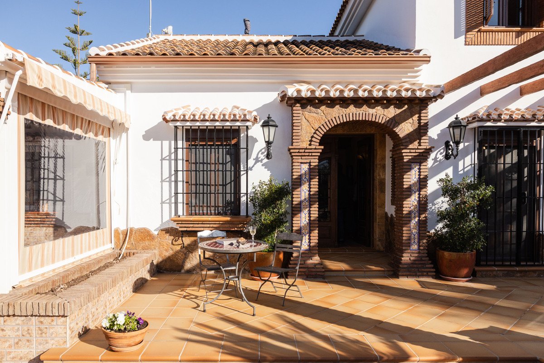
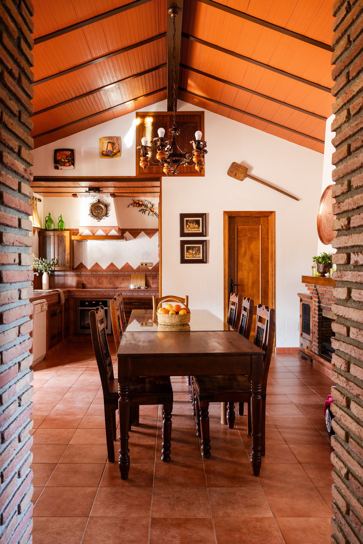
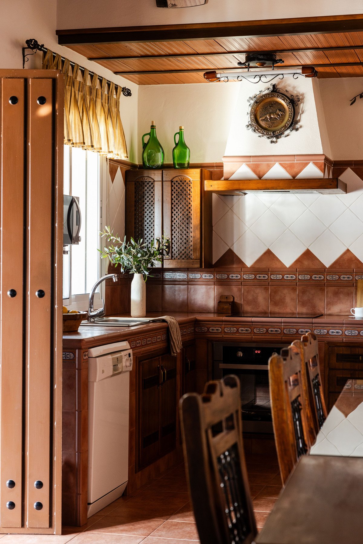
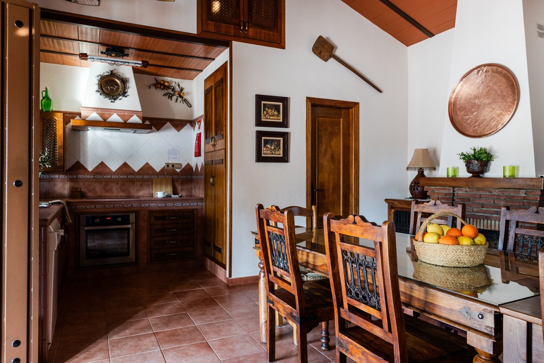
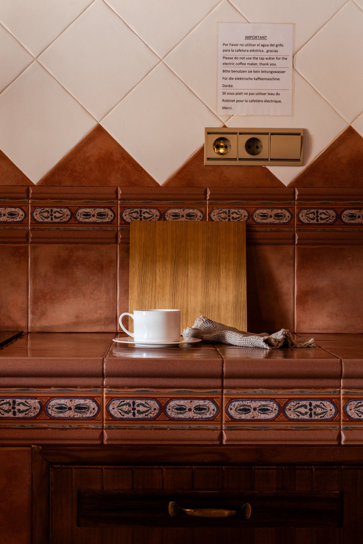
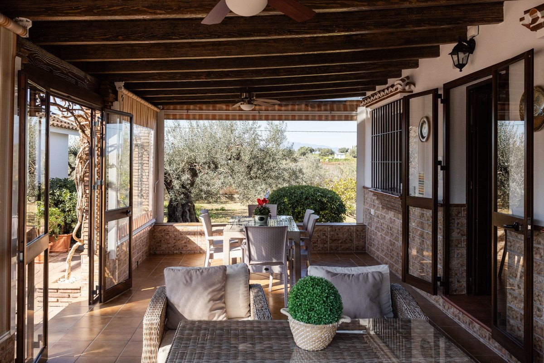
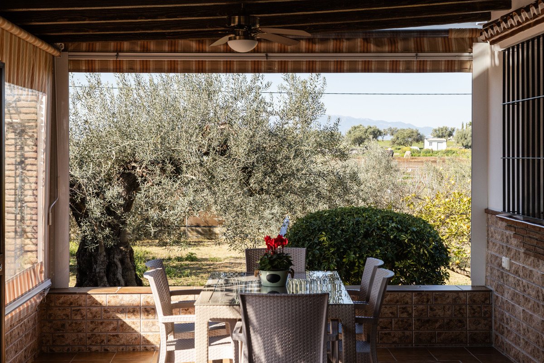
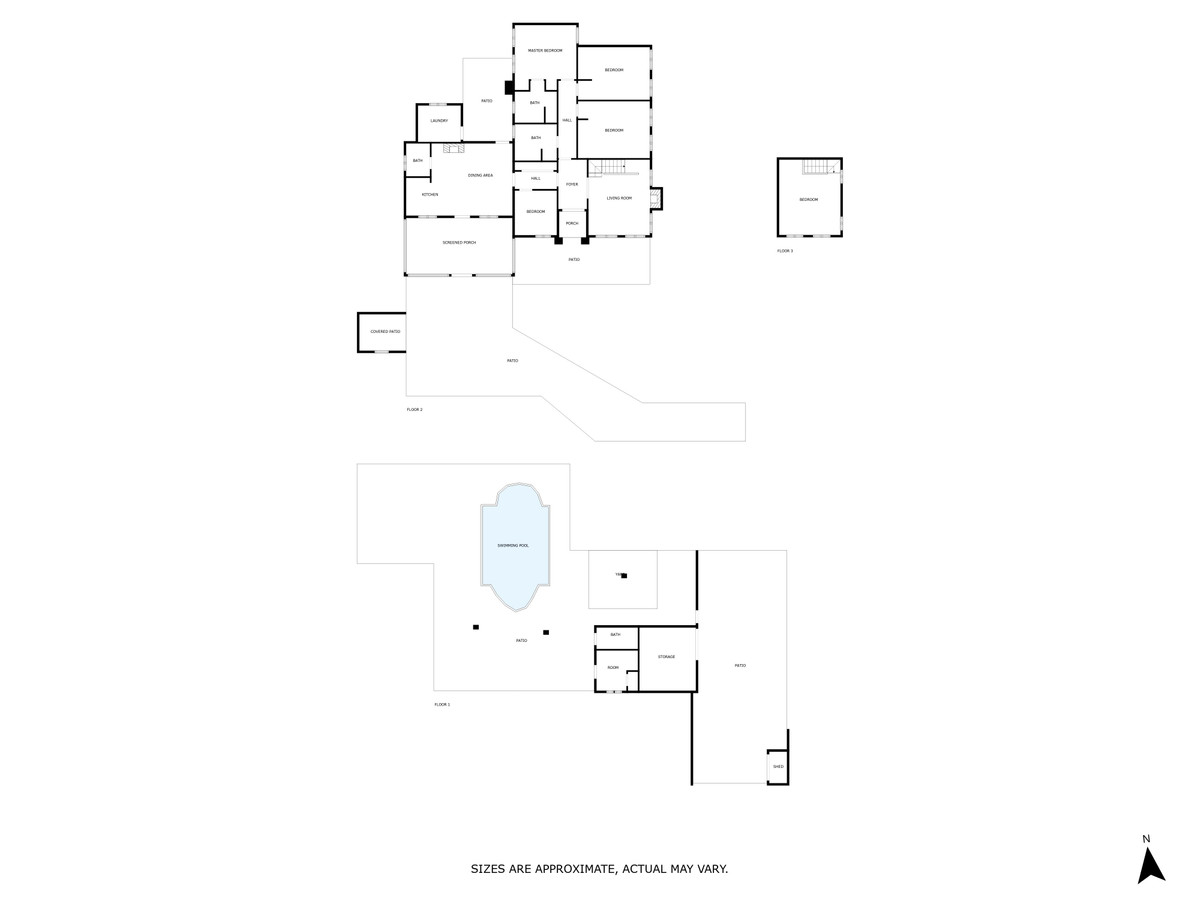
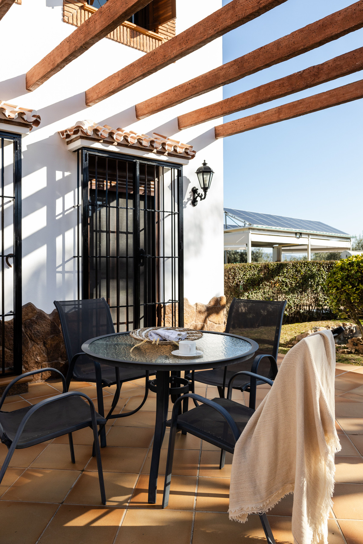
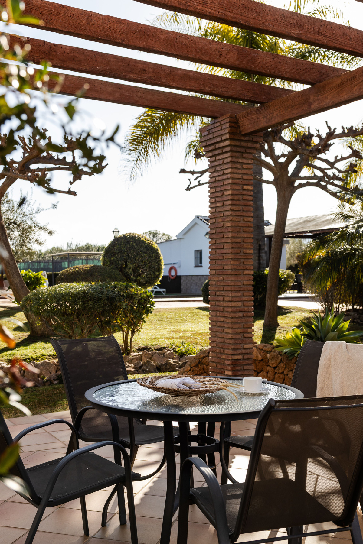
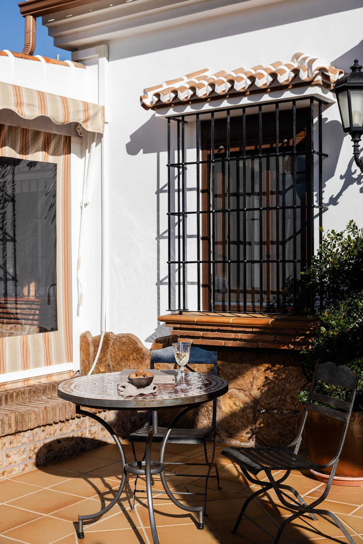
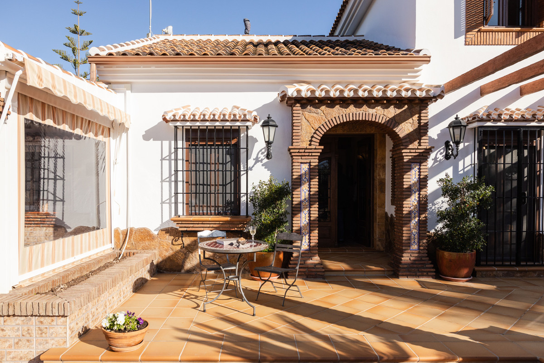
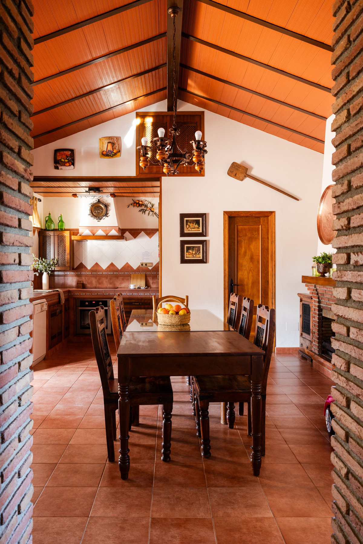
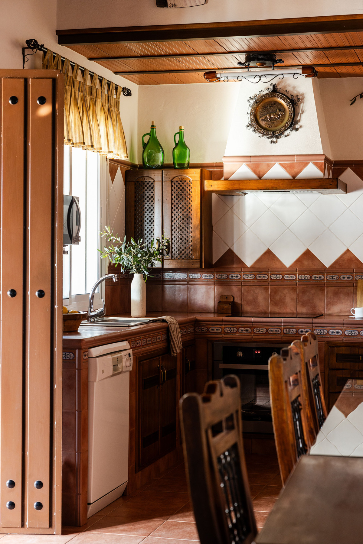
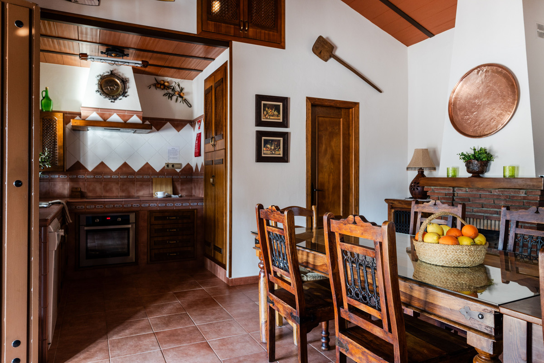
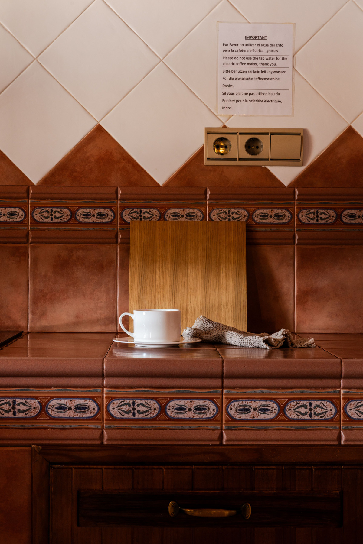
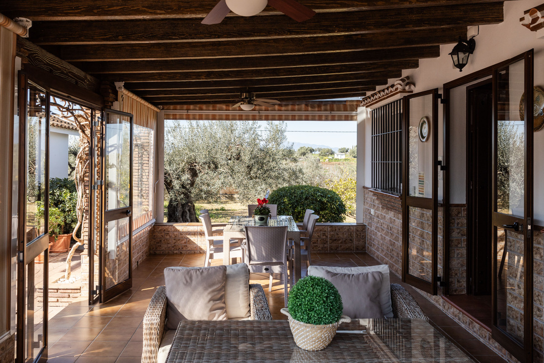
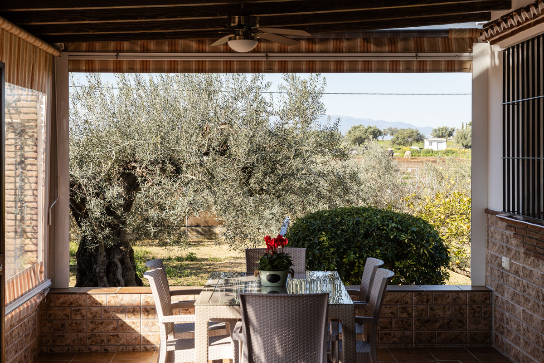
The kitchen is both inviting and practical, featuring a wood-burning fireplace and a bathroom with a shower. A spacious terrace extends from the kitchen, perfect for outdoor dining, while enclosures with awnings ensure year-round comfort in varying weather conditions.
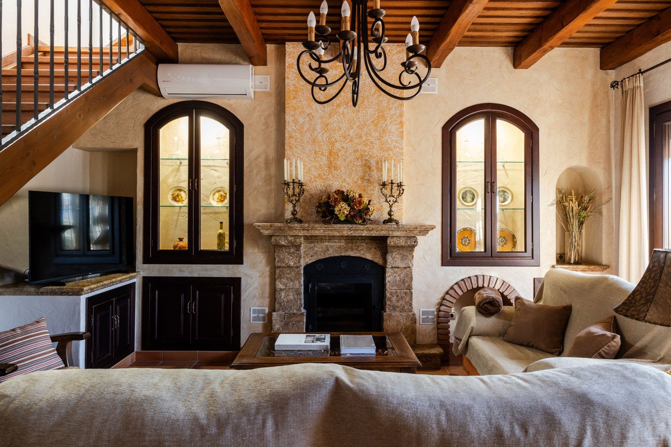
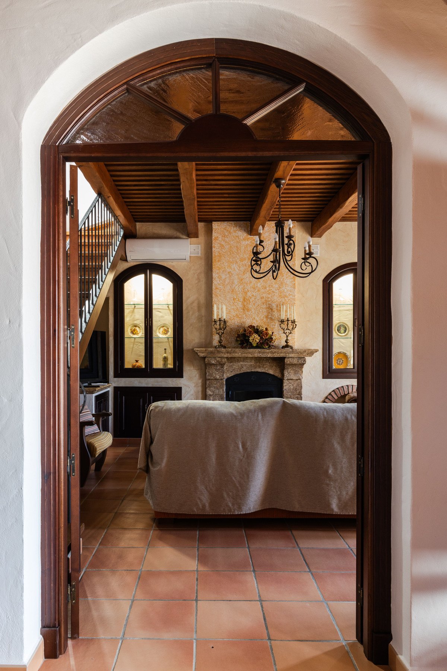
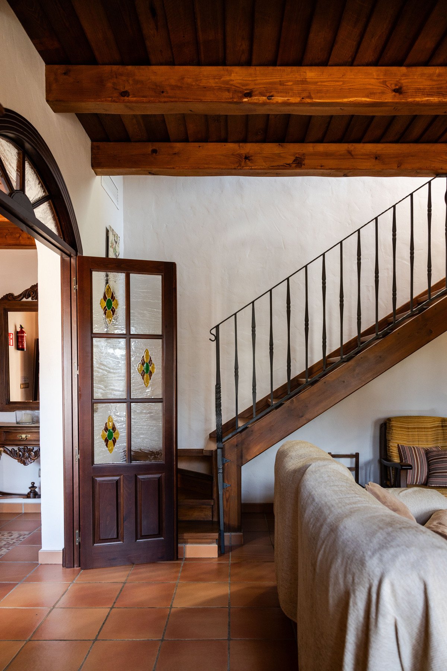
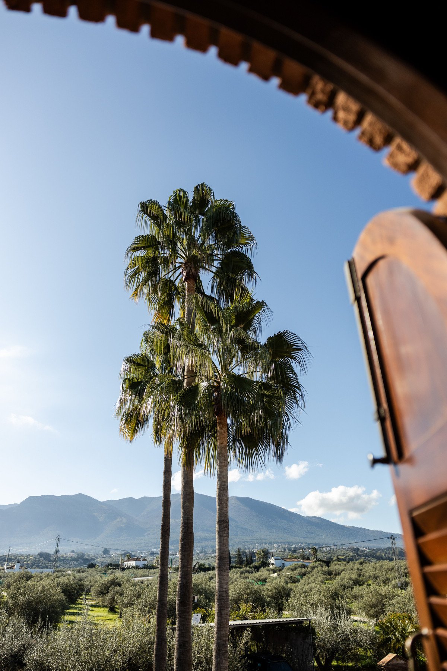
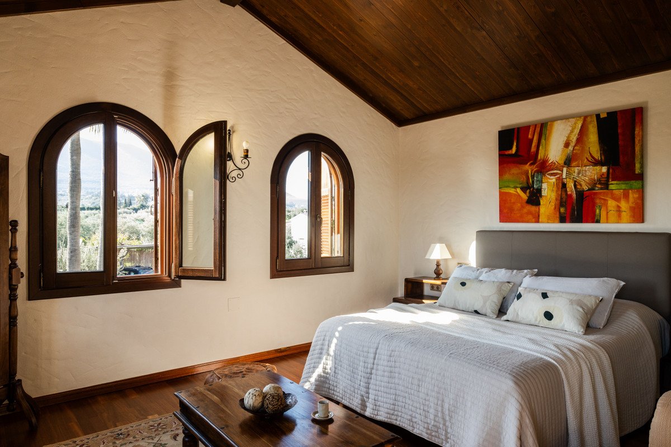
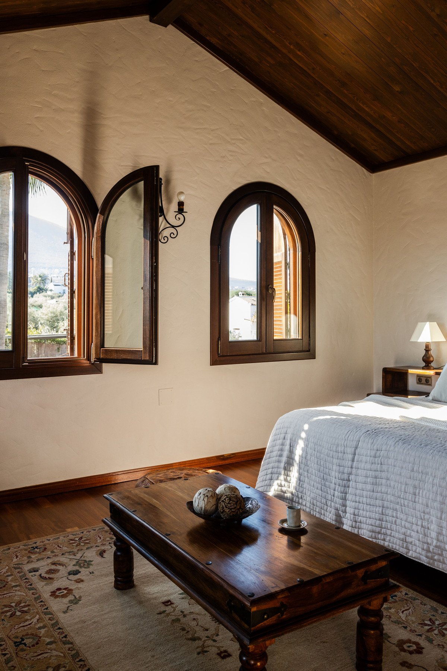
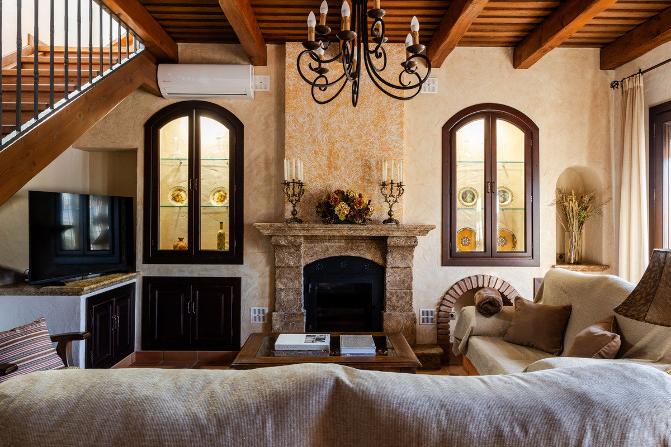
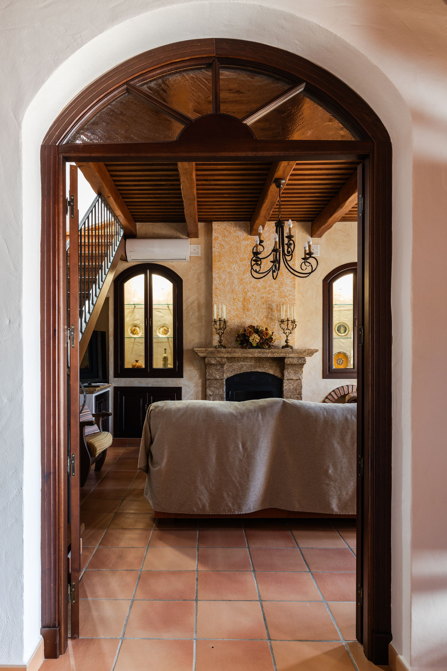
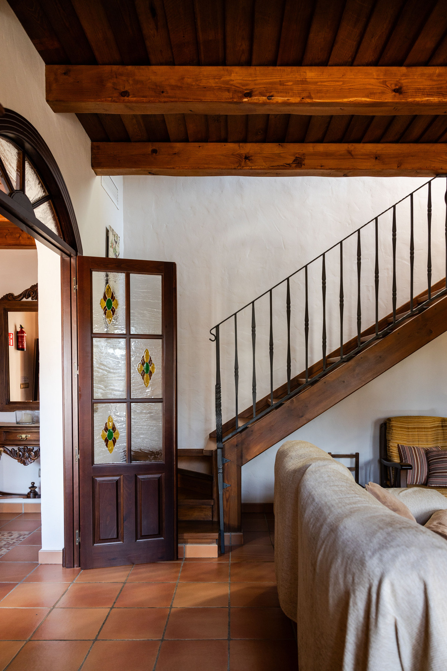
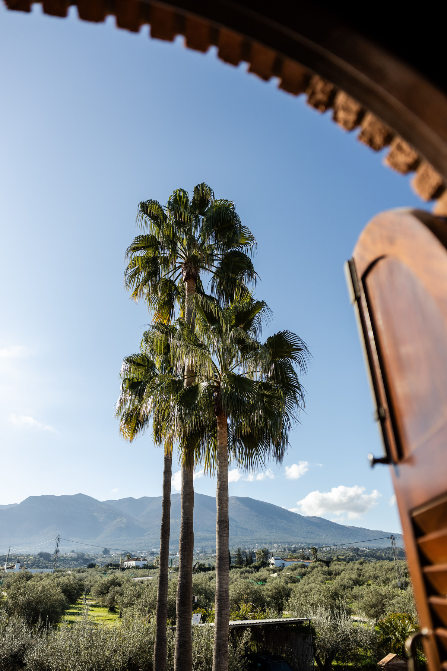
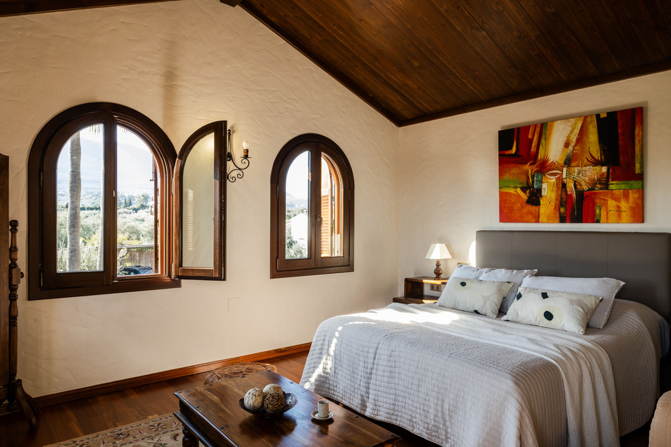
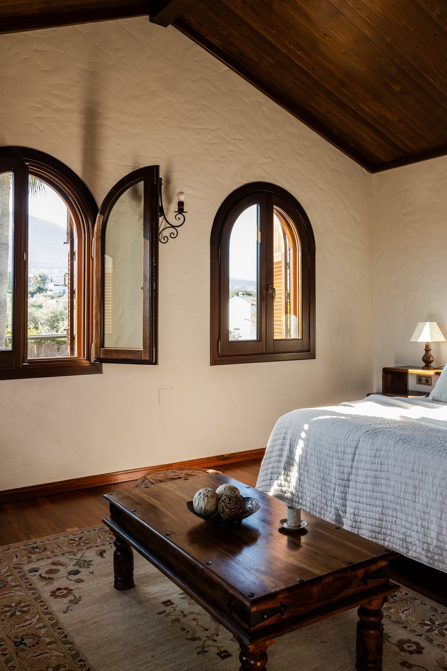
The living room is generously sized and offers another cozy wood-burning fireplace, with direct access to a second terrace that provides a seamless connection to the outdoors. On the second floor, a bright and airy room with multiple windows showcases breathtaking panoramic views of the property and surrounding mountains, as well as excellent cross ventilation.
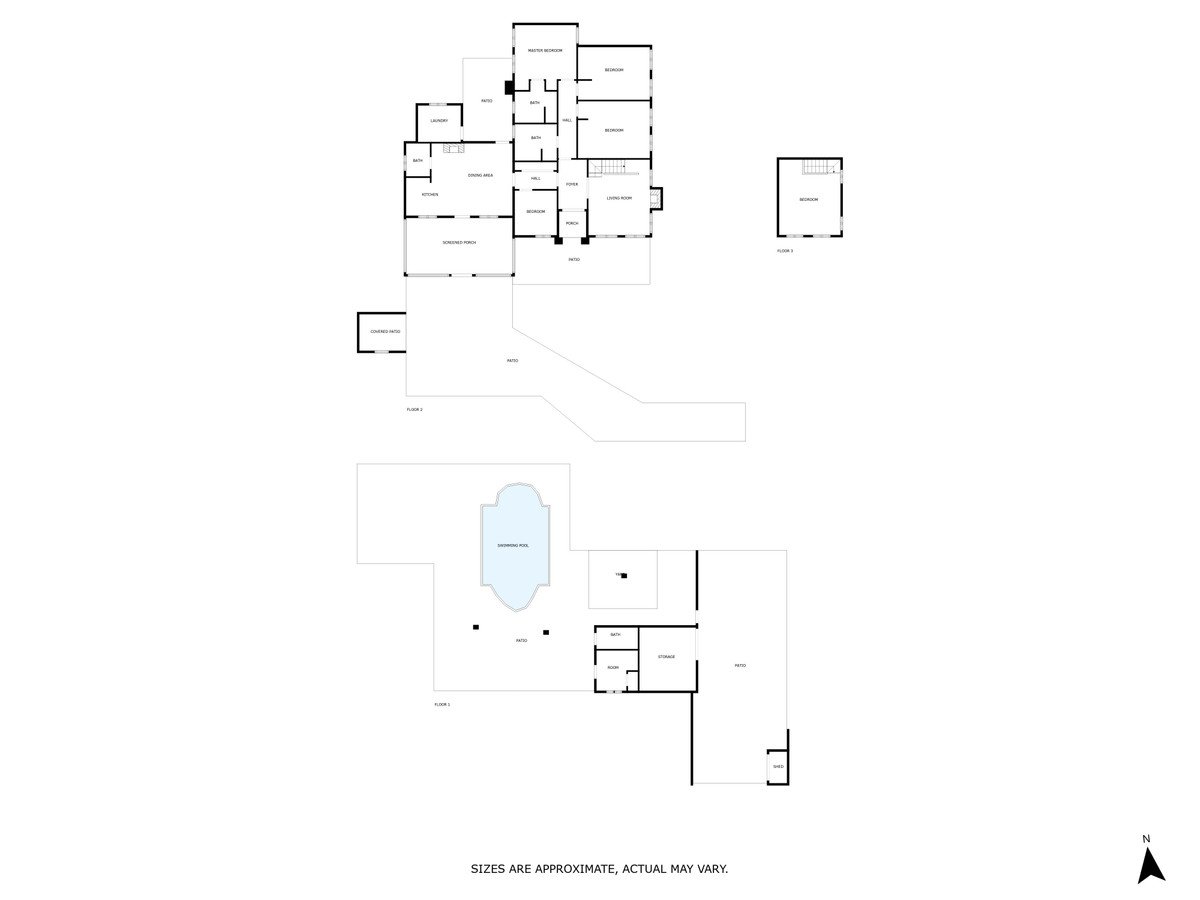
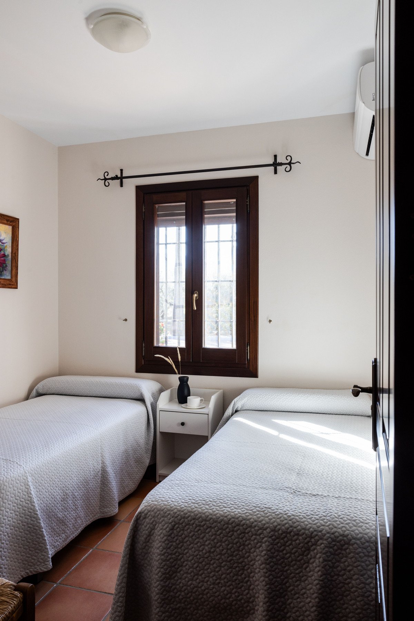
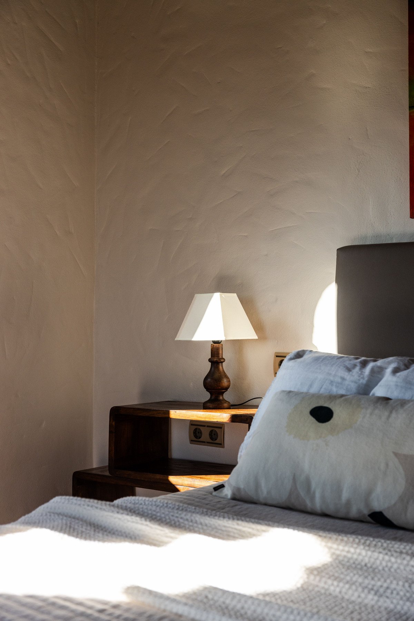
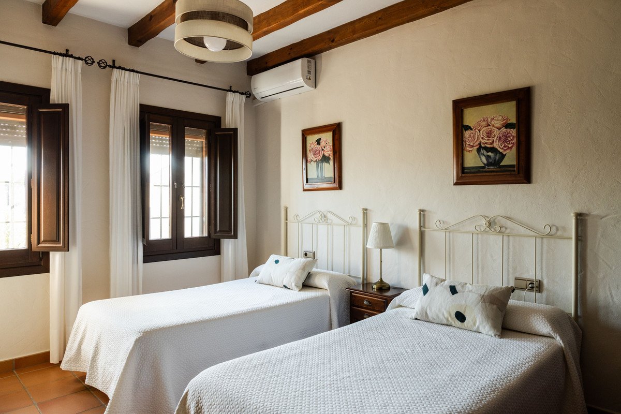
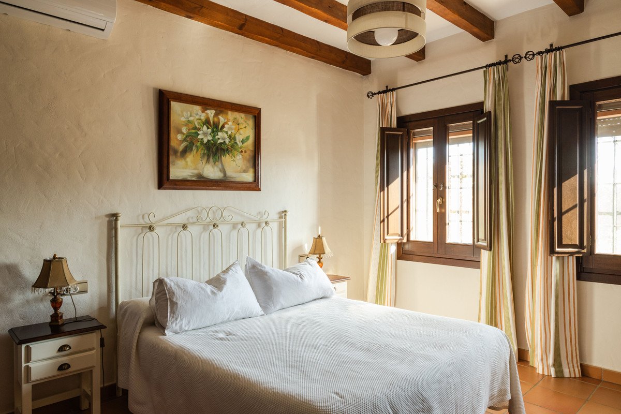
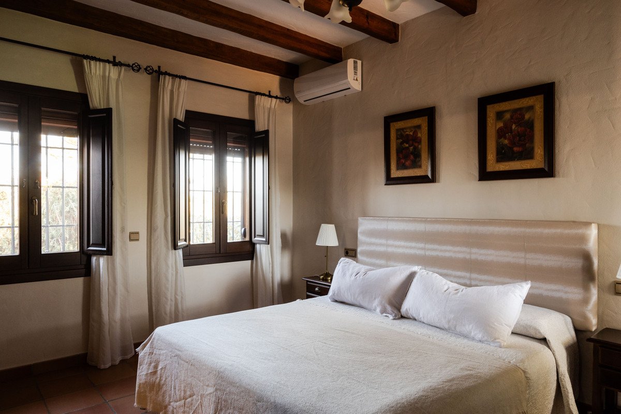
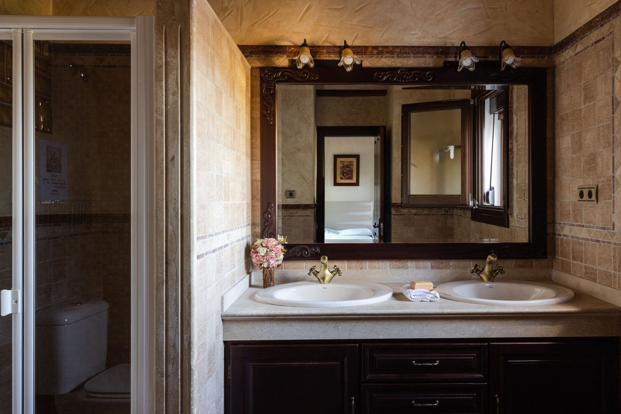
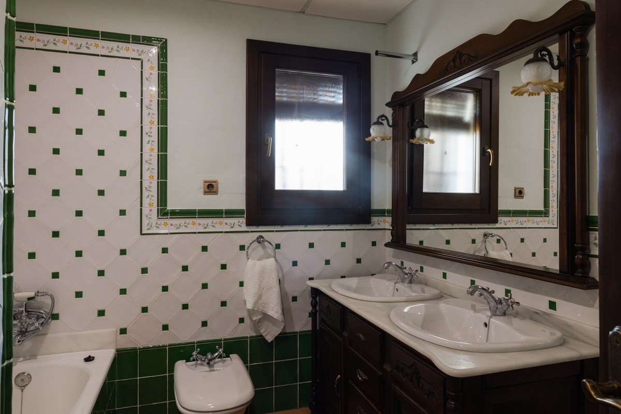
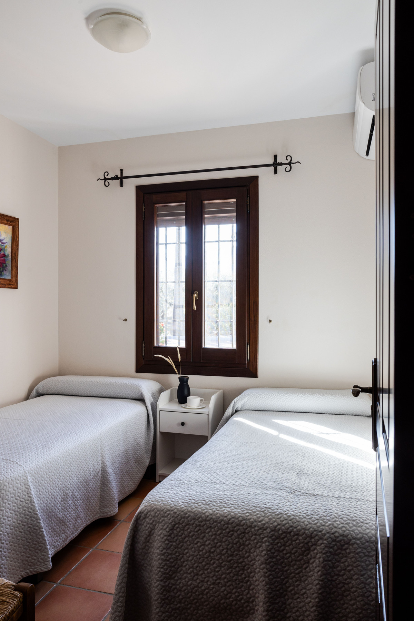
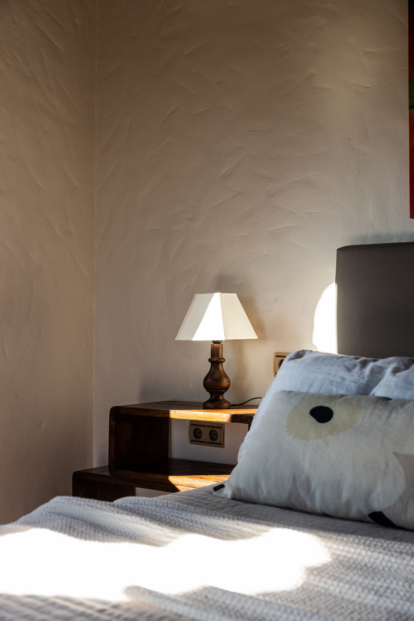
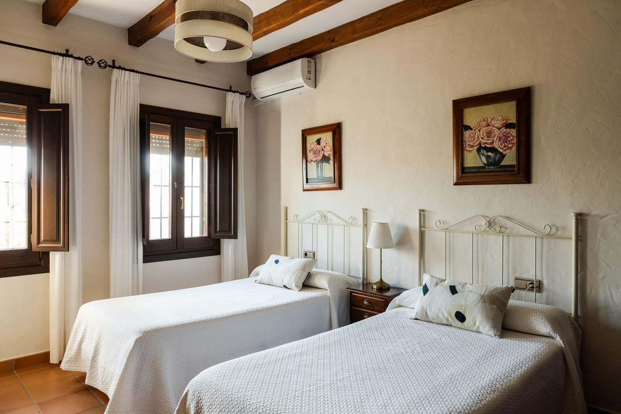
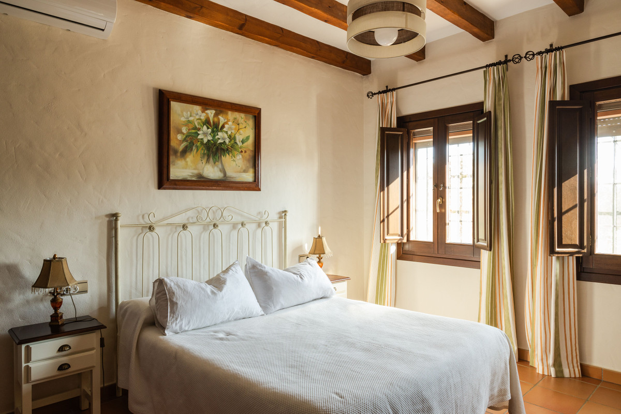
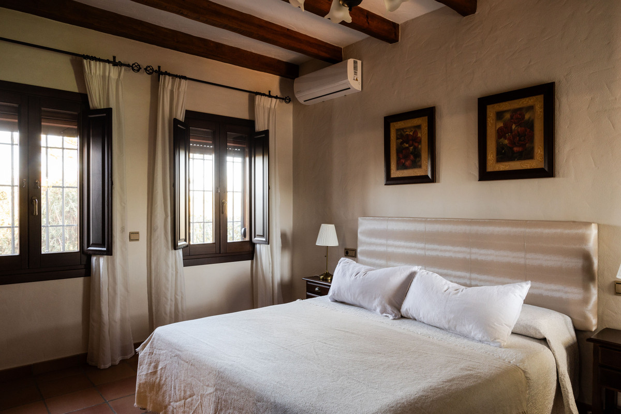
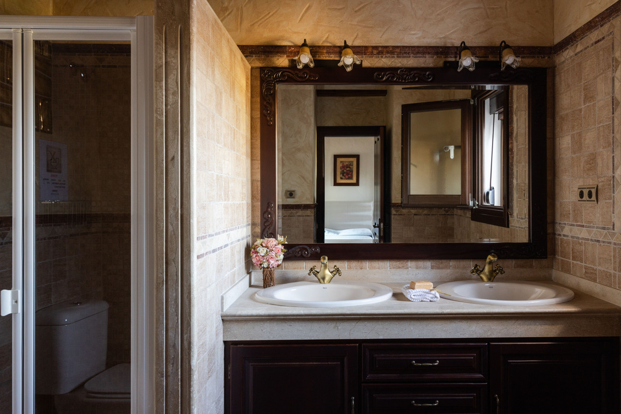
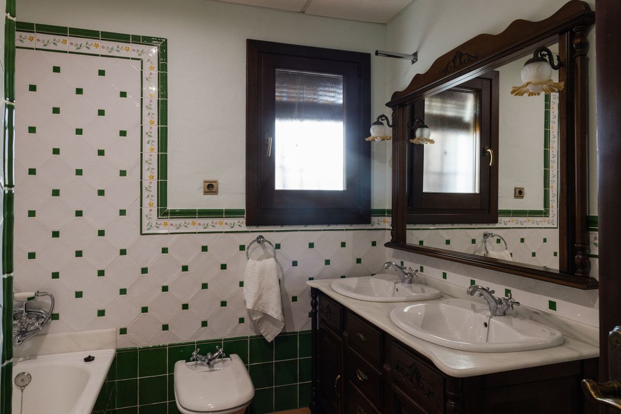
The property includes a hallway leading to a large, luxurious bathroom equipped with a double sink, bathtub, and separate shower. Four expansive bedrooms, each with built-in wardrobes, offer plenty of space. The primary suite stands out with its exceptional natural light and well-designed ventilation, creating a tranquil retreat within the home.
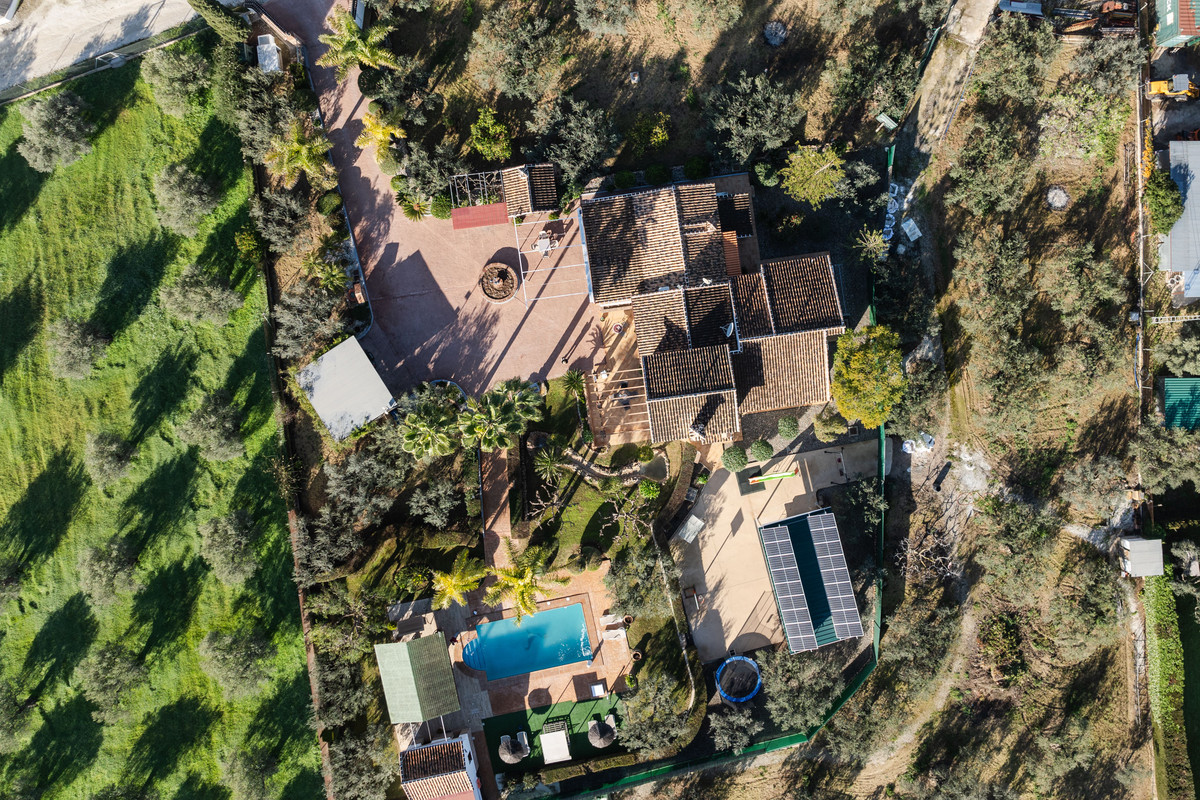
Climate control throughout the villa is state-of-the-art. It includes radiant heating, floor heating, radiators, centralized air conditioning, and individual splits for personalized temperature regulation in each room. The property also features single-phase and three-phase electricity, as well as 18 photovoltaic solar panels providing up to 8 kWh of self-sufficient electricity.
The villa also benefits from its own water well with an abundant supply, a reinforced concrete cistern with a capacity of 50m³ and a covered structure, as well as access to municipal water.
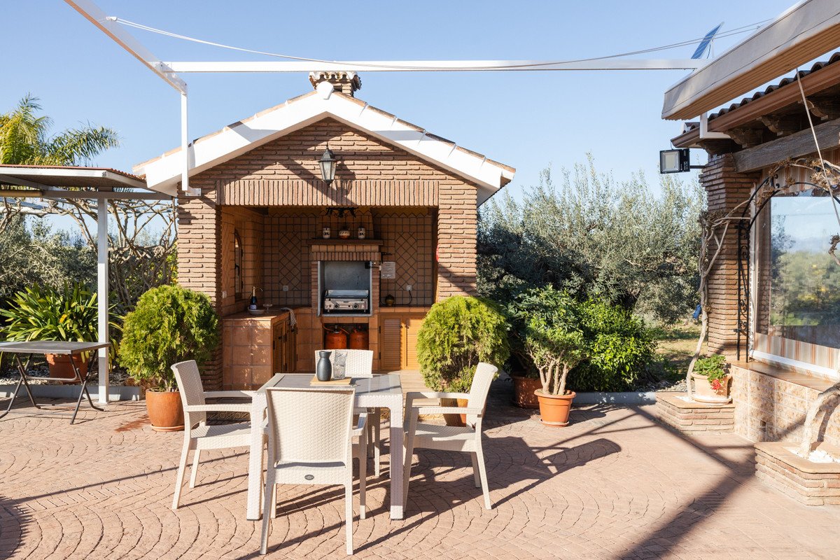
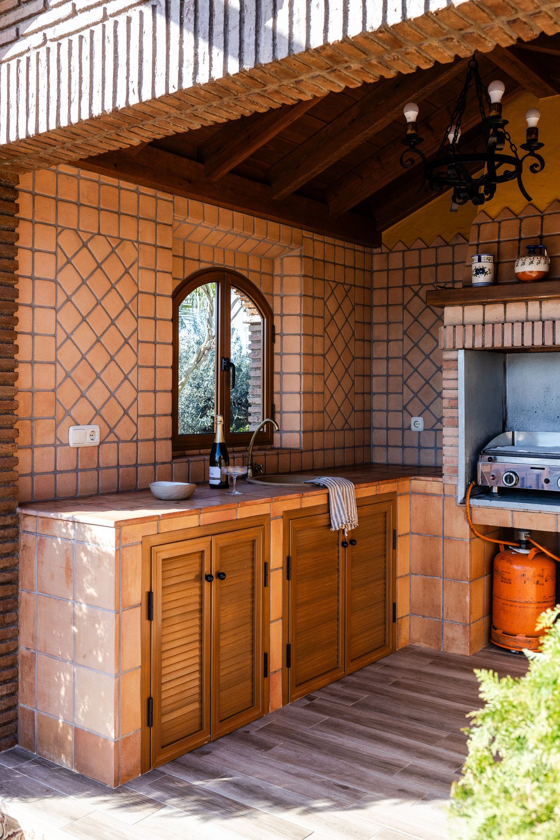
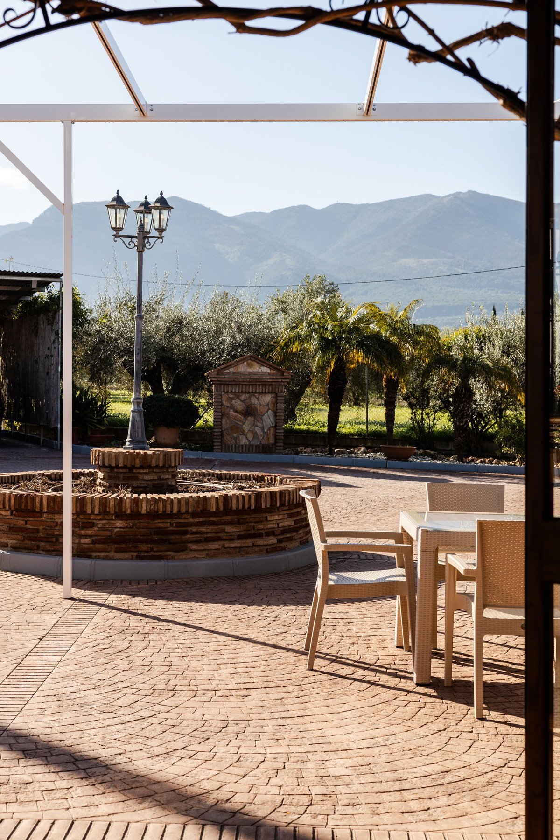
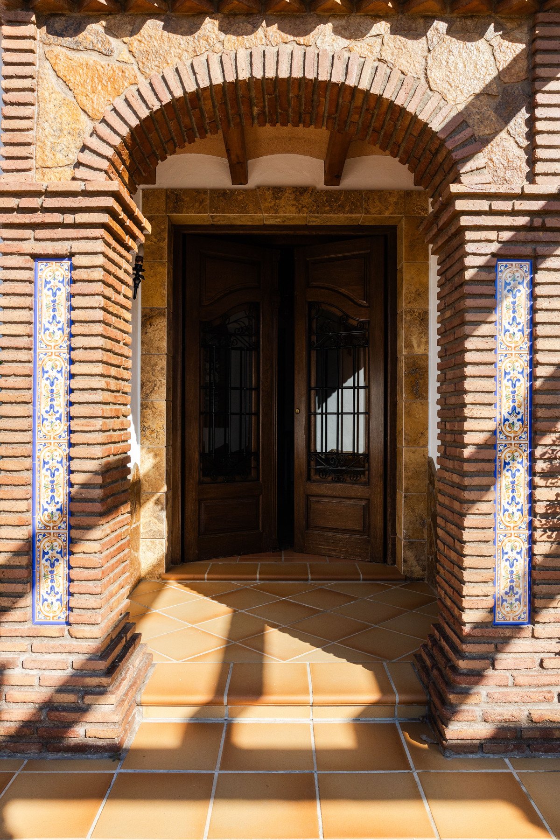
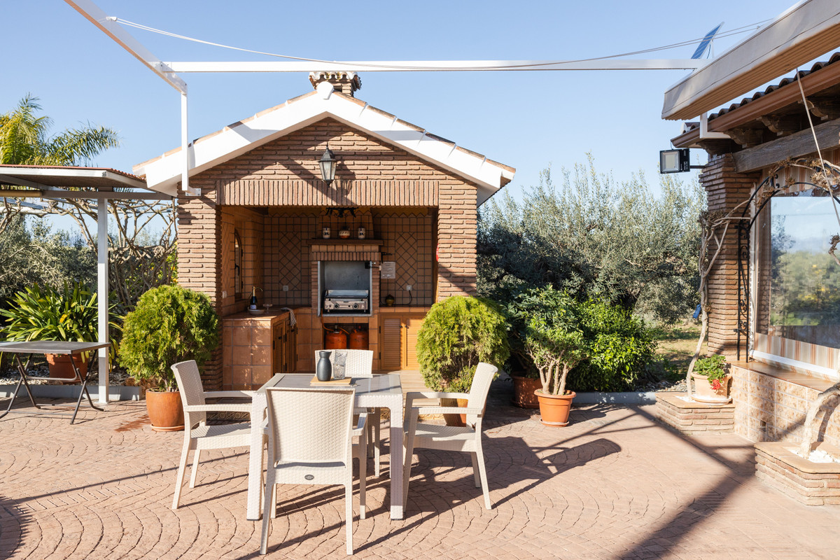
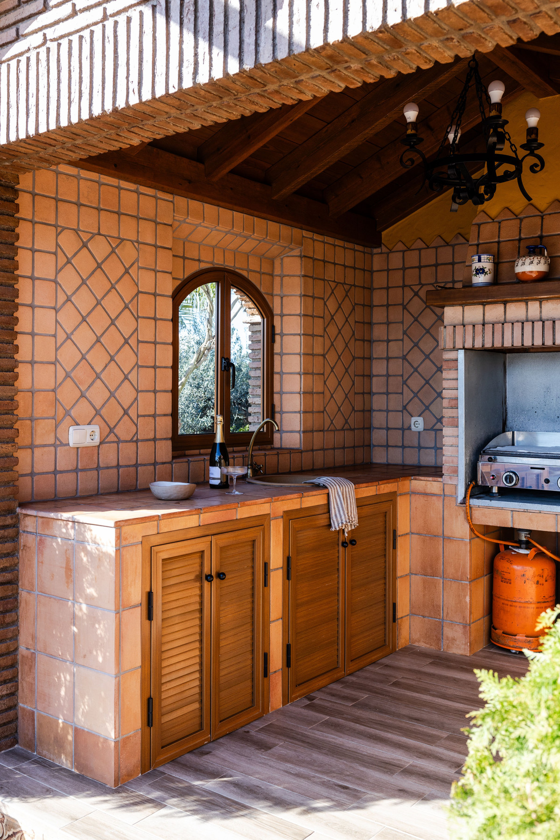
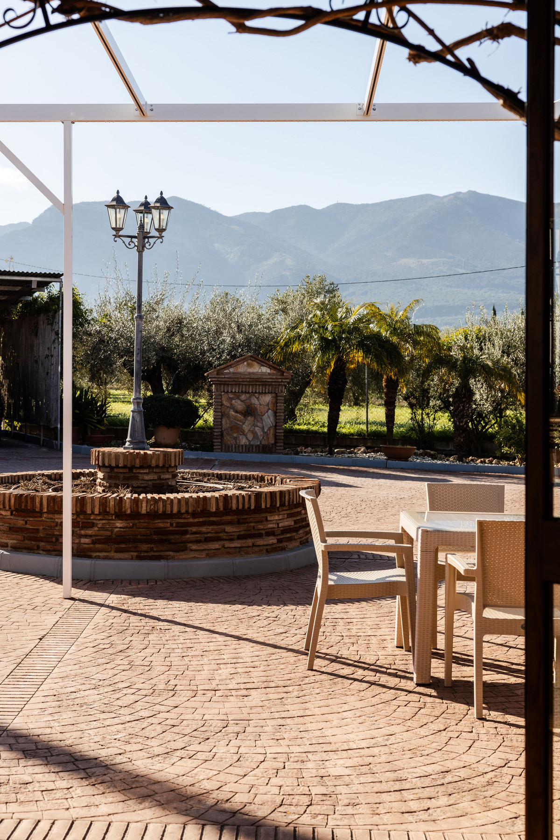
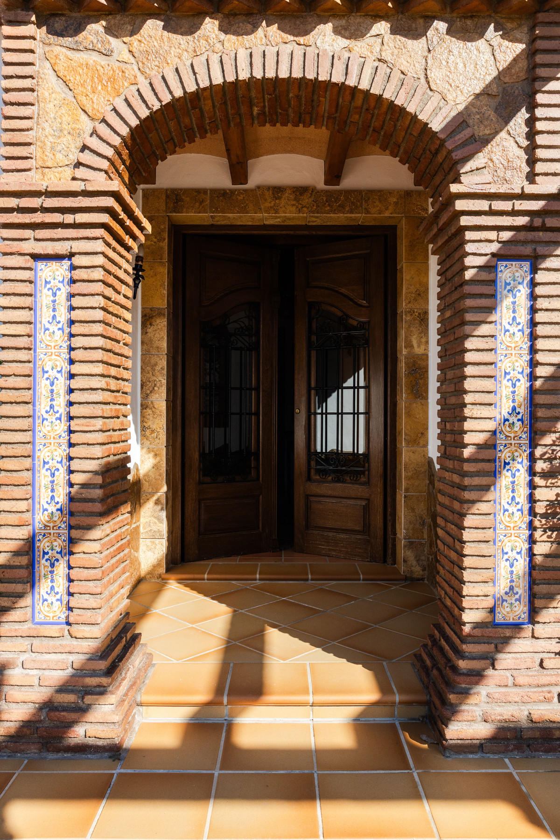
The exterior is equally impressive. At the entrance, there are two covered barbecue areas—one traditional and one gas-powered—each complete with its own sink. Parking is plentiful, with covered space for two large vehicles and additional open parking for guests.
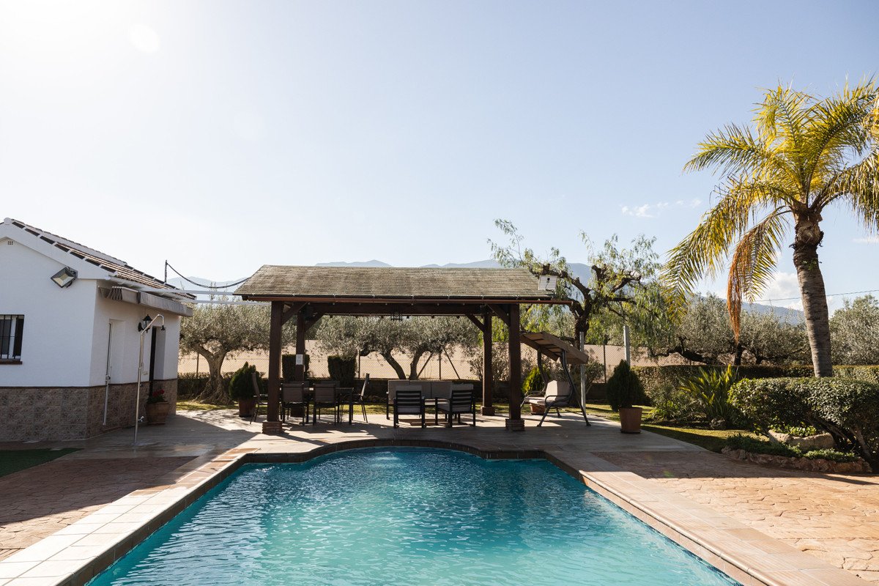
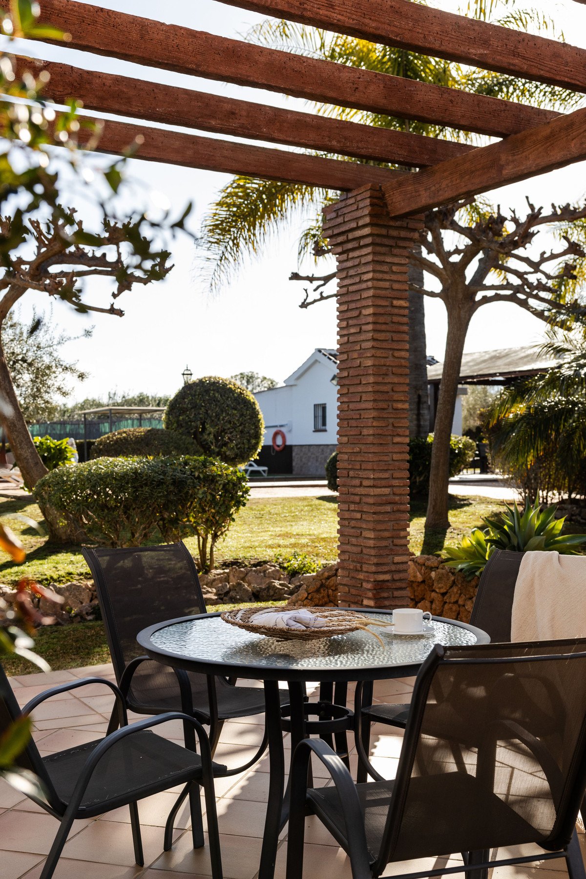
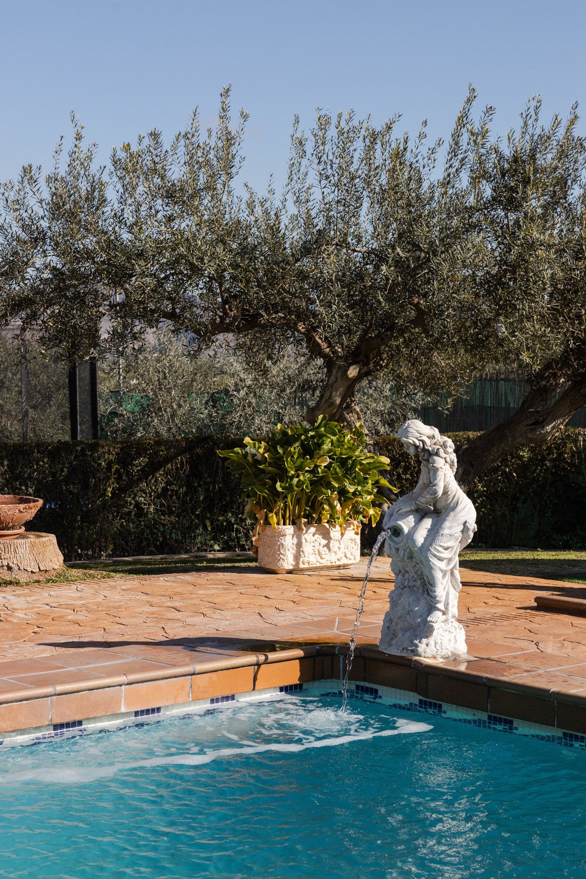
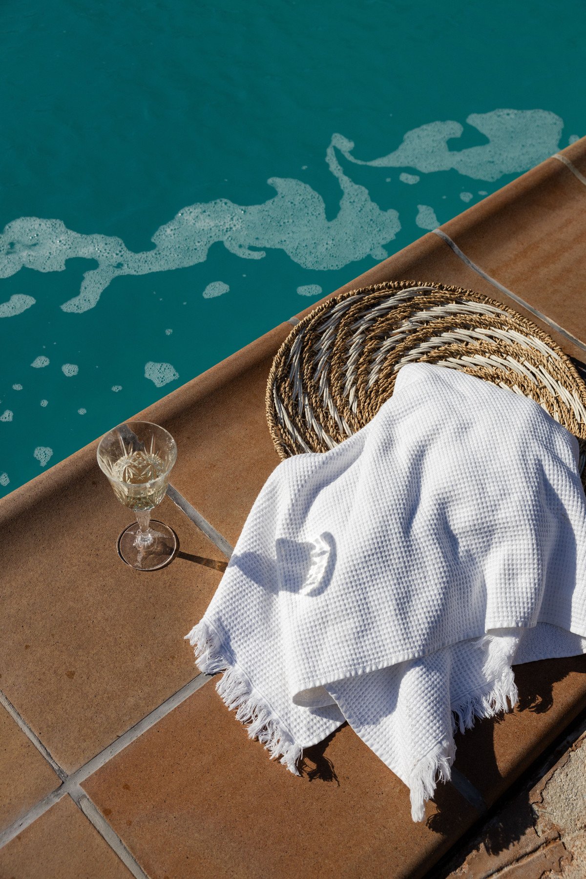
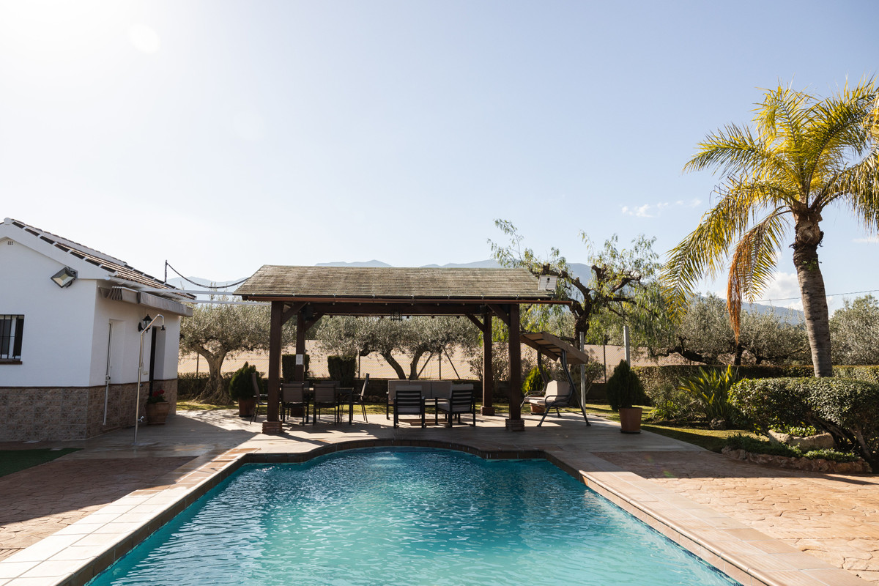
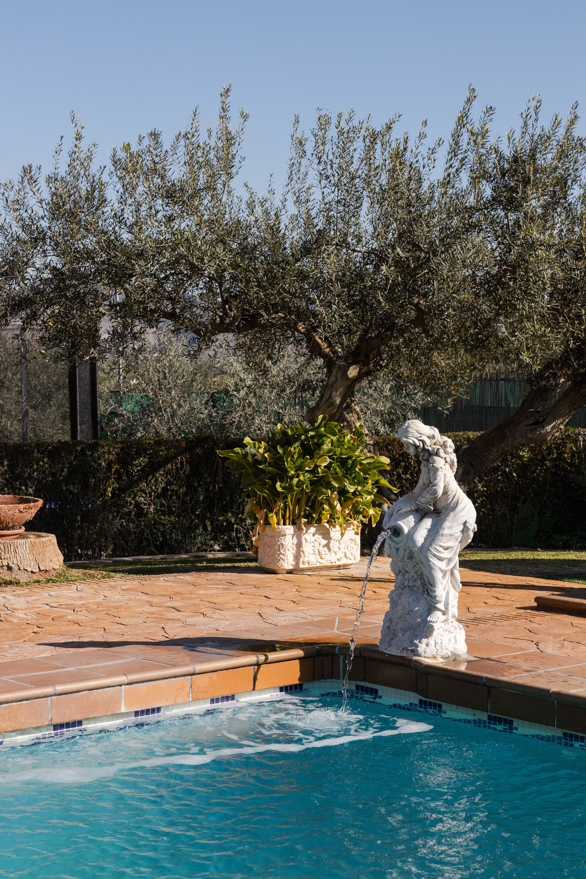
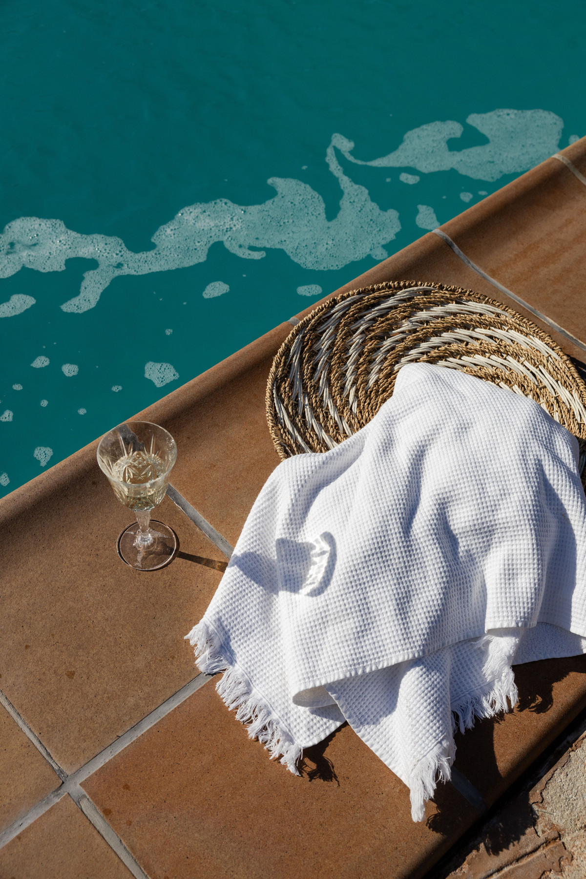
The pool area is designed for relaxation and entertainment, featuring a heated pool with a generous size of 43 square meters. Adjacent to the pool is a semi-covered dining area with lighting, an outdoor lounge, an independent kitchen, and a convenient bathroom.
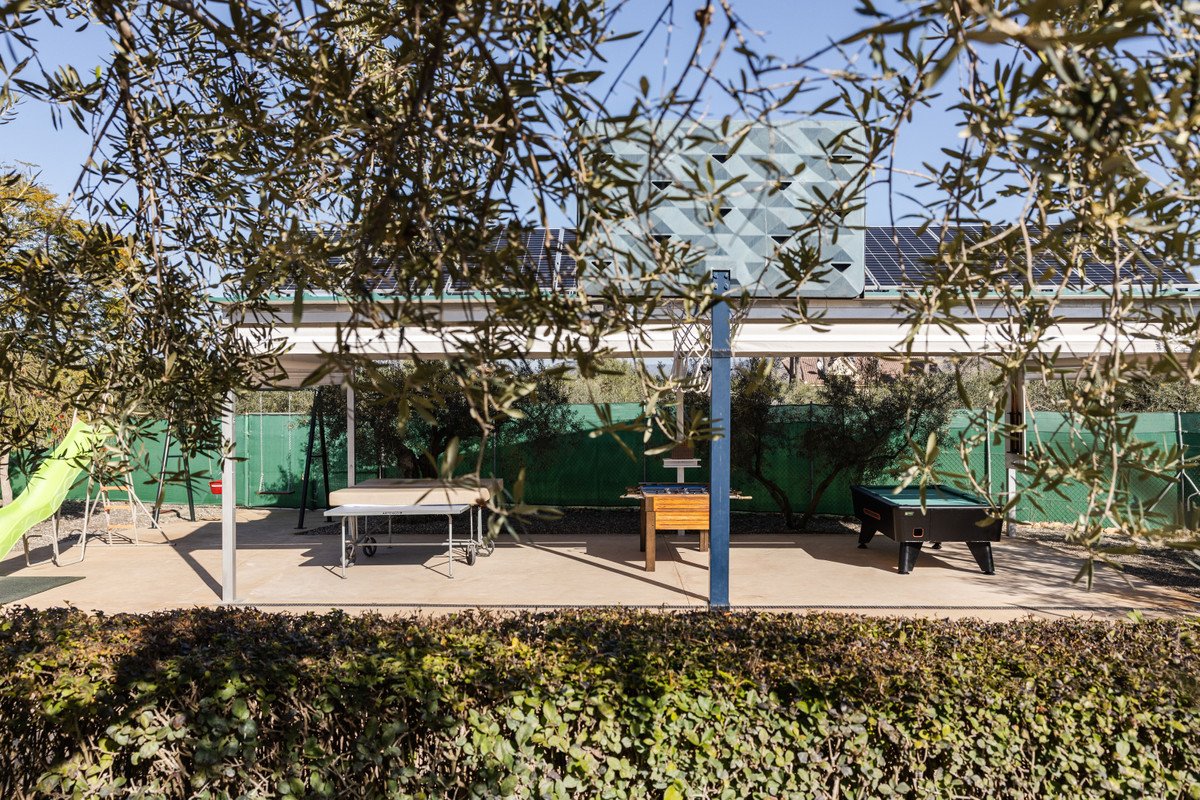
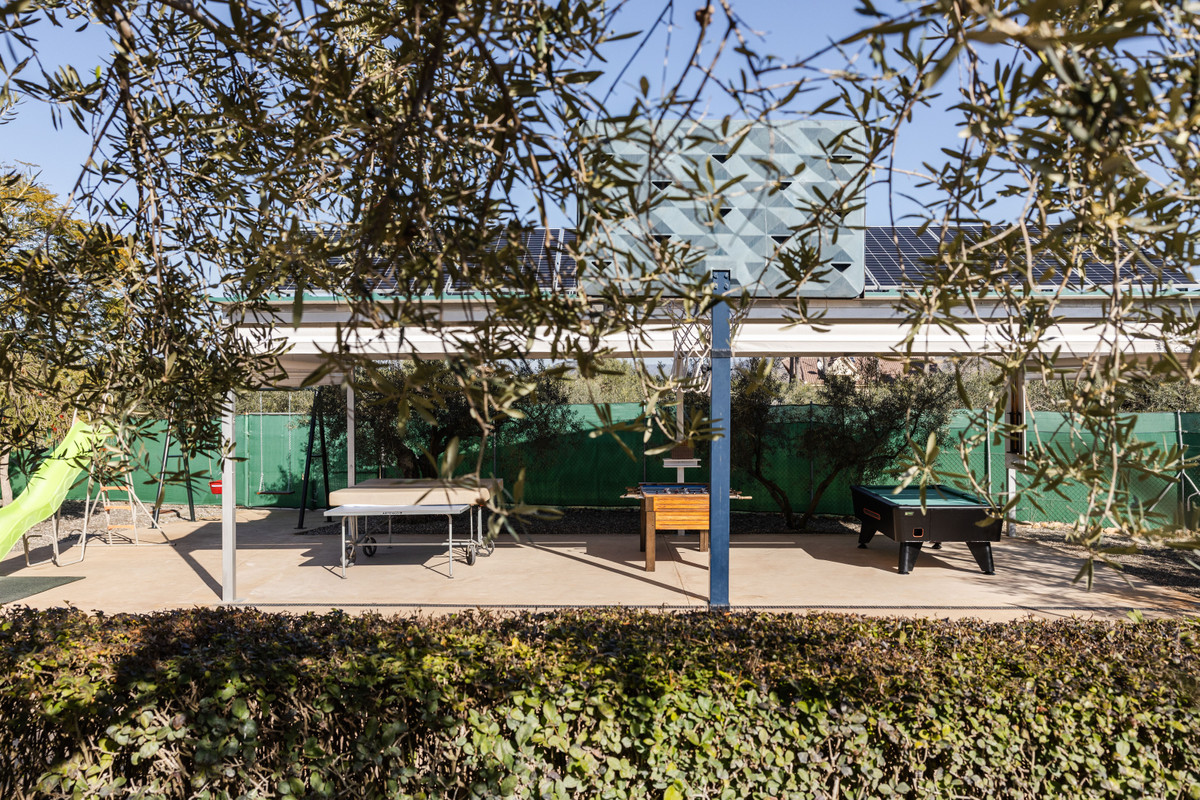
The recreational area is extensive, featuring 150 square meters of concrete flooring, with 50 square meters of this space being semi-covered. This area is equipped for various activities such as trampolining, foosball, and billiards, with side awnings offering protection from the weather.
The plot's olive grove is a standout feature, consistently producing and thriving with the help of an automatic irrigation system that also maintains the rest of the lush green areas.
This villa is the perfect combination of luxury, practicality, and natural beauty. It offers a serene lifestyle with modern amenities in a picturesque setting. Contact us today to schedule your visit and experience this exceptional property firsthand.
The kitchen is both inviting and practical, featuring a wood-burning fireplace and a bathroom with a shower. A spacious terrace extends from the kitchen, perfect for outdoor dining, while enclosures with awnings ensure year-round comfort in varying weather conditions.
The living room is generously sized and offers another cozy wood-burning fireplace, with direct access to a second terrace that provides a seamless connection to the outdoors. On the second floor, a bright and airy room with multiple windows showcases breathtaking panoramic views of the property and surrounding mountains, as well as excellent cross ventilation.
The property includes a hallway leading to a large, luxurious bathroom equipped with a double sink, bathtub, and separate shower. Four expansive bedrooms, each with built-in wardrobes, offer plenty of space. The primary suite stands out with its exceptional natural light and well-designed ventilation, creating a tranquil retreat within the home.
Climate control throughout the villa is state-of-the-art. It includes radiant heating, floor heating, radiators, centralized air conditioning, and individual splits for personalized temperature regulation in each room. The property also features single-phase and three-phase electricity, as well as 18 photovoltaic solar panels providing up to 8 kWh of self-sufficient electricity.
The villa also benefits from its own water well with an abundant supply, a reinforced concrete cistern with a capacity of 50m³ and a covered structure, as well as access to municipal water.
The exterior is equally impressive. At the entrance, there are two covered barbecue areas—one traditional and one gas-powered—each complete with its own sink. Parking is plentiful, with covered space for two large vehicles and additional open parking for guests.
The pool area is designed for relaxation and entertainment, featuring a heated pool with a generous size of 43 square meters. Adjacent to the pool is a semi-covered dining area with lighting, an outdoor lounge, an independent kitchen, and a convenient bathroom.
The recreational area is extensive, featuring 150 square meters of concrete flooring, with 50 square meters of this space being semi-covered. This area is equipped for various activities such as trampolining, foosball, and billiards, with side awnings offering protection from the weather.
The plot's olive grove is a standout feature, consistently producing and thriving with the help of an automatic irrigation system that also maintains the rest of the lush green areas.
This villa is the perfect combination of luxury, practicality, and natural beauty. It offers a serene lifestyle with modern amenities in a picturesque setting. Contact us today to schedule your visit and experience this exceptional property firsthand.
ባህሪያት
የንብረት እውነታዎች
- የንብረት ማጣቀሻR4956121
- የንብረት አይነትቤት
- የንብረት ሁኔታsale
- ዋጋ€ 1,300,000
- መኝታ ቤቶች5
- መታጠቢያ ቤቶች4
- የተገነባ300
- አካባቢሌላ, ማላጋ, ስፔን
- የዋጋ ጽሑፍ1,300,000 EUR
- ቁጥራዊ ዋጋ1,300,000 EUR
- ከ02 ጁን 2026
ጥያቄ
አካባቢ እና በአቅራቢያ ያሉ መገልገያዎች
ተመሳሳይ ቤቶች
ከተመሳሳይ አካባቢ ወይም ምንጭ የተገኙ ተዛማጅ ክምችት



ወኪል እና ምንጭ

የዝርዝር ወኪል
Sales Team
The Property Group
sales@thepropertygroup.info 34711066986 Edif. Golden B, 1ª Planta, Avda. Ricardo Soriano, 72, Marbella, Andalucía, 29601, Spain, Marbella, Málaga, 29601
የተረጋገጠ ምንጭ
በቀጥታ የኤችኤምኢ ምግብ የተጎላበተ
የተቀመጠ እንቅስቃሴ
ተወዳጆች እና ጥያቄዎች ከዚህ ዝርዝር ጋር ተገናኝተዋል
አካባቢያዊ አውድ
ካርታ እና በአቅራቢያው ያሉ መገልገያዎች ከንብረቱ እይታ ጋር ይቆያሉ
ኤጀንሲ
The Property Group
ከተማ
ሌላ
ክልል
ማላጋ
አገር
ስፔን
ምንጭ
ኤችኤምኢ/ፕሮፐርቲፋይድ