


መግለጫ
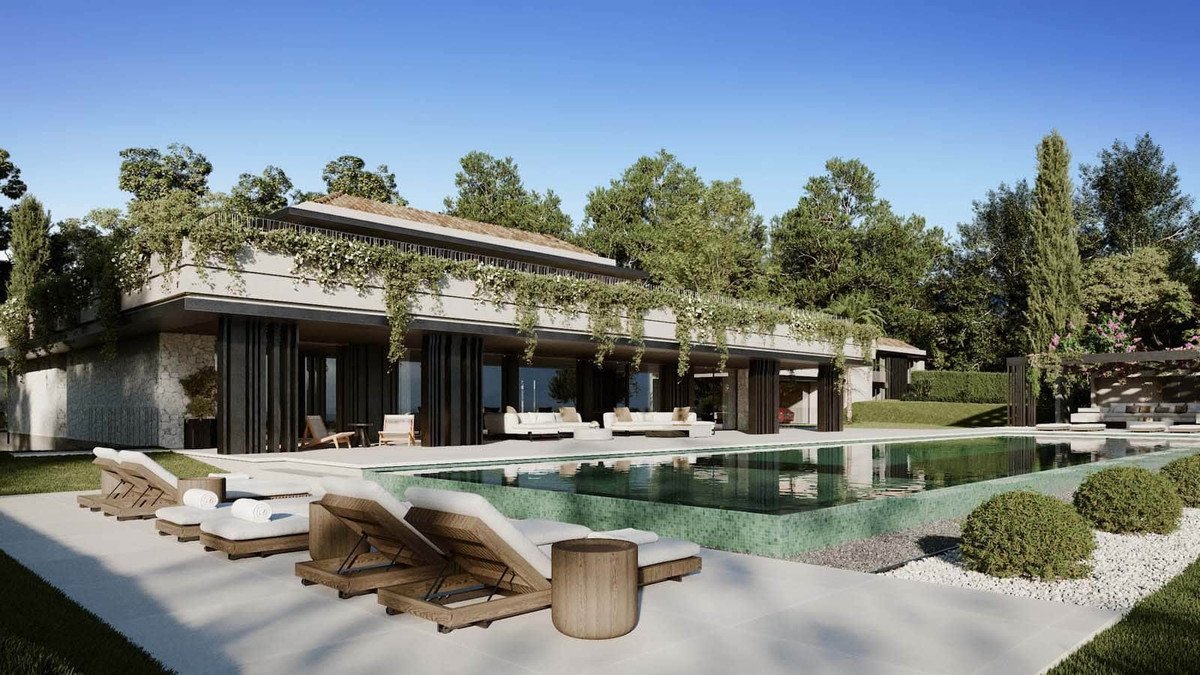
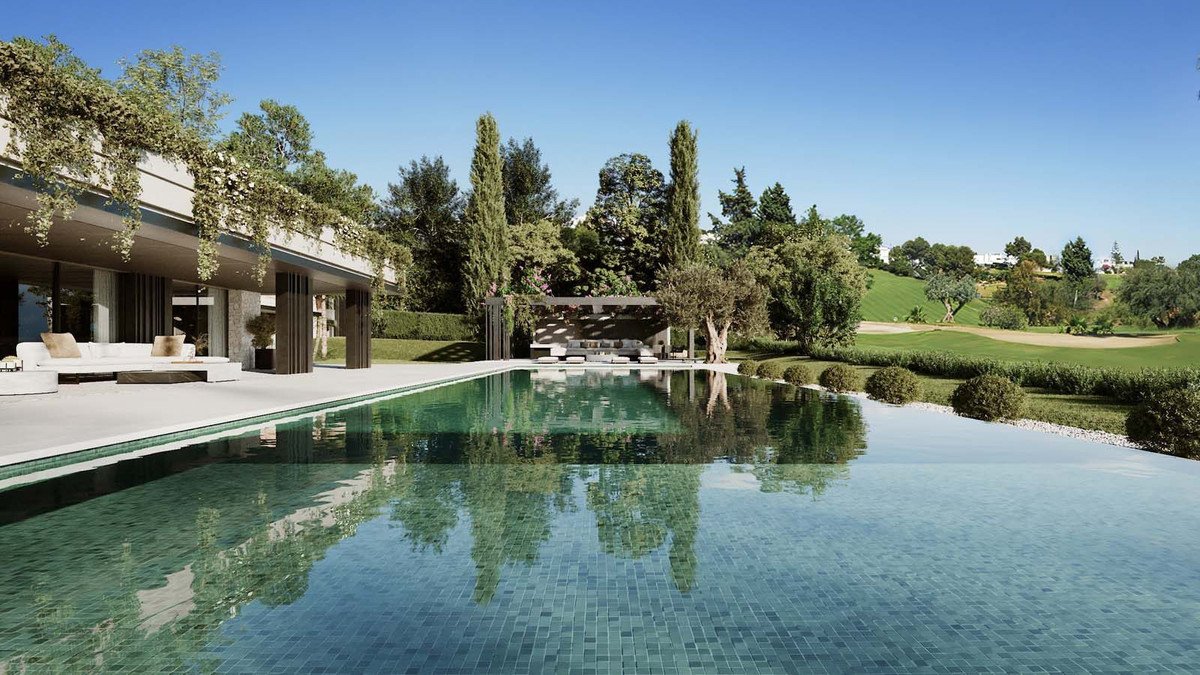
Nestled within Marbella's prestigious golf valley, this frontline golf property epitomizes modern luxury and sophistication, designed by AMES Arquitectos. Its southeastern orientation ensures all-day sunlight, highlighting the residence's unique features. Situated on an expansive plot, it offers unparalleled golf views across all levels, maximizing outdoor spaces for a tranquil living experience. A grand private driveway leads to a carport and a stunning courtyard, featuring a shallow pool with steps as a walkway to the entrance.
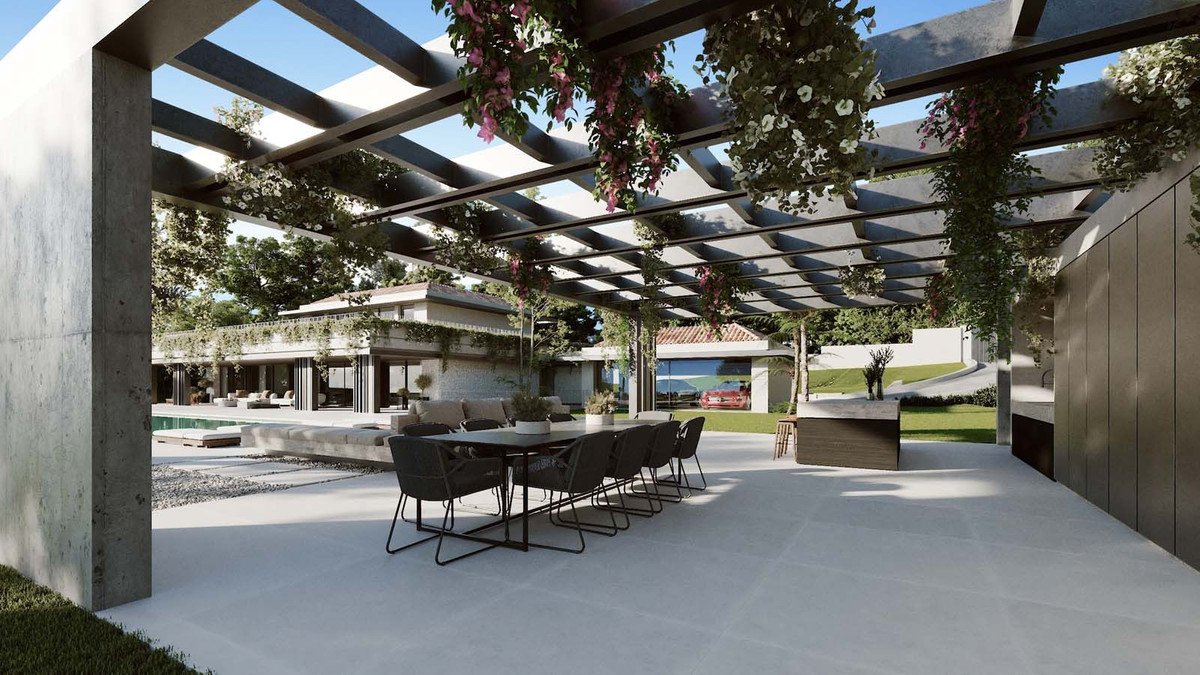
The property boasts a meticulously manicured garden, complete with trees, a private pool, and a charming pergola with an outdoor kitchenette. These spaces are ideal for alfresco dining and relaxation, perfectly suited to the Mediterranean climate. The architecture, a testament to modern luxury, is evident in every aspect, with deep neutral exterior tones complemented by floor-to-ceiling windows that seamlessly connect the interior with the outdoors.
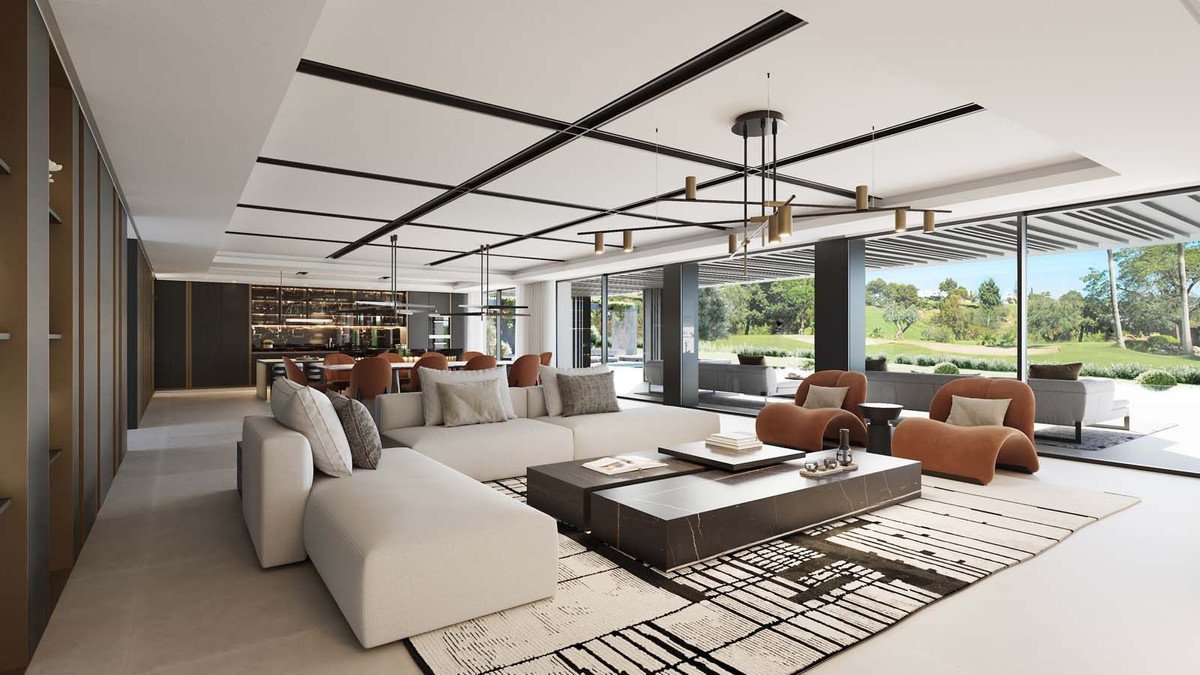
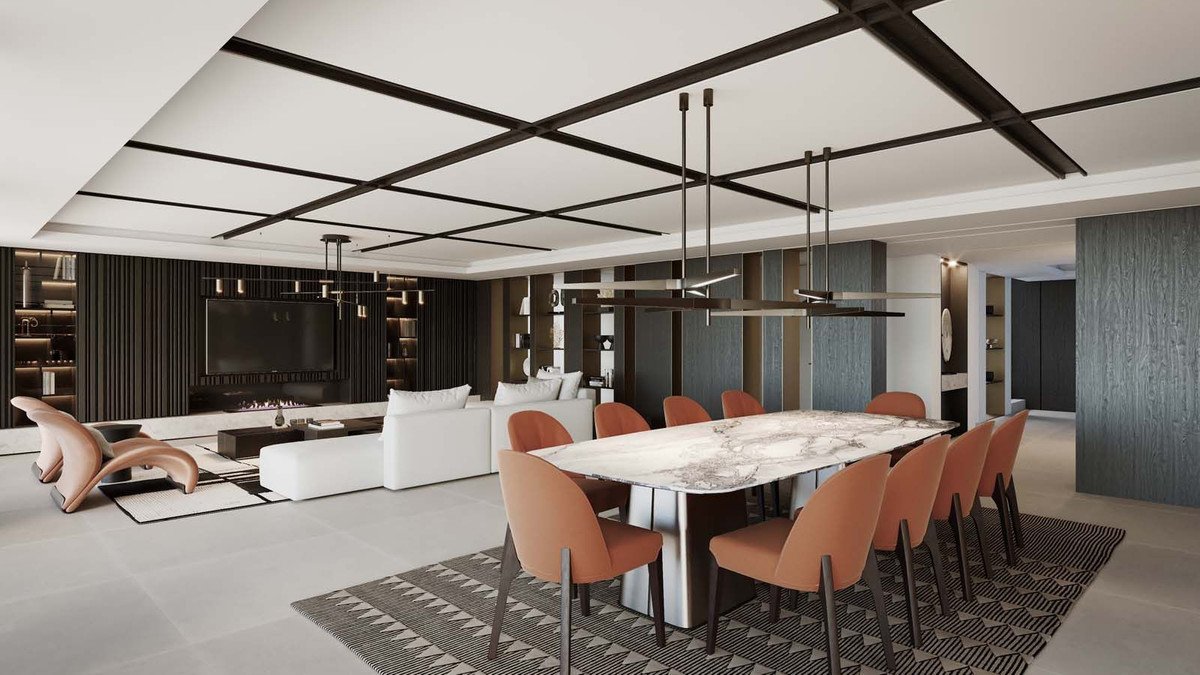
Inside, the property showcases impeccable craftsmanship and tasteful furnishings. The open-plan living, dining, and kitchen areas provide direct views of the garden and golf course. The kitchen is equipped with state-of-the-art appliances and features a stylish kitchen island.
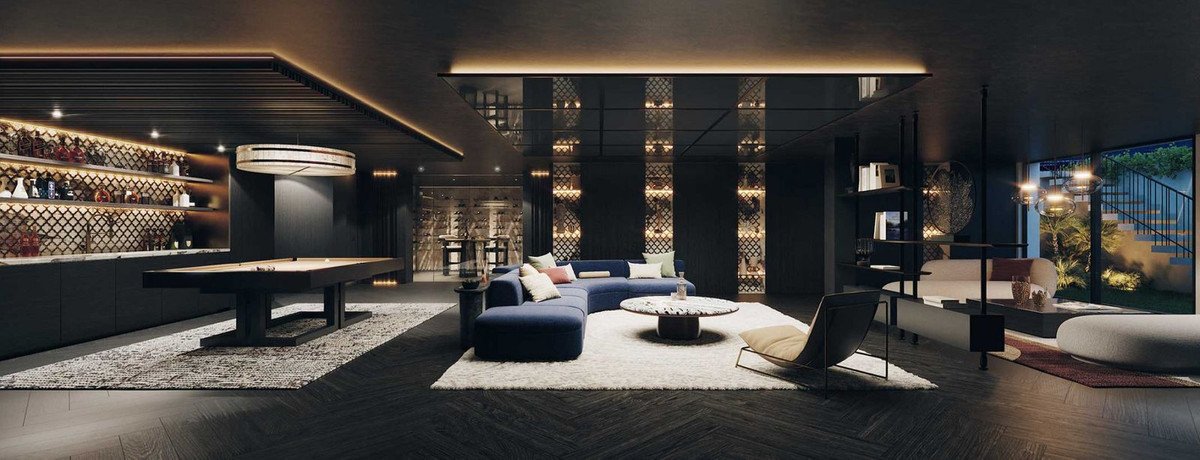
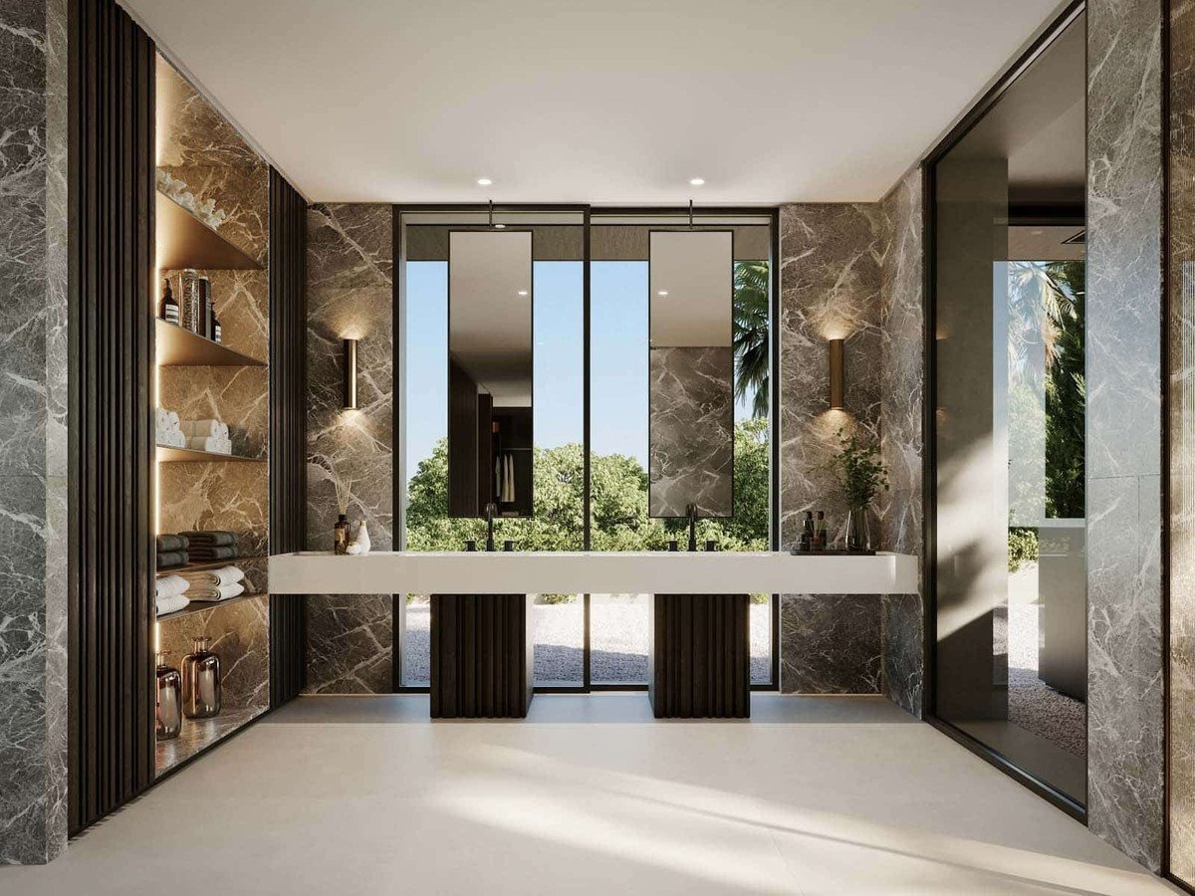
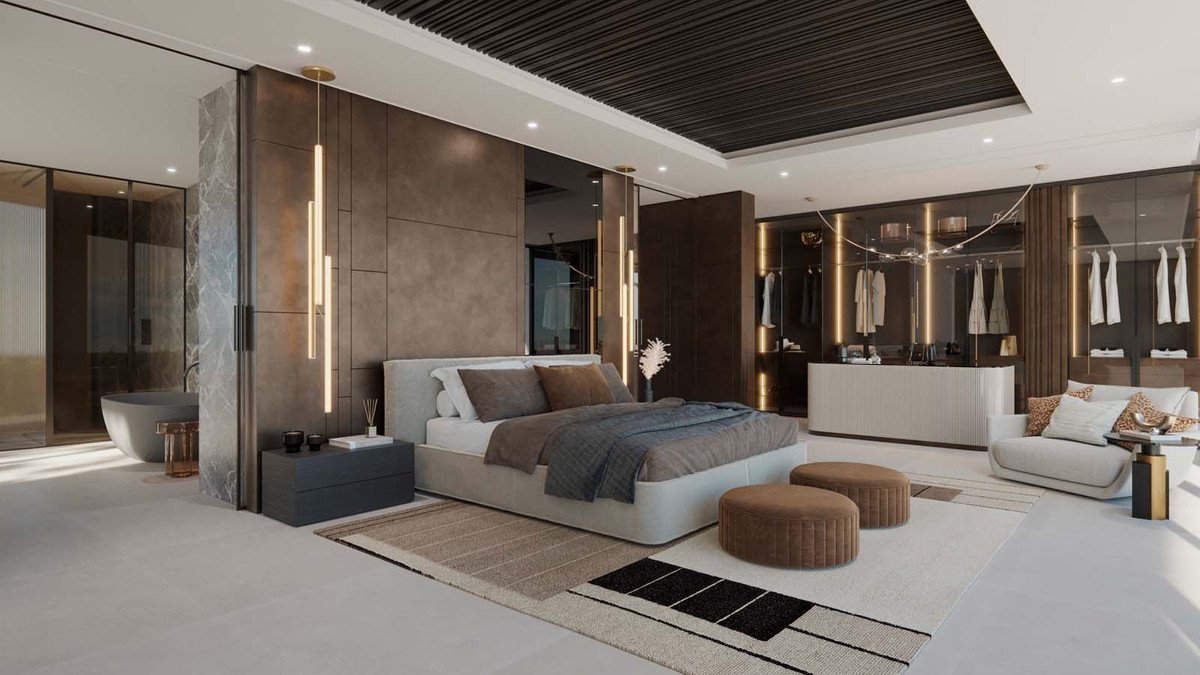
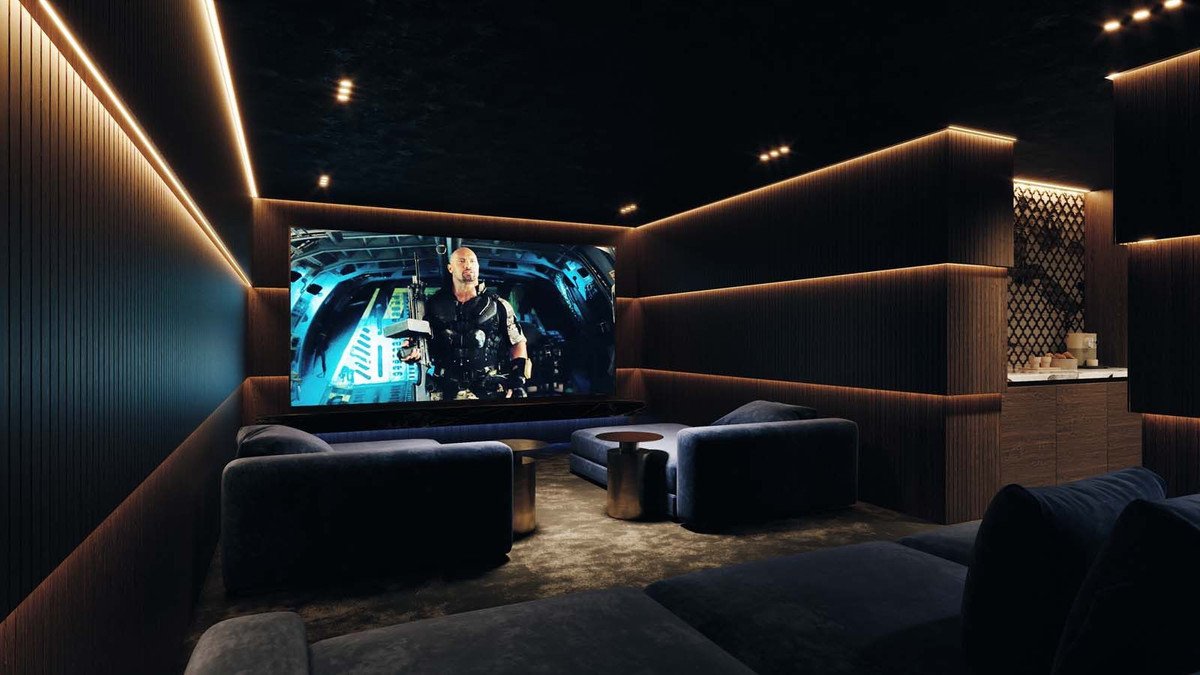
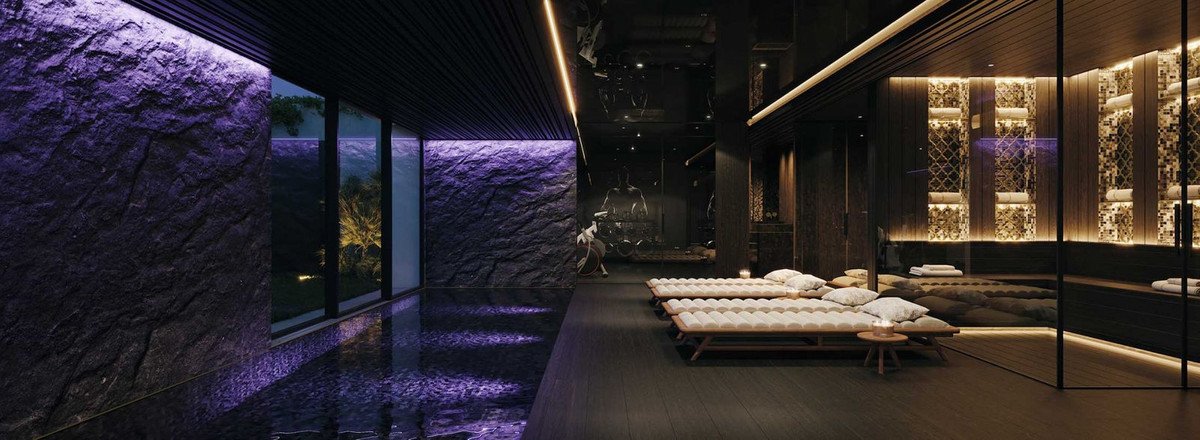
The ground level includes four en-suite bedrooms, each offering maximum comfort and high standards of decoration. The top level is dedicated exclusively to the grand master bedroom, which includes a luxurious bathroom and a walk-in closet, ensuring privacy and elegance. The bottom level is home to bespoke amenities, including a gym, entertainment room, treatment room, spa with an indoor pool, sauna, Turkish bath, home cinema, and more. Additionally, the property includes a guest house in the courtyard, providing a luxurious retreat for visitors.
ባህሪያት
የንብረት እውነታዎች
- የንብረት ማጣቀሻR4826125
- የንብረት አይነትቤት
- የንብረት ሁኔታsale
- ዋጋ€ 3,800,000
- መኝታ ቤቶች11
- መታጠቢያ ቤቶች13
- የተገነባ1261
- አካባቢኑዌቫ አንዳሉሲያ, ማላጋ, ስፔን
- የዋጋ ጽሑፍ3,800,000 EUR
- ቁጥራዊ ዋጋ3,800,000 EUR
- ገንዳዎች1
- ከ23 ኦክተ 2024
ጥያቄ
አካባቢ እና በአቅራቢያ ያሉ መገልገያዎች
ተመሳሳይ ቤቶች
ከተመሳሳይ አካባቢ ወይም ምንጭ የተገኙ ተዛማጅ ክምችት
ወኪል እና ምንጭ

የዝርዝር ወኪል
James Affinity Spain
affinity Spain
james@affinityspain.com 34 661 383 880 Vasari comercial 3,,, Puerto Banus, Malaga
የተረጋገጠ ምንጭ
በቀጥታ የኤችኤምኢ ምግብ የተጎላበተ
የተቀመጠ እንቅስቃሴ
ተወዳጆች እና ጥያቄዎች ከዚህ ዝርዝር ጋር ተገናኝተዋል
አካባቢያዊ አውድ
ካርታ እና በአቅራቢያው ያሉ መገልገያዎች ከንብረቱ እይታ ጋር ይቆያሉ
ኤጀንሲ
affinity Spain
ከተማ
ኑዌቫ አንዳሉሲያ
ክልል
ማላጋ
አገር
ስፔን
ምንጭ
ኤችኤምኢ/ፕሮፐርቲፋይድ