
መግለጫ
Building with vacation license included!
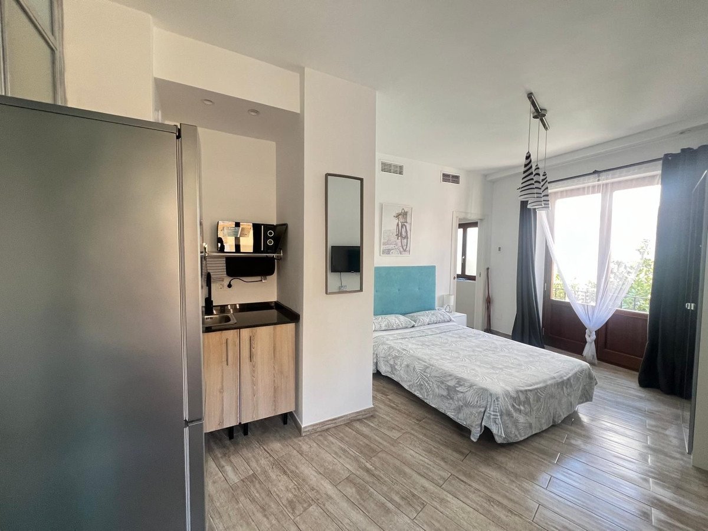
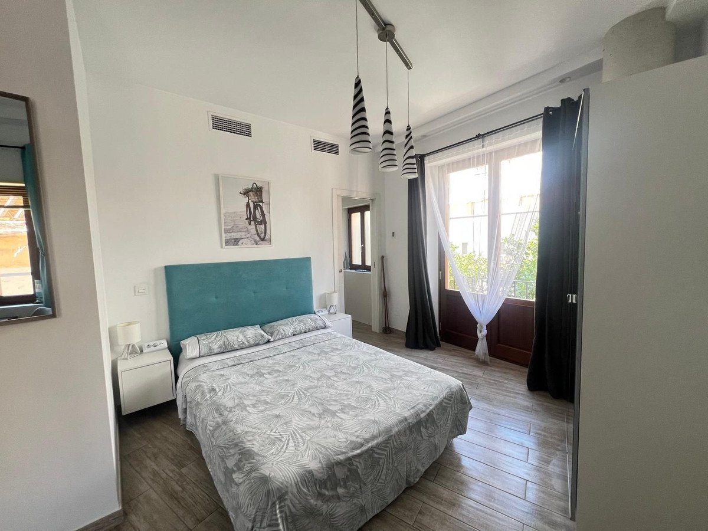
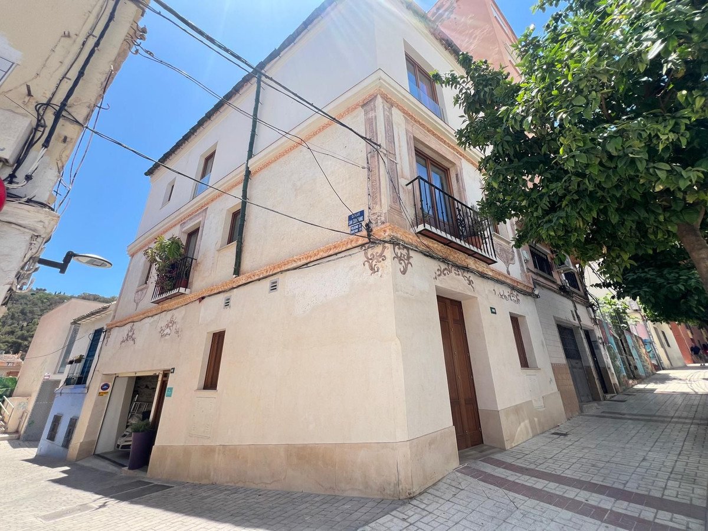
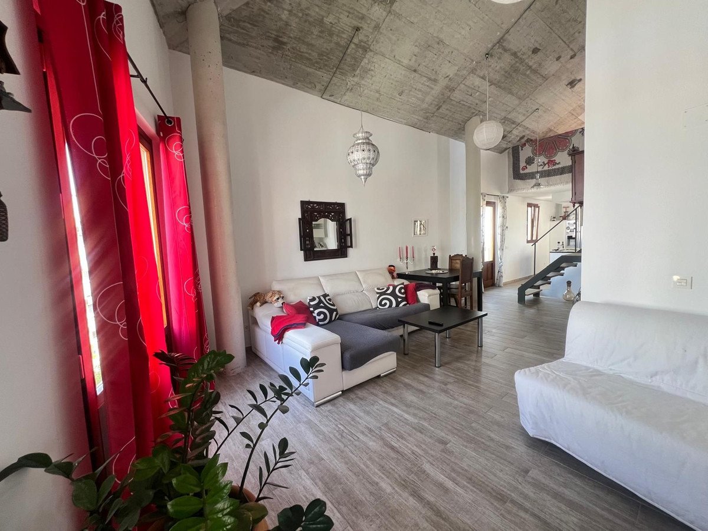
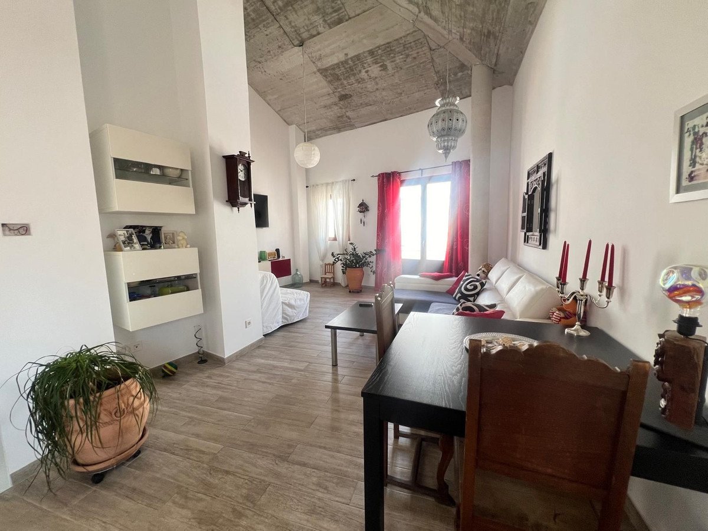
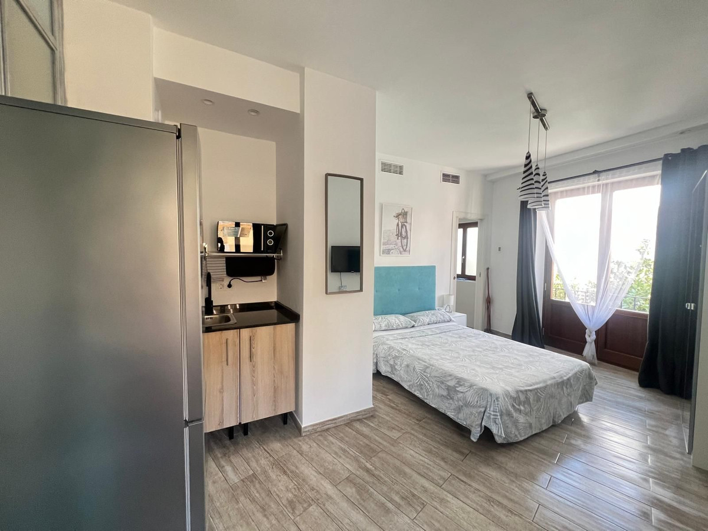
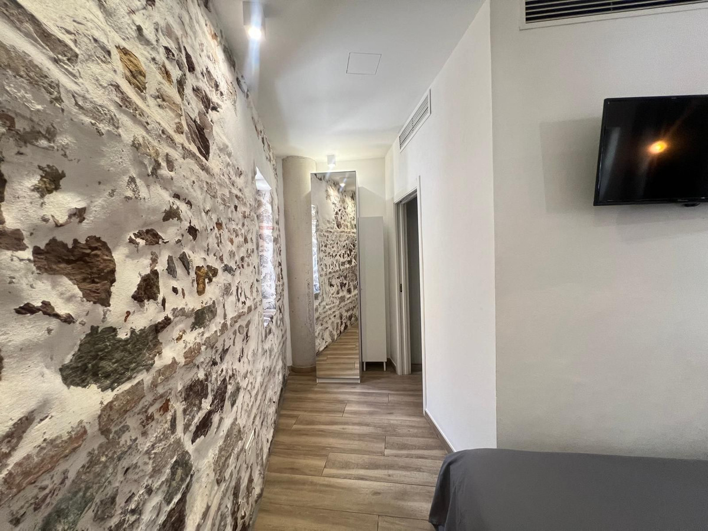
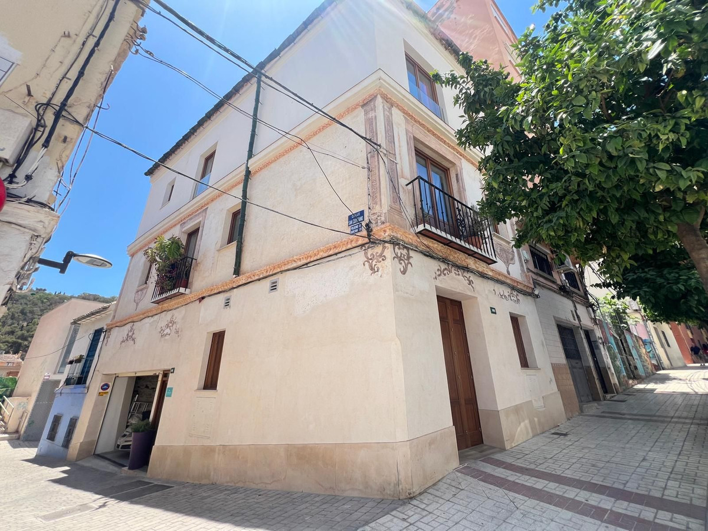
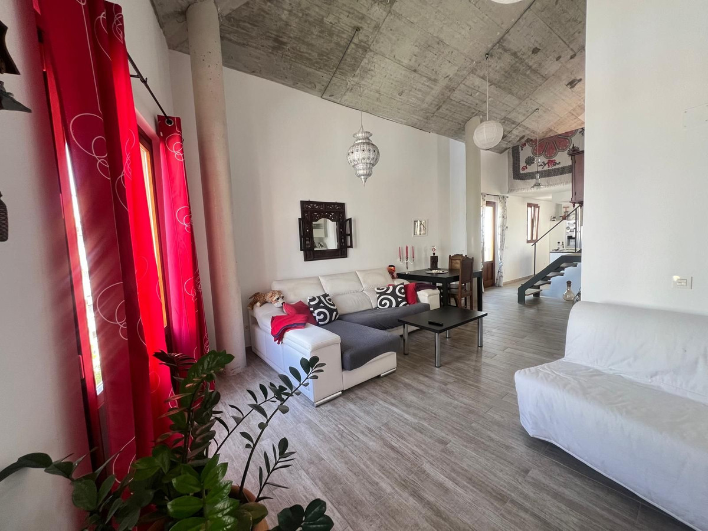
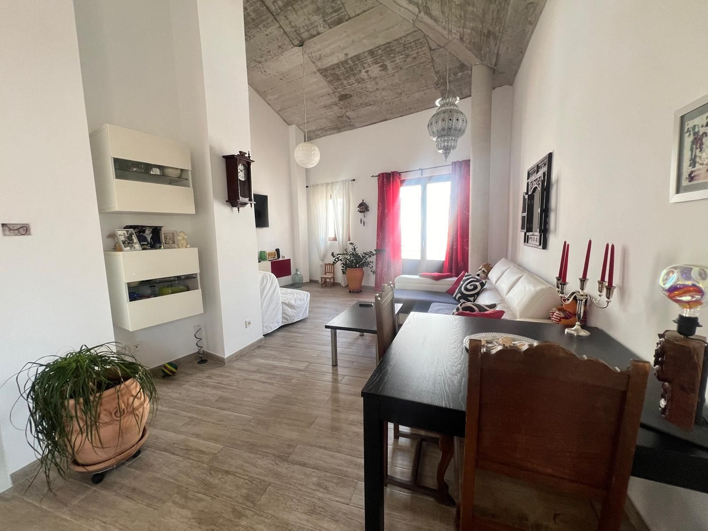
House from the 18th century, restored and renovated with baroque style mural paintings. Very luminous. In total 248 m2 built, on the ground floor plus 2 and a loft within the second floor.
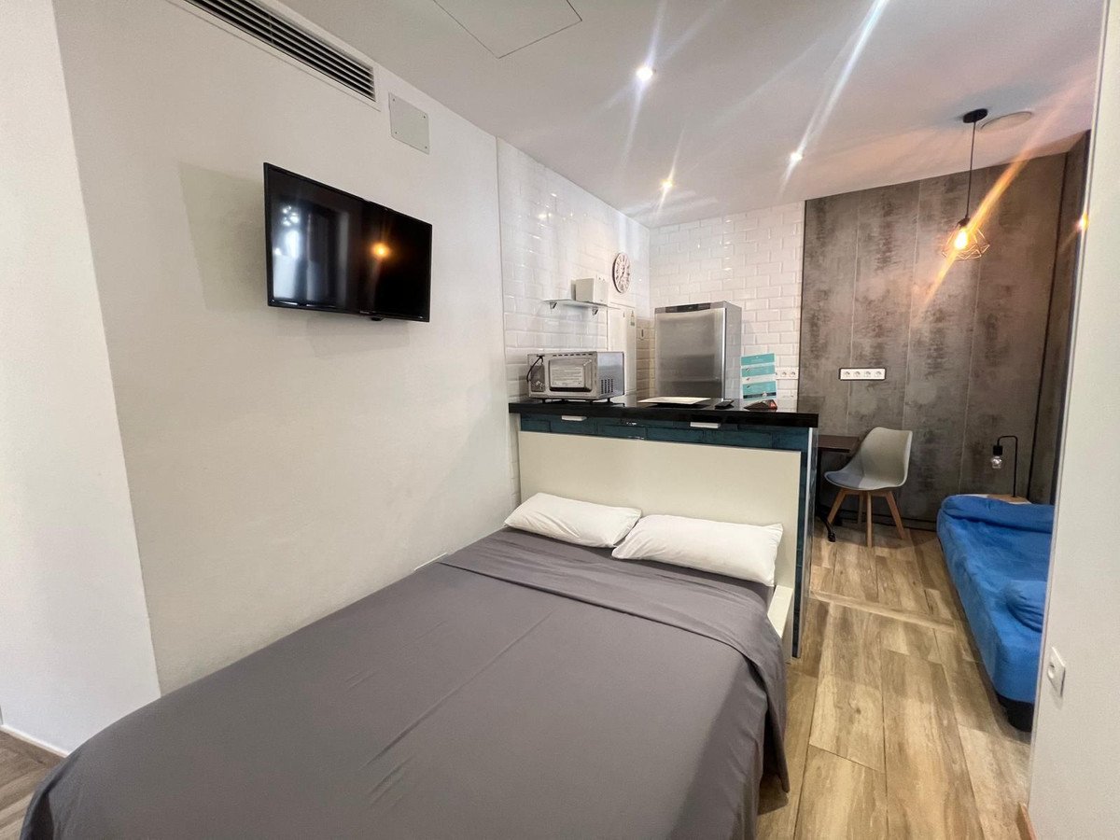
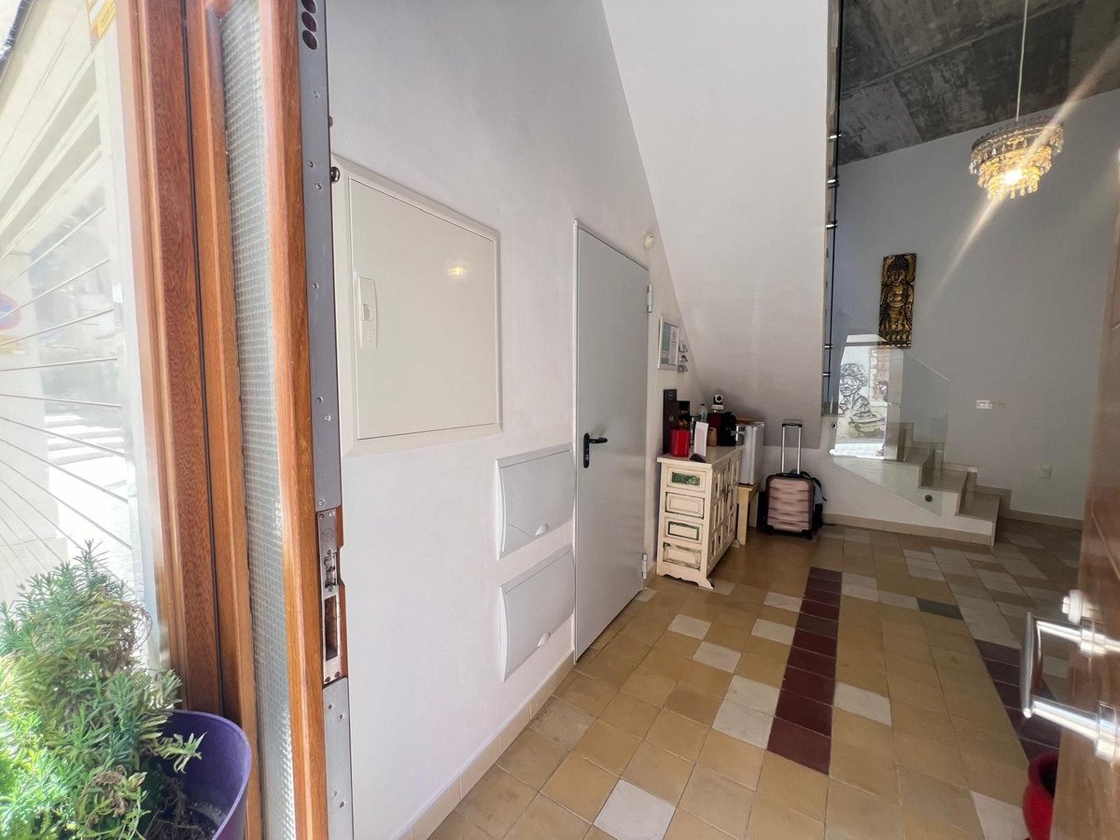
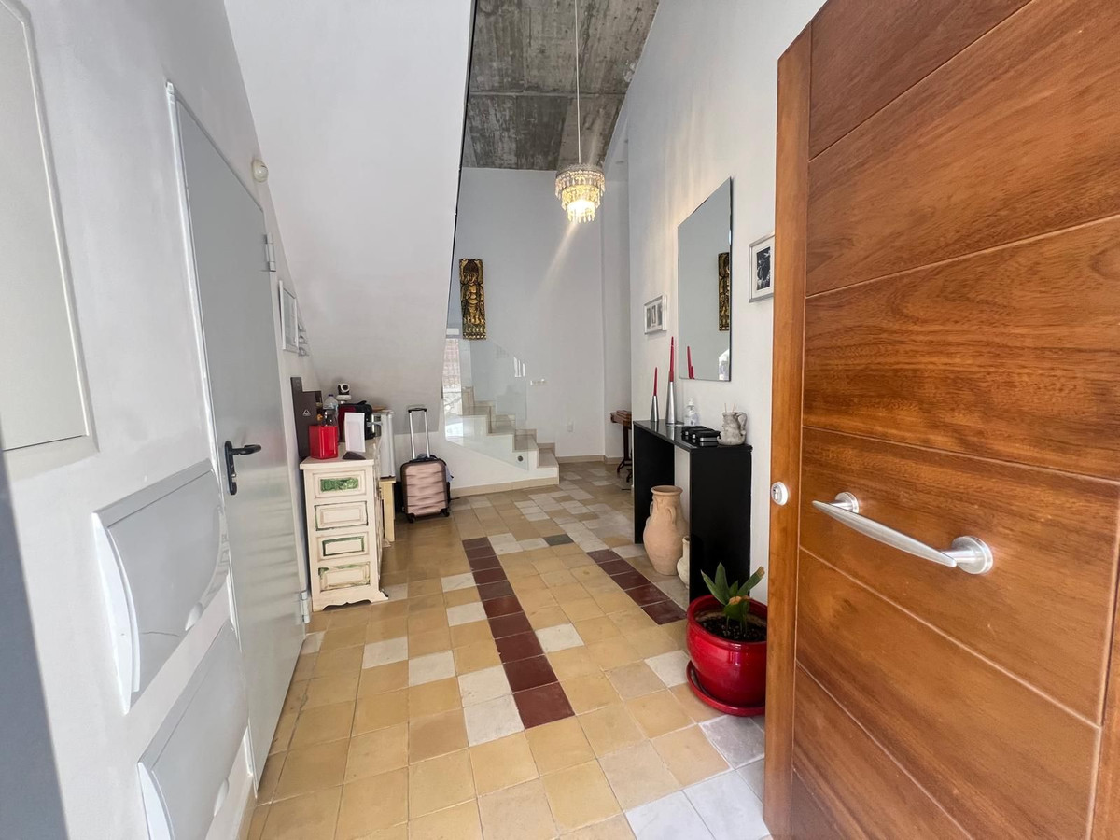
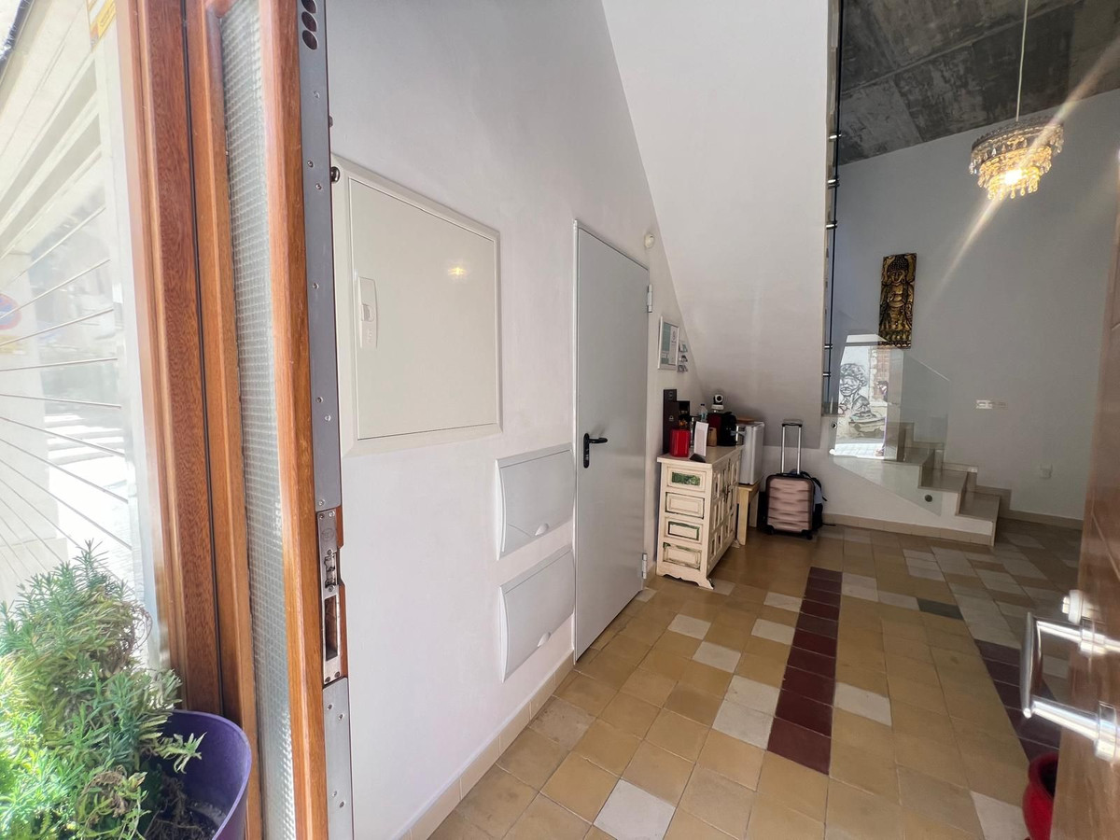
Distribution in pl. Downstairs is a 22 m2 garage, with direct access to the house, a studio with bathroom and independent entrance of 28 m2 and the hall of 12.25 m2, a space provided for an elevator of 2.75 m2.
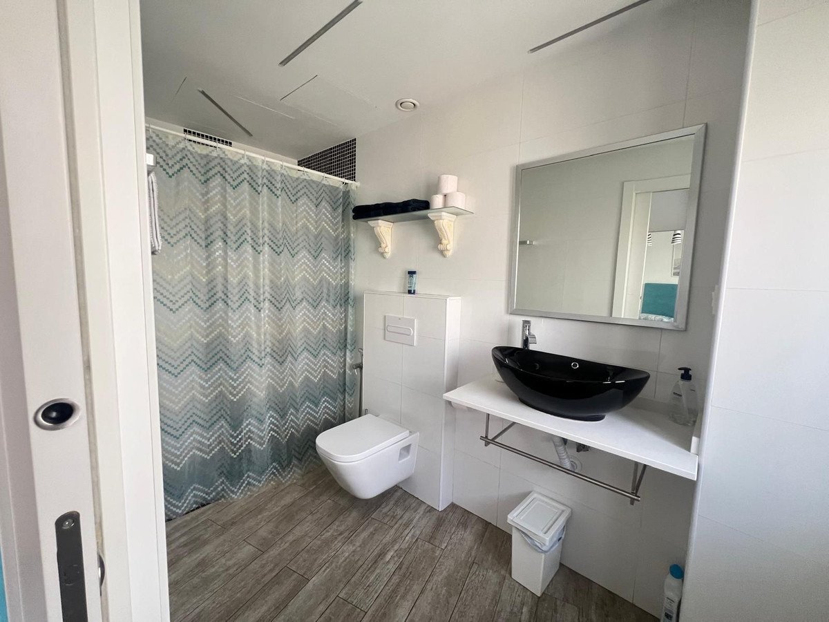
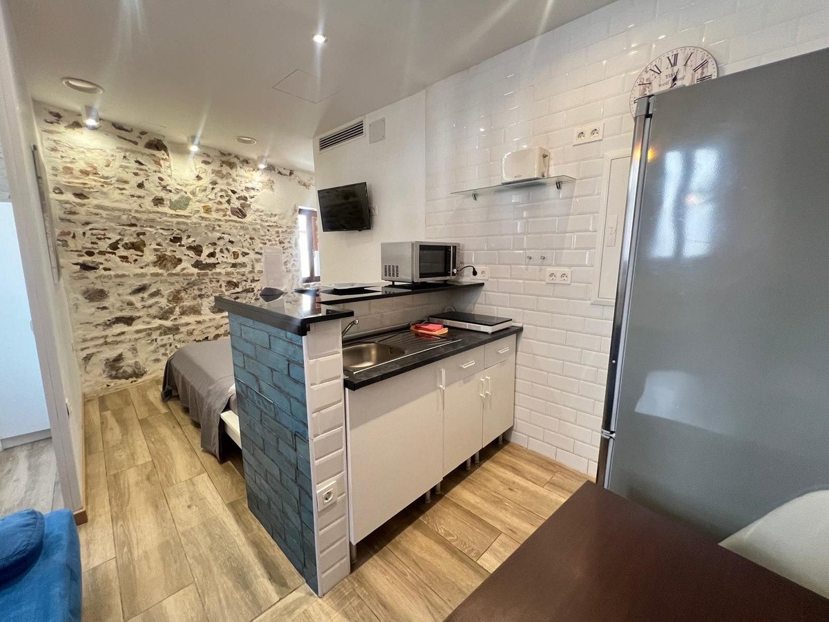
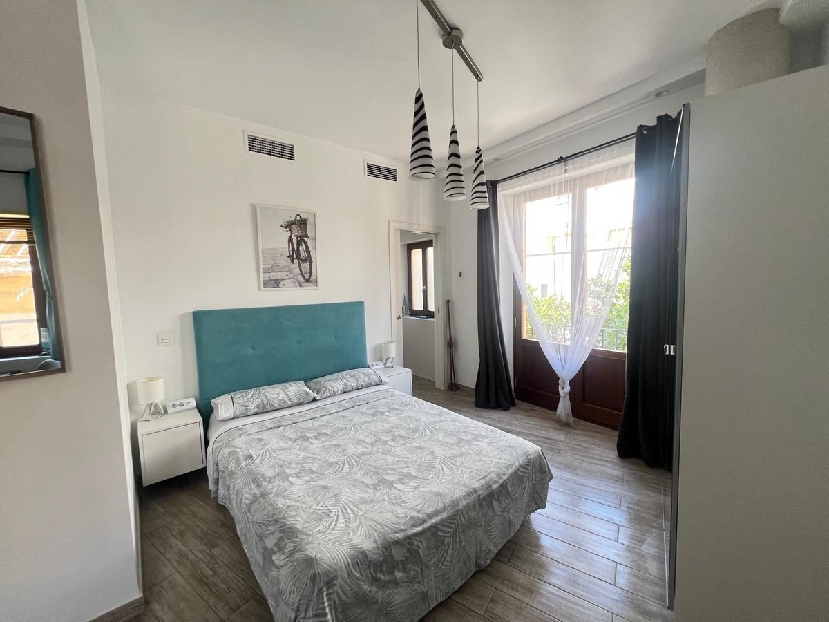
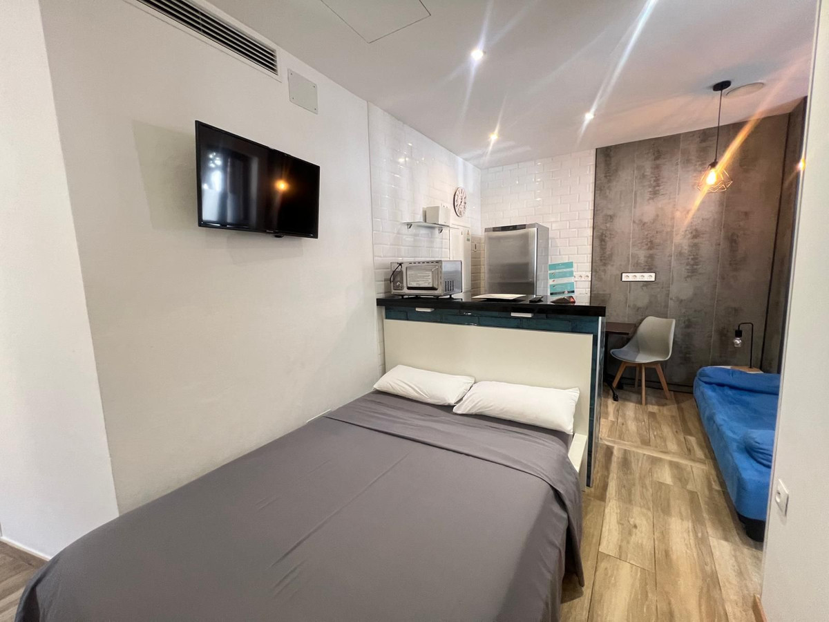
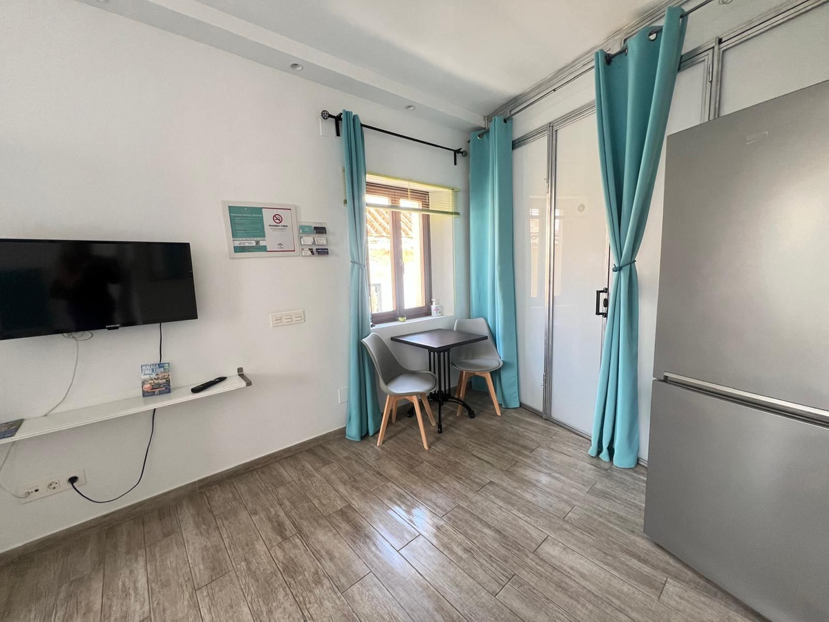
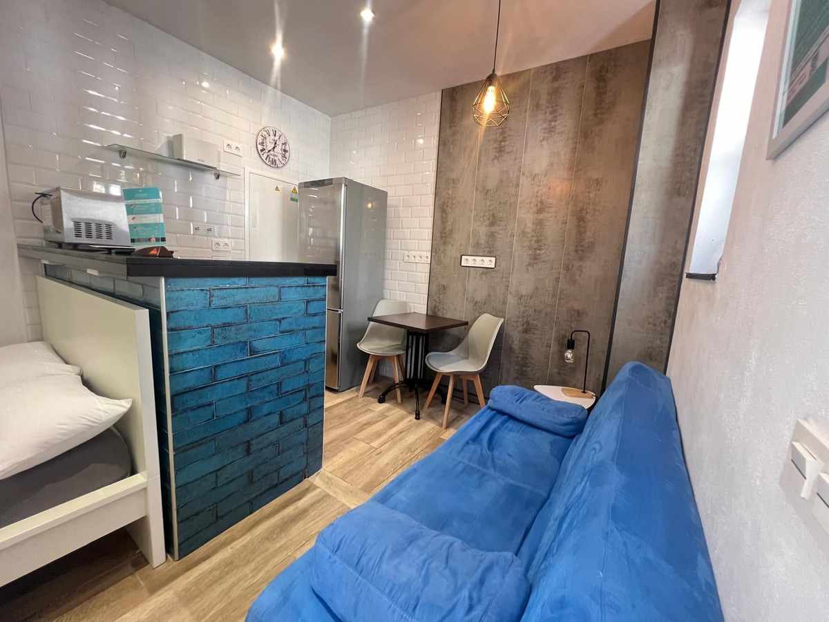
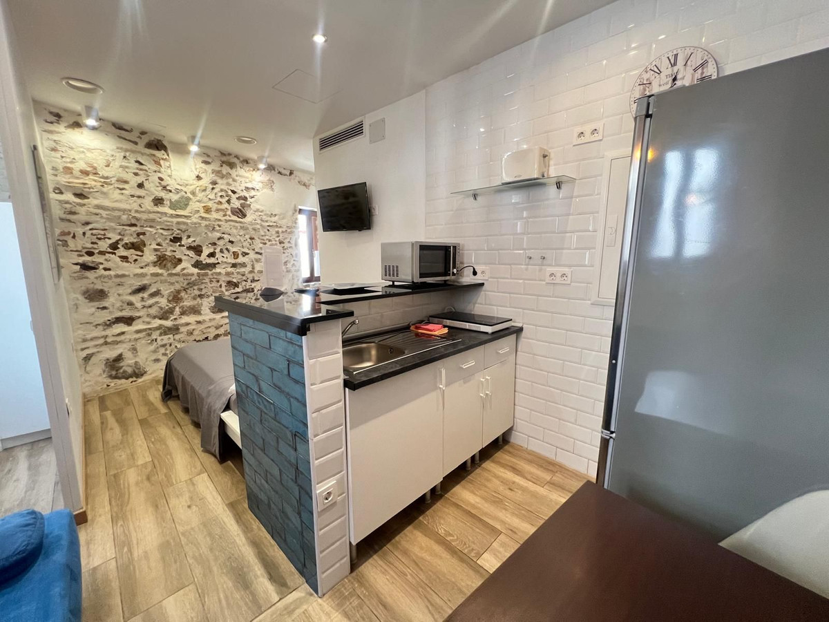
Dist. 1st floor, a studio with a 28 m2 bathroom with a bathroom, a studio with 21 m2 with a bathroom and 2 halls in total of 10 m2
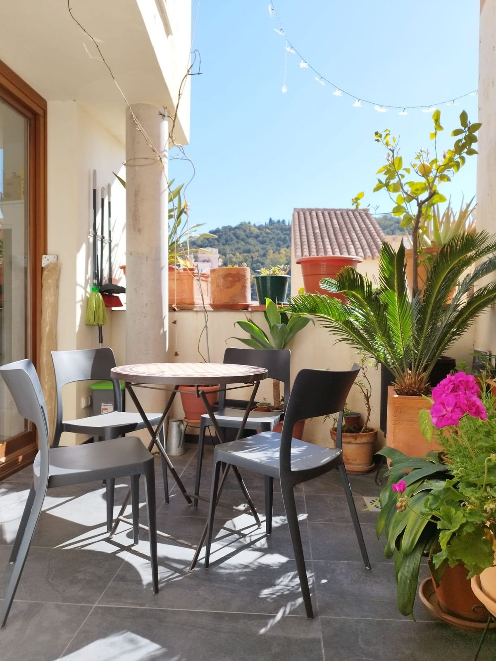
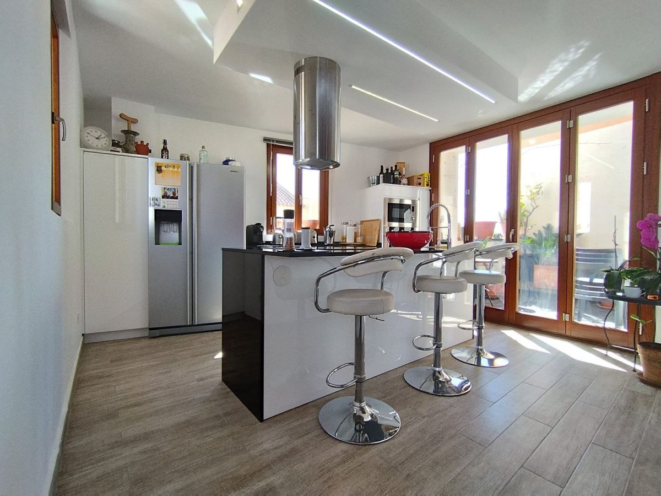
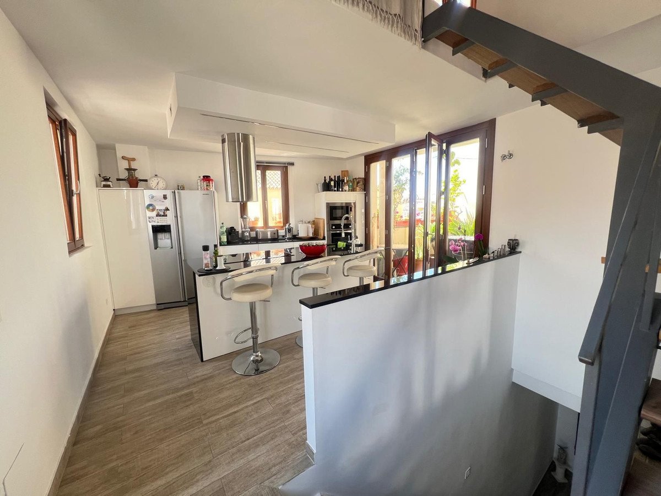
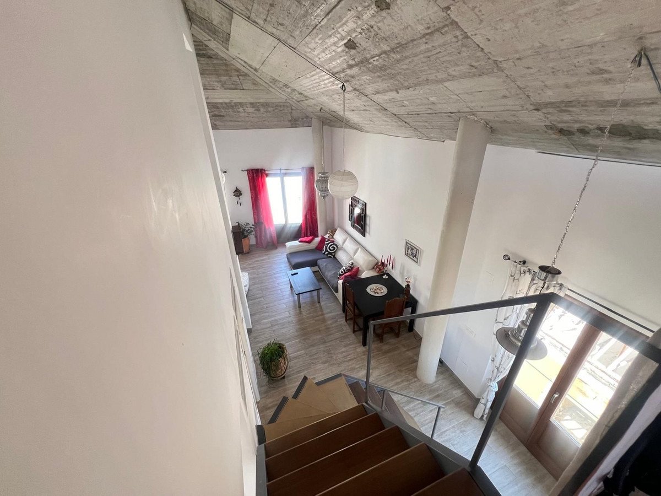
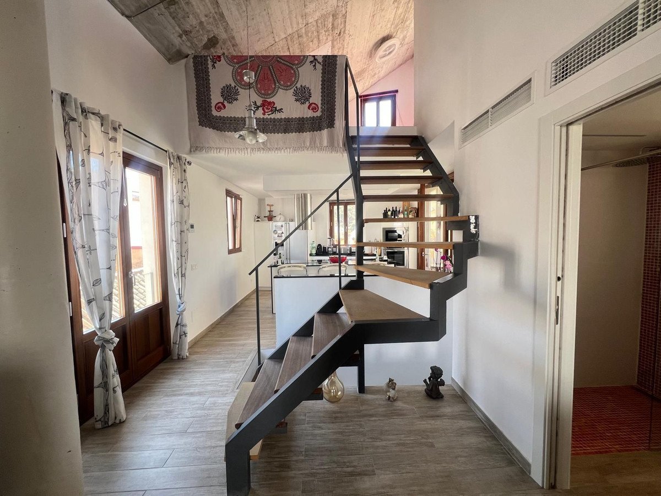
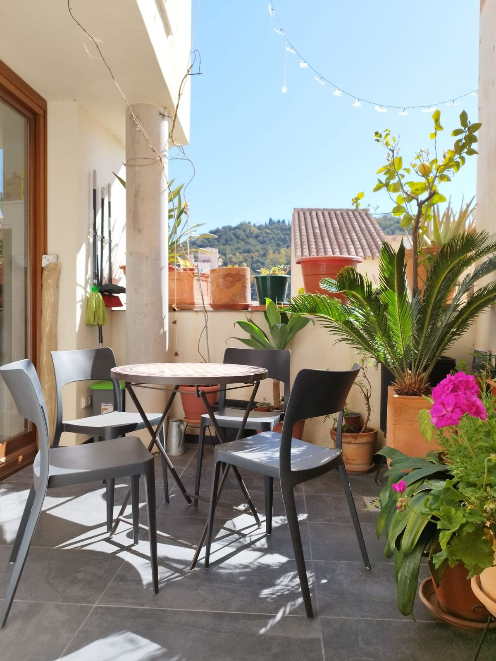
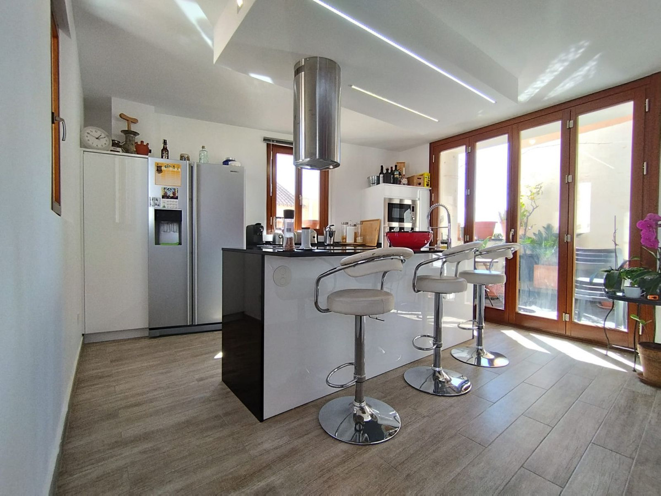
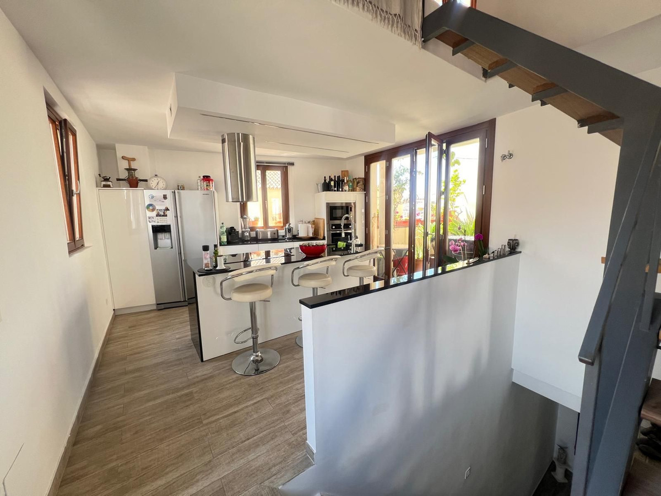
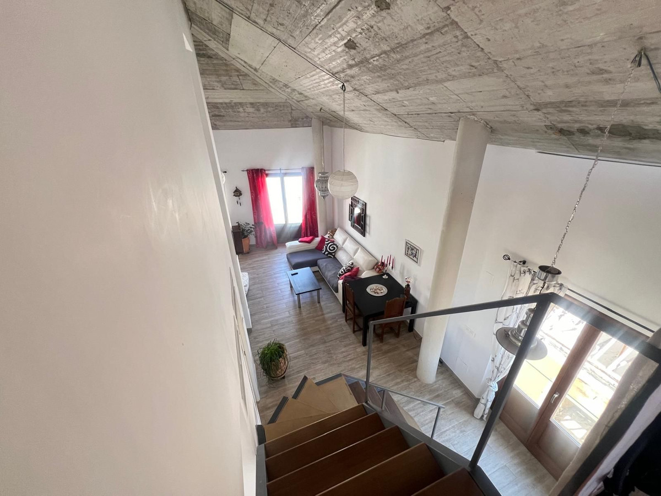
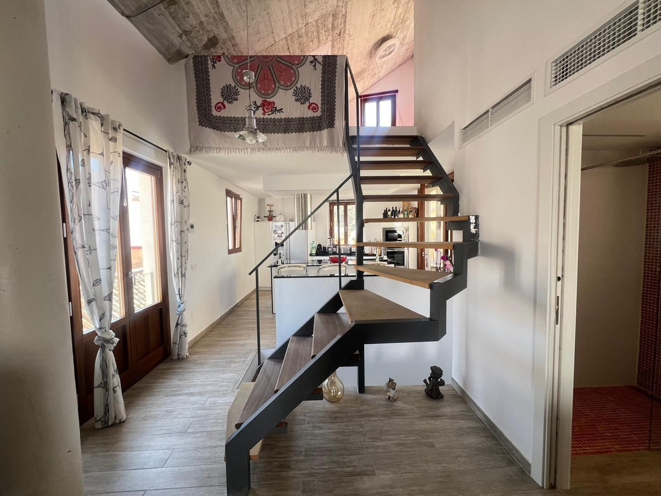
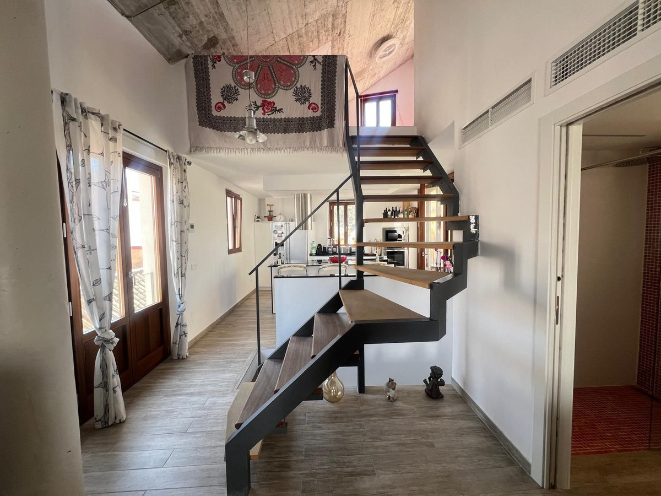
Dist. 2nd pl. living/dining room, kitchen and bathroom 48 m2, terrace 12 m2, space for washing machine on the terrace
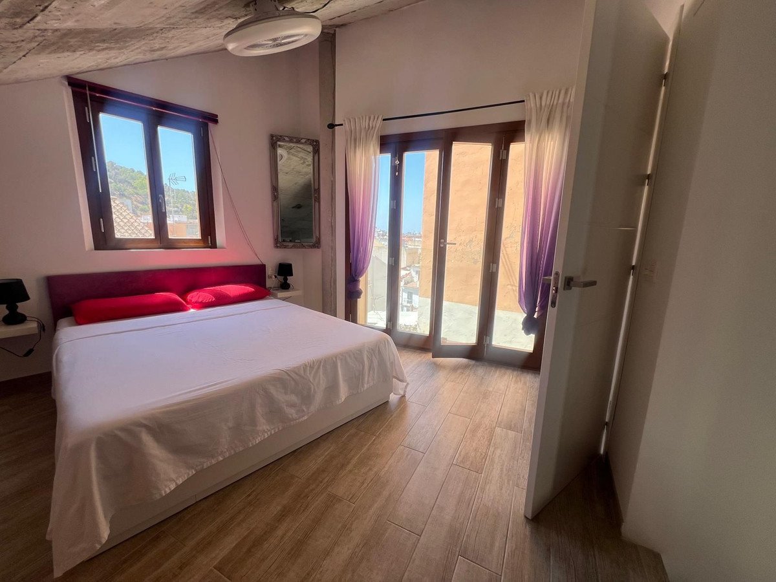
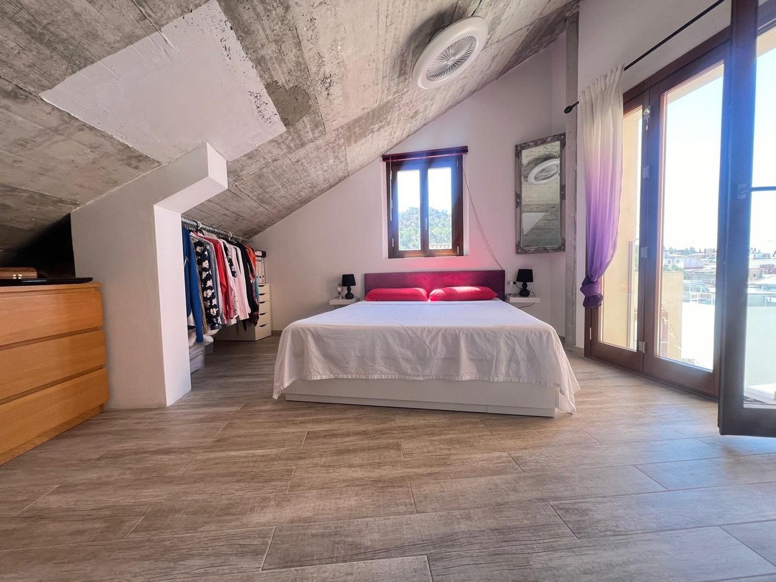
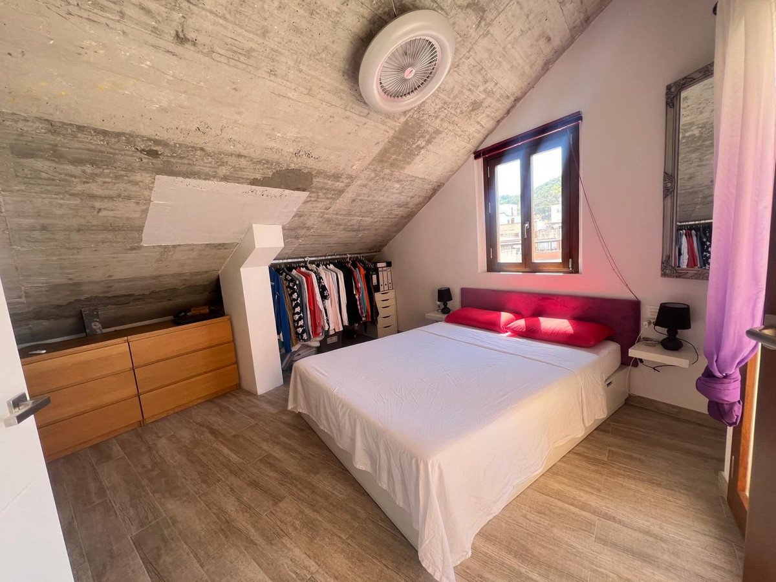
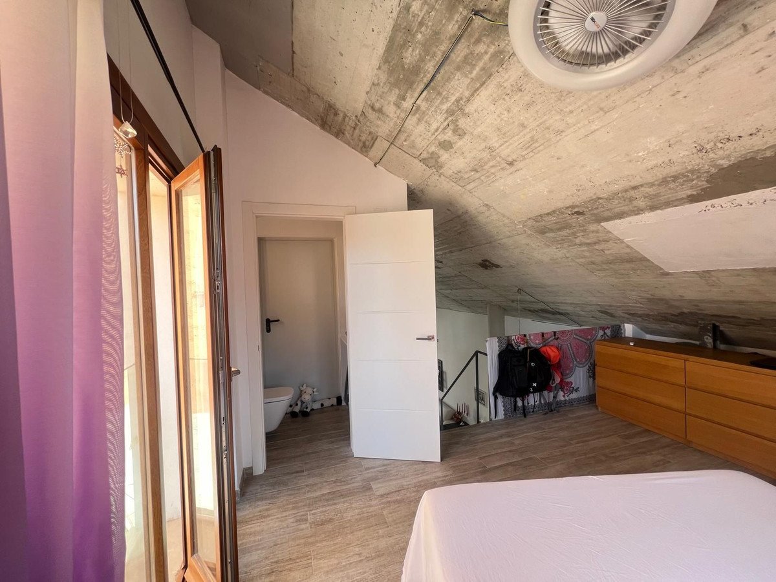
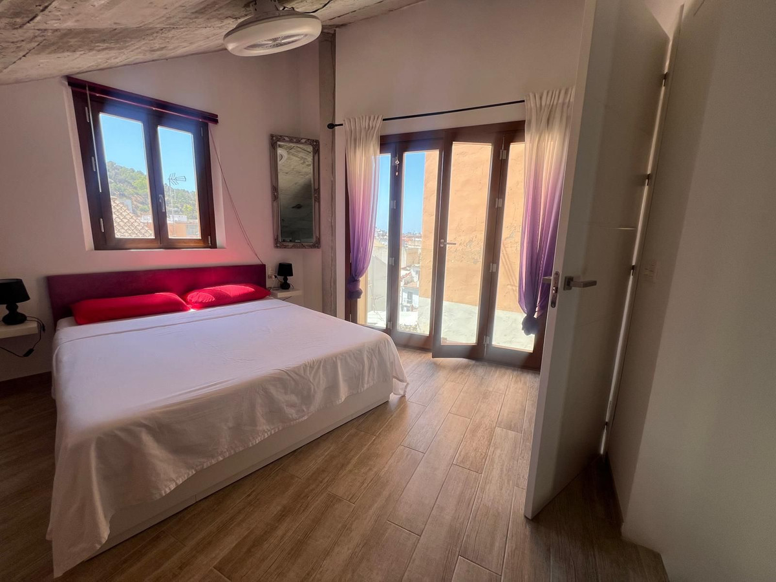
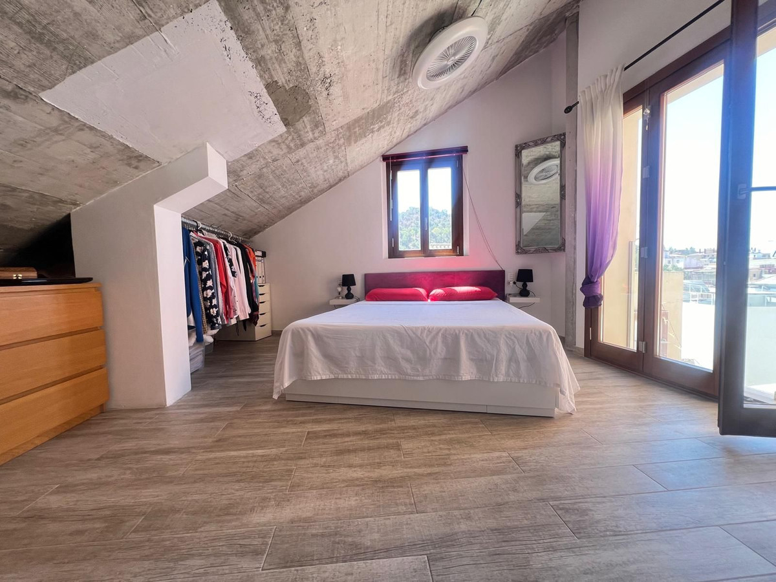
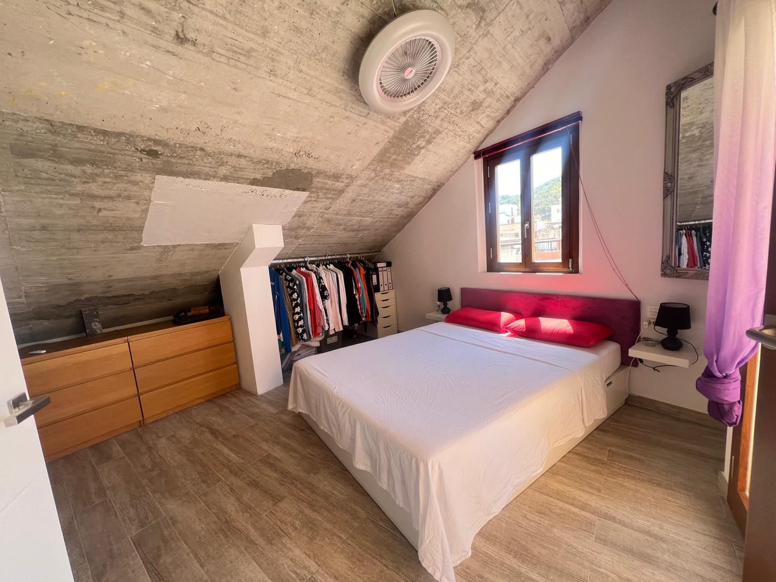
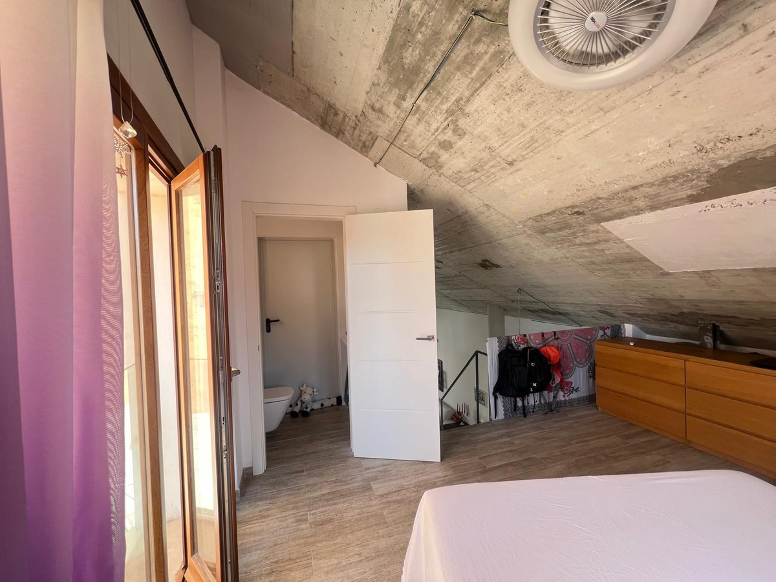
Loft as a current bedroom with approx. 13 m2 including toilet, installation room of 3.40 m2
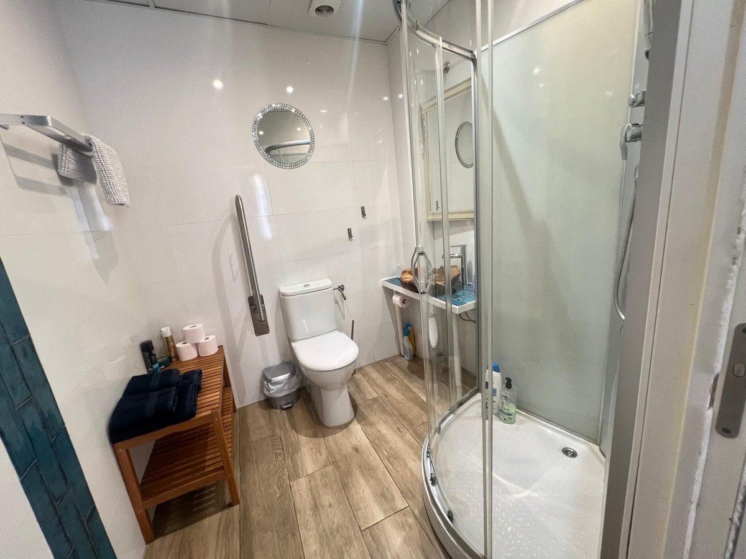
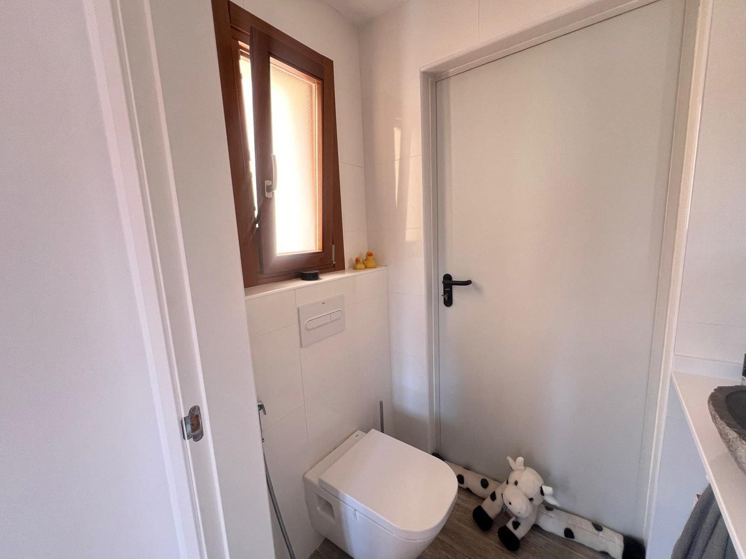
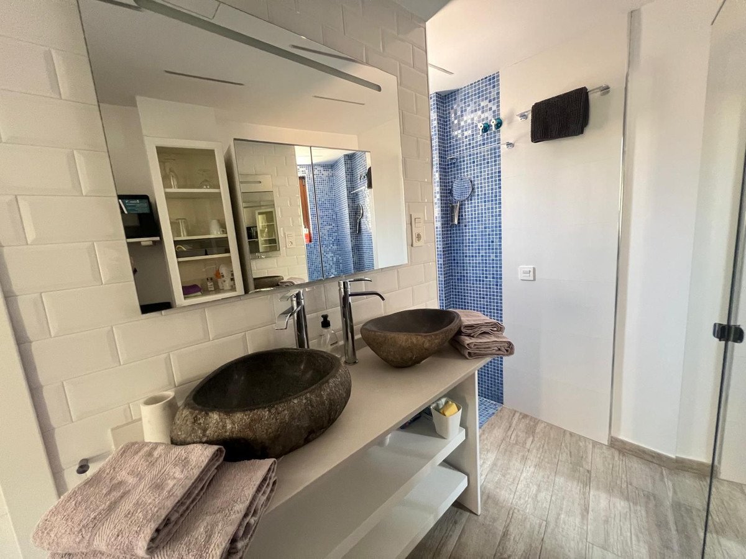
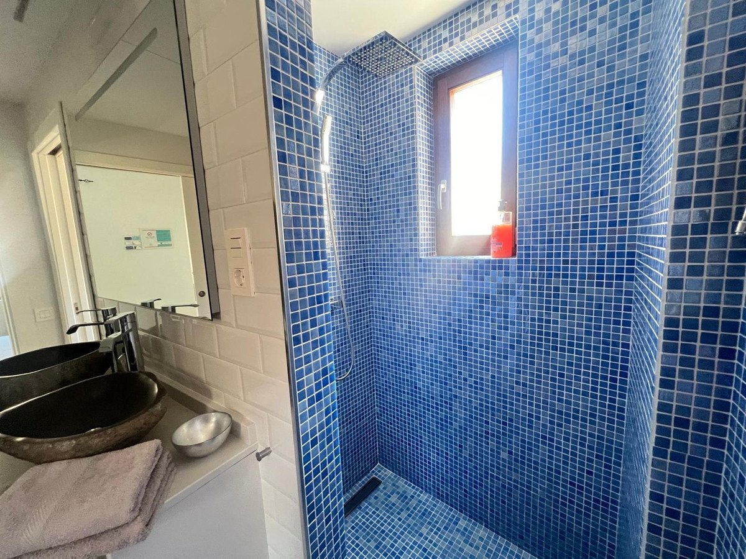
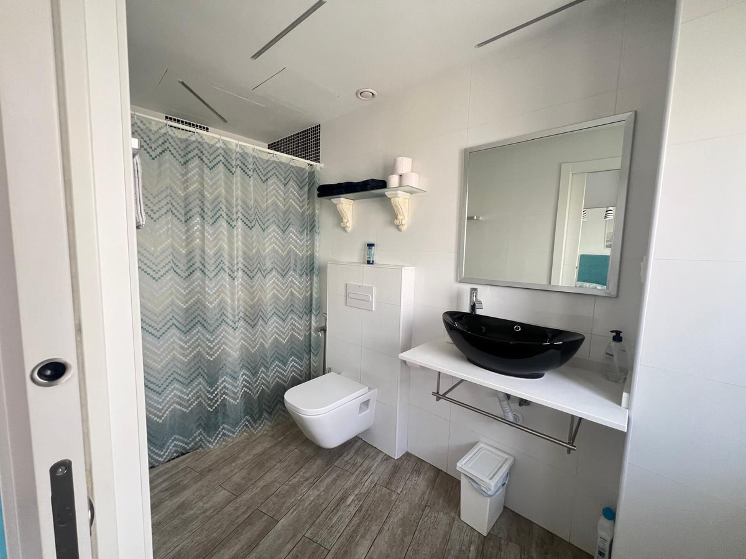
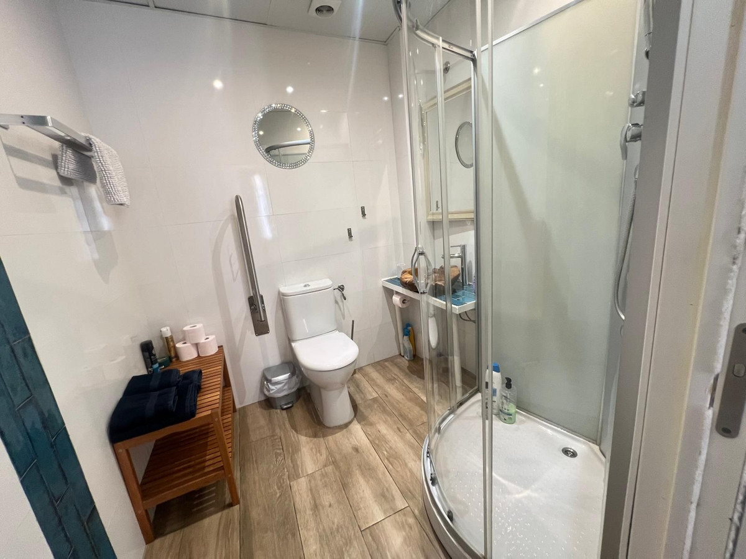
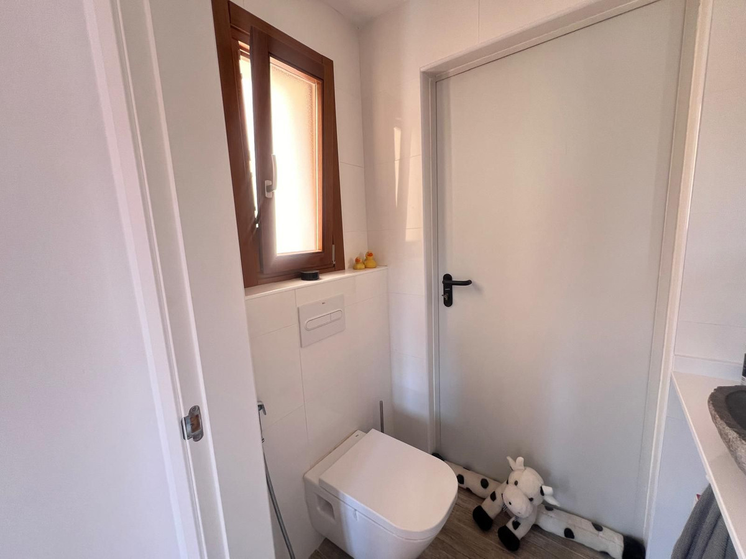
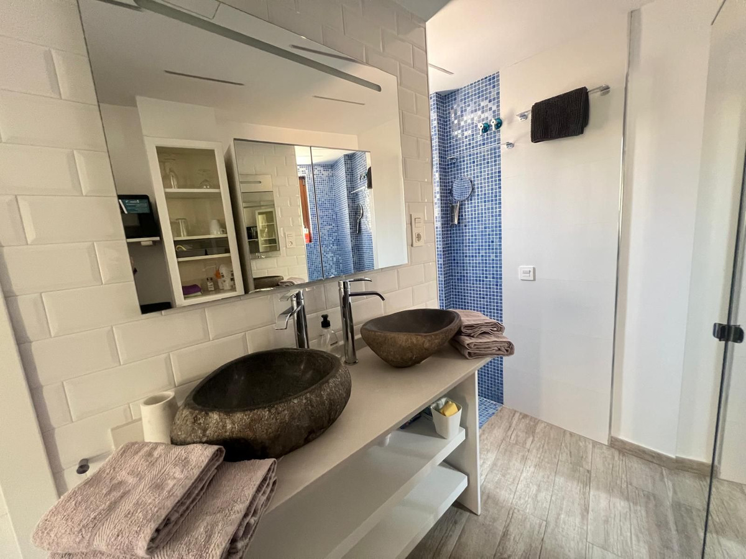
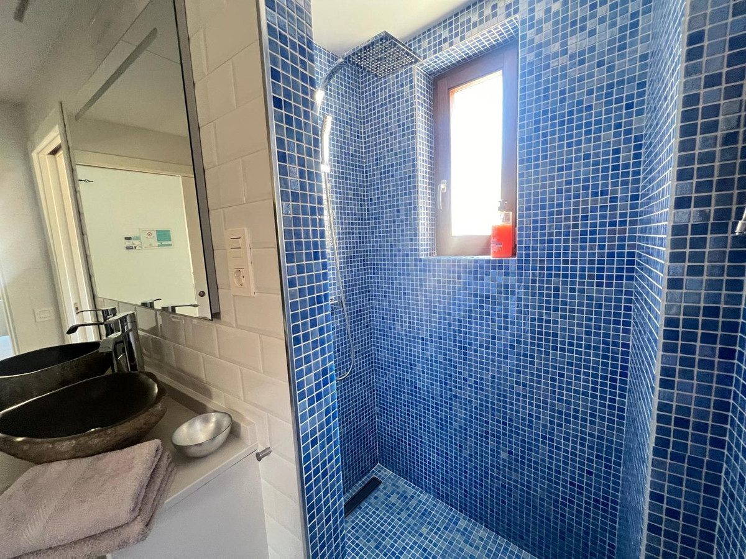
The bathrooms on the first and second floor have a walk-in shower. Suspended toilets included in the loft. Also exterior windows.
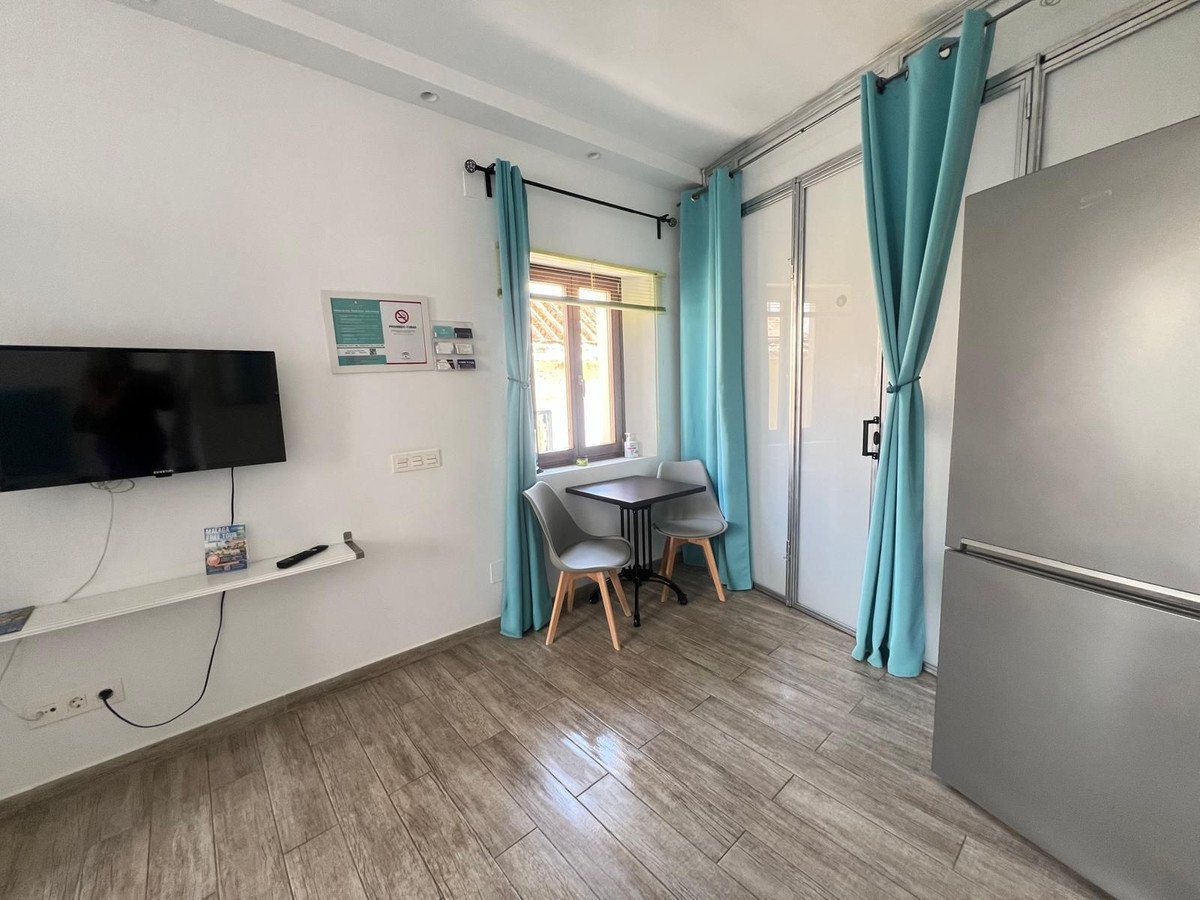
Currently the studios are licensed as tourist apartments.
The first and second floors have heating as well as fan coil air conditioning and underfloor heating. Thermal plate.
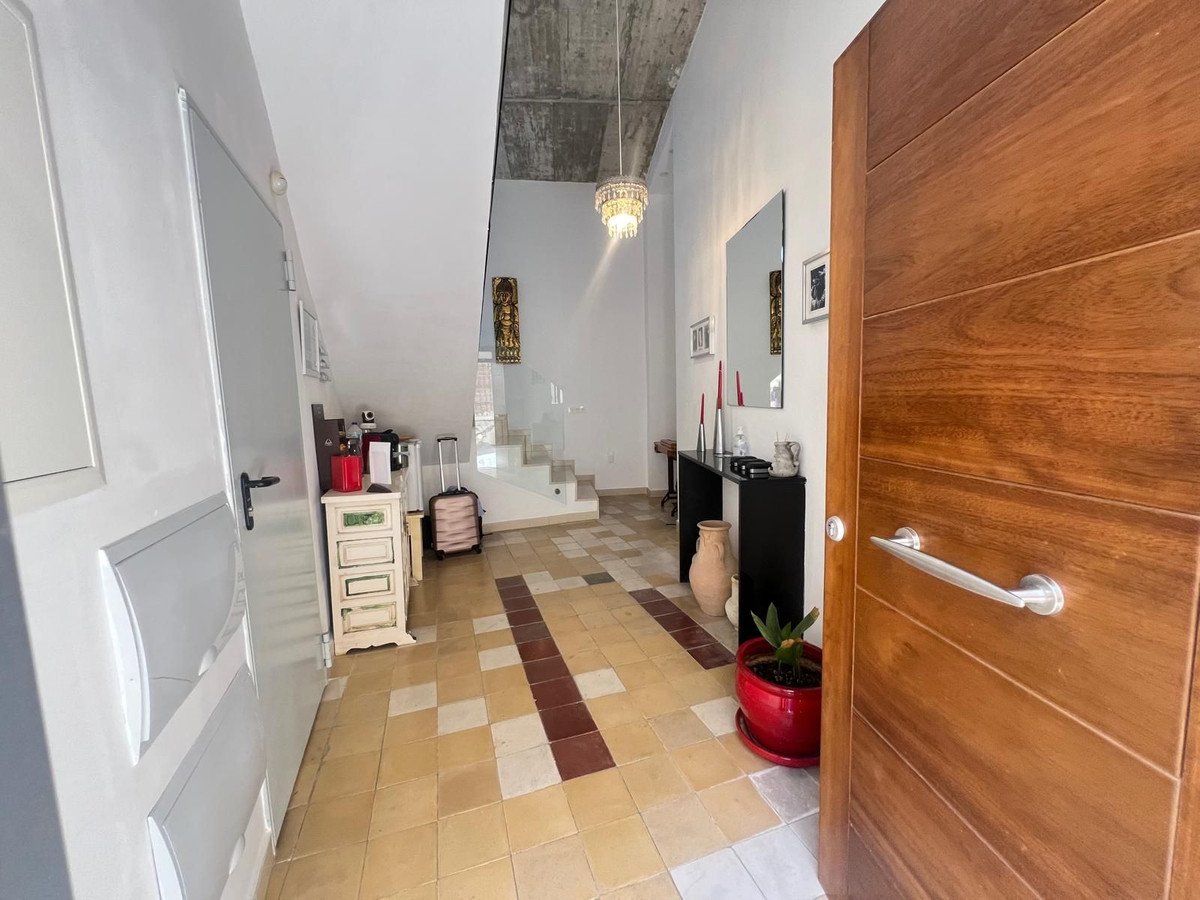
Porcelain floors throughout the house except the main hall which has the old hydraulic floor.
High and exposed concrete ceilings.
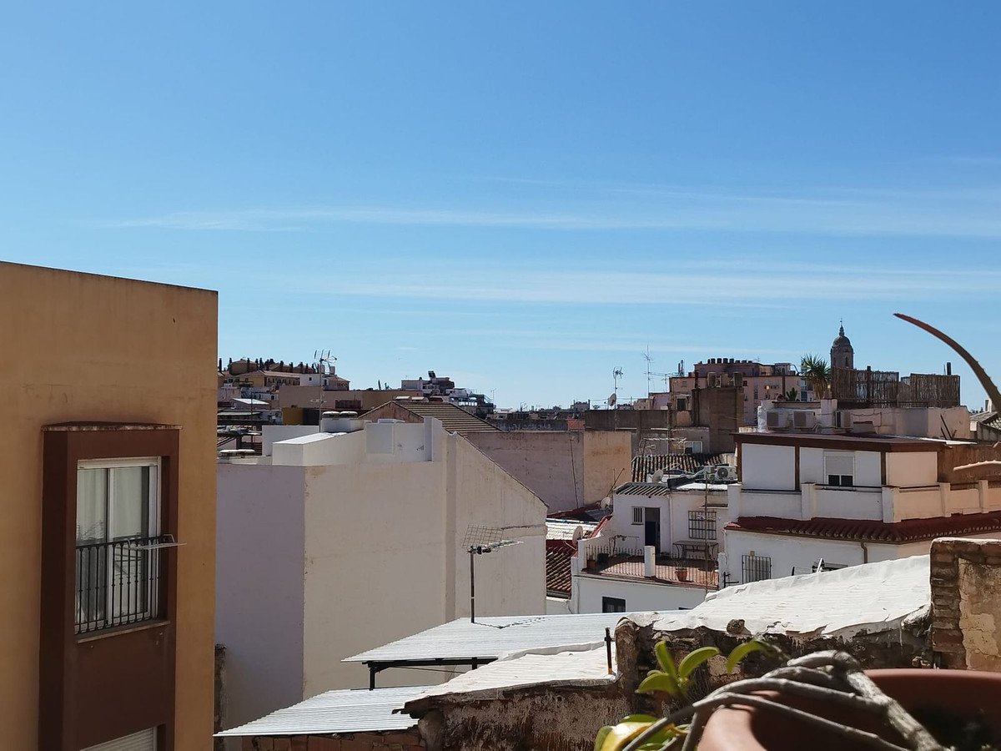
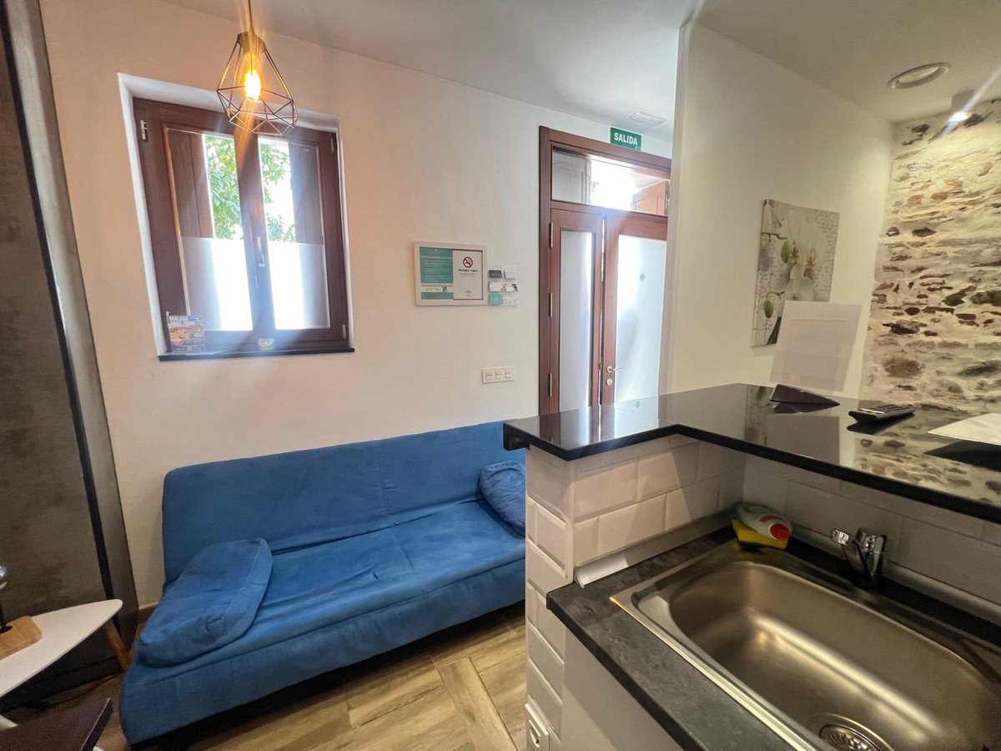
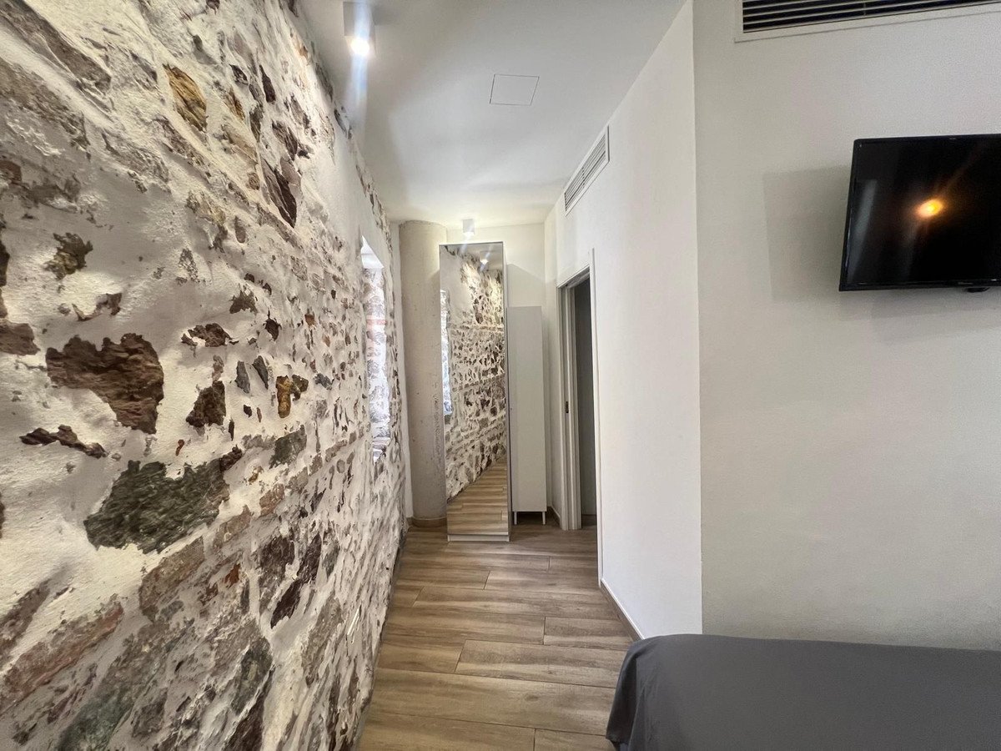
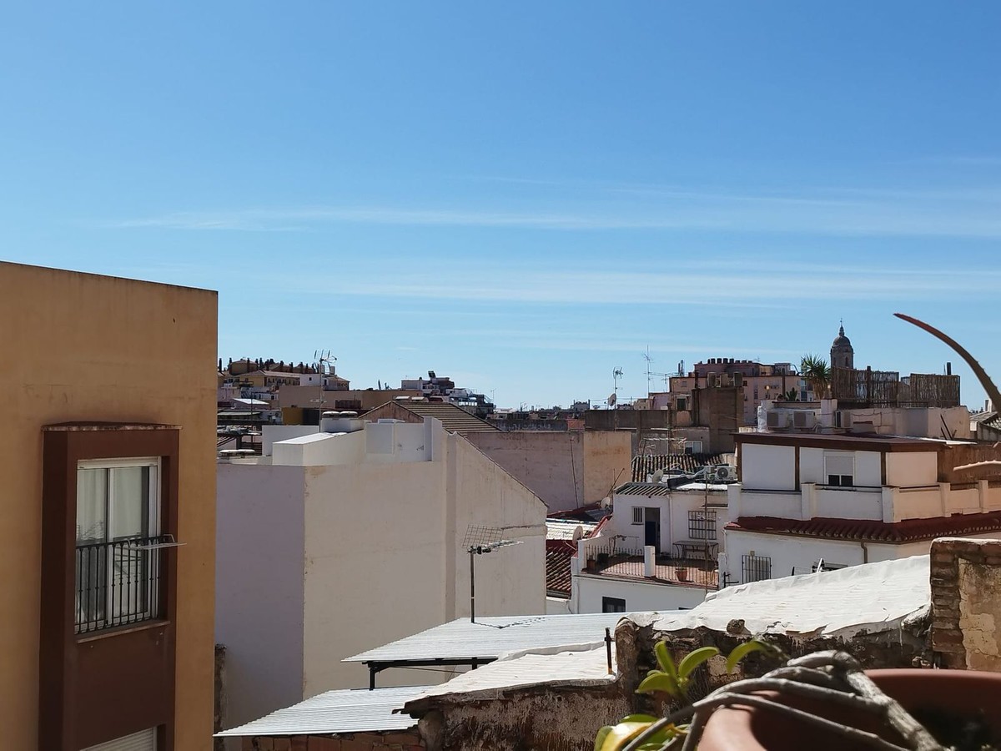
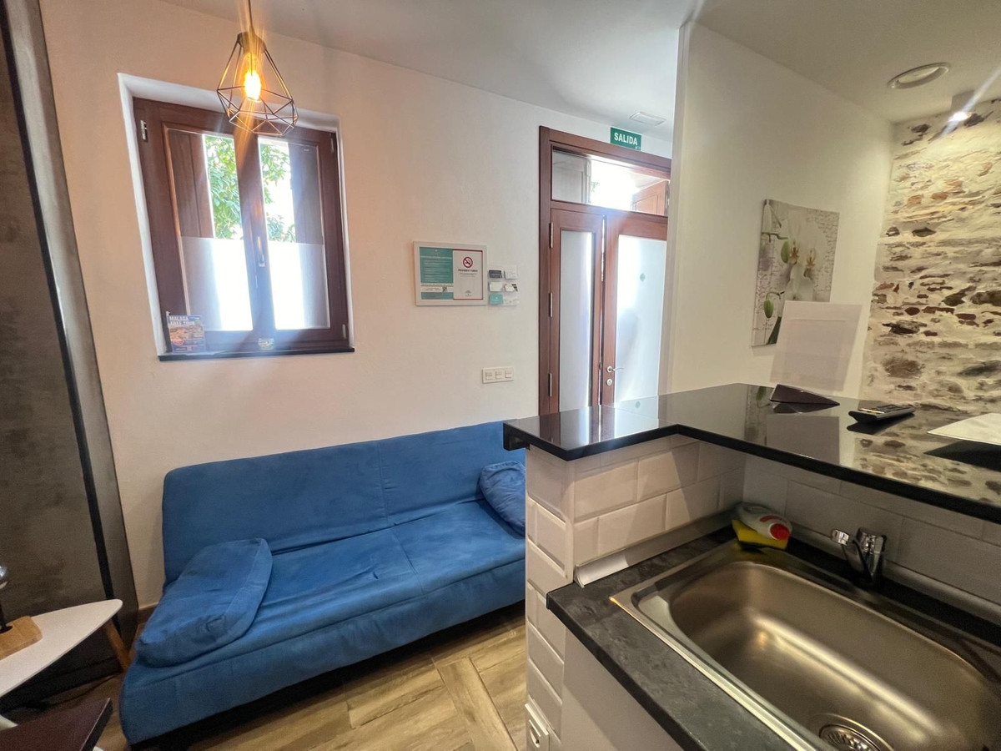
From the terrace you have views of Gibralfaro and the cathedral. On the ground floor and the first floor the old wall of the house has been maintained.
Iroko wood carpentry throughout the house with double glazed windows.
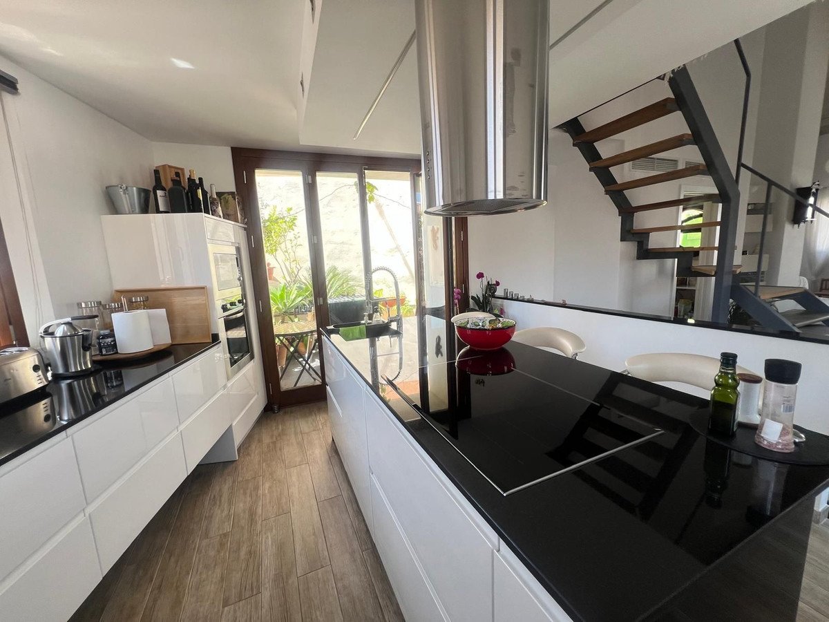
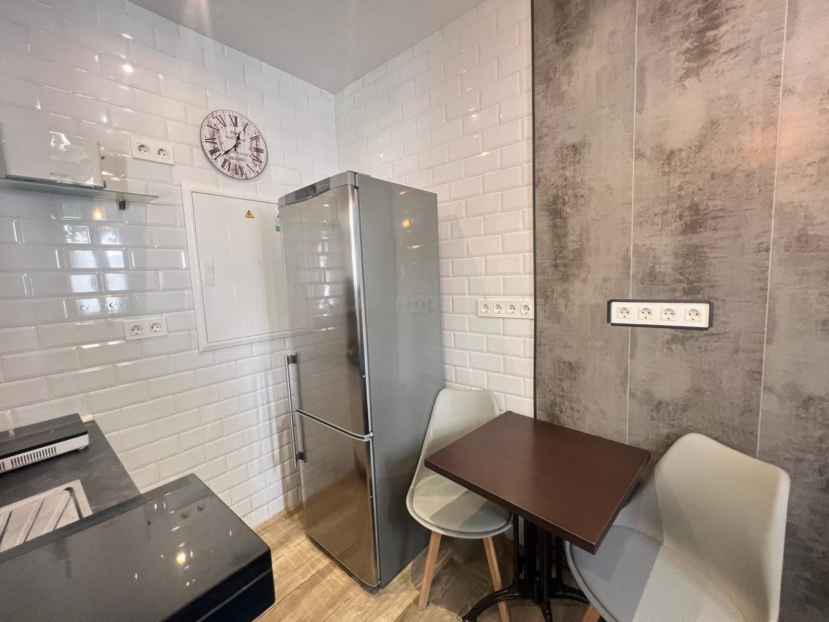
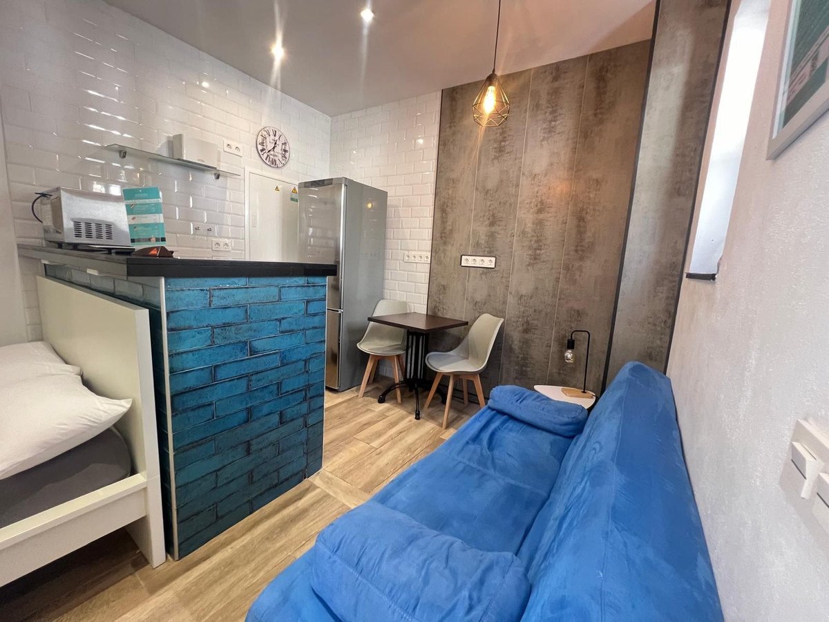
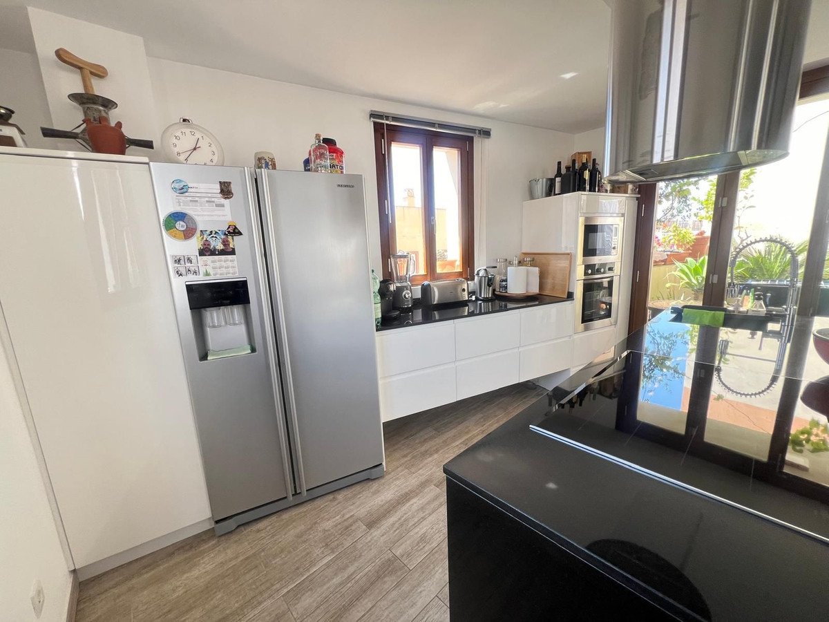
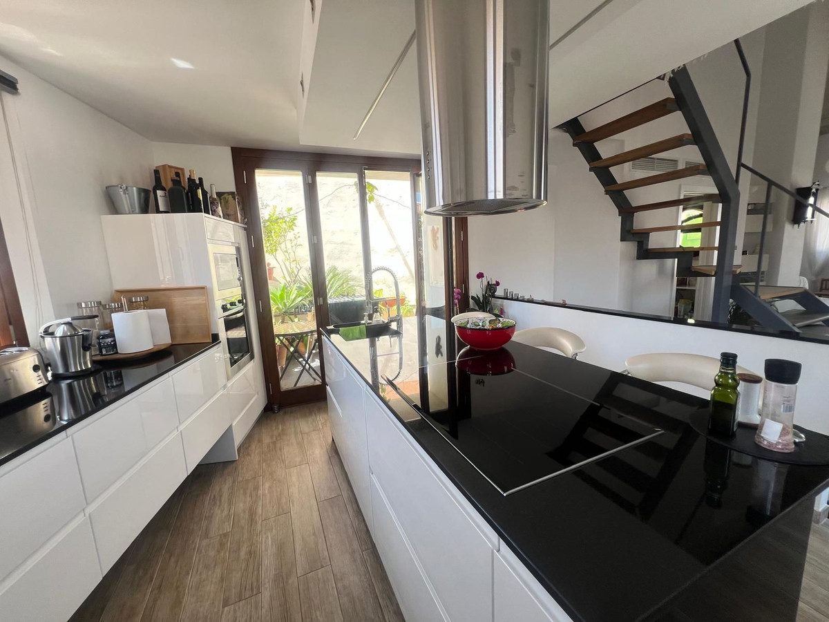
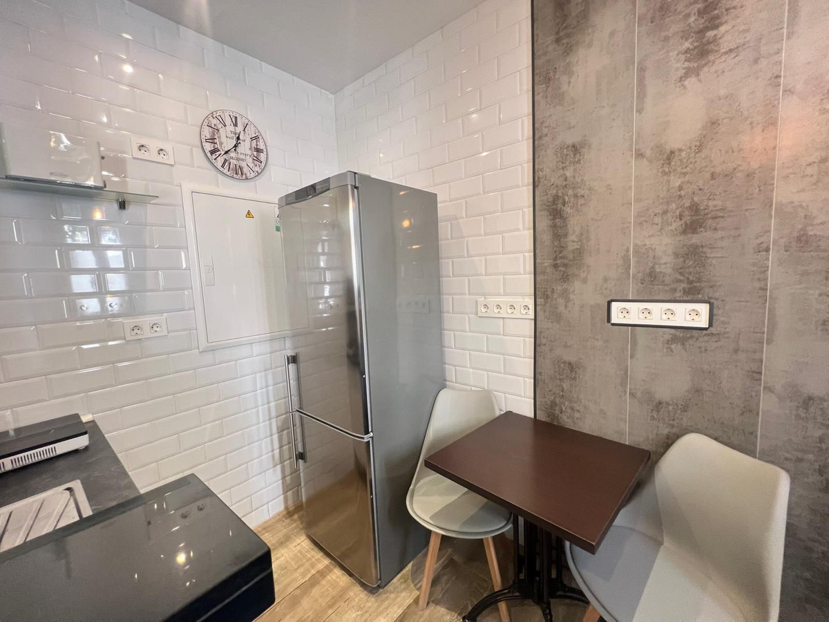
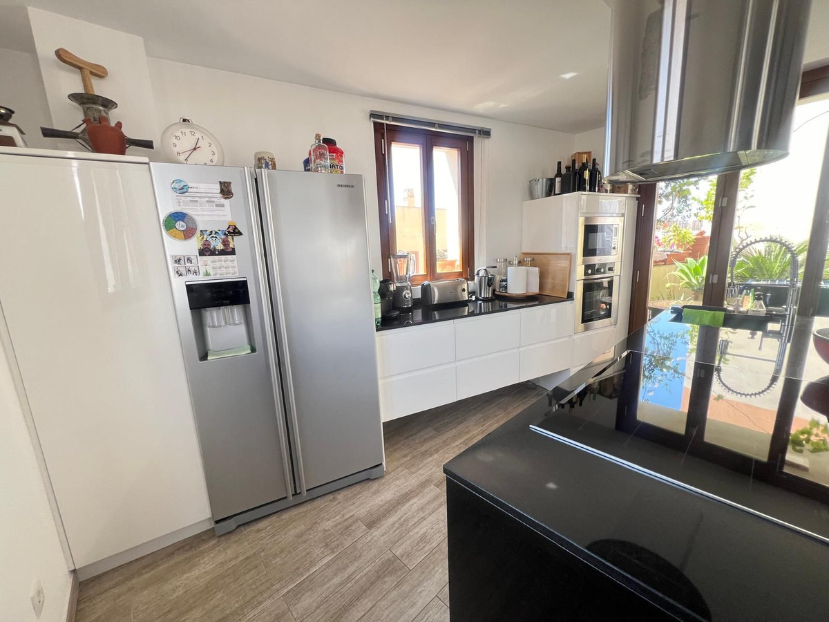
Fully equipped kitchen with brand name appliances, American refrigerator, black granite countertops.
Garage 4 m high ceiling. With the option of being able to reform and make an apartment.
House from the 18th century, restored and renovated with baroque style mural paintings. Very luminous. In total 248 m2 built, on the ground floor plus 2 and a loft within the second floor.
Distribution in pl. Downstairs is a 22 m2 garage, with direct access to the house, a studio with bathroom and independent entrance of 28 m2 and the hall of 12.25 m2, a space provided for an elevator of 2.75 m2.
Dist. 1st floor, a studio with a 28 m2 bathroom with a bathroom, a studio with 21 m2 with a bathroom and 2 halls in total of 10 m2
Dist. 2nd pl. living/dining room, kitchen and bathroom 48 m2, terrace 12 m2, space for washing machine on the terrace
Loft as a current bedroom with approx. 13 m2 including toilet, installation room of 3.40 m2
The bathrooms on the first and second floor have a walk-in shower. Suspended toilets included in the loft. Also exterior windows.
Currently the studios are licensed as tourist apartments.
The first and second floors have heating as well as fan coil air conditioning and underfloor heating. Thermal plate.
Porcelain floors throughout the house except the main hall which has the old hydraulic floor.
High and exposed concrete ceilings.
From the terrace you have views of Gibralfaro and the cathedral. On the ground floor and the first floor the old wall of the house has been maintained.
Iroko wood carpentry throughout the house with double glazed windows.
Fully equipped kitchen with brand name appliances, American refrigerator, black granite countertops.
Garage 4 m high ceiling. With the option of being able to reform and make an apartment.
ባህሪያት
የንብረት እውነታዎች
- የንብረት ማጣቀሻR4766041
- የንብረት አይነትየንግድ
- የንብረት ሁኔታsale
- ዋጋ€ 1,600,000
- መኝታ ቤቶች4
- መታጠቢያ ቤቶች5
- የተገነባ248
- አካባቢሌላ, ማላጋ, ስፔን
- የዋጋ ጽሑፍ1,600,000 EUR
- ቁጥራዊ ዋጋ1,600,000 EUR
- ከ21 ሜይ 2026
ጥያቄ
አካባቢ እና በአቅራቢያ ያሉ መገልገያዎች
ተመሳሳይ ቤቶች
ከተመሳሳይ አካባቢ ወይም ምንጭ የተገኙ ተዛማጅ ክምችት
ወኪል እና ምንጭ

የዝርዝር ወኪል
Sales Team
The Property Group
sales@thepropertygroup.info 34711066986 Edif. Golden B, 1ª Planta, Avda. Ricardo Soriano, 72, Marbella, Andalucía, 29601, Spain, Marbella, Málaga, 29601
የተረጋገጠ ምንጭ
በቀጥታ የኤችኤምኢ ምግብ የተጎላበተ
የተቀመጠ እንቅስቃሴ
ተወዳጆች እና ጥያቄዎች ከዚህ ዝርዝር ጋር ተገናኝተዋል
አካባቢያዊ አውድ
ካርታ እና በአቅራቢያው ያሉ መገልገያዎች ከንብረቱ እይታ ጋር ይቆያሉ
ኤጀንሲ
The Property Group
ከተማ
ሌላ
ክልል
ማላጋ
አገር
ስፔን
ምንጭ
ኤችኤምኢ/ፕሮፐርቲፋይድ