
መግለጫ
WE PRESENT THE UNIQUE VILLA JAZMIN, WITH ITS EXCELLENT LOCATION AND THE BEST VIEWS
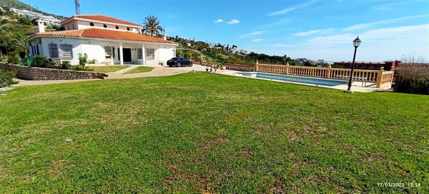
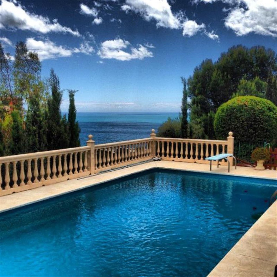
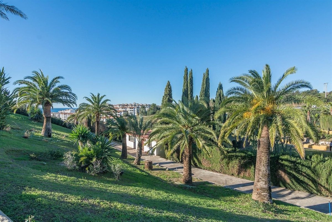
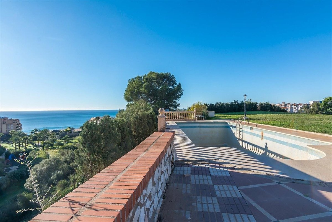
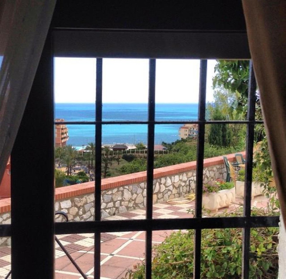
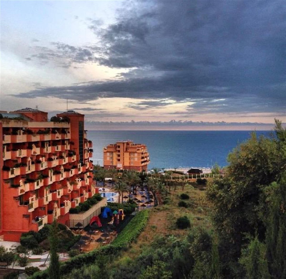
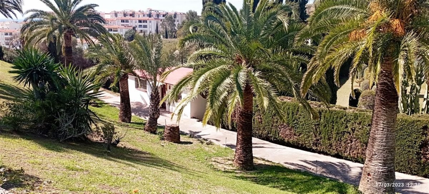
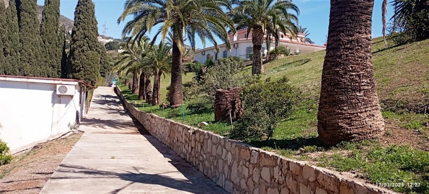
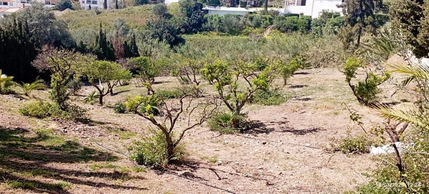
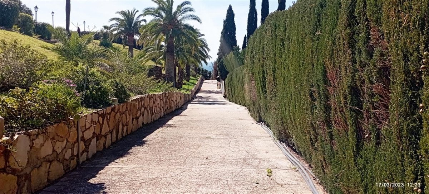
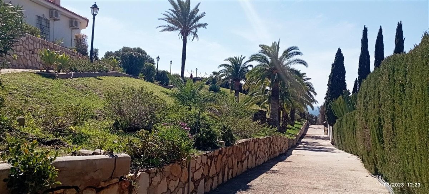
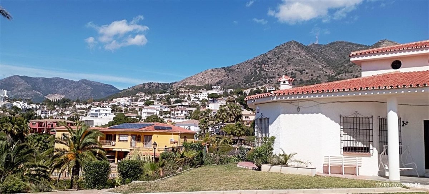
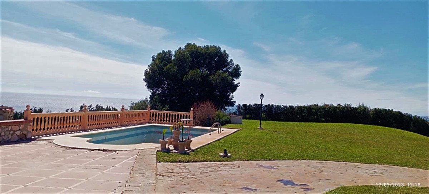
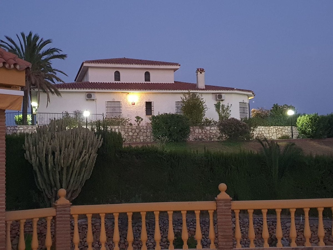
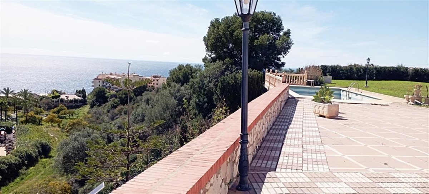
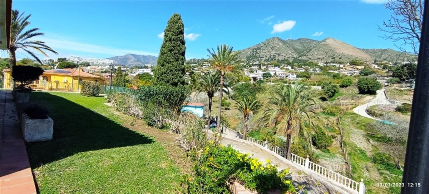
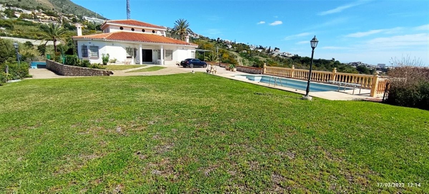
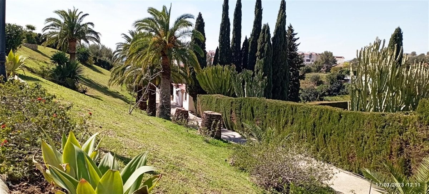
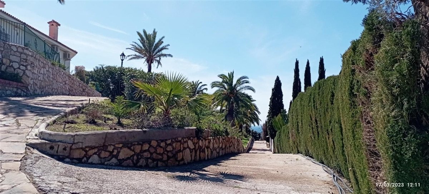
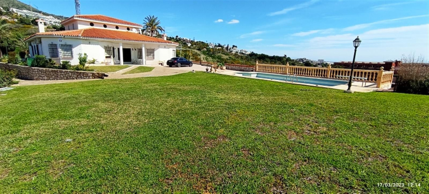
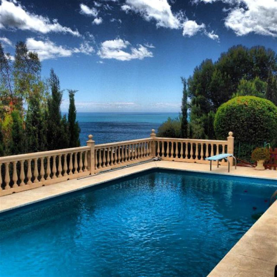
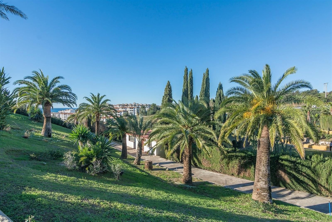
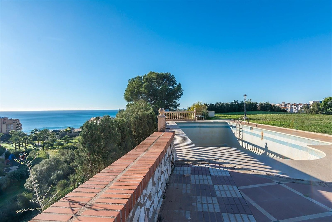
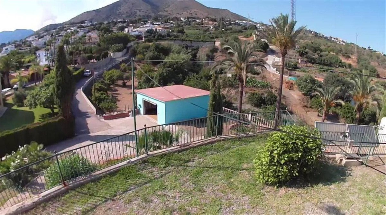
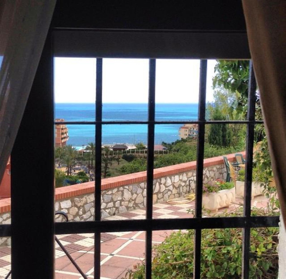
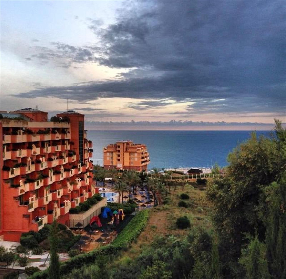
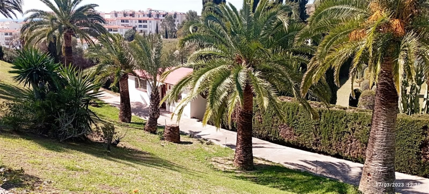
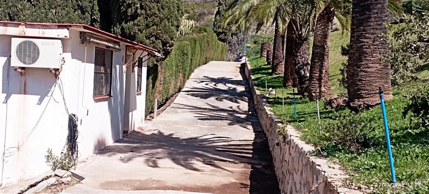
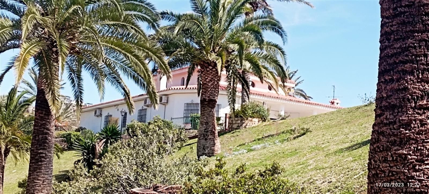
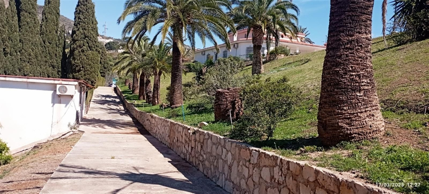
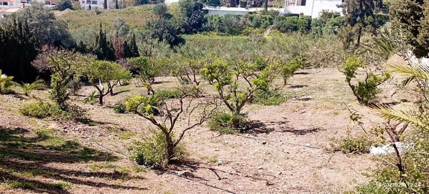
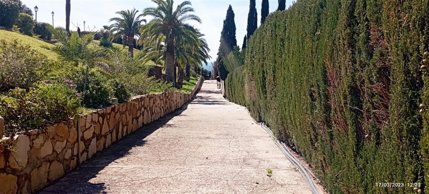
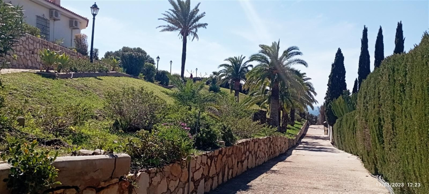
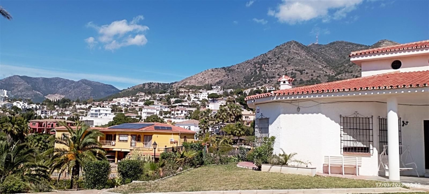
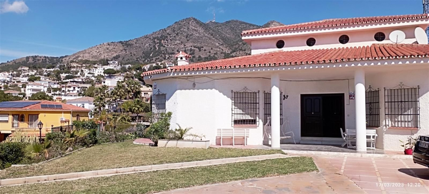
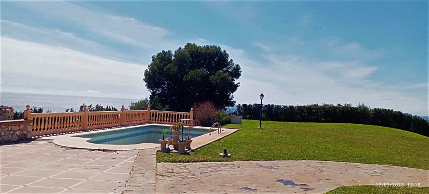
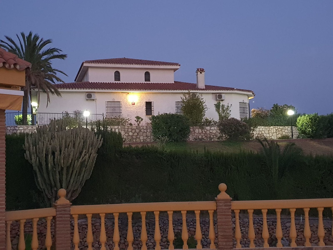
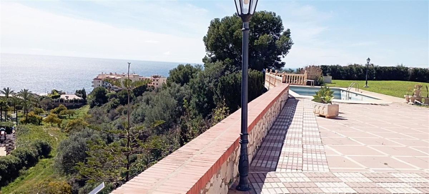
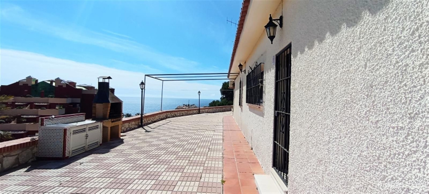
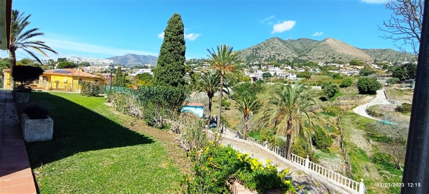
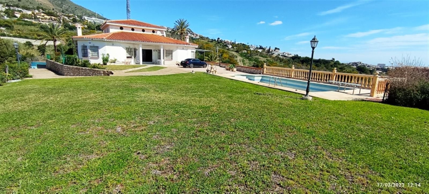
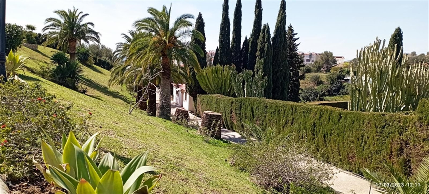
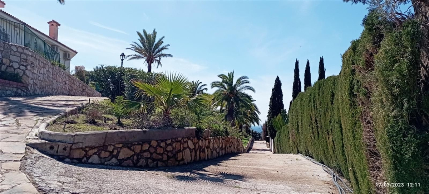
We find this exclusive property, on a large plot of 9,085 M², with fantastic mountain and sea views and large beautifully landscaped areas with a private pool.
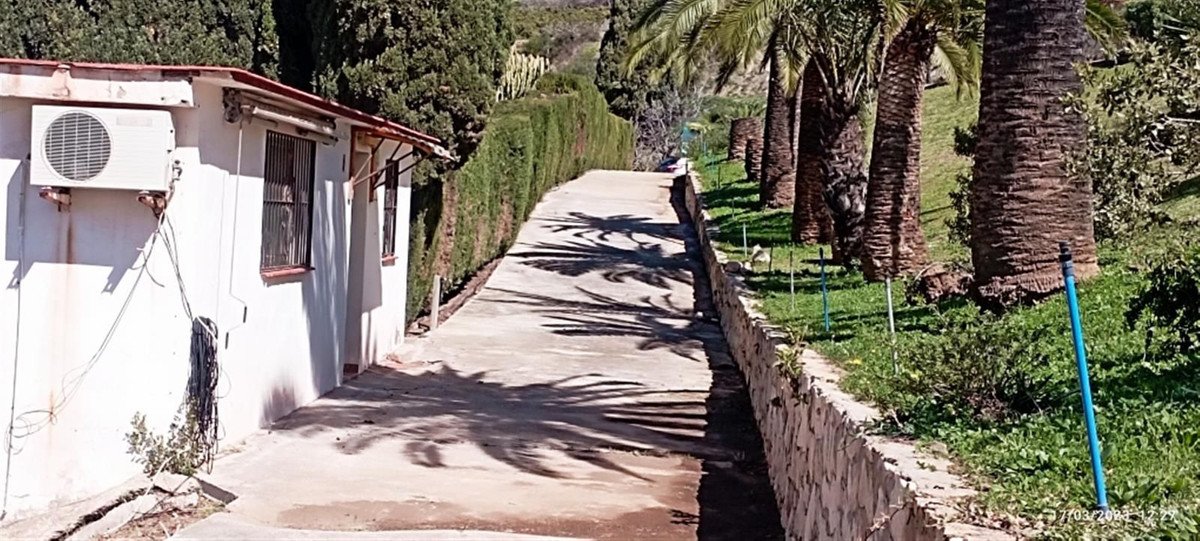
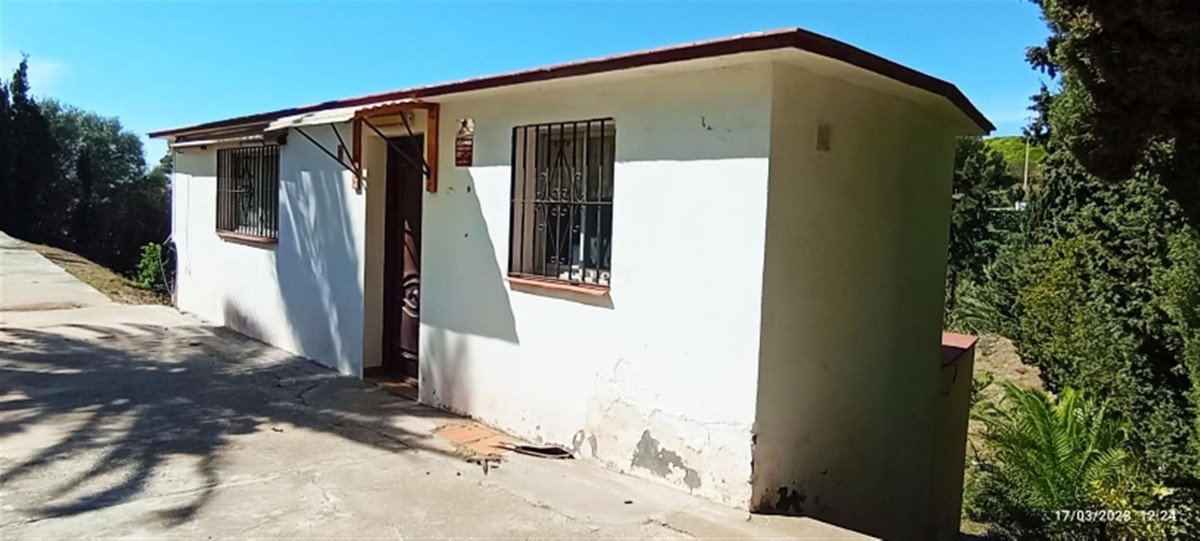
On the plot there are 3 duly registered buildings.
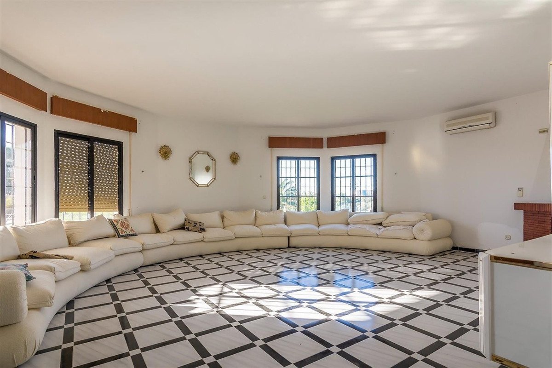
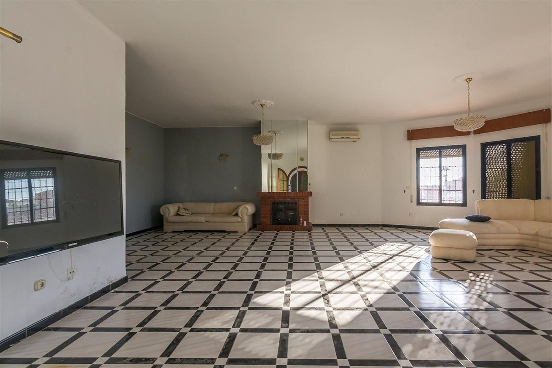
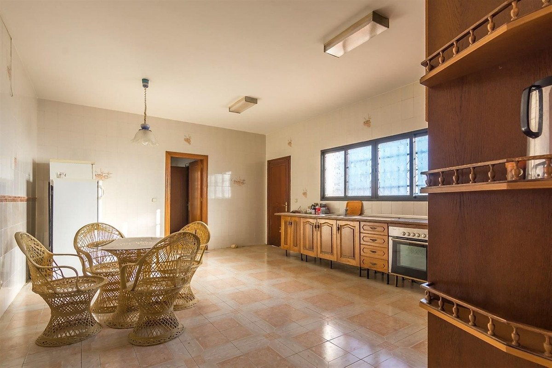
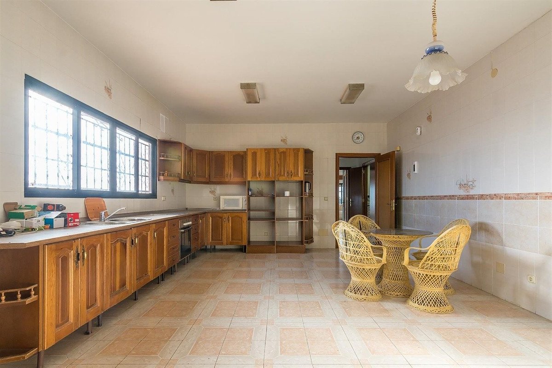
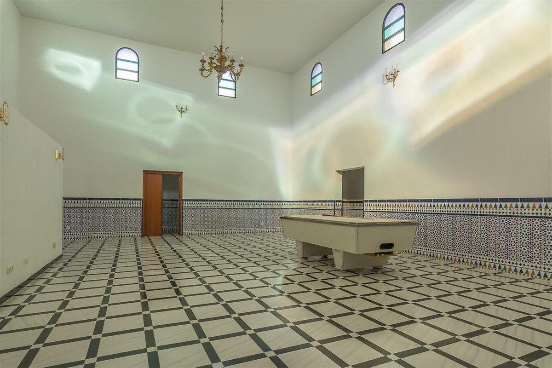
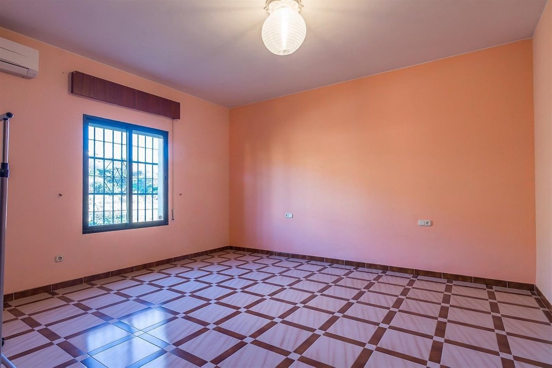
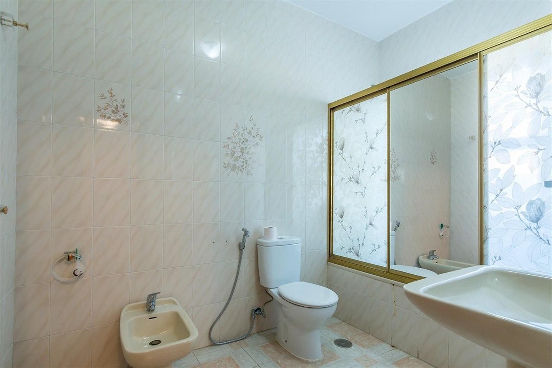

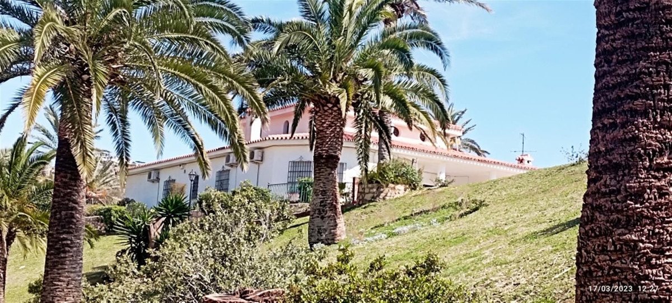
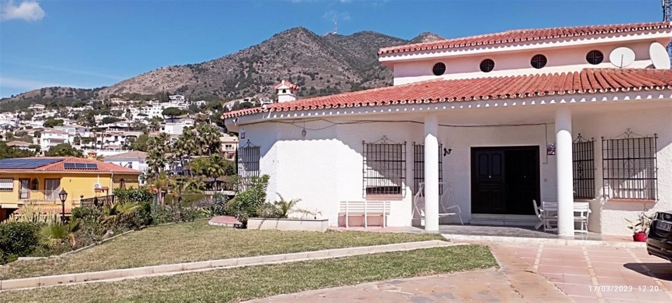
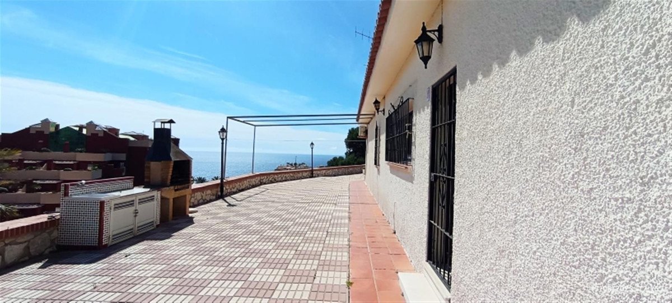
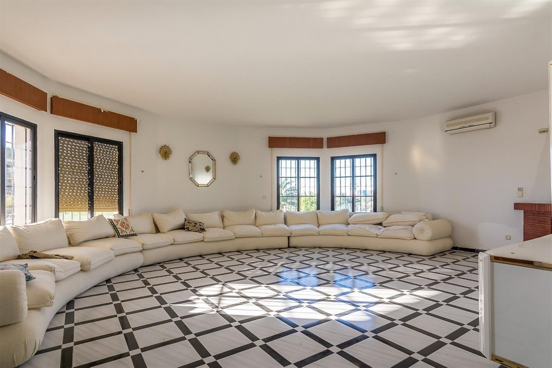
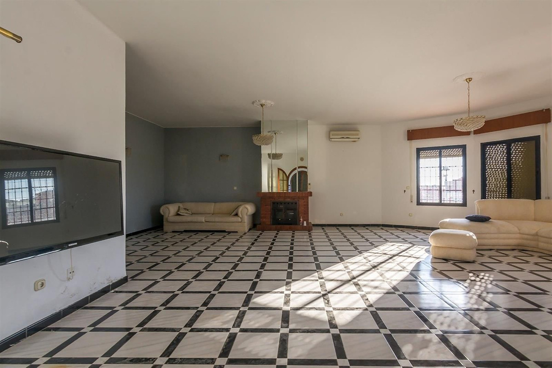
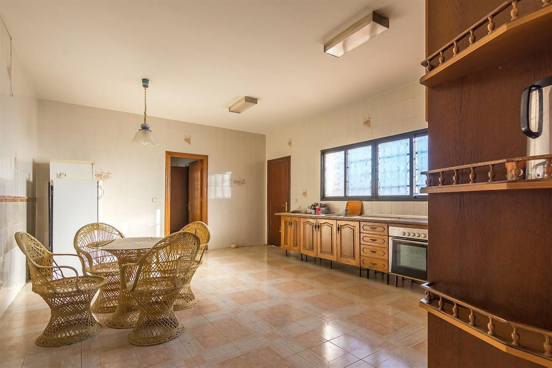
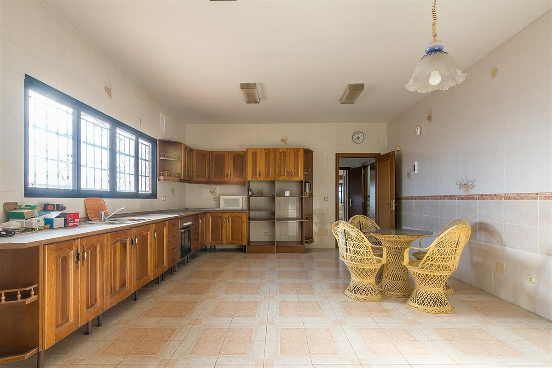
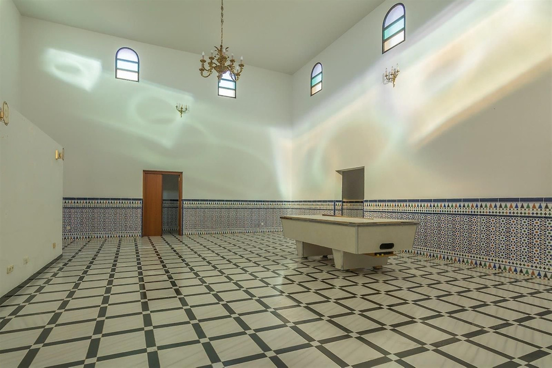
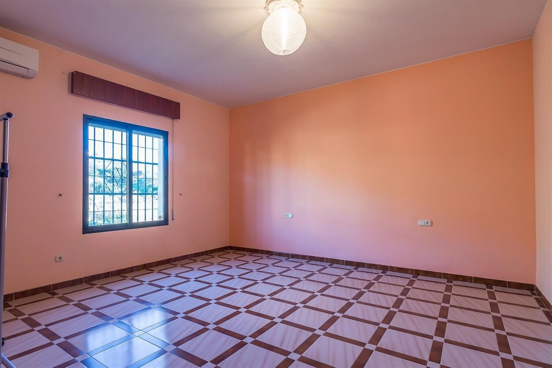
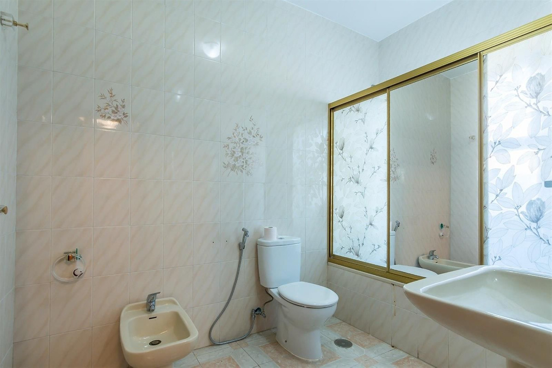
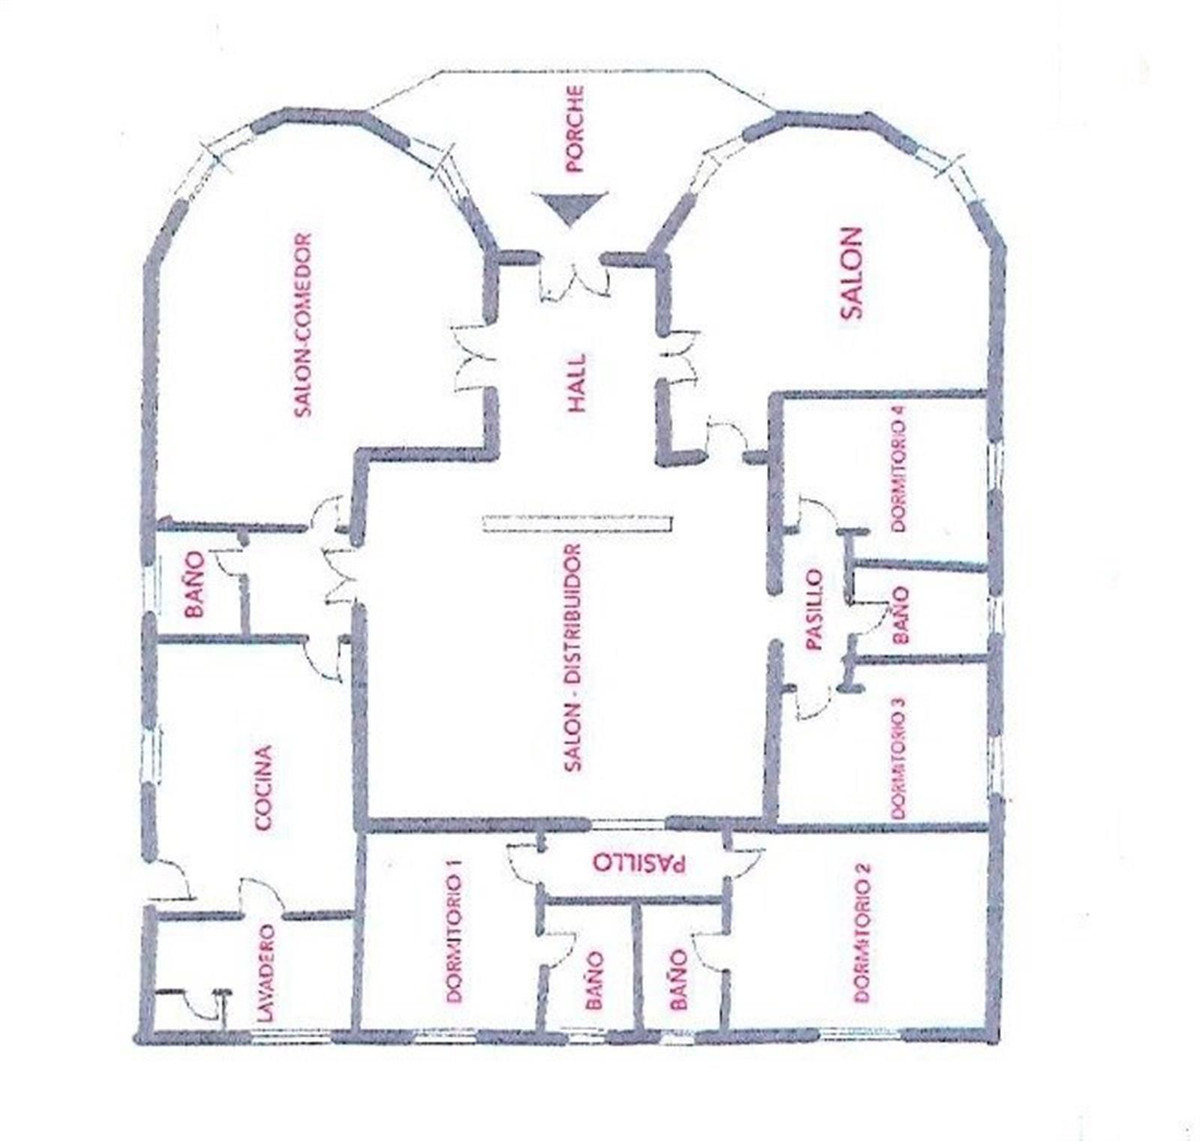
The main house has 412m² built on one level, currently divided into two large living rooms with fireplaces, a large double-height central recreation room, 4 bedrooms, 4 bathrooms (2 of them en suite), a toilet, and a large kitchen with a utility room with access to the terrace and barbecue area.
The house needs a full renovation and could be a magnificent project that allows a host of ideas and possibilities, the double height of the central area allows, without modifying the structure of the house, to make a second floor with up to 3 spacious suites or whatever your imagination allows.
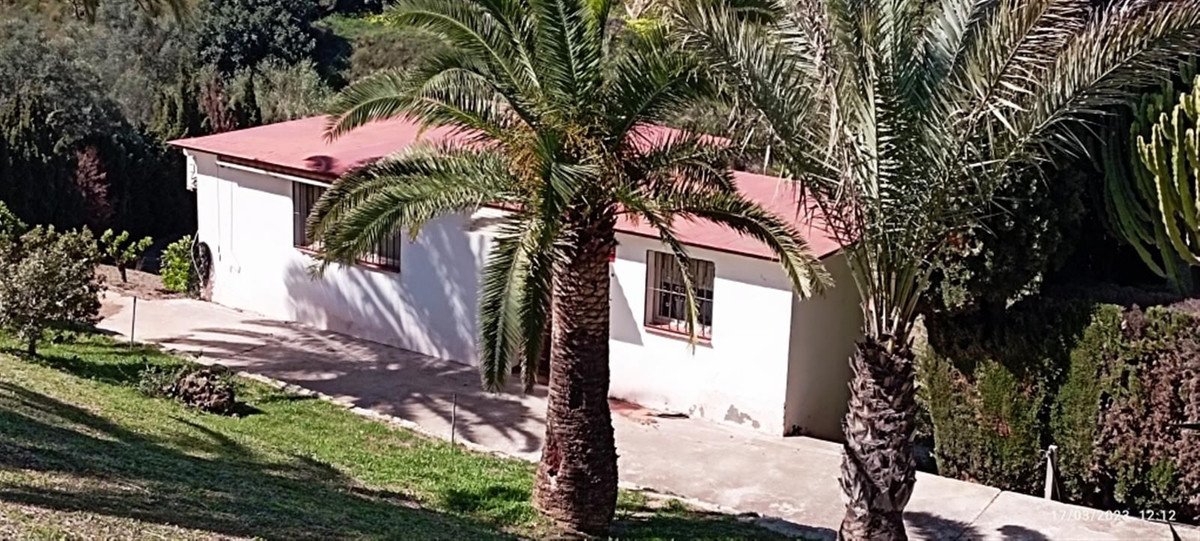
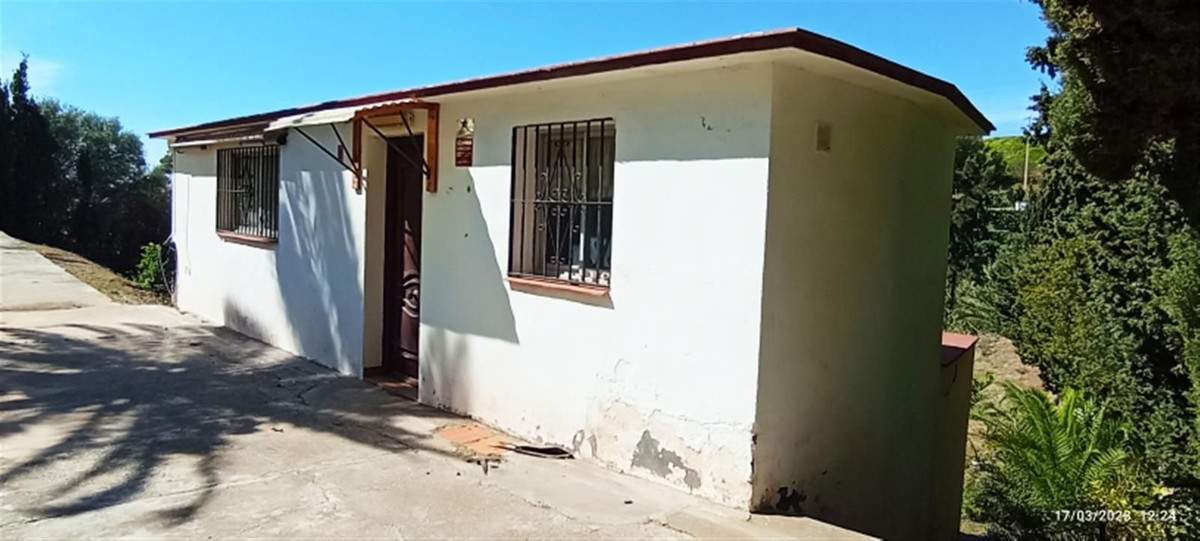
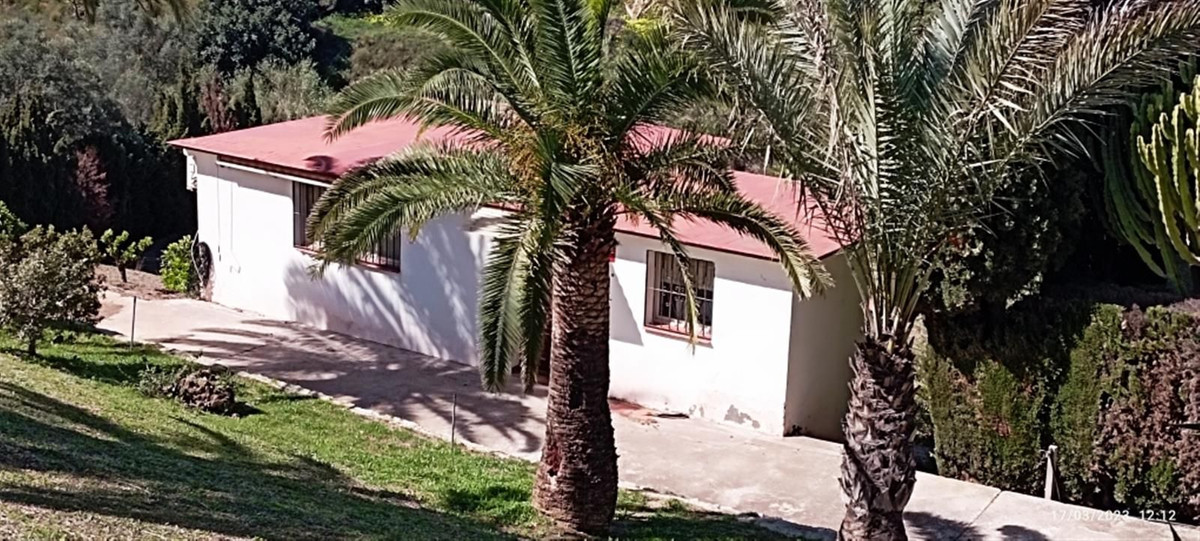
Separated from the house we find a guest house with a constructed area of 83m² that is distributed over 2 floors connected by an internal staircase. On the lower floor there is a bedroom and a bathroom; on the upper floor there is a living room and the kitchen.
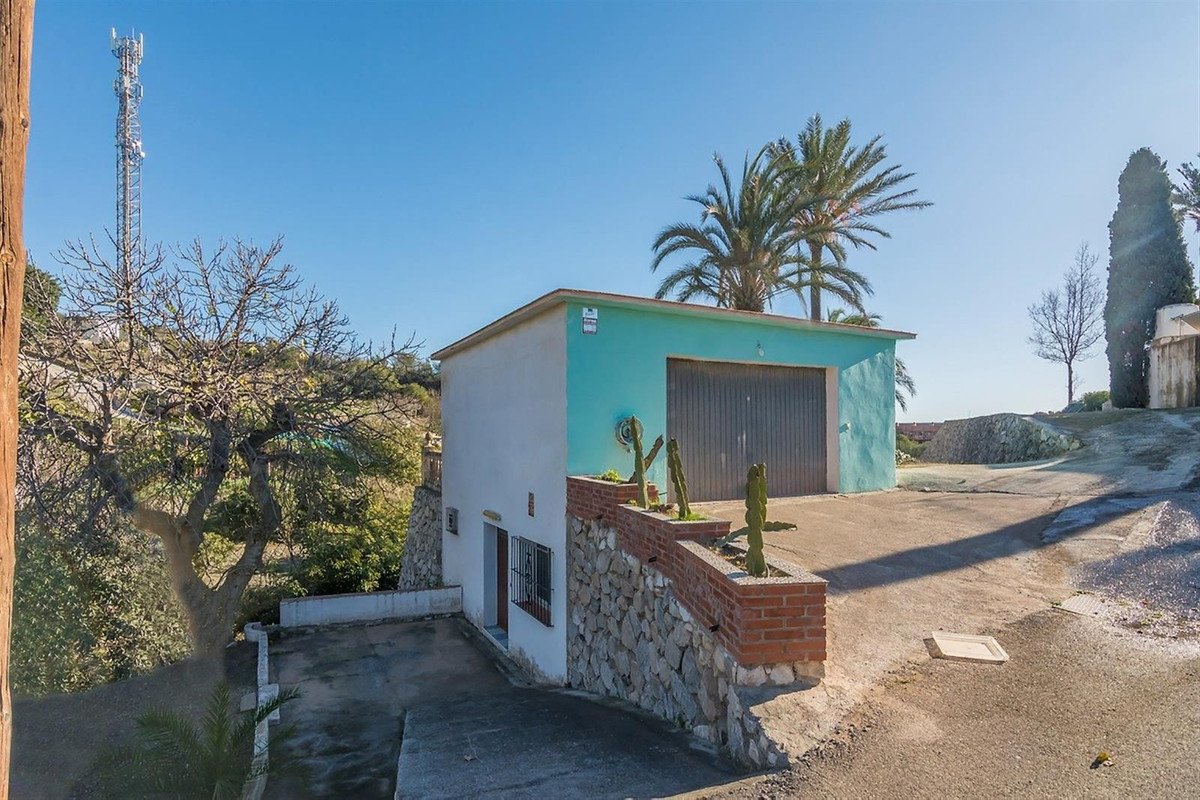
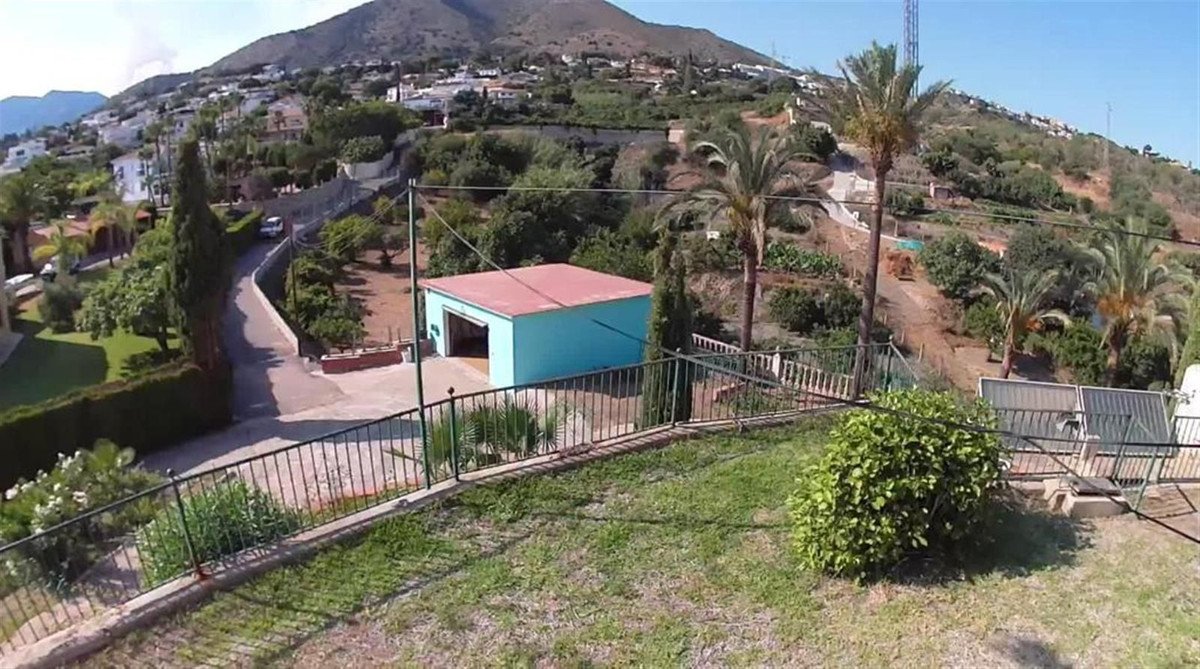
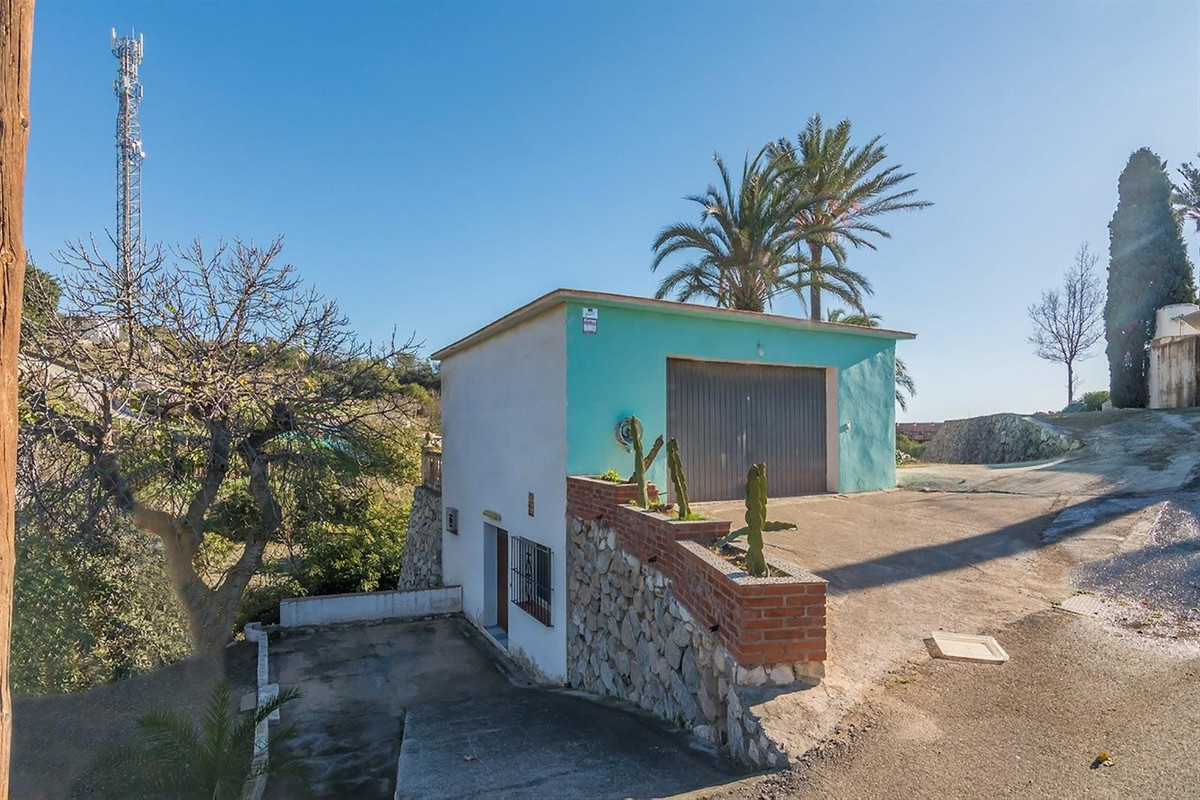
Finally, the third building with an area of 89 m² consists of two levels, one for guest accommodation with a living room, a bedroom and a bathroom, and the upper floor is a garage.
Due to its privacy, incredible views and immense possibilities this is a unique property that is worth visiting.
We find this exclusive property, on a large plot of 9,085 M², with fantastic mountain and sea views and large beautifully landscaped areas with a private pool.
On the plot there are 3 duly registered buildings.
The main house has 412m² built on one level, currently divided into two large living rooms with fireplaces, a large double-height central recreation room, 4 bedrooms, 4 bathrooms (2 of them en suite), a toilet, and a large kitchen with a utility room with access to the terrace and barbecue area.
The house needs a full renovation and could be a magnificent project that allows a host of ideas and possibilities, the double height of the central area allows, without modifying the structure of the house, to make a second floor with up to 3 spacious suites or whatever your imagination allows.
Separated from the house we find a guest house with a constructed area of 83m² that is distributed over 2 floors connected by an internal staircase. On the lower floor there is a bedroom and a bathroom; on the upper floor there is a living room and the kitchen.
Finally, the third building with an area of 89 m² consists of two levels, one for guest accommodation with a living room, a bedroom and a bathroom, and the upper floor is a garage.
Due to its privacy, incredible views and immense possibilities this is a unique property that is worth visiting.
ባህሪያት
የንብረት እውነታዎች
- የንብረት ማጣቀሻR4265404
- የንብረት አይነትቤት
- የንብረት ሁኔታsale
- ዋጋ€ 1,765,000
- መኝታ ቤቶች7
- መታጠቢያ ቤቶች6
- የተገነባ595
- አካባቢሌላ, ማላጋ, ስፔን
- የዋጋ ጽሑፍ1,765,000 EUR
- ቁጥራዊ ዋጋ1,765,000 EUR
- ከ26 ሜይ 2026
ጥያቄ
አካባቢ እና በአቅራቢያ ያሉ መገልገያዎች
ተመሳሳይ ቤቶች
ከተመሳሳይ አካባቢ ወይም ምንጭ የተገኙ ተዛማጅ ክምችት



ወኪል እና ምንጭ

የዝርዝር ወኪል
Sales Team
The Property Group
sales@thepropertygroup.info 34711066986 Edif. Golden B, 1ª Planta, Avda. Ricardo Soriano, 72, Marbella, Andalucía, 29601, Spain, Marbella, Málaga, 29601
የተረጋገጠ ምንጭ
በቀጥታ የኤችኤምኢ ምግብ የተጎላበተ
የተቀመጠ እንቅስቃሴ
ተወዳጆች እና ጥያቄዎች ከዚህ ዝርዝር ጋር ተገናኝተዋል
አካባቢያዊ አውድ
ካርታ እና በአቅራቢያው ያሉ መገልገያዎች ከንብረቱ እይታ ጋር ይቆያሉ
ኤጀንሲ
The Property Group
ከተማ
ሌላ
ክልል
ማላጋ
አገር
ስፔን
ምንጭ
ኤችኤምኢ/ፕሮፐርቲፋይድ