


መግለጫ
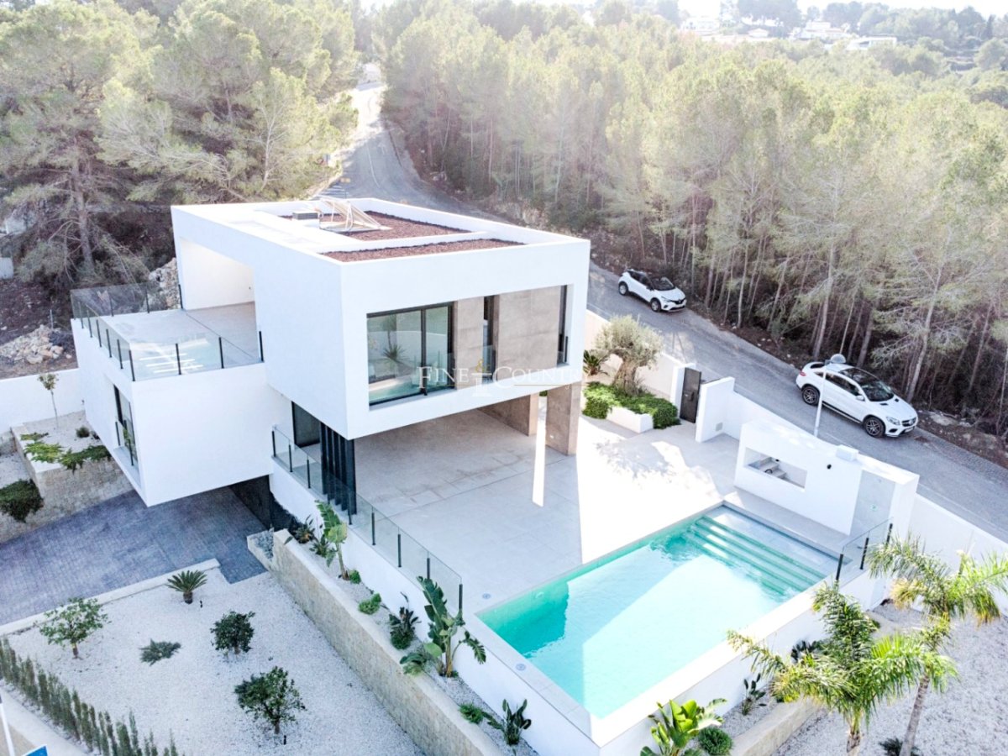
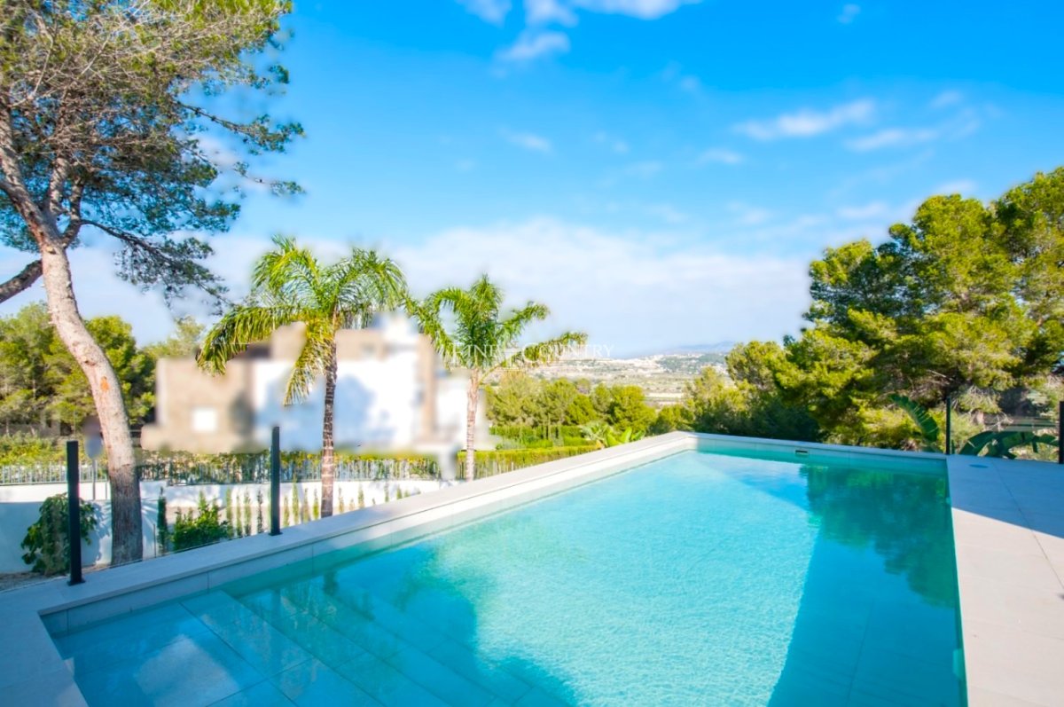
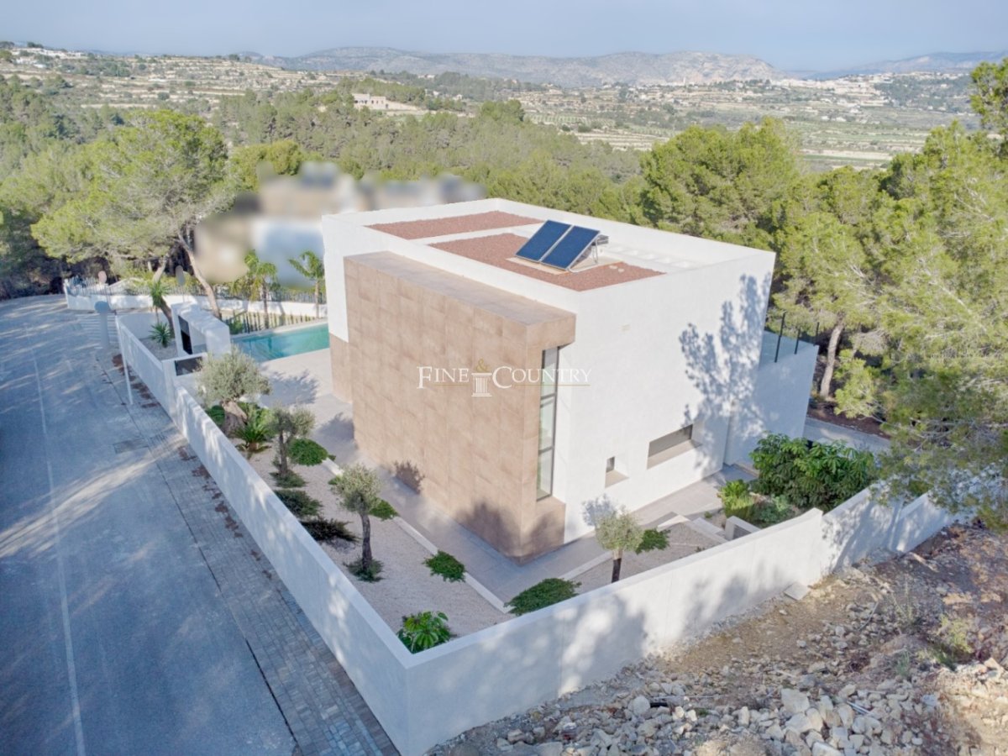
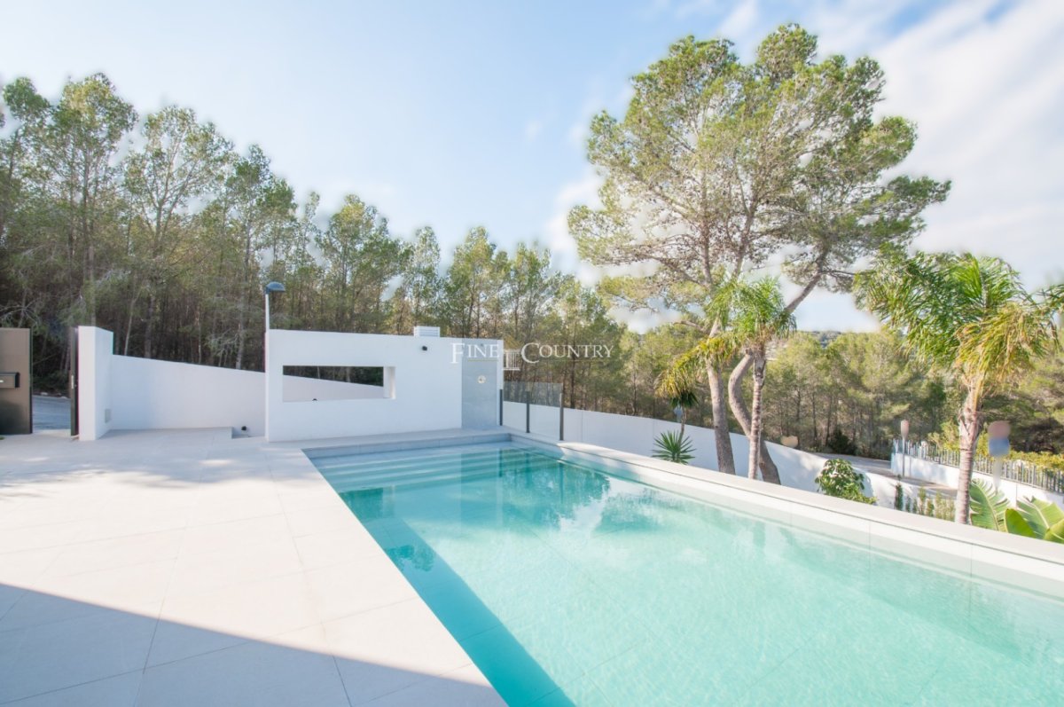
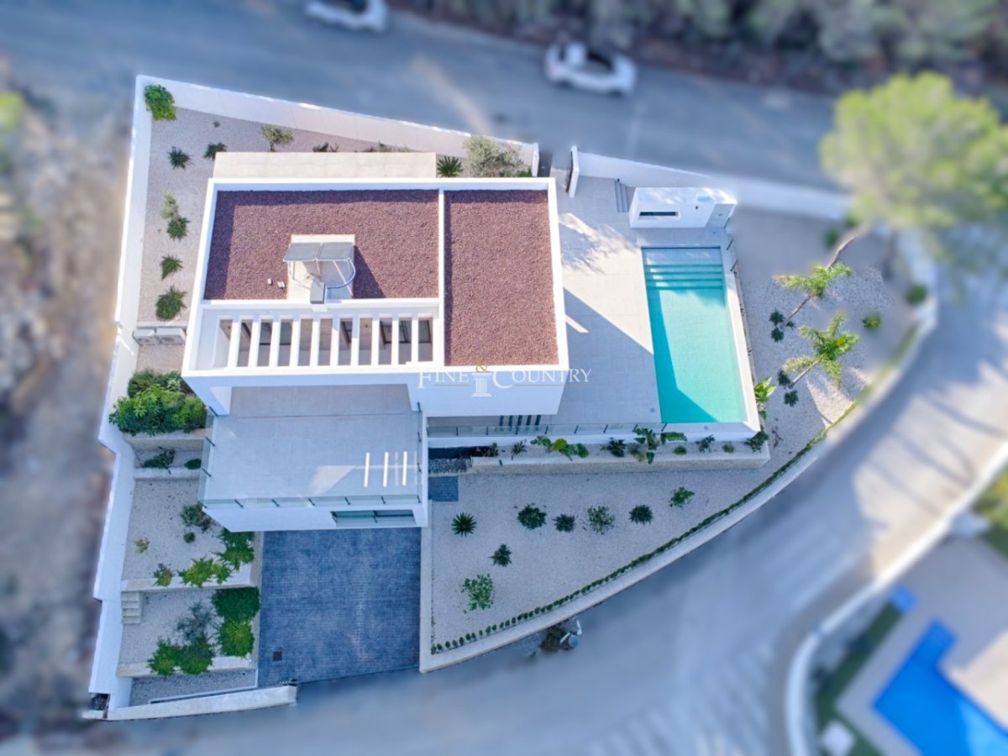
PROPERTY AT A GLANCE Perfectly positioned just 4 km from the coves and golden sands of Moraira and only 3 km from everyday amenities, this newly built sustainable villa offers a striking blend of contemporary architecture, natural materials, and panoramic mountain views. Set on an 800 square metre plot and southeast facing, the residence captures the morning light across its clean geometric lines, landscaped terraces, and private pool. Designed with energy efficiency, comfort, and modern Mediterranean living in mind, the villa provides generous open spaces, refined finishes, and a thoughtful indoor and outdoor flow, making it ideal as both a full-time home and a luxury retreat.
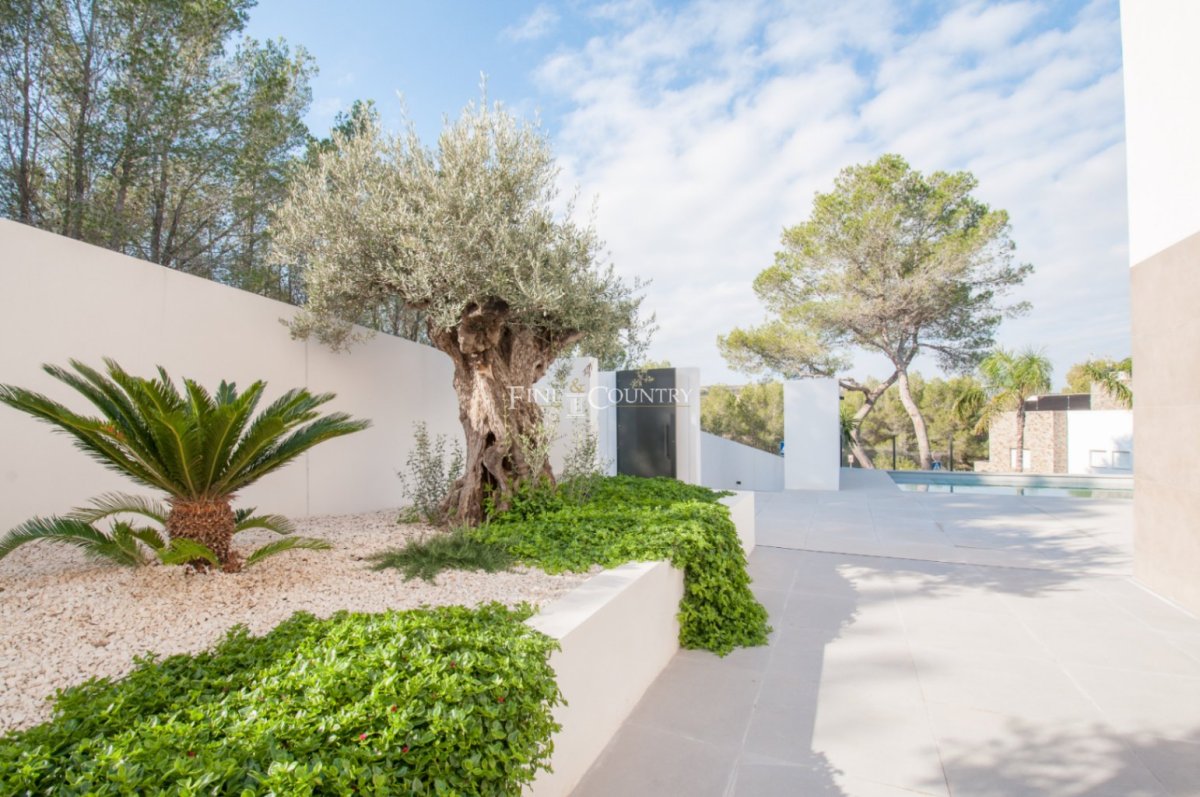
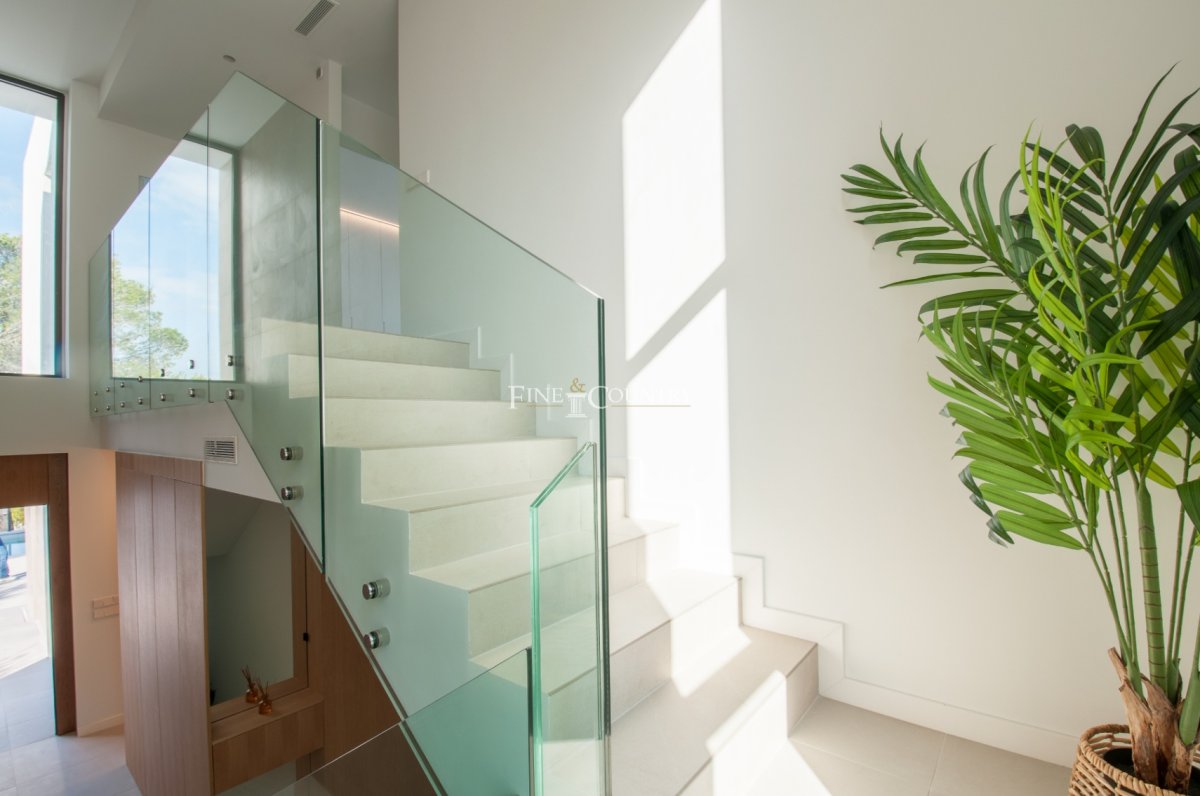
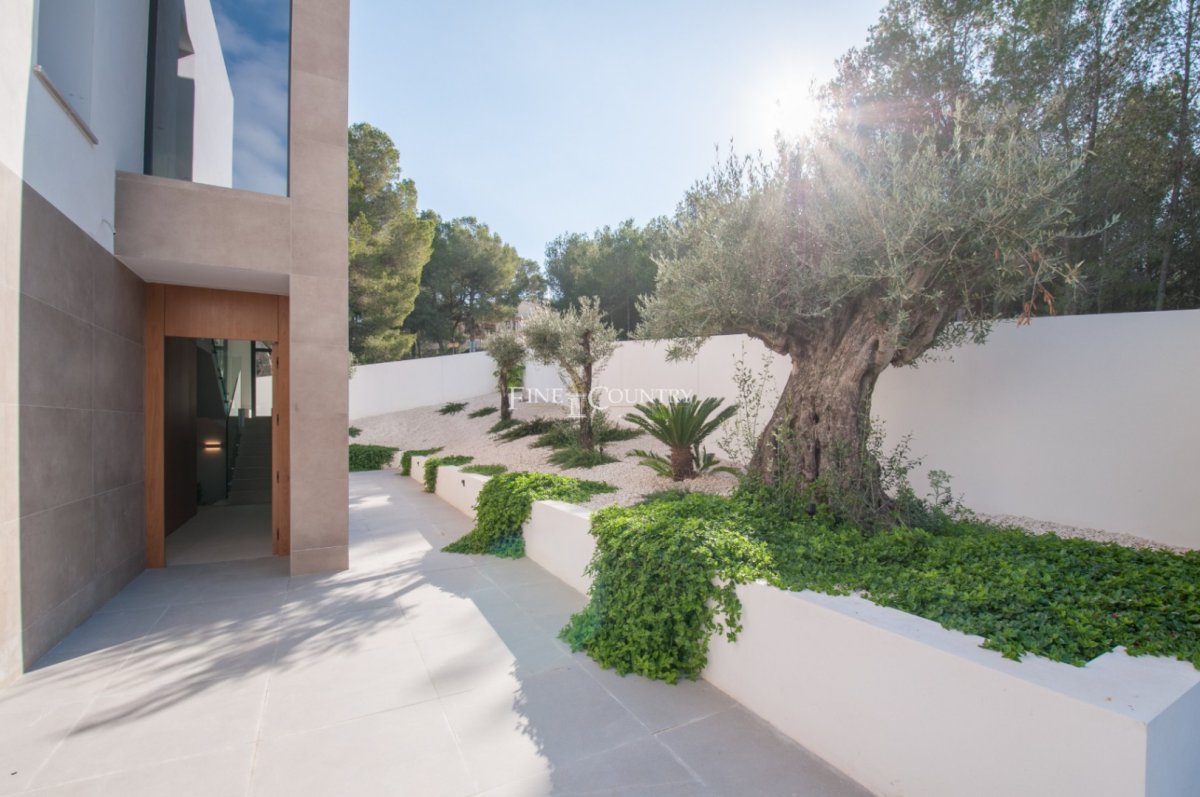
PROPERTY DETAILS Architecture and Design Built with a strong emphasis on sustainability, quality, and environmental harmony, the villa showcases crisp contemporary volumes softened by natural textures, native planting, and beautifully integrated stonework. Local materials, flat gravel rooflines, and high quality black aluminium carpentry with thermal break contribute to its architectural identity and energy performance. Full height glazing frames the surrounding pine forest and mountain landscape, allowing natural light to pour through each level and strengthening the connection between the interior and the Mediterranean surroundings.
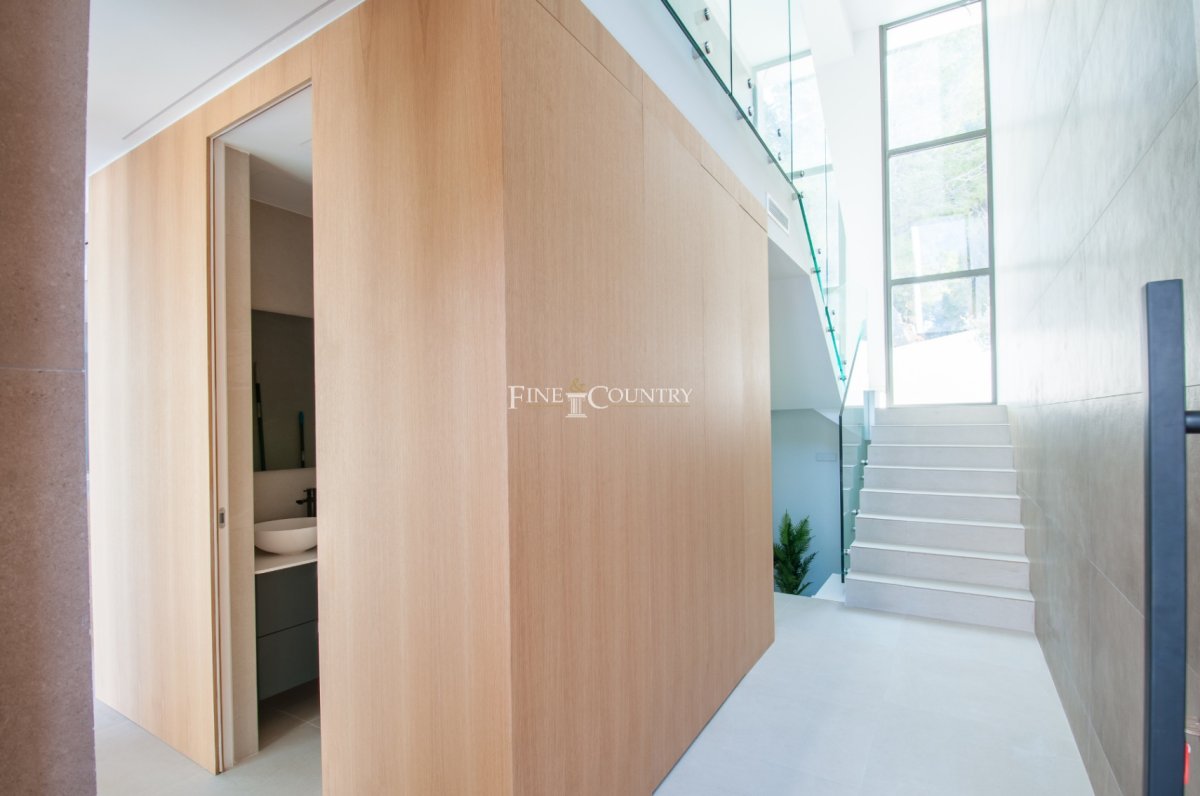
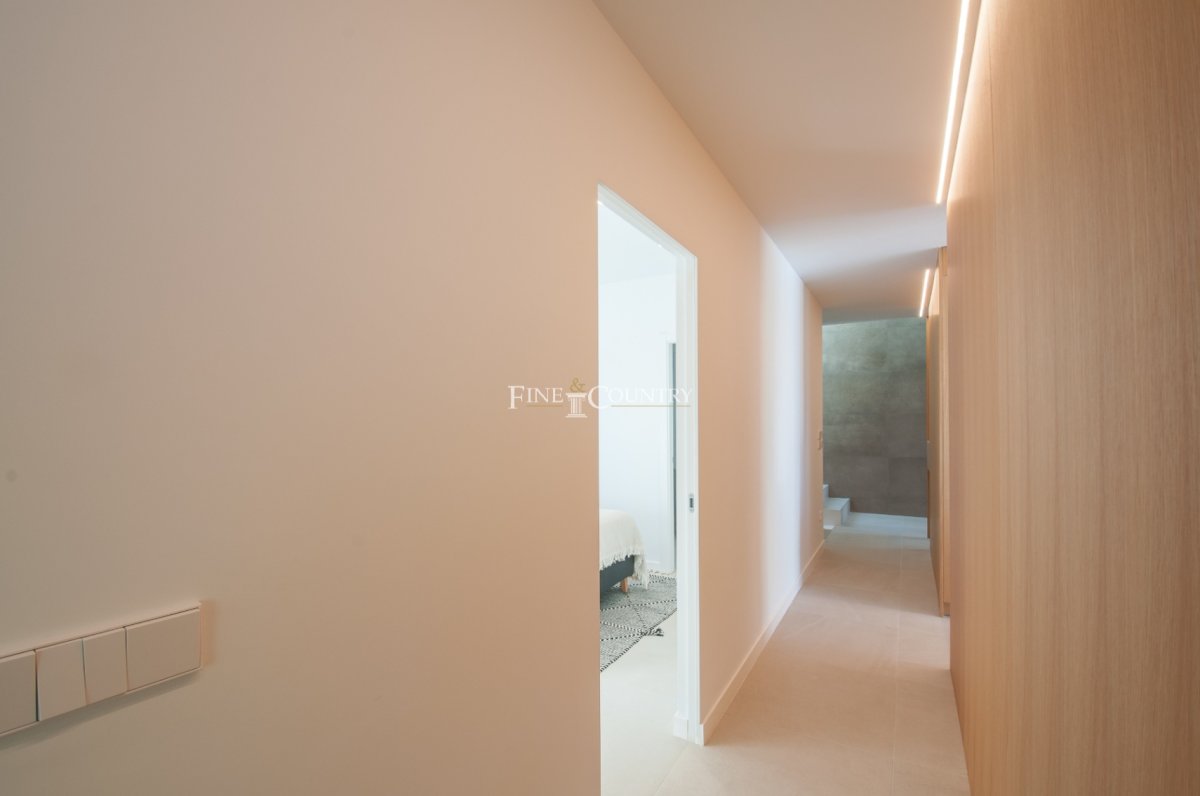
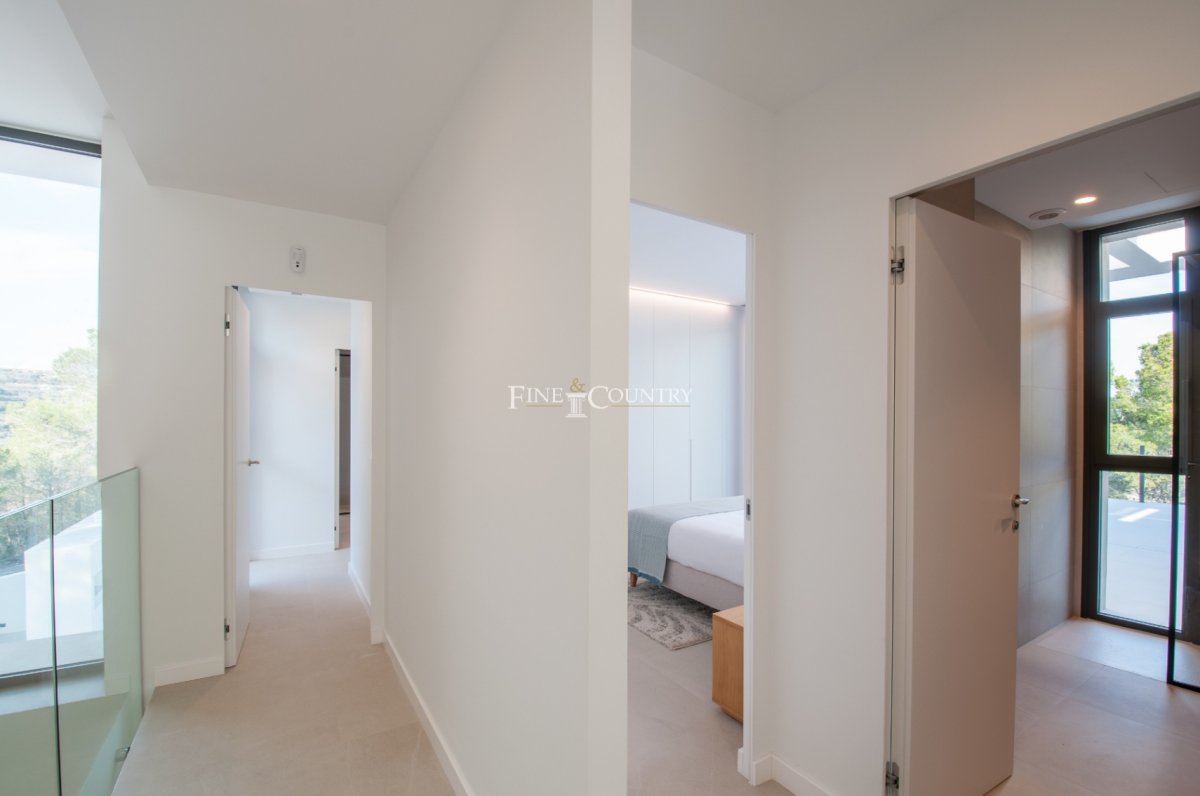
Interior Layout The home is arranged across three levels to enhance flow, comfort, and privacy.
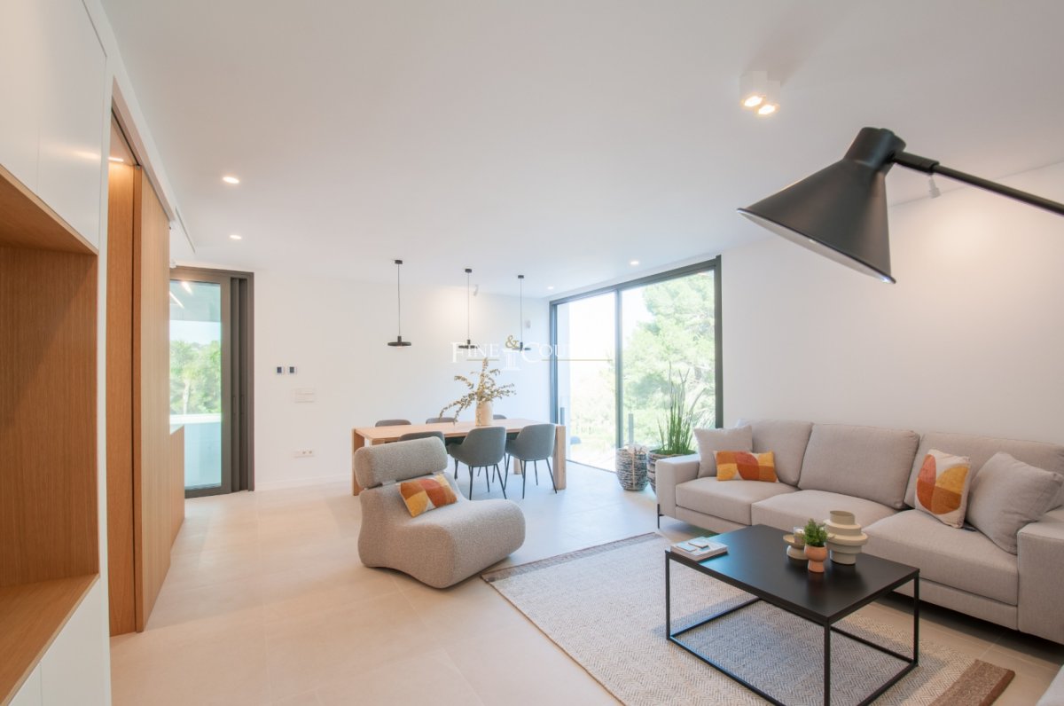
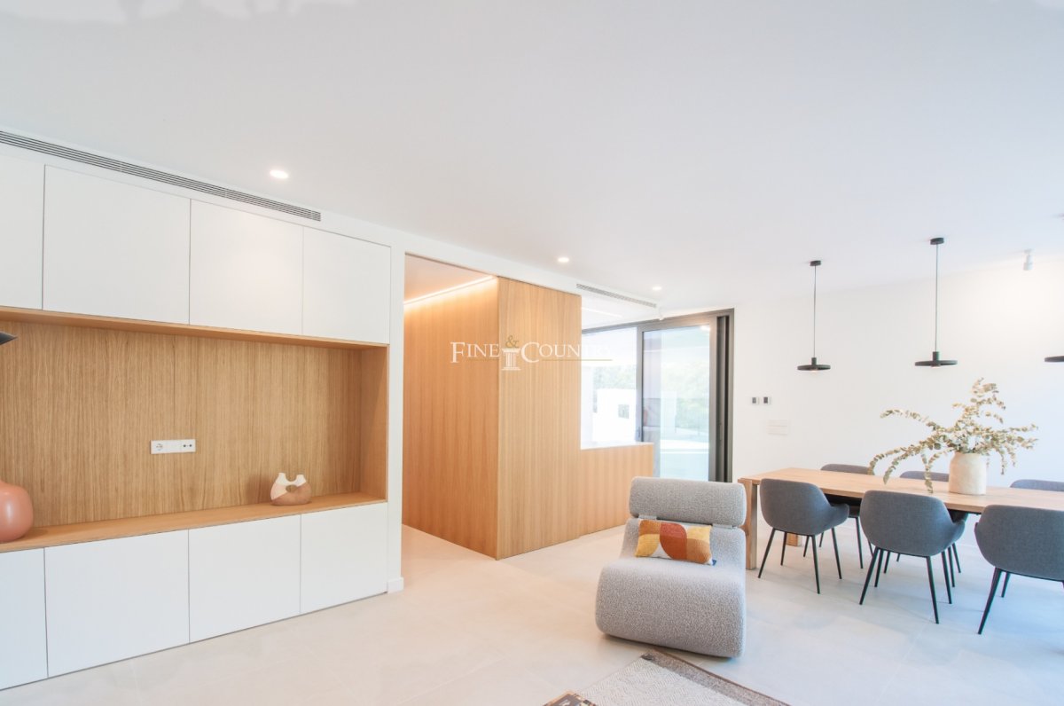
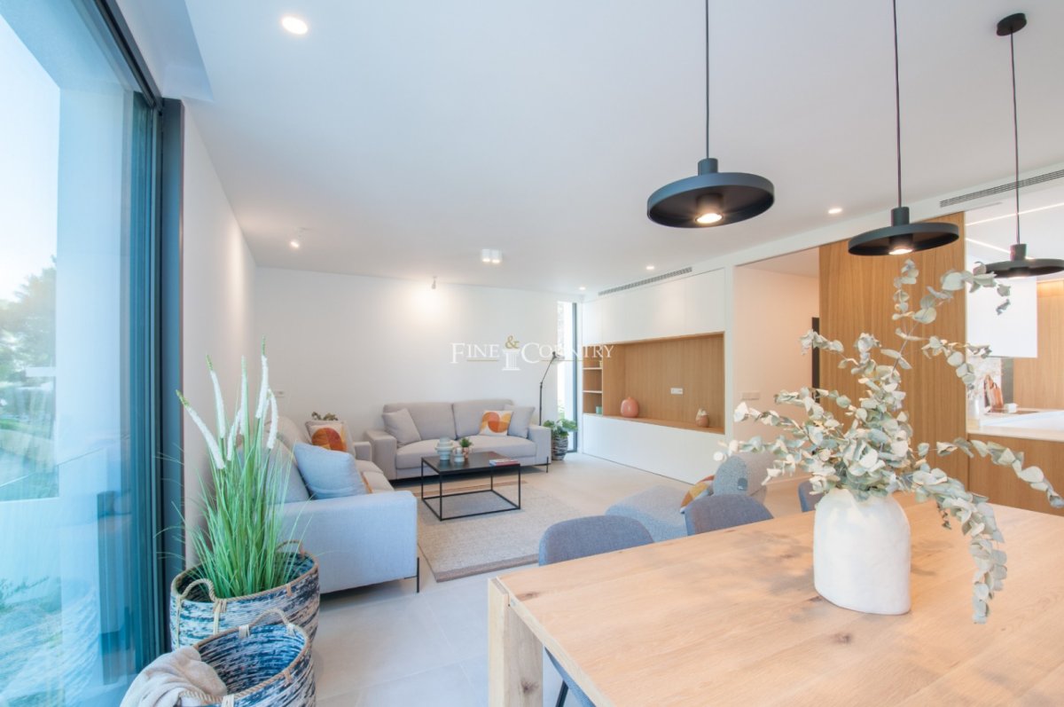
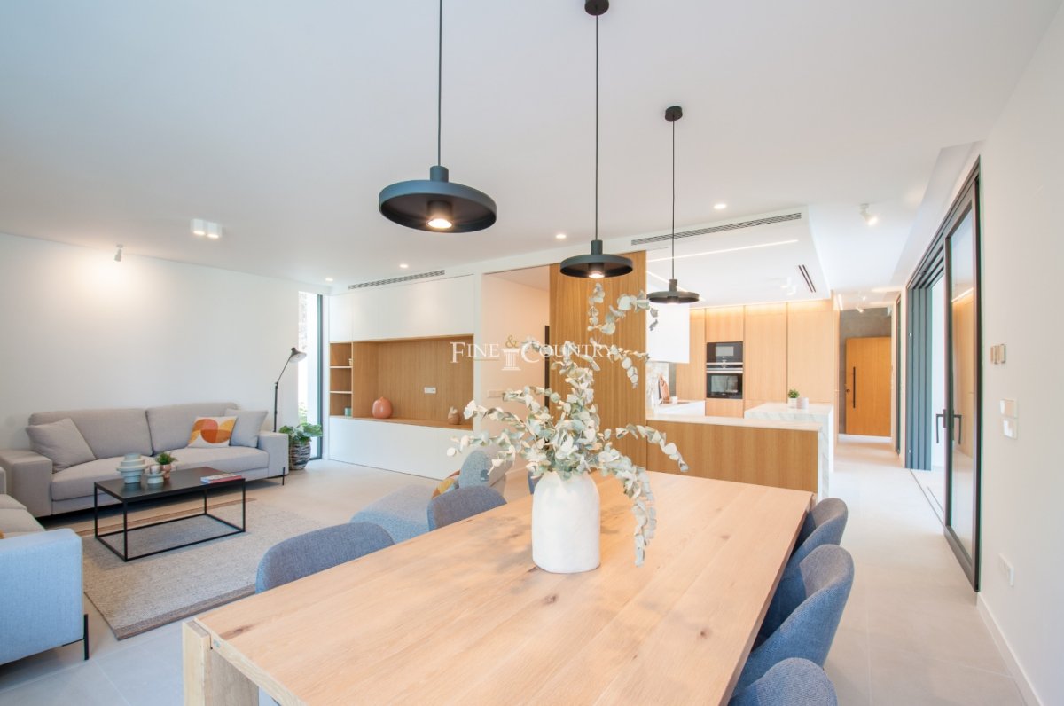
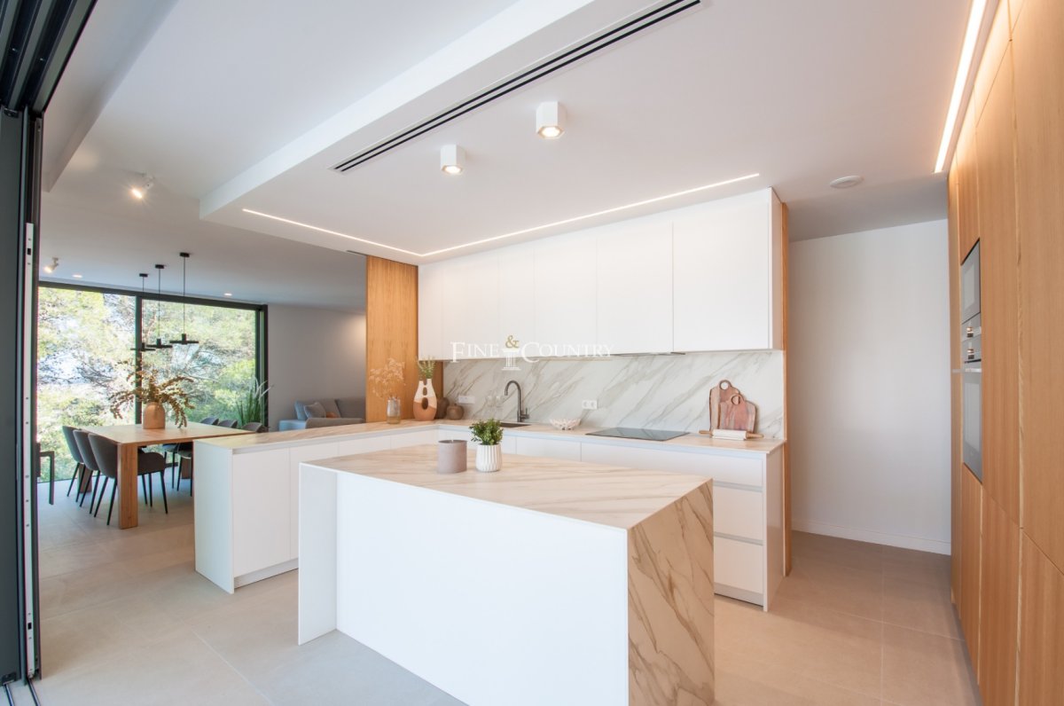
The ground floor features a bright open plan living and dining area with a modern kitchen finished with oak melamine cabinetry and a marble countertop. Large sliding windows open onto the pool terrace, creating a seamless transition outdoors. This level also includes a spacious en suite bedroom, ideal for guests or single level living.
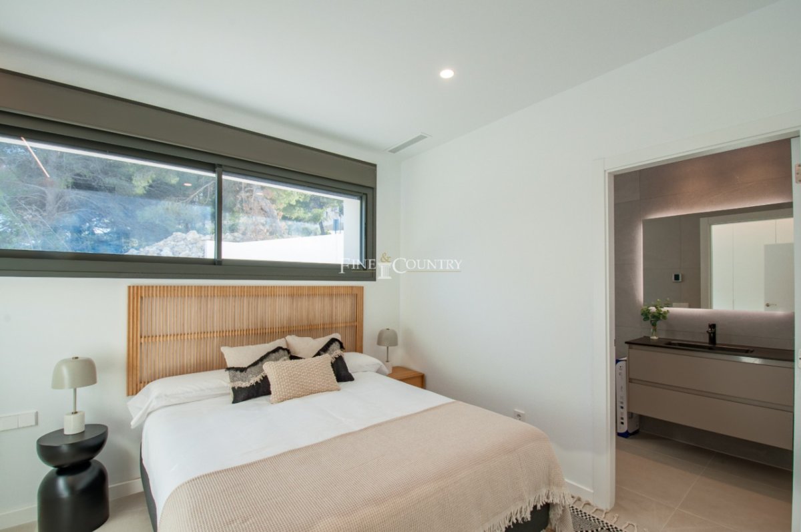
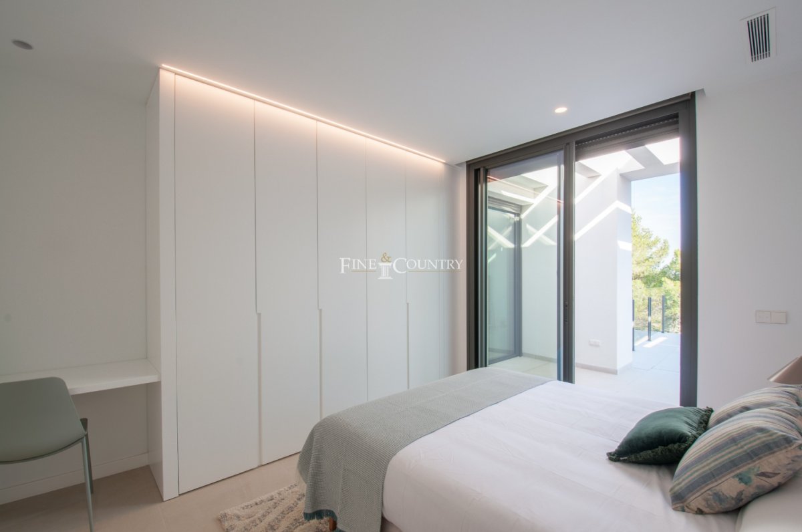
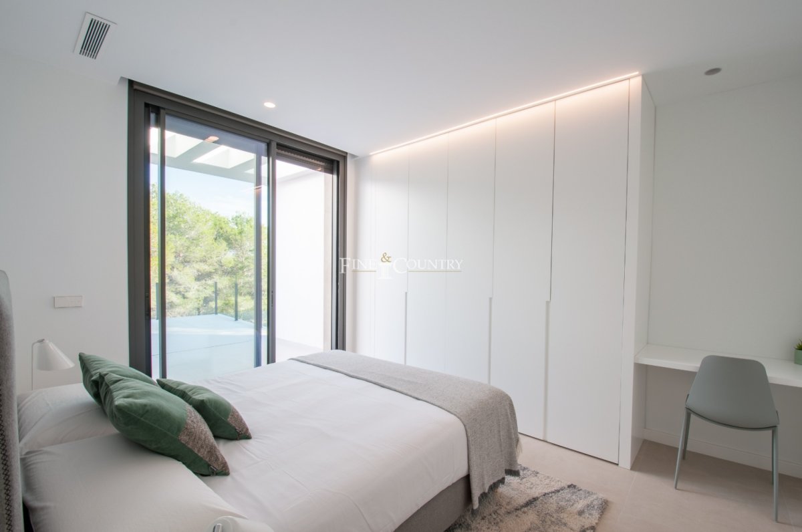
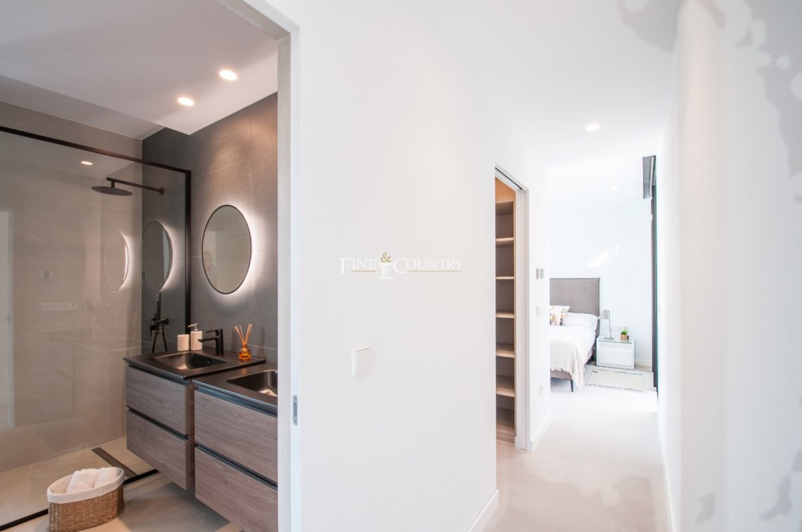
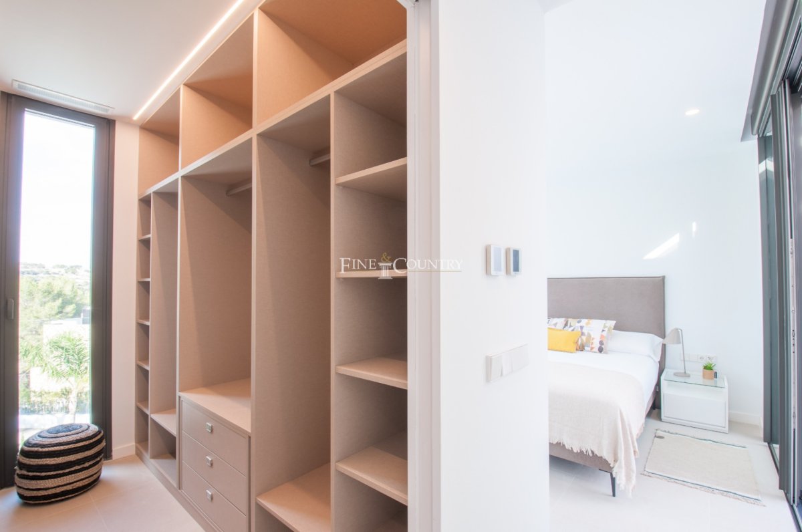
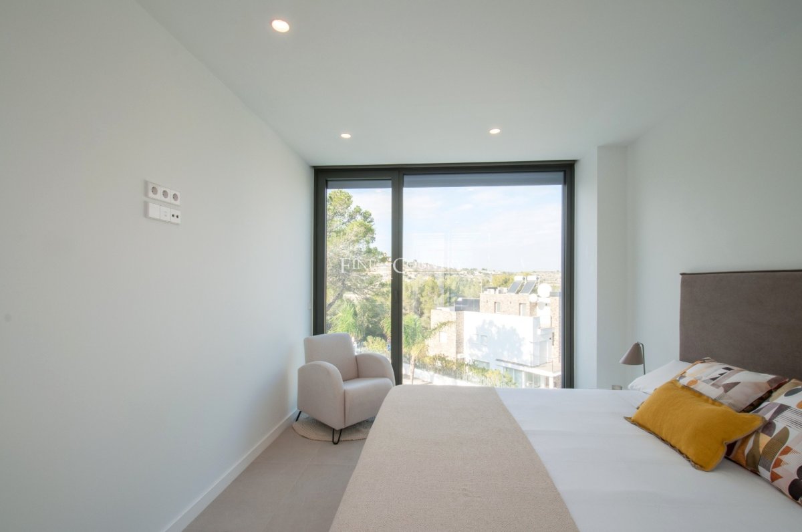
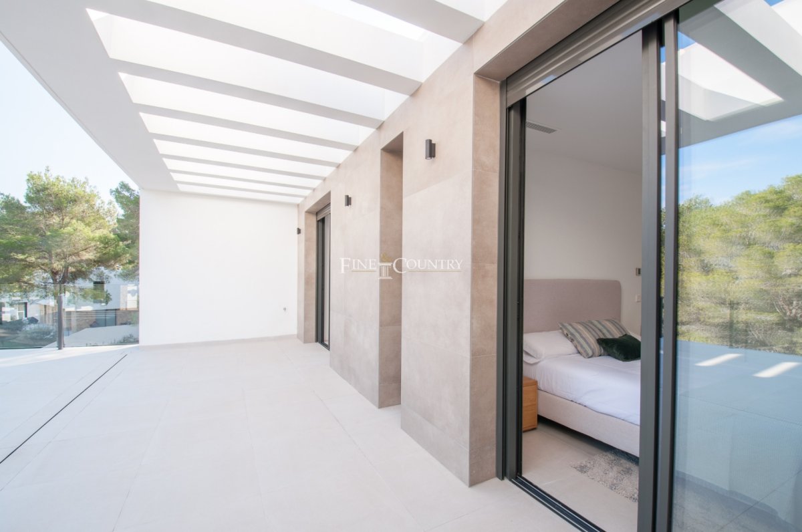
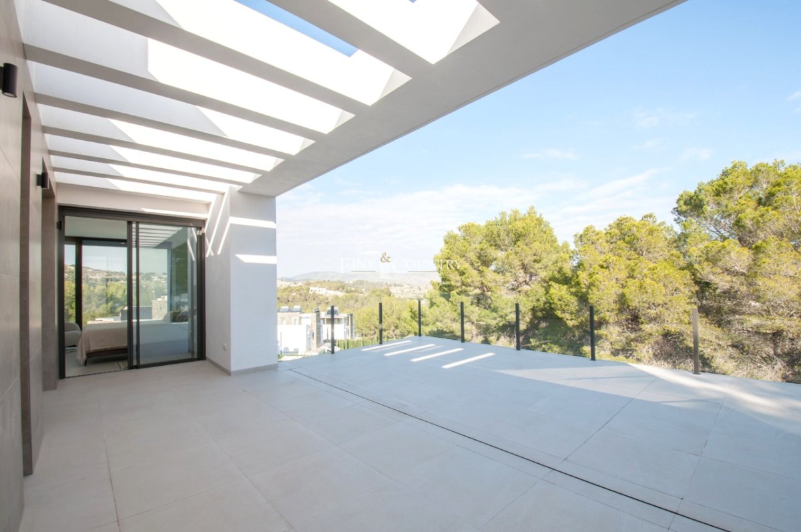
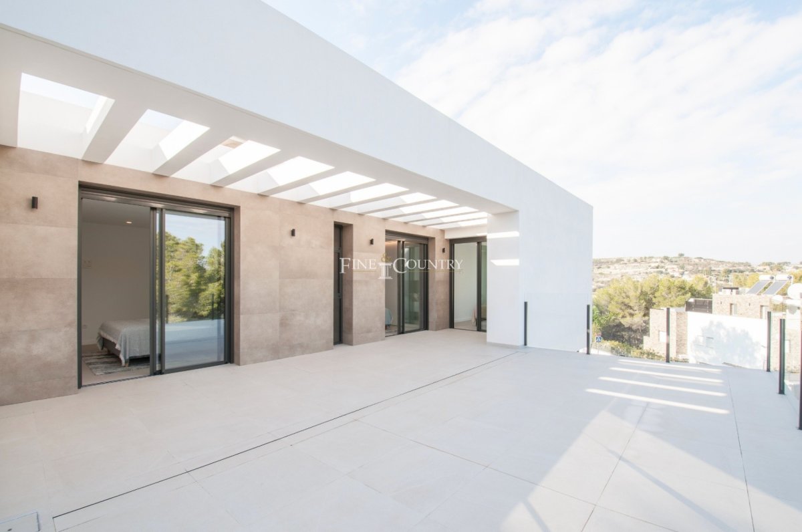
The upper floor hosts three further bedrooms, including a master suite with a walk in dressing room, a private bathroom, and a generous terrace that captures the panoramic mountain views. Two additional bedrooms enjoy excellent natural light and access to further outdoor spaces.
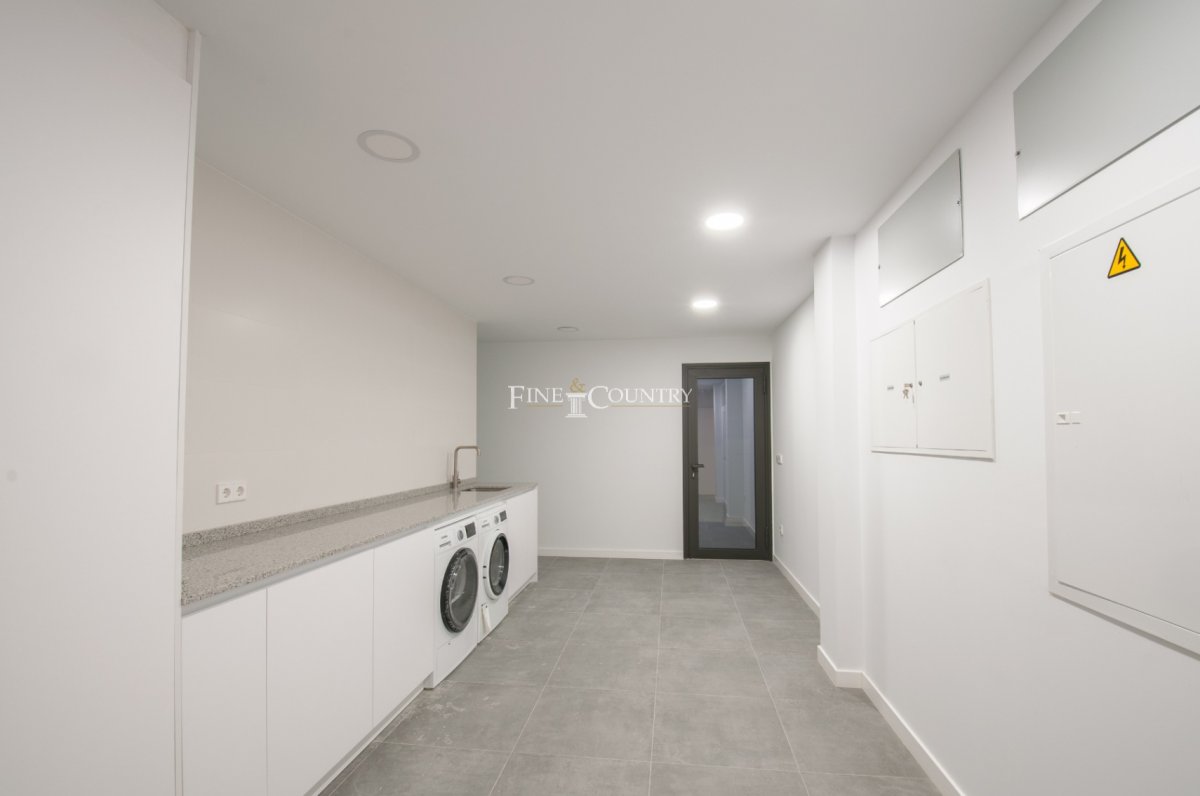
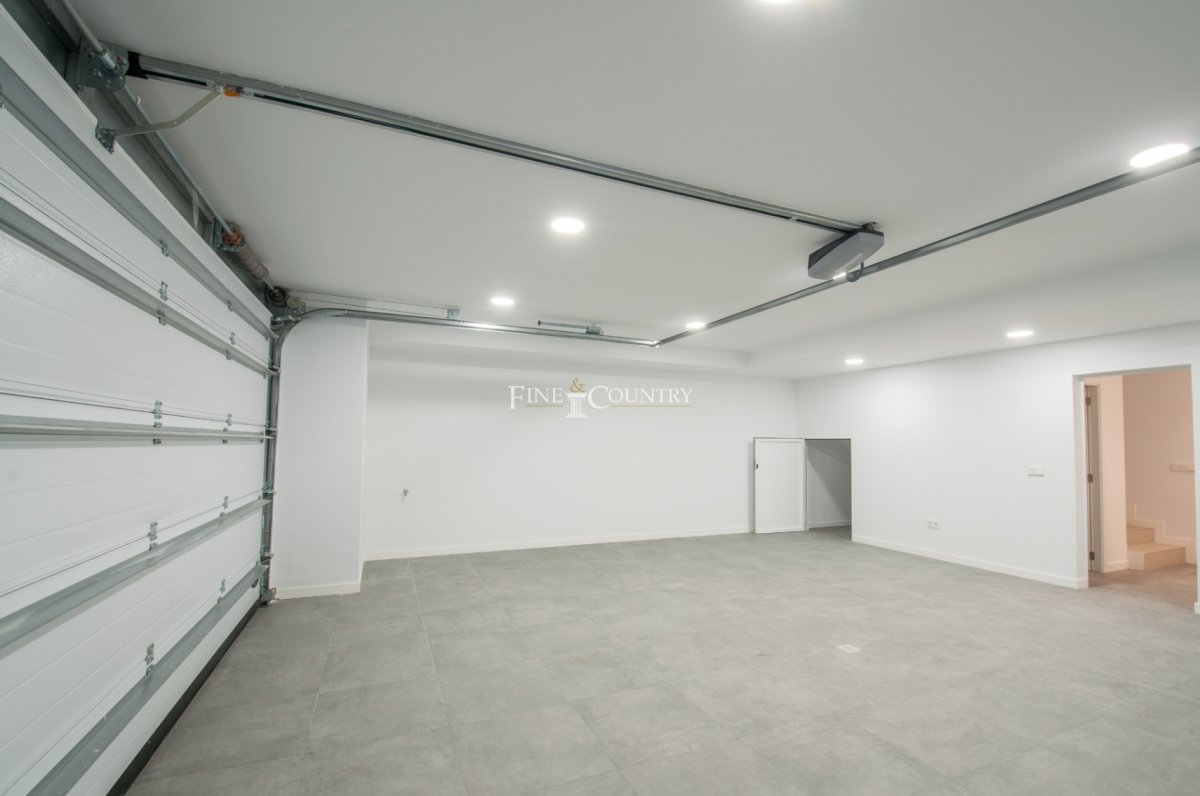
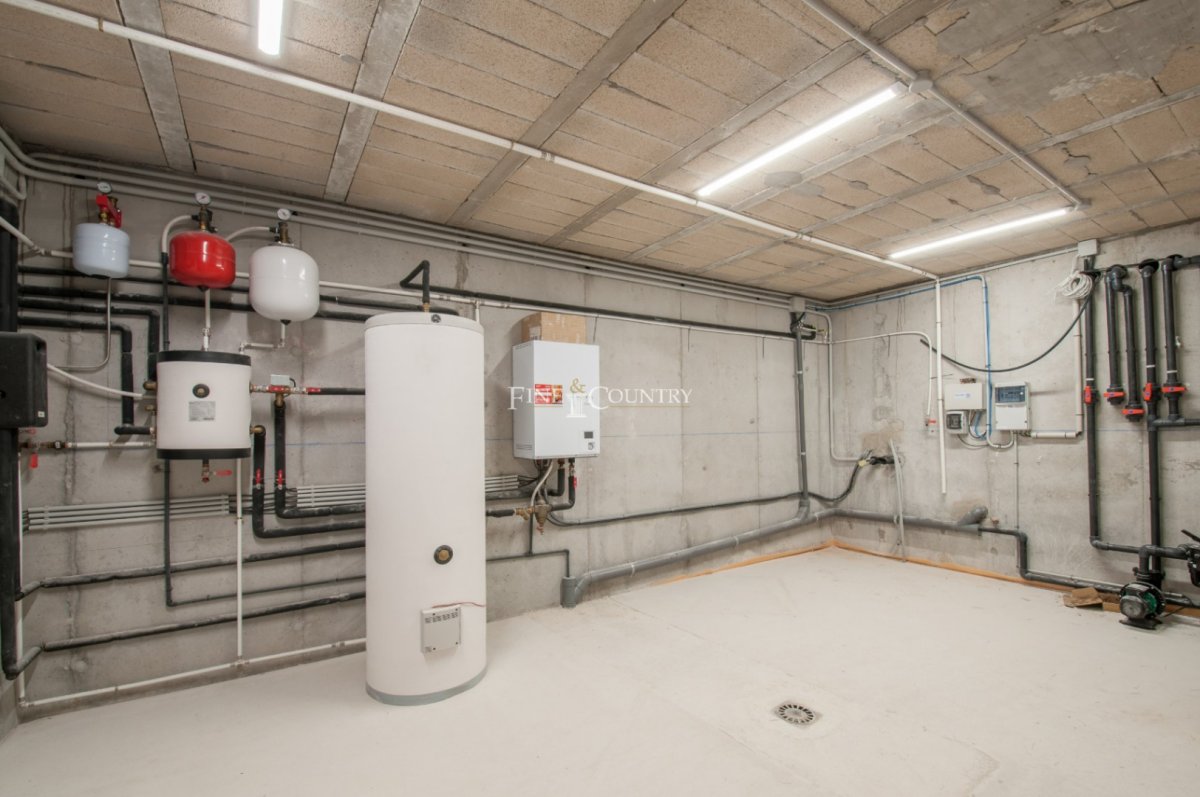
The basement level provides a gym, a laundry room, storage spaces, a double garage, and the technical installations. This versatile level allows for both wellness and practicality while maintaining a clear separation between living and utility areas.
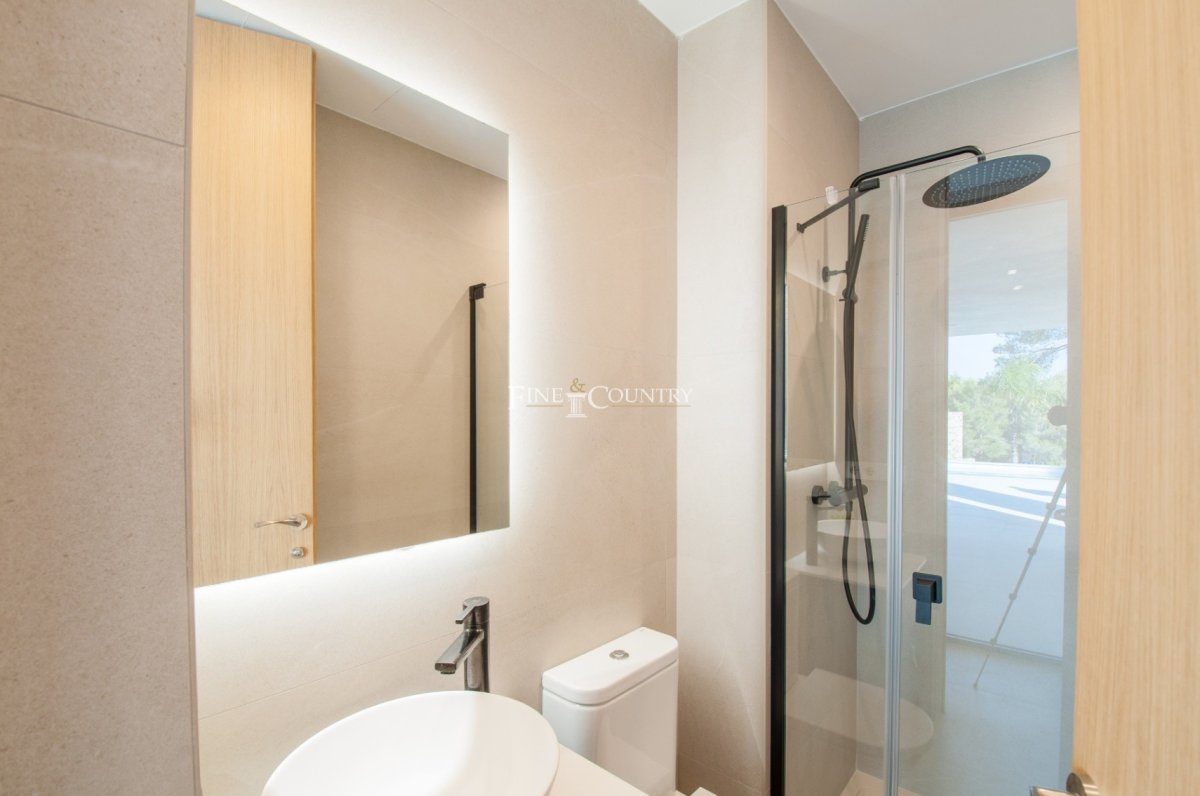
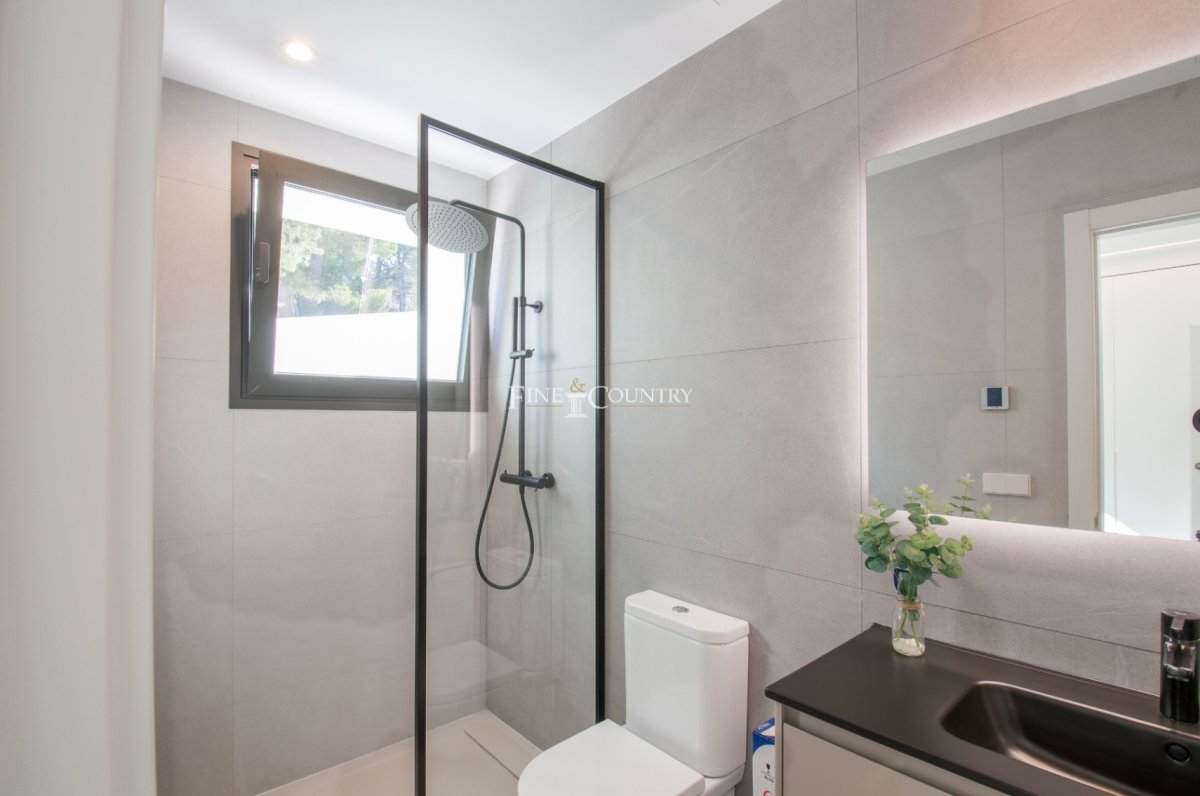
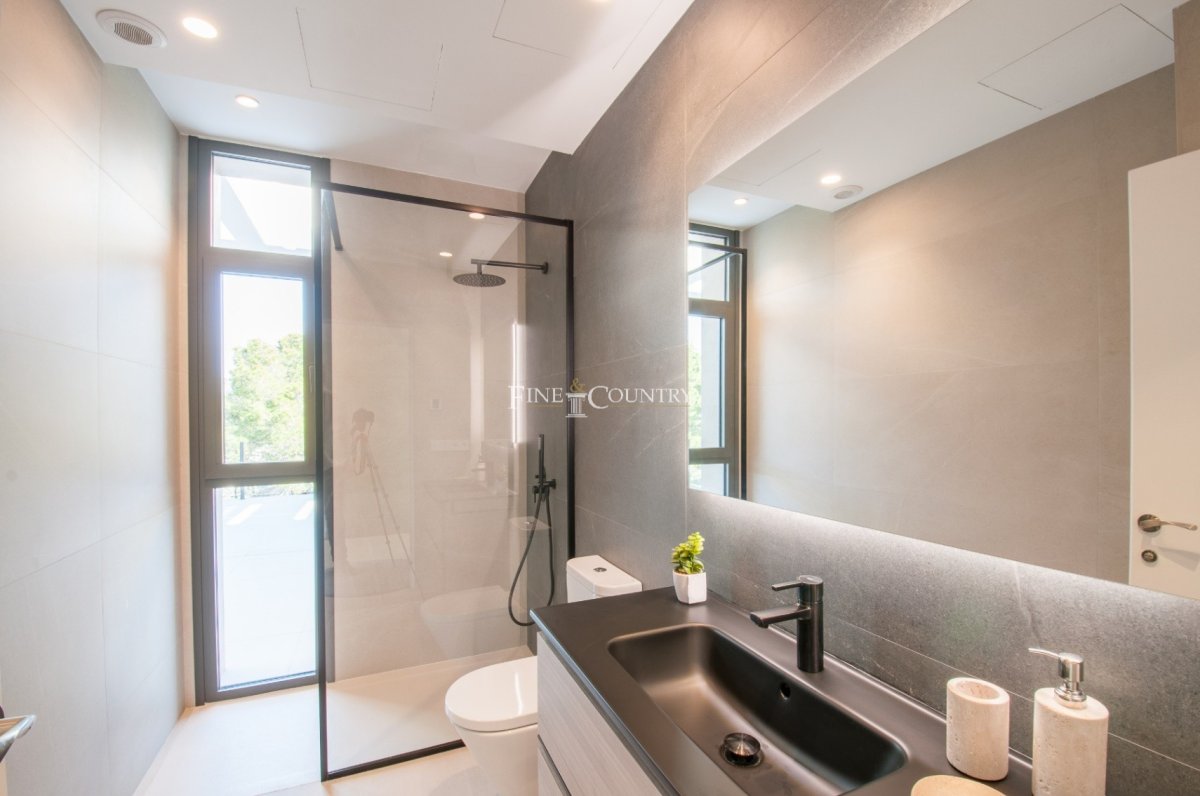
Amenities The villa is equipped with air conditioning with temperature control in each bedroom, underfloor heating via an efficient aerothermal system, and high quality exterior carpentry for optimal insulation. Porcelain flooring is used throughout the interior and terraces, while the bathrooms feature premium ceramic tiles and high quality sanitary ware. Pre installation for a security system offers peace of mind, and the integrated garage ensures secure parking. The estate is fully fenced with concrete and natural stone walls, and includes a covered pedestrian entrance and a motorised access gate.
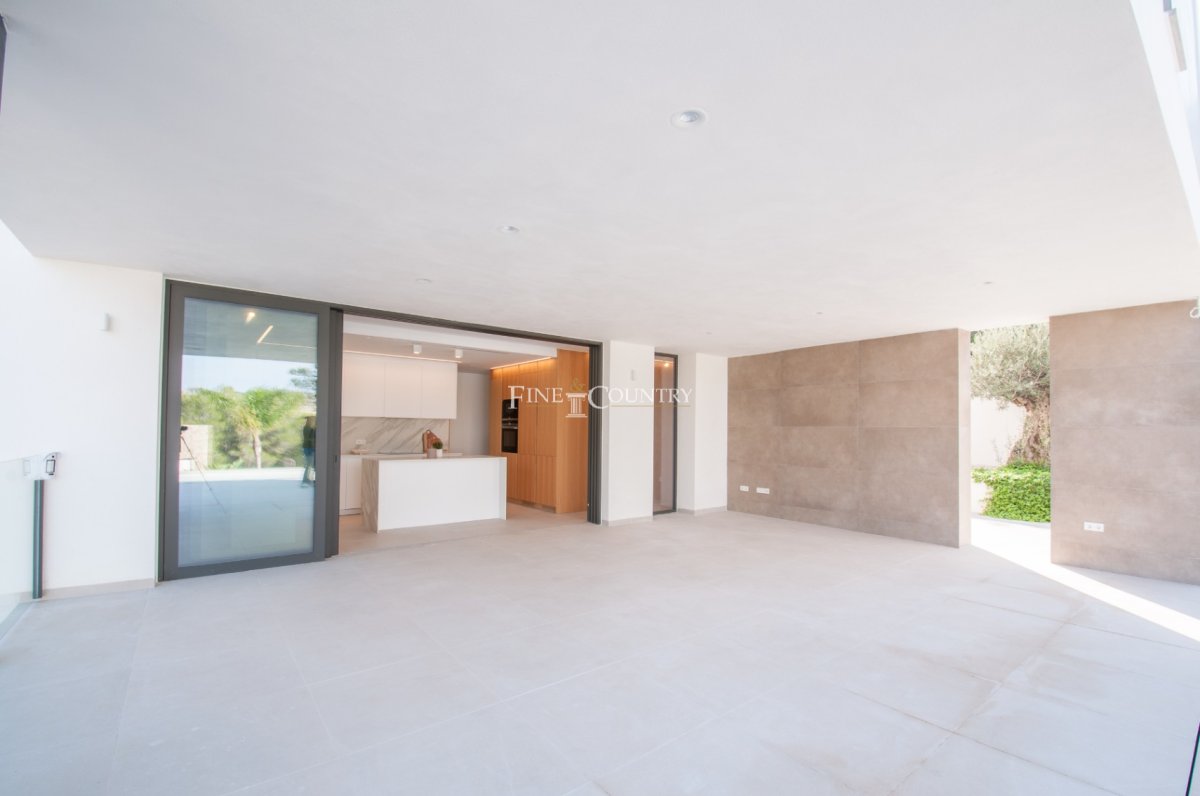
Outdoor Living Designed for year round enjoyment of the Mediterranean climate, the villa features multiple terraces across both floors and a private swimming pool with pre installation for heating. The outdoor areas are landscaped with native Mediterranean planting and gravel zones for low maintenance living. A dedicated barbecue area creates the ideal setting for alfresco dining, while the terraced garden levels connect the home to its natural environment in a relaxed and sophisticated manner.
Unique Features Sustainability and comfort are at the heart of the villa’s design. From its aerothermal heating system and high grade insulation to its carefully selected natural materials, the home offers exceptional energy efficiency and long term ease of living. Its location near Moraira, combined with panoramic mountain views and contemporary styling, makes it stand out as a refined modern residence in one of the Costa Blanca North's most desirable areas.
የንብረት እውነታዎች
- የንብረት ማጣቀሻFCD2372CA
- የንብረት አይነትቤት
- የንብረት ሁኔታsale
- ዋጋ€ 1,499,000
- መኝታ ቤቶች4
- መታጠቢያ ቤቶች3
- የተገነባ395
- አካባቢሞራይራ, አሊካንቴ, ስፔን
- የዋጋ ጽሑፍ1,499,000 EUR
- ቁጥራዊ ዋጋ1,499,000 EUR
- ከ02 ፌብሩ 2026
ጥያቄ
አካባቢ እና በአቅራቢያ ያሉ መገልገያዎች
ተመሳሳይ ቤቶች
ከተመሳሳይ አካባቢ ወይም ምንጭ የተገኙ ተዛማጅ ክምችት


ወኪል እና ምንጭ

የዝርዝር ወኪል
Fine & Country Costa Blanca North
Fine & Country Costa Blanca North
jacqueline.hara@fineandcountry.com 34 966675768 Marina de Denia, EdificioE, Bajo 2, Darsena de Babor, Denia, (Alicante), 03700
የተረጋገጠ ምንጭ
በቀጥታ የኤችኤምኢ ምግብ የተጎላበተ
የተቀመጠ እንቅስቃሴ
ተወዳጆች እና ጥያቄዎች ከዚህ ዝርዝር ጋር ተገናኝተዋል
አካባቢያዊ አውድ
ካርታ እና በአቅራቢያው ያሉ መገልገያዎች ከንብረቱ እይታ ጋር ይቆያሉ
ኤጀንሲ
Fine & Country Costa Blanca North
ከተማ
ሞራይራ
ክልል
አሊካንቴ
አገር
ስፔን
ምንጭ
ኤችኤምኢ/ፕሮፐርቲፋይድ