
መግለጫ
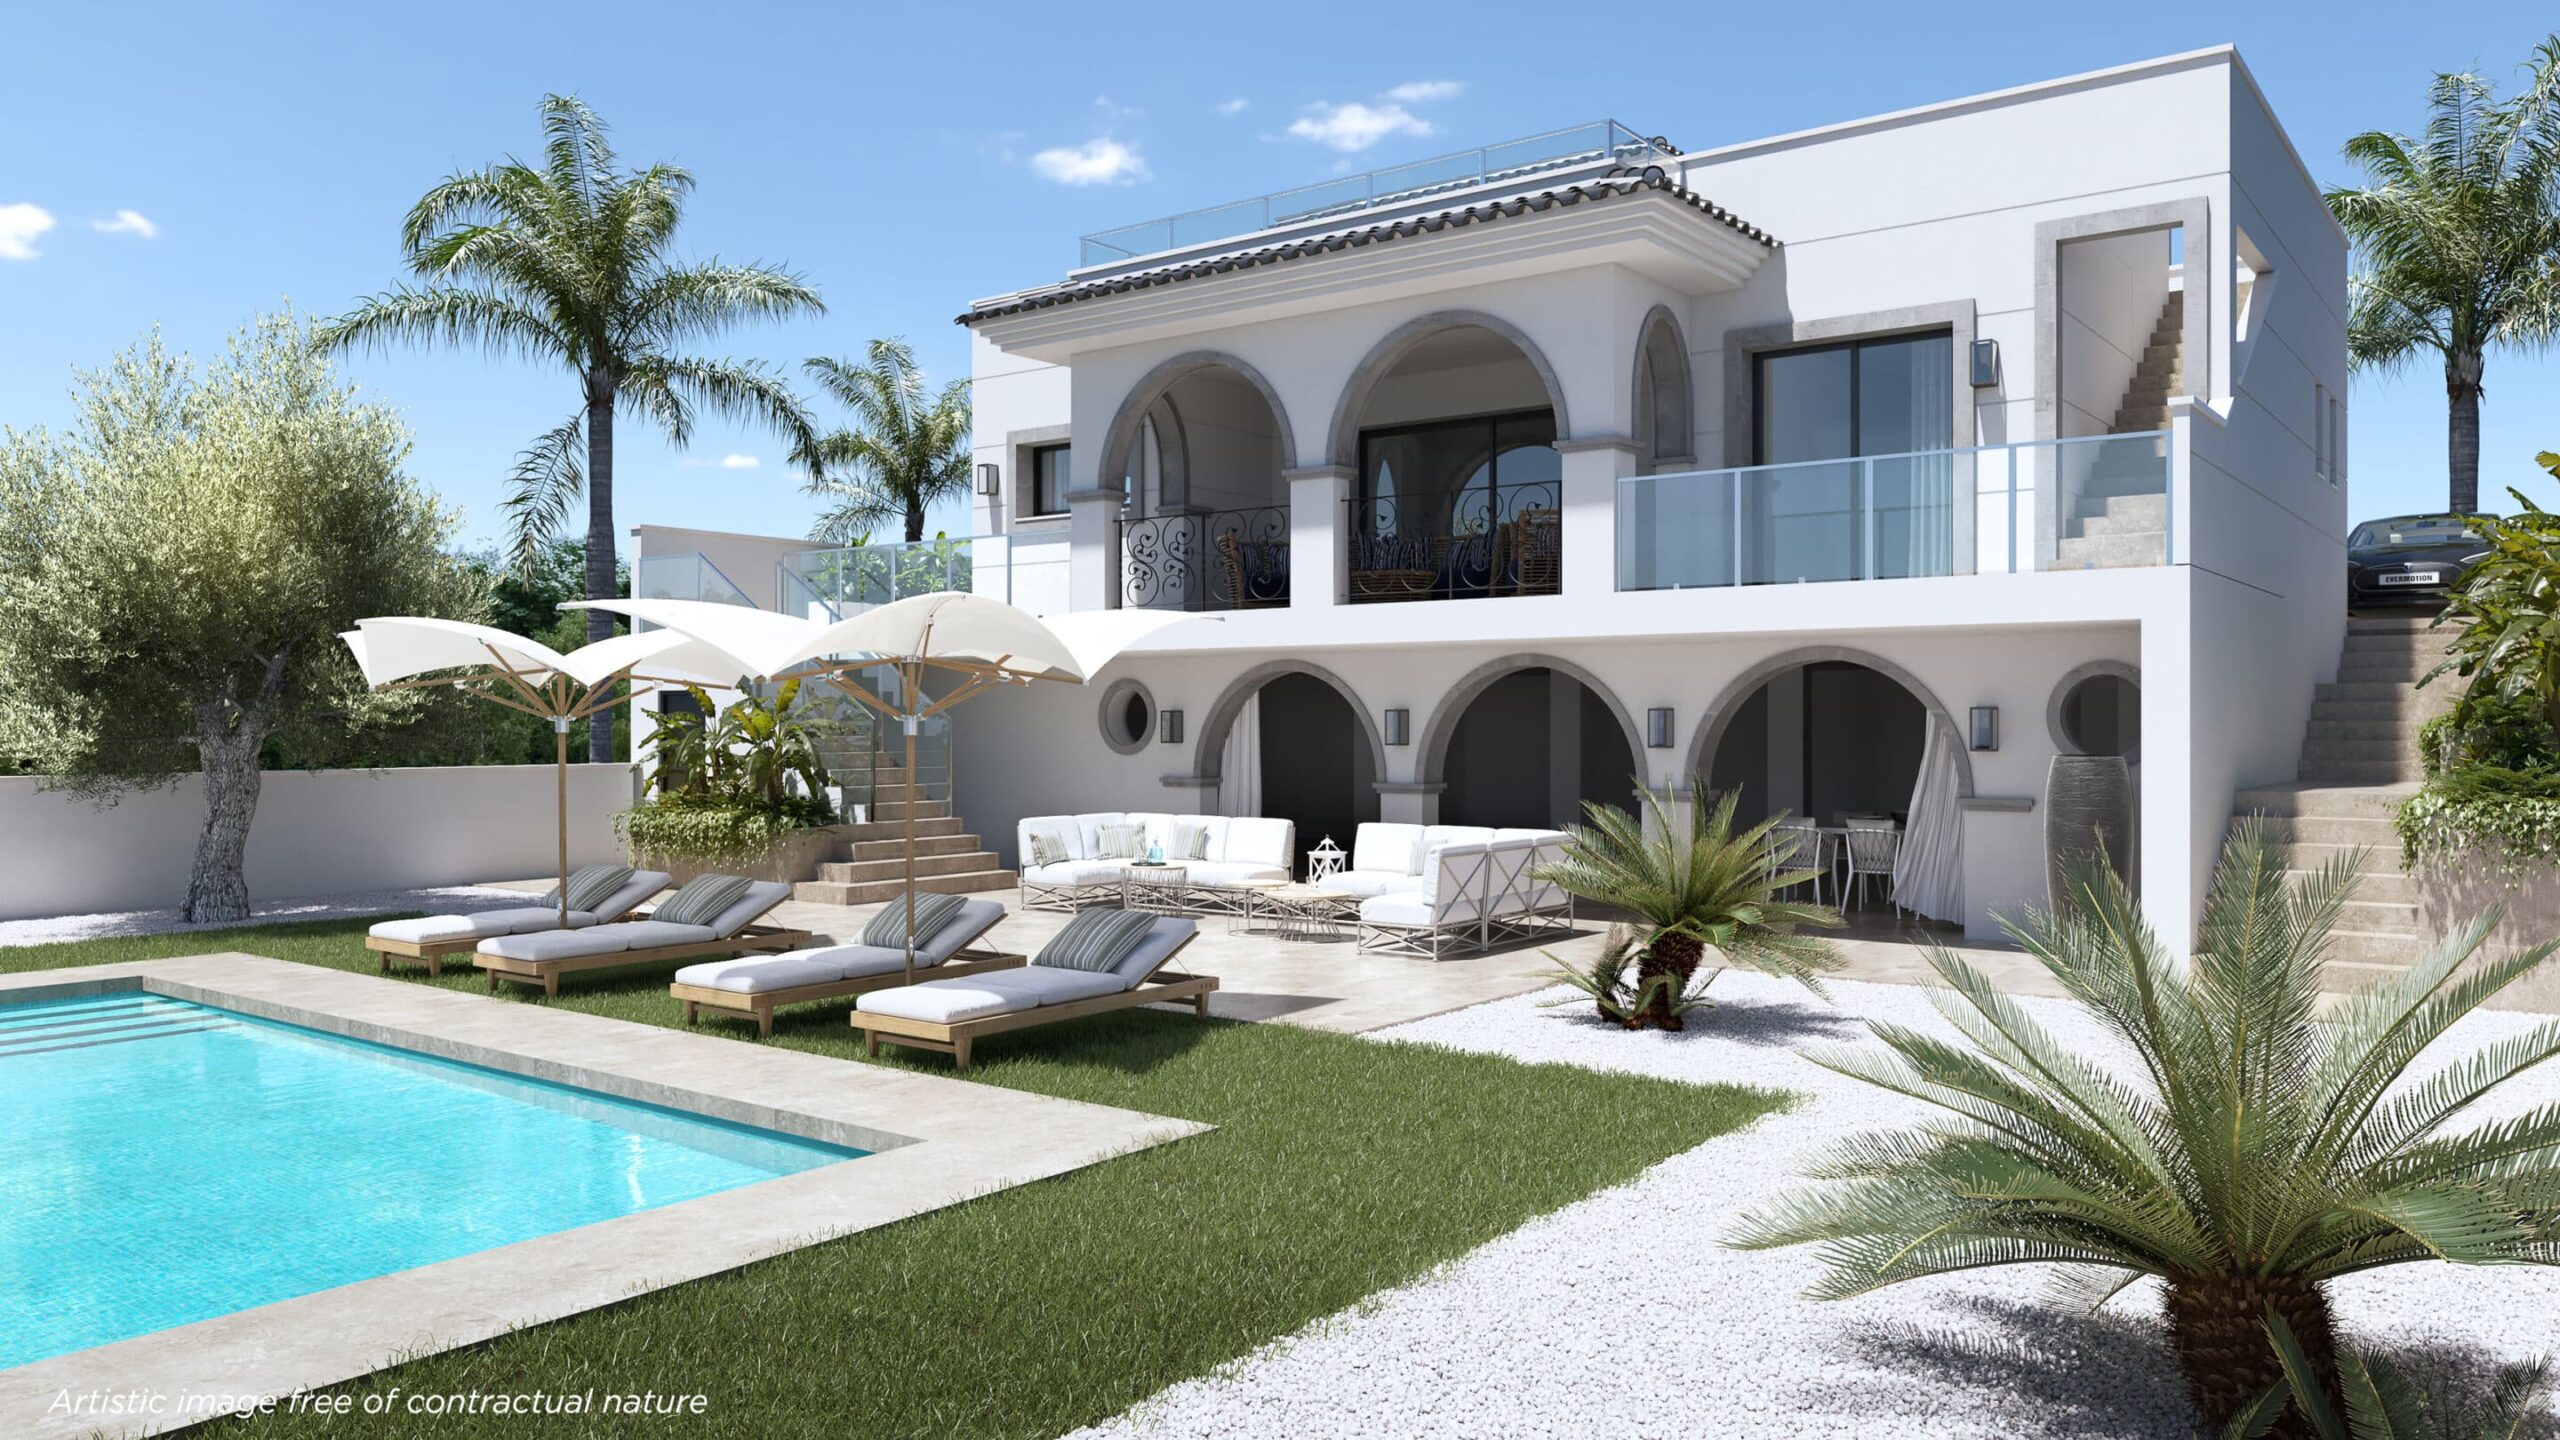
Welcome to a wonderful exclusive detached villa that combines the essence of Mediterranean architecture with the comfort and privacy you are looking for.
Situated in Ciudad Quesada, on a gently sloping plot, this amazing homes has an almost unassuming look from the quiet street on which it sits. And yet, the front elevation offers a most substantial vista, with resplendent arches and traditional tiling.
LOCATION
📌 Rojales Aqua Park: 6 min📌 La Marquesa Golf Resort: 6 min📌 Go-Karting Quesada: 8 min📌 Playa Moncayo (nearest beach): 10 min📌 La Finca Golf Resort: 17 min📌 La Zenia Shopping Boulevard: 22 min📌 Alicante Airport: 34 min
THE VILLA
It has 3 spacious bedrooms and 2 bathrooms, as well as a bright living-dining room with an open concept kitchen, designed to offer a fluid connection with the exterior. Its large windows allow natural light to flood every space, creating a warm and welcoming atmosphere.
Outside, you will find a private garden with a swimming pool, perfect for relaxing and enjoying the Mediterranean climate. In addition, the villa has a large basement, a versatile space that can be adapted to different uses, such as a leisure room, gym or storage room.
This home is a perfect combination of design, comfort and functionality, close to beaches, golf courses and a wide range of leisure and gastronomic options.
✅ Partially-covered porch opens into charming entrance vestibule with coat storage✅ Spacious open-plan lounge with fully-fitted kitchen, breakfast bar appliances✅ Sensible layout with centrally-positioned main door, improving distribution✅ Three double bedrooms with fitted wardrobes, one with en-suite✅ Family bathroom between the second and third bedrooms✅ Charming wrap-around terrace looking to pool gardens✅ Off-street parking for two (away from pool)✅ LED lighting installed inside out✅ Motorised blinds in every room✅ Multi-point security door✅ Quality porcelain floor-tiling throughout✅ Options for palm trees, fruit trees, landscaping etc✅ Plot boundary of cypress trees for additional privacy✅ Large private swimming pool (32m2) with bathing areas shower✅ Pool terrace areas finished in a mix of artificial grass, paving and gravel✅ Huge under-build (143m2) opening out to pool terrace, perfect for summer-lounge✅ Rooftop solarium (95m2) has stylish pergola and is pre-installed for outdoor kitchen, jacuzzi etc
ONE OF MANY POTENTIAL UNDER-BUILD DESIGN OPTIONS IS NOW LISTED IN THE FLOOR-PLAN SECTION, WITH A SUMMER LOUNGE KITCHEN, 3 BEDROOMS, 3 BATHROOMS LAVADERO - PRICE DEPENDS ON FINISH STYLING CHOICES.
This lovely home is partially-built should be completed about 6 months after sale, depending on the owner's bespoke design wishes
THE AREA
Ciudad Quesada is an unusual town because it really didn’t exist until the early 1970’s when a Spanish entrepreneur called Justo Quesada Samper decided to start his own town. The urbanisation grew and finally it was accepted as a real Spanish town.
Quiet leafy Ciudad Quesada
Ciudad Quesada is a popular place where many people live all the whole year round. It has dozens of shops, bars and restaurants of all nationalities.
Situated in Ciudad Quesada, on a gently sloping plot, this amazing homes has an almost unassuming look from the quiet street on which it sits. And yet, the front elevation offers a most substantial vista, with resplendent arches and traditional tiling.
LOCATION
📌 Rojales Aqua Park: 6 min📌 La Marquesa Golf Resort: 6 min📌 Go-Karting Quesada: 8 min📌 Playa Moncayo (nearest beach): 10 min📌 La Finca Golf Resort: 17 min📌 La Zenia Shopping Boulevard: 22 min📌 Alicante Airport: 34 min
THE VILLA
It has 3 spacious bedrooms and 2 bathrooms, as well as a bright living-dining room with an open concept kitchen, designed to offer a fluid connection with the exterior. Its large windows allow natural light to flood every space, creating a warm and welcoming atmosphere.
Outside, you will find a private garden with a swimming pool, perfect for relaxing and enjoying the Mediterranean climate. In addition, the villa has a large basement, a versatile space that can be adapted to different uses, such as a leisure room, gym or storage room.
This home is a perfect combination of design, comfort and functionality, close to beaches, golf courses and a wide range of leisure and gastronomic options.
✅ Partially-covered porch opens into charming entrance vestibule with coat storage✅ Spacious open-plan lounge with fully-fitted kitchen, breakfast bar appliances✅ Sensible layout with centrally-positioned main door, improving distribution✅ Three double bedrooms with fitted wardrobes, one with en-suite✅ Family bathroom between the second and third bedrooms✅ Charming wrap-around terrace looking to pool gardens✅ Off-street parking for two (away from pool)✅ LED lighting installed inside out✅ Motorised blinds in every room✅ Multi-point security door✅ Quality porcelain floor-tiling throughout✅ Options for palm trees, fruit trees, landscaping etc✅ Plot boundary of cypress trees for additional privacy✅ Large private swimming pool (32m2) with bathing areas shower✅ Pool terrace areas finished in a mix of artificial grass, paving and gravel✅ Huge under-build (143m2) opening out to pool terrace, perfect for summer-lounge✅ Rooftop solarium (95m2) has stylish pergola and is pre-installed for outdoor kitchen, jacuzzi etc
ONE OF MANY POTENTIAL UNDER-BUILD DESIGN OPTIONS IS NOW LISTED IN THE FLOOR-PLAN SECTION, WITH A SUMMER LOUNGE KITCHEN, 3 BEDROOMS, 3 BATHROOMS LAVADERO - PRICE DEPENDS ON FINISH STYLING CHOICES.
This lovely home is partially-built should be completed about 6 months after sale, depending on the owner's bespoke design wishes
THE AREA
Ciudad Quesada is an unusual town because it really didn’t exist until the early 1970’s when a Spanish entrepreneur called Justo Quesada Samper decided to start his own town. The urbanisation grew and finally it was accepted as a real Spanish town.
Quiet leafy Ciudad Quesada
Ciudad Quesada is a popular place where many people live all the whole year round. It has dozens of shops, bars and restaurants of all nationalities.
ባህሪያት
የንብረት እውነታዎች
- የንብረት ማጣቀሻ48560
- የንብረት አይነትቤት
- የንብረት ሁኔታsale
- ዋጋ€ 773,560
- መኝታ ቤቶች3
- መታጠቢያ ቤቶች2
- የተገነባ116
- አካባቢሌላ, አሊካንቴ, ስፔን
- የዋጋ ጽሑፍ773,560 EUR
- ቁጥራዊ ዋጋ773,560 EUR
- ከ06 ኦገስ 2025
ጥያቄ
አካባቢ እና በአቅራቢያ ያሉ መገልገያዎች
ተመሳሳይ ቤቶች
ከተመሳሳይ አካባቢ ወይም ምንጭ የተገኙ ተዛማጅ ክምችት

ወኪል እና ምንጭ

የተረጋገጠ ምንጭ
በቀጥታ የኤችኤምኢ ምግብ የተጎላበተ
የተቀመጠ እንቅስቃሴ
ተወዳጆች እና ጥያቄዎች ከዚህ ዝርዝር ጋር ተገናኝተዋል
አካባቢያዊ አውድ
ካርታ እና በአቅራቢያው ያሉ መገልገያዎች ከንብረቱ እይታ ጋር ይቆያሉ
ኤጀንሲ
Geres Homes
ከተማ
ሌላ
ክልል
አሊካንቴ
አገር
ስፔን
ምንጭ
ኤችኤምኢ/ፕሮፐርቲፋይድ