
คำอธิบาย
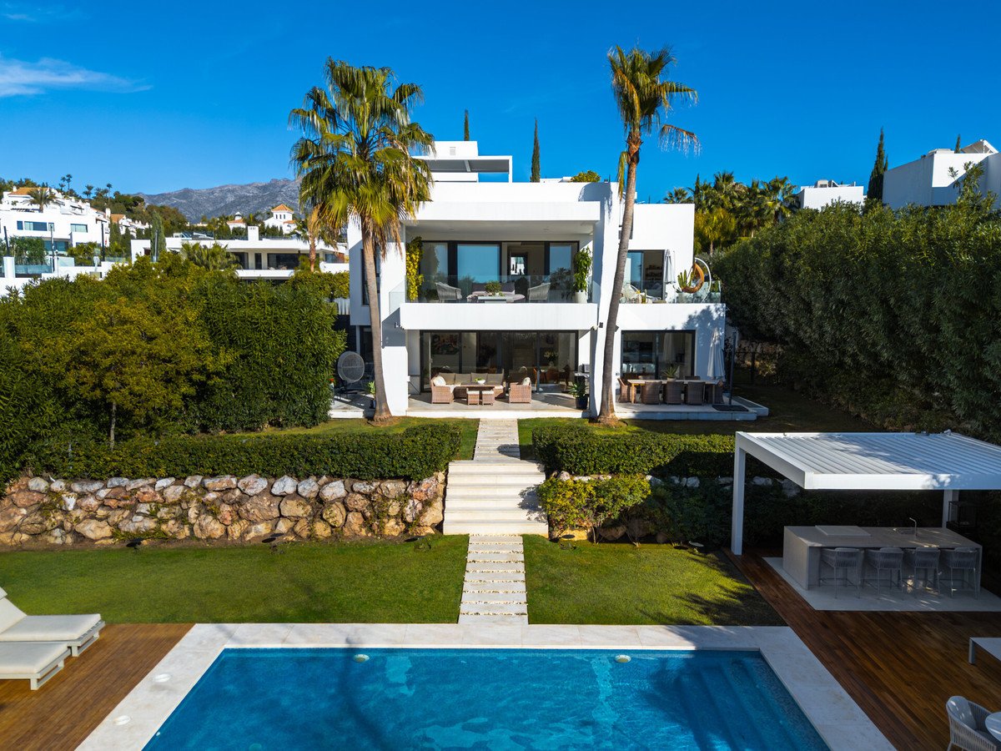
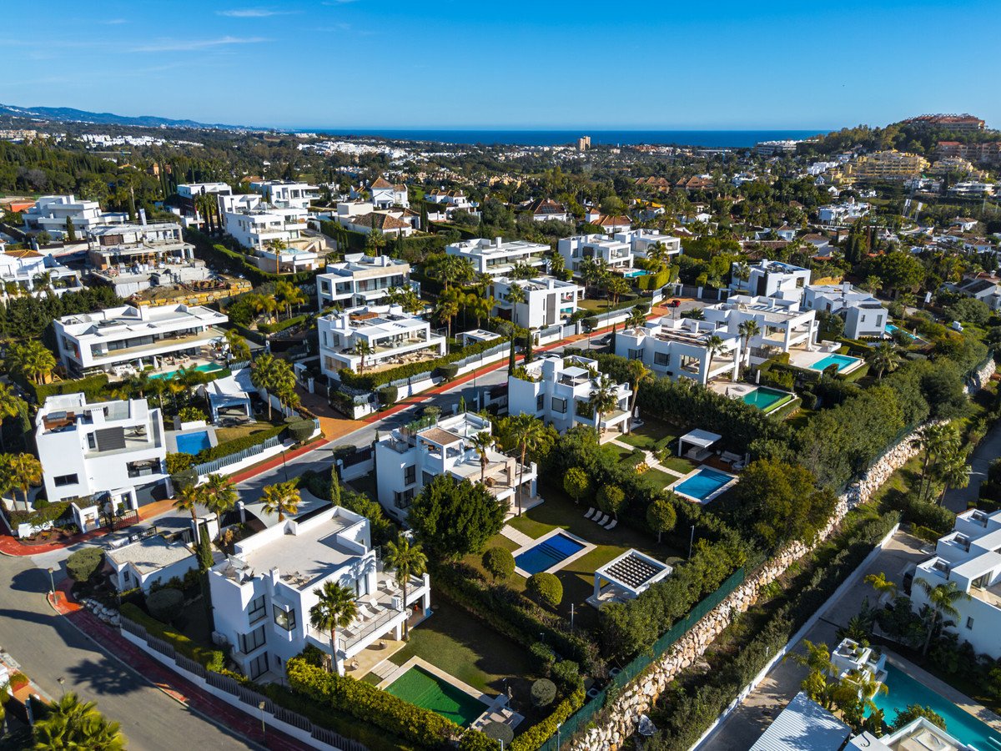
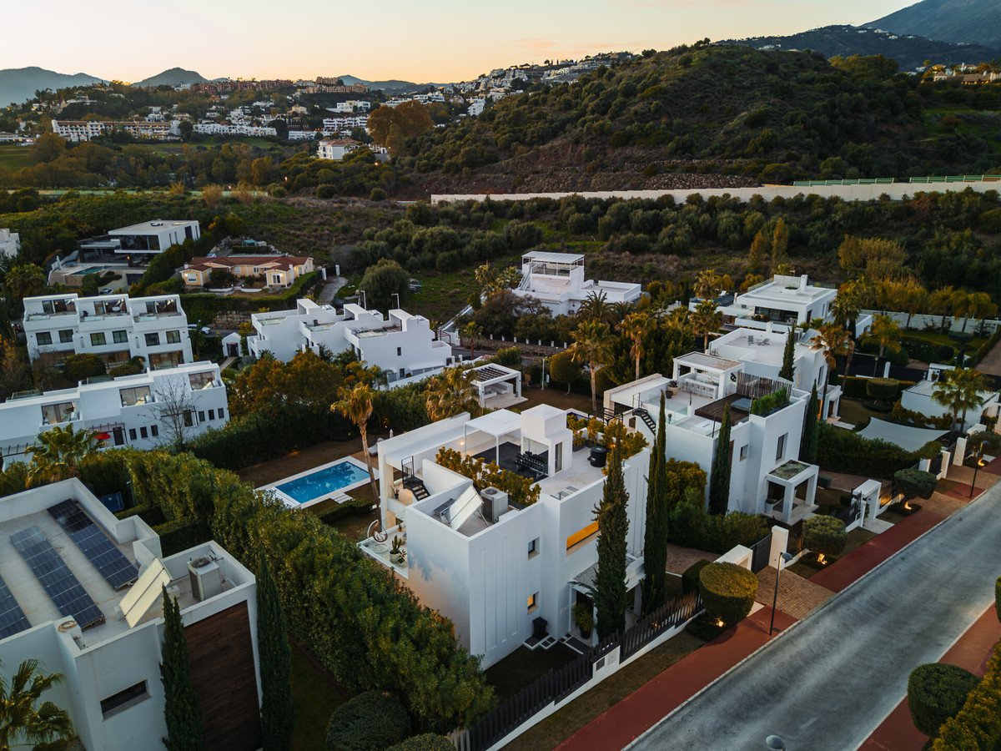
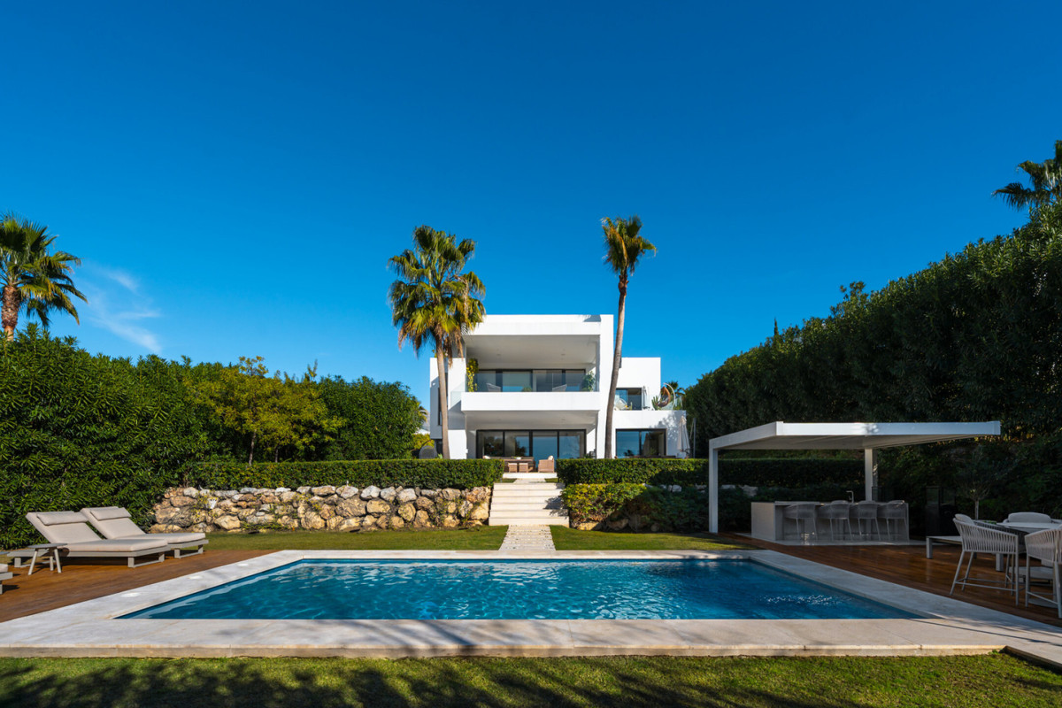
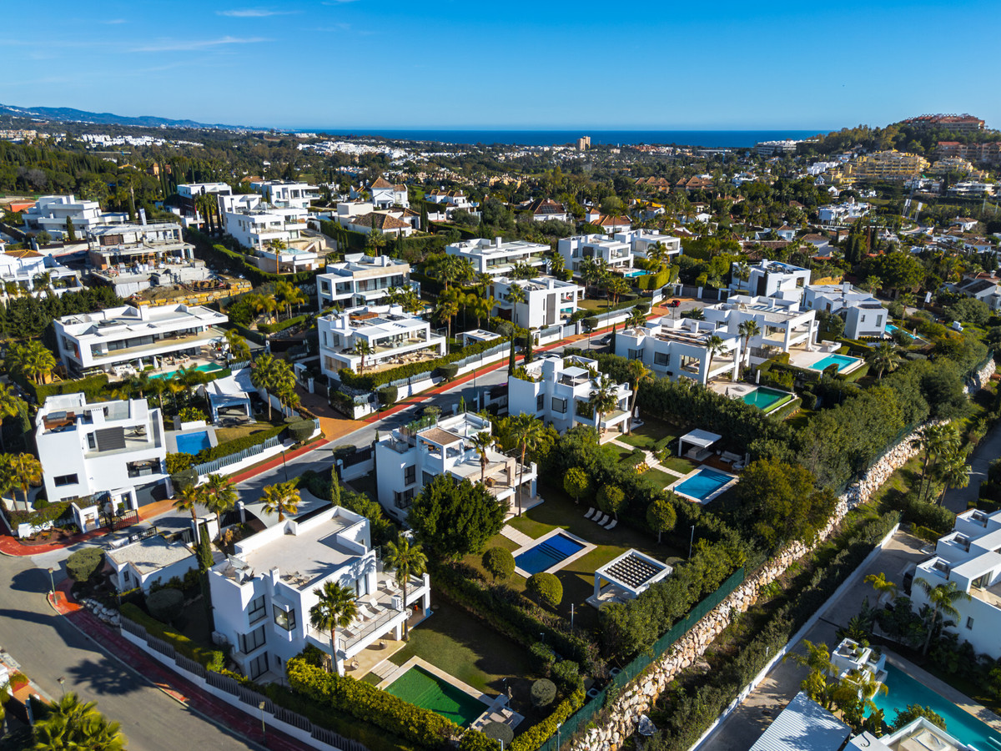
Set within the prestigious, fully gated Los Olivos community with 24/7 security, this contemporary villa sits on the largest plot in the development, offering unmatched privacy, space, and a prime location. Occupying a generous 1,351 m² plot, the property provides 473 m² of refined internal living space designed for sophisticated modern Mediterranean living.
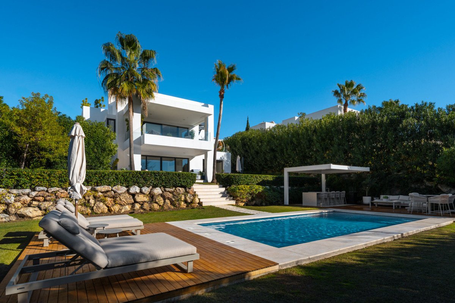
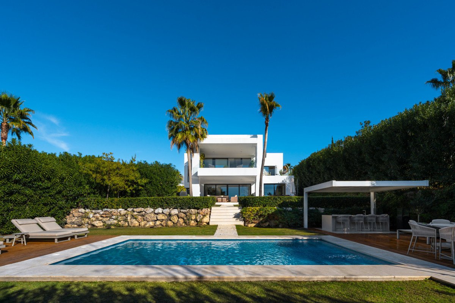
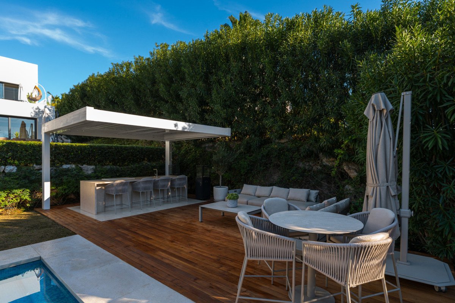
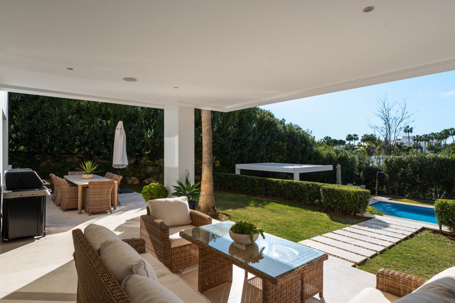
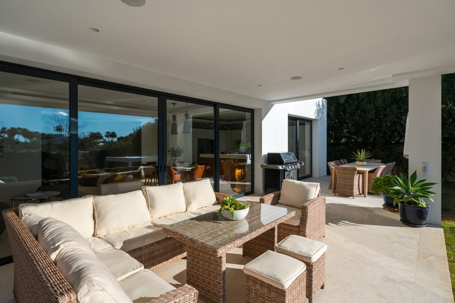
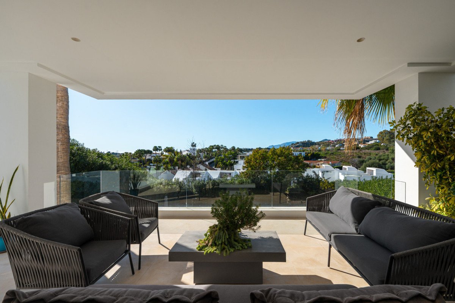
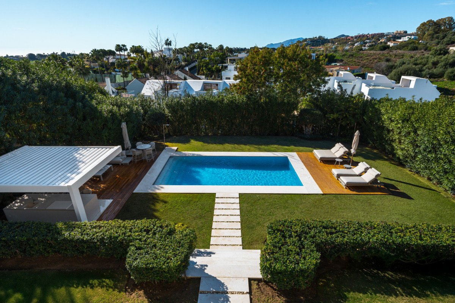
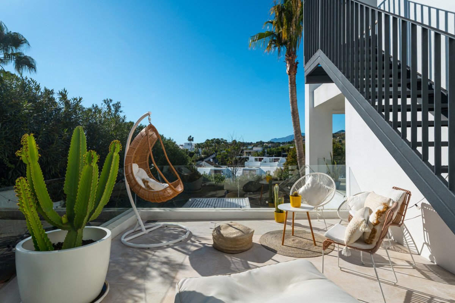
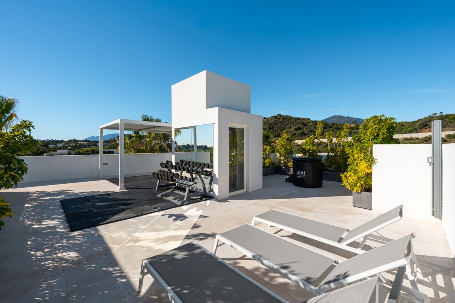
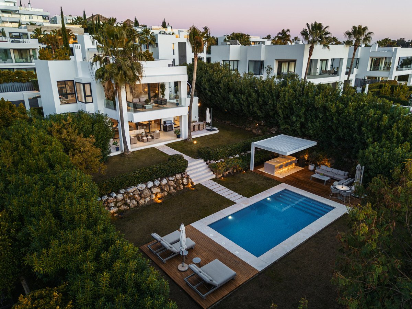
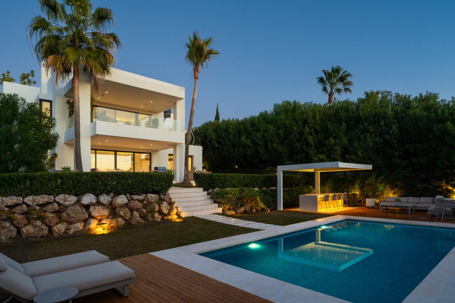
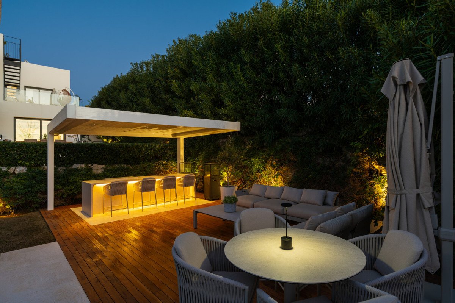
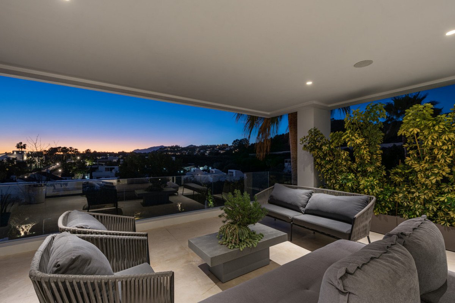
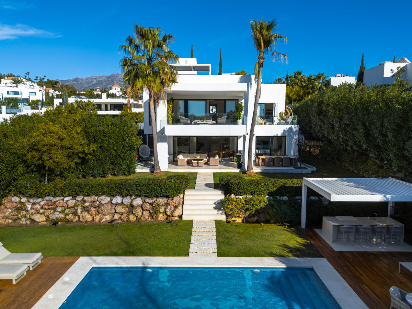
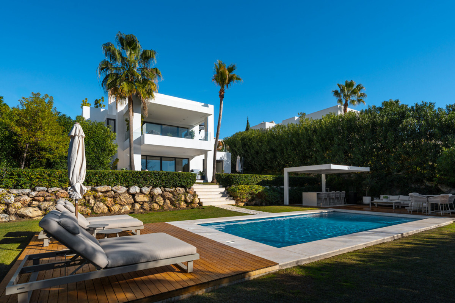
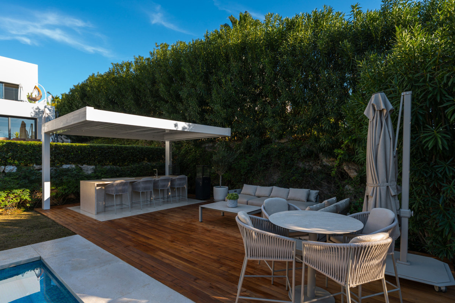
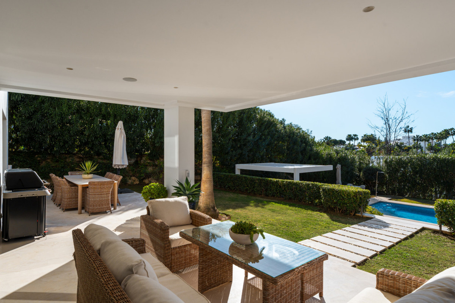
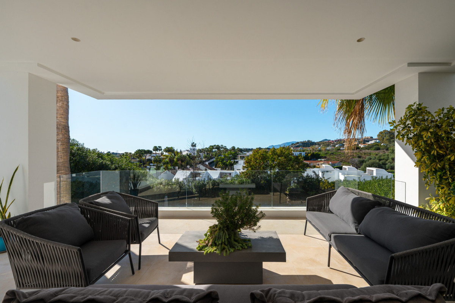
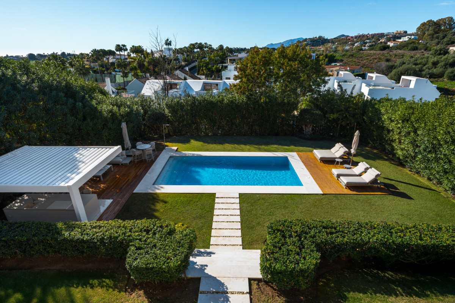
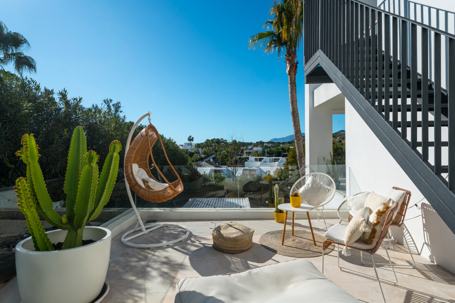
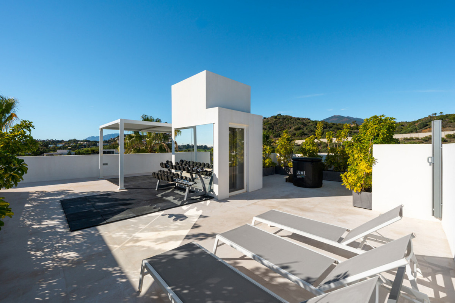
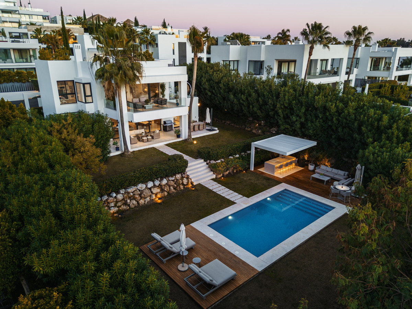
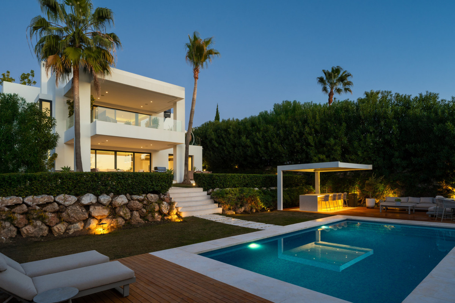
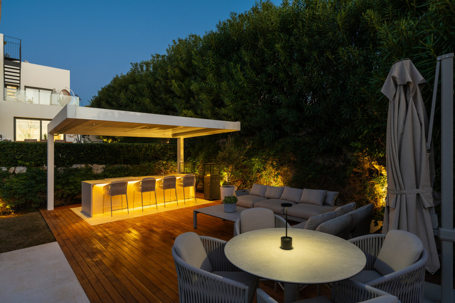
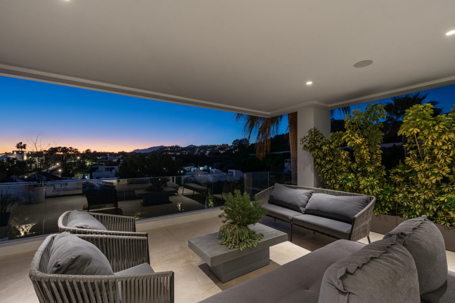
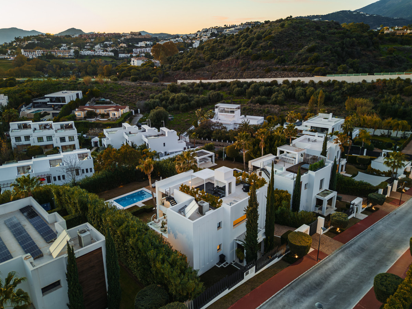
The villa opens onto beautifully landscaped gardens, multiple terraces, a private swimming pool, and a panoramic rooftop solarium, creating a seamless indoor–outdoor lifestyle with all-day sun exposure and spectacular sunset views. An elegant bioclimatic pergola with a fully equipped outdoor kitchenette makes alfresco dining and entertaining effortless.
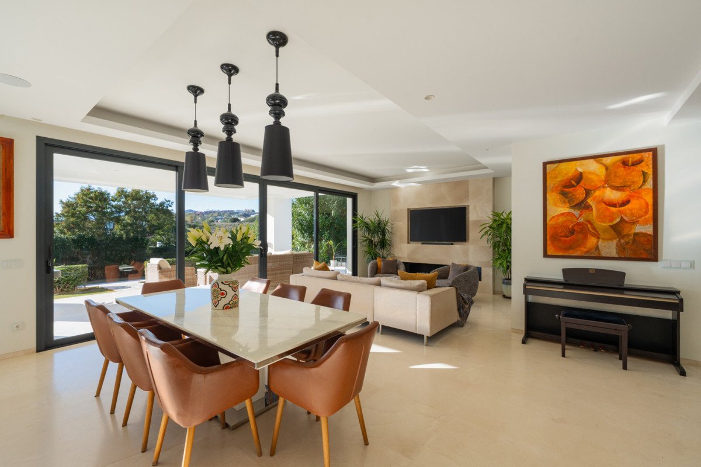
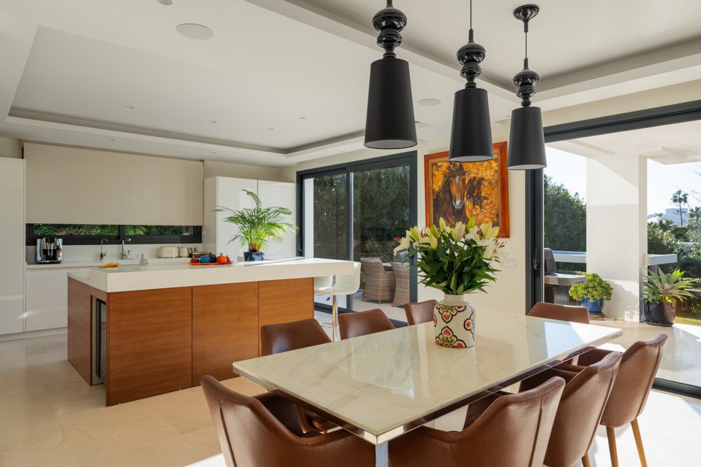
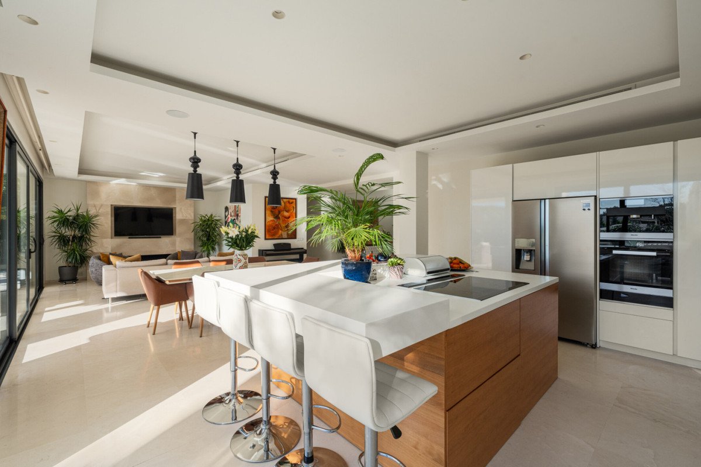
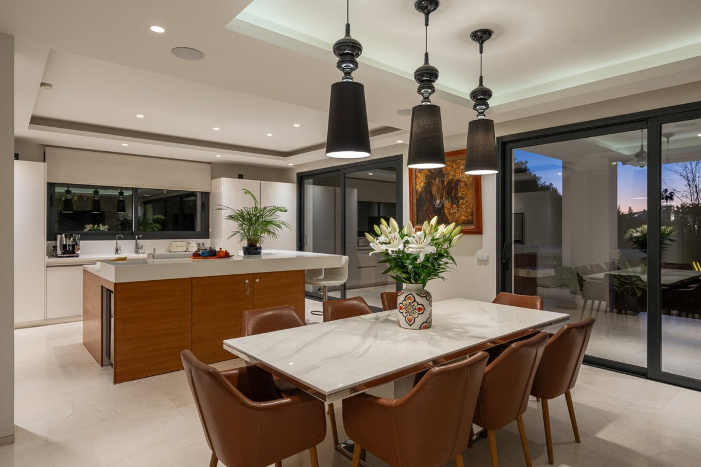
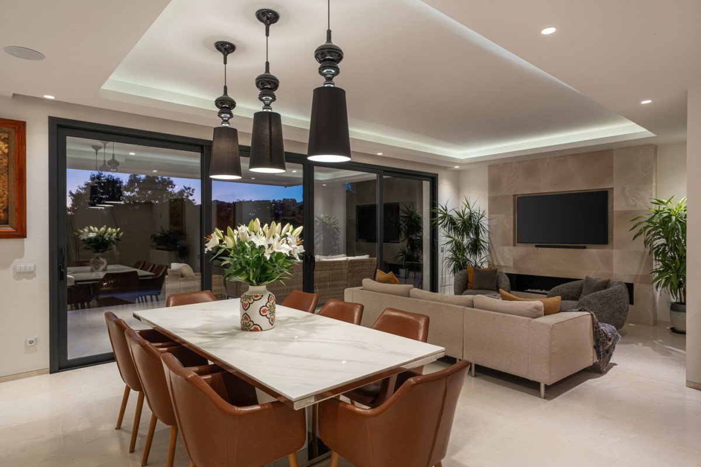
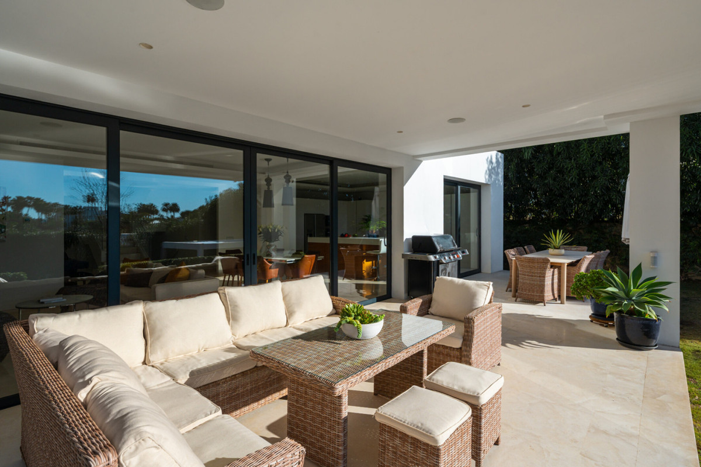
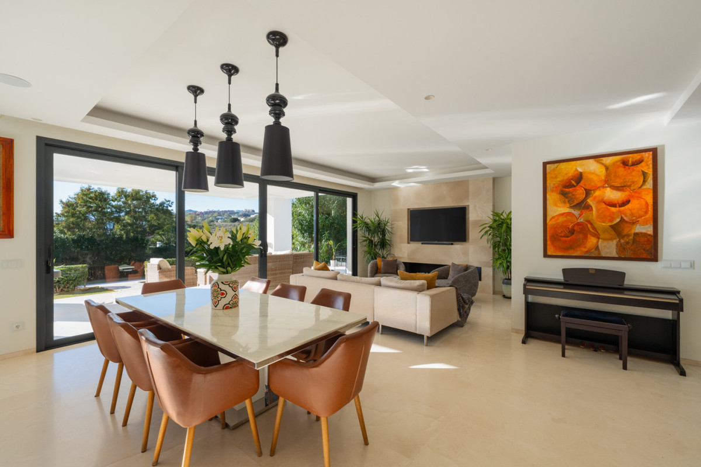
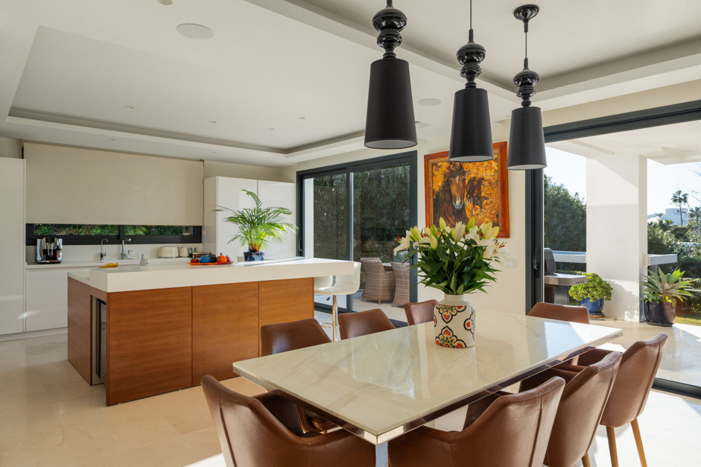
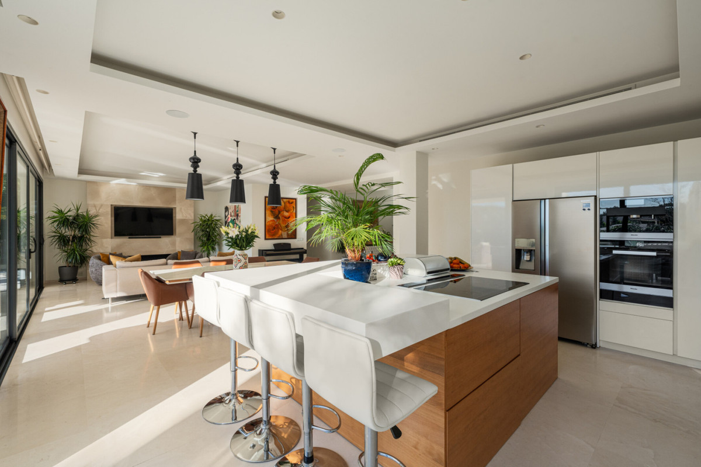
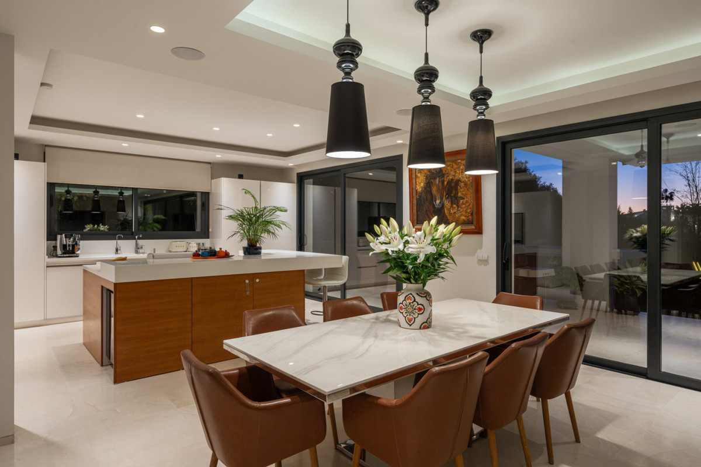
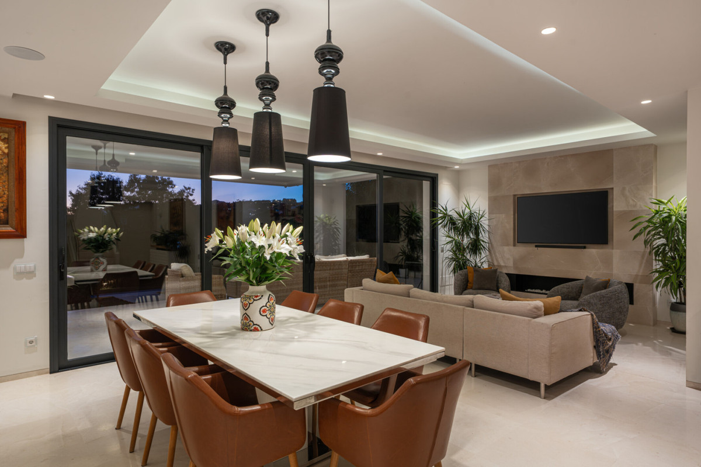
The main living areas follow a bright open-plan concept, integrating a sleek designer kitchen, dining space, and spacious lounge with floor-to-ceiling glazing that floods interiors with natural light and reinforces the connection to the terraces and garden. A private lift connecting all floors enhances accessibility and convenience throughout the home.
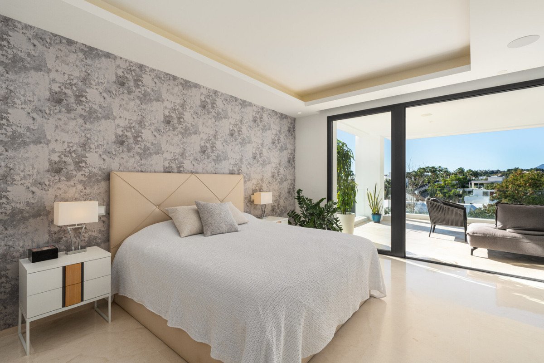
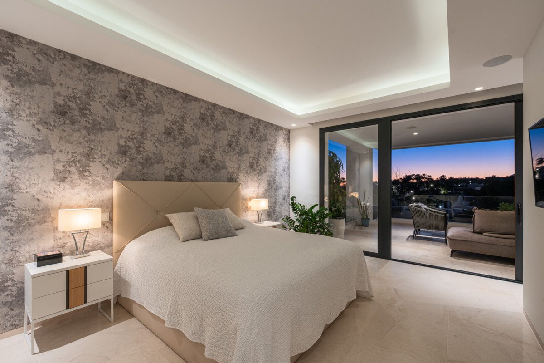
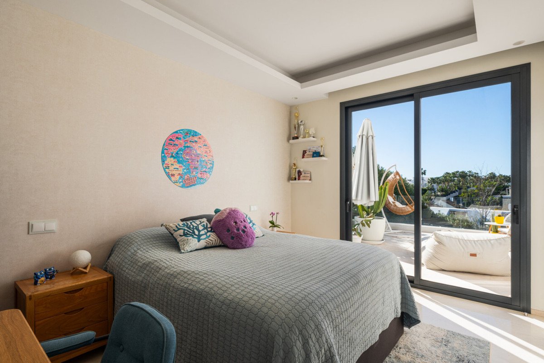
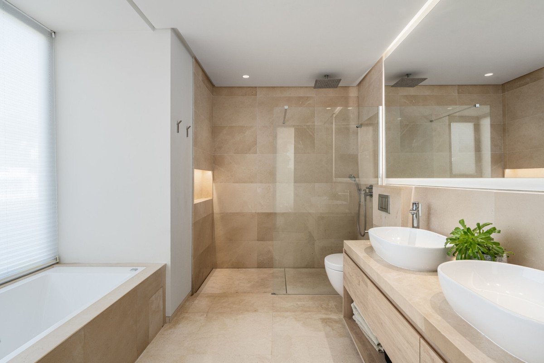
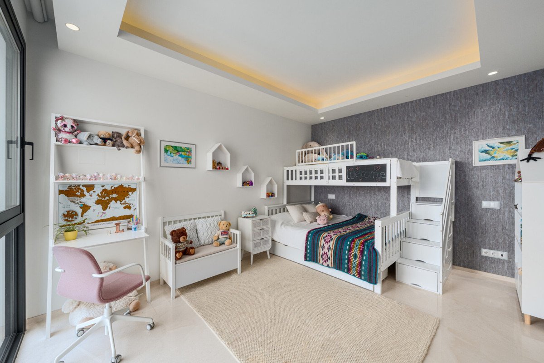
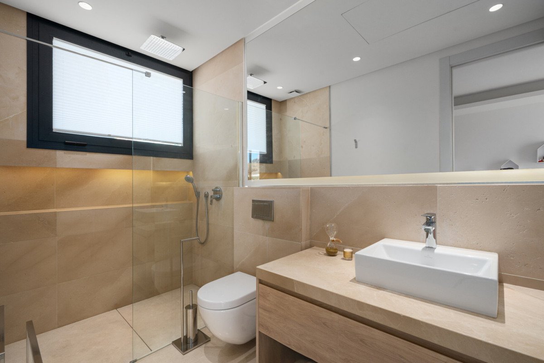
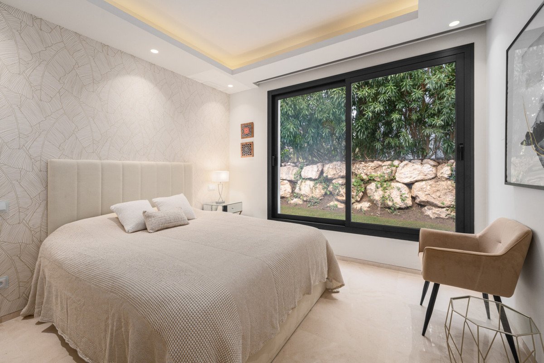
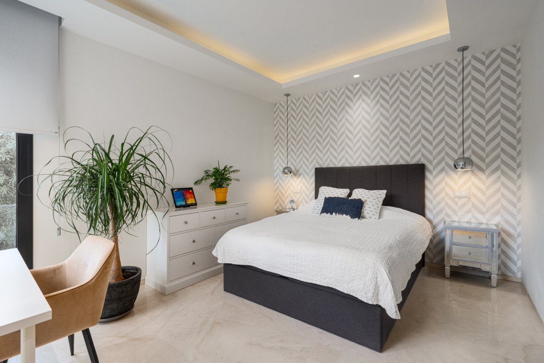
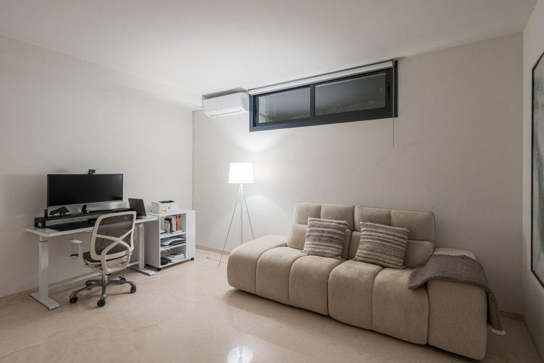
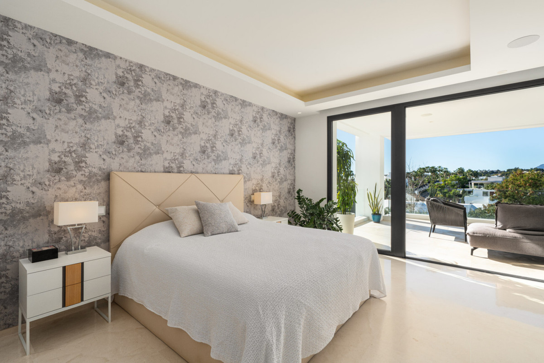
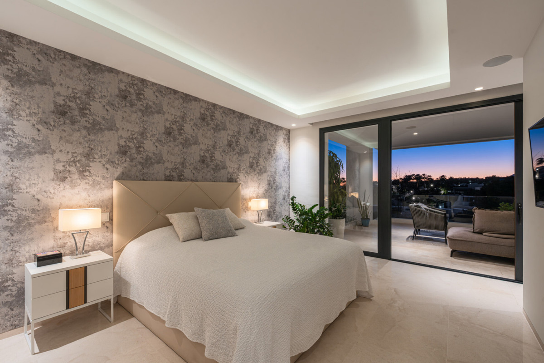
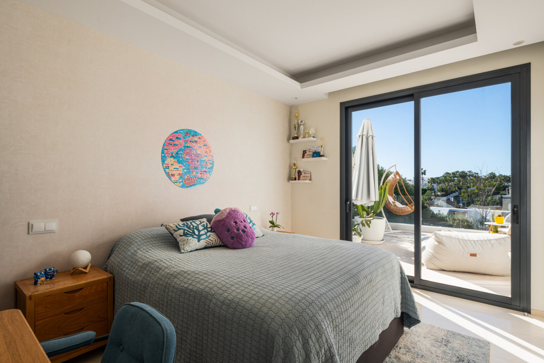
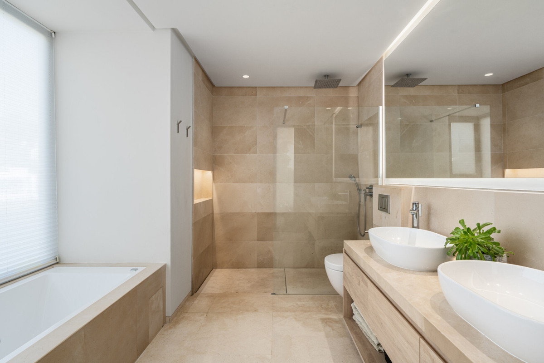
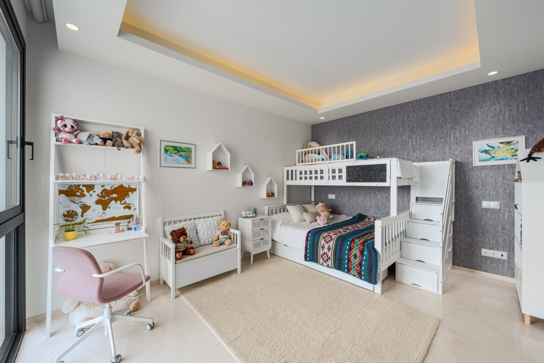
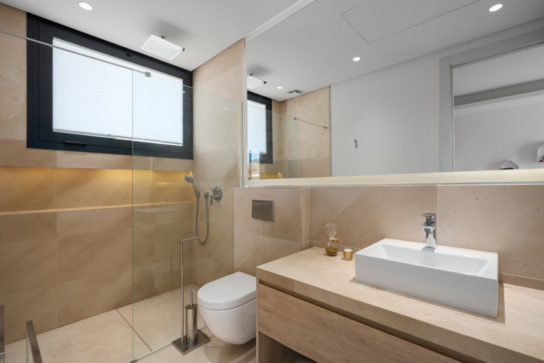
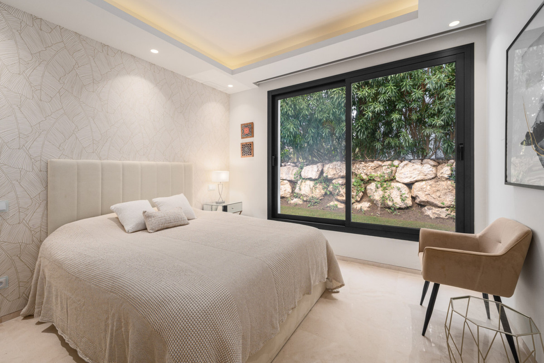
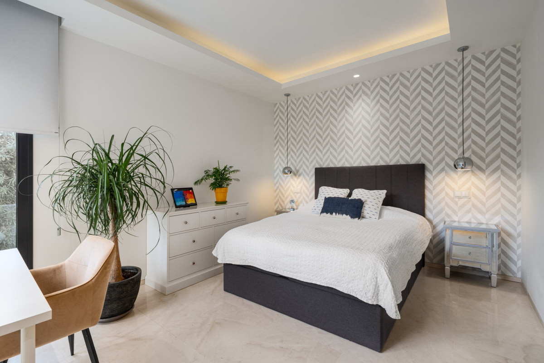
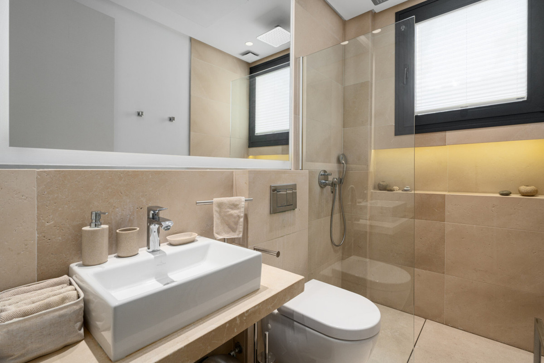
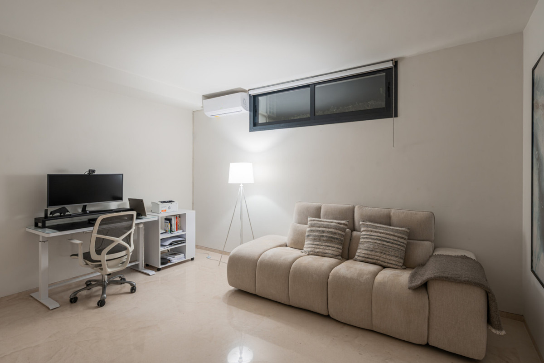
The property offers six generously sized bedrooms, including one currently configured as a dedicated office, providing flexibility for family living, guests, or remote work. Contemporary materials, clean architectural lines, and neutral finishes create a turnkey residence with strong lifestyle and investment appeal.
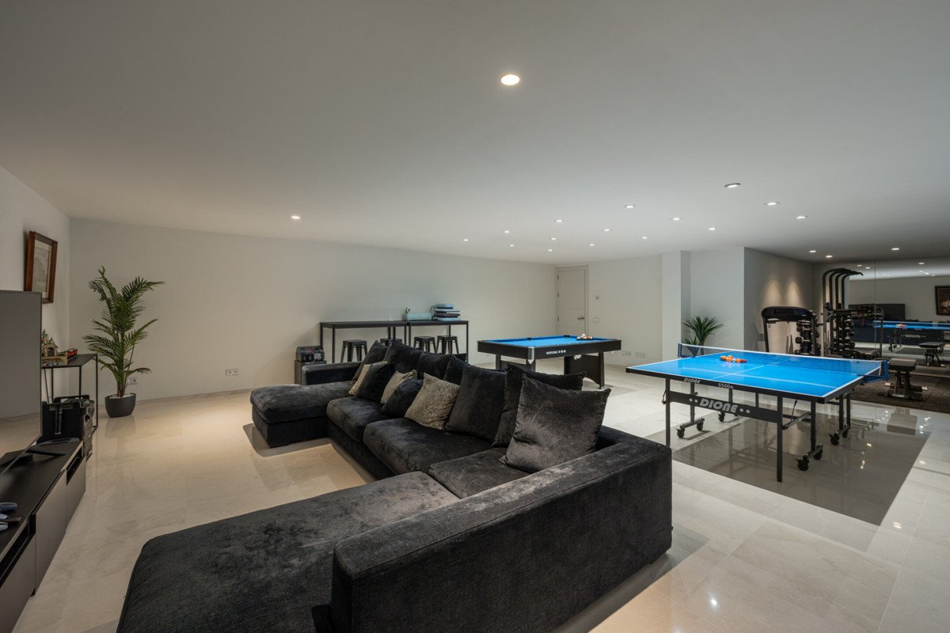
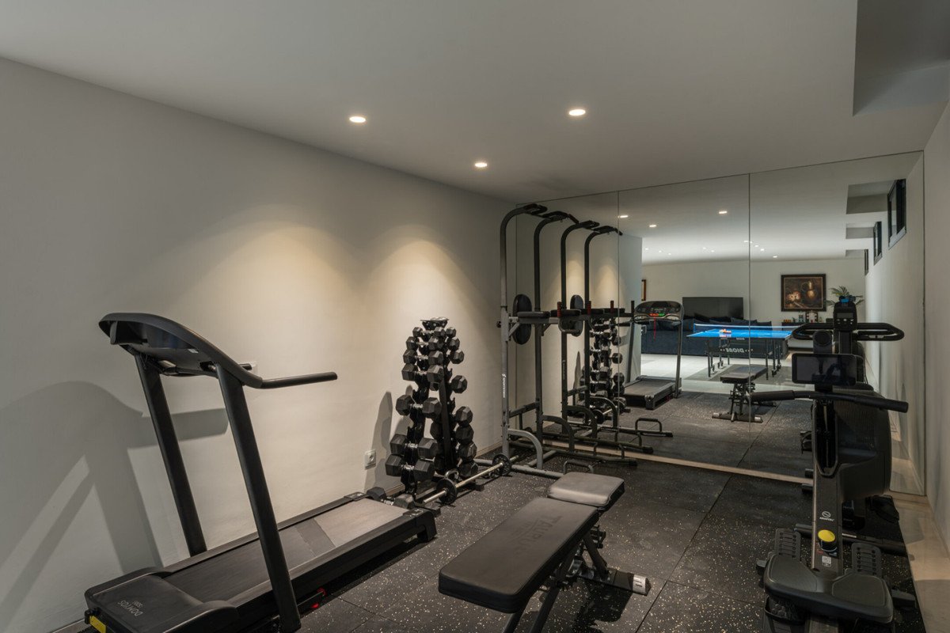
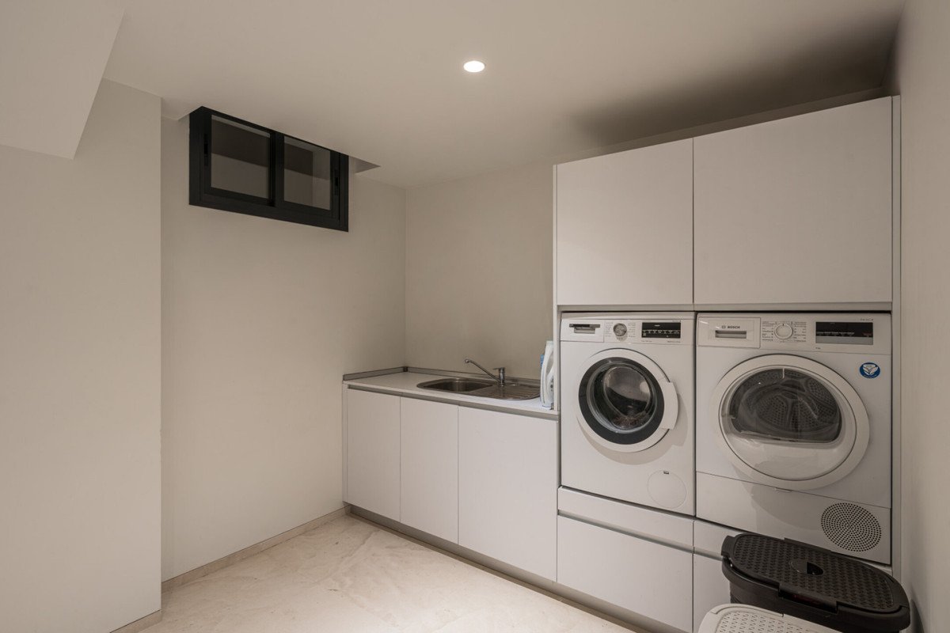
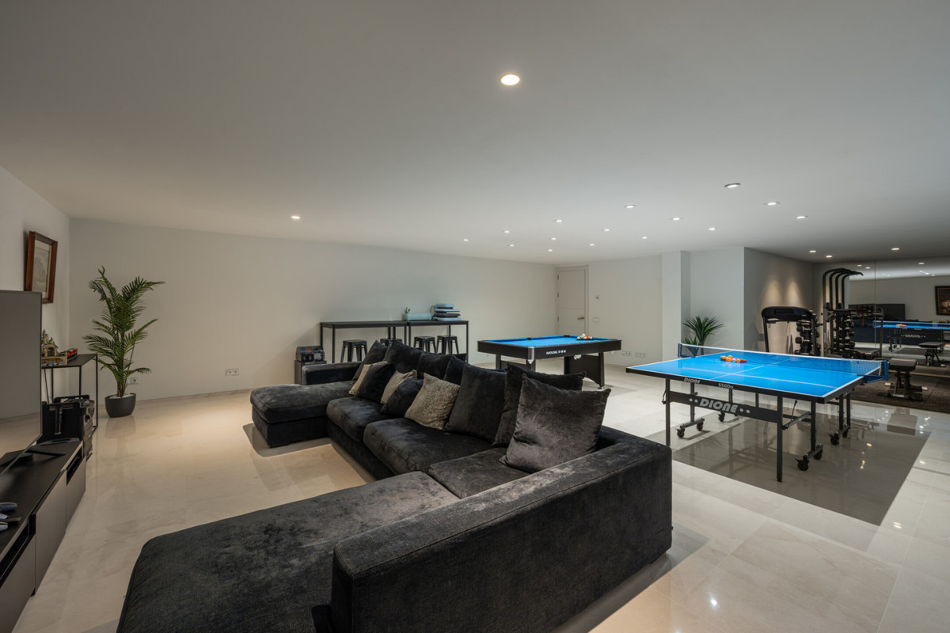
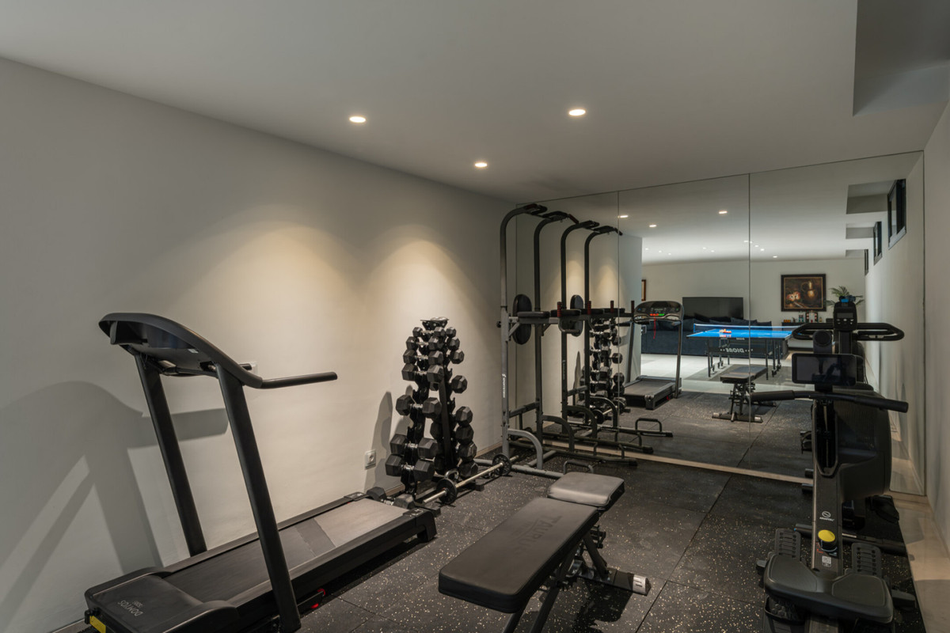
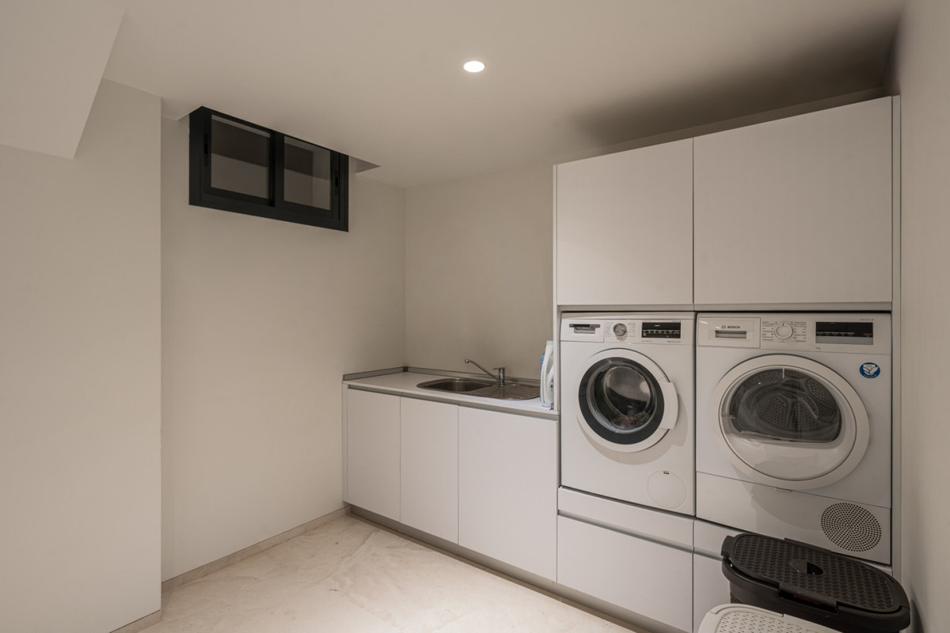
The lower level is dedicated to leisure and functionality, featuring a home cinema, entertainment area, private gym, and fully equipped laundry room. Combining architectural excellence, expansive outdoor living areas, and premium amenities, this villa represents a rare opportunity for a permanent residence or a high-end holiday home in one of Marbella's most sought-after gated communities.
Key Features:
- Located in fully gated Los Olivos with 24/7 security
- Largest plot in the development: 1,351 m²
- 473 m² of internal living space
- Six bedrooms, including dedicated office space
- Open-plan living, dining, and designer kitchen
- Floor-to-ceiling glazing for abundant natural light
- Private lift connecting all floors
- Panoramic rooftop solarium with sunset views
- Landscaped garden with pool and terraces
- Bioclimatic pergola with outdoor kitchen
- Lower-level home cinema, gym, and entertainment area
- Turnkey contemporary design, ideal for permanent or holiday use
The villa opens onto beautifully landscaped gardens, multiple terraces, a private swimming pool, and a panoramic rooftop solarium, creating a seamless indoor–outdoor lifestyle with all-day sun exposure and spectacular sunset views. An elegant bioclimatic pergola with a fully equipped outdoor kitchenette makes alfresco dining and entertaining effortless.
The main living areas follow a bright open-plan concept, integrating a sleek designer kitchen, dining space, and spacious lounge with floor-to-ceiling glazing that floods interiors with natural light and reinforces the connection to the terraces and garden. A private lift connecting all floors enhances accessibility and convenience throughout the home.
The property offers six generously sized bedrooms, including one currently configured as a dedicated office, providing flexibility for family living, guests, or remote work. Contemporary materials, clean architectural lines, and neutral finishes create a turnkey residence with strong lifestyle and investment appeal.
The lower level is dedicated to leisure and functionality, featuring a home cinema, entertainment area, private gym, and fully equipped laundry room. Combining architectural excellence, expansive outdoor living areas, and premium amenities, this villa represents a rare opportunity for a permanent residence or a high-end holiday home in one of Marbella's most sought-after gated communities.
Key Features:
- Located in fully gated Los Olivos with 24/7 security
- Largest plot in the development: 1,351 m²
- 473 m² of internal living space
- Six bedrooms, including dedicated office space
- Open-plan living, dining, and designer kitchen
- Floor-to-ceiling glazing for abundant natural light
- Private lift connecting all floors
- Panoramic rooftop solarium with sunset views
- Landscaped garden with pool and terraces
- Bioclimatic pergola with outdoor kitchen
- Lower-level home cinema, gym, and entertainment area
- Turnkey contemporary design, ideal for permanent or holiday use
คุณสมบัติ
ข้อมูลเกี่ยวกับอสังหาริมทรัพย์
- รหัสอ้างอิงทรัพย์สินR5311672
- ประเภททรัพย์สินบ้าน
- สถานะทรัพย์สินsale
- ราคา$ 4,630,248
- ห้องนอน6
- ห้องน้ำ6
- สร้าง552
- ที่ตั้งอื่น, มาลากา, สเปน
- ข้อความราคา3,980,000 EUR
- ราคาตัวเลข4,630,248 USD
- มีจำหน่ายตั้งแต่02 มิ.ย. 2026
สอบถาม
ที่ตั้งและสิ่งอำนวยความสะดวกใกล้เคียง
บ้านที่คล้ายกัน
สินค้าคงคลังที่เกี่ยวข้องจากพื้นที่หรือแหล่งที่มาเดียวกัน



ตัวแทนและแหล่งที่มา

ตัวแทนขาย
Sales Team
The Property Group
sales@thepropertygroup.info 34711066986 Edif. Golden B, 1ª Planta, Avda. Ricardo Soriano, 72, Marbella, Andalucía, 29601, Spain, Marbella, Málaga, 29601
แหล่งที่มาที่ได้รับการยืนยัน
ขับเคลื่อนด้วยฟีด HME แบบเรียลไทม์
กิจกรรมที่บันทึกไว้
รายการโปรดและการสอบถามจะยังคงเชื่อมโยงกับรายการนี้
บริบทท้องถิ่น
แผนที่และสิ่งอำนวยความสะดวกใกล้เคียงจะปรากฏพร้อมกับภาพที่พัก
หน่วยงาน
The Property Group
เมือง
อื่น
ภูมิภาค
มาลากา
ประเทศ
สเปน
แหล่งที่มา
HME/propertyfeed