

Descripció
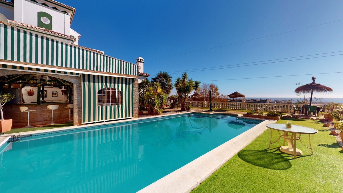
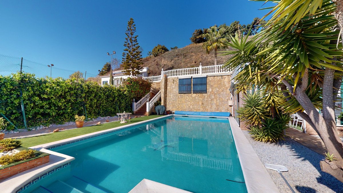
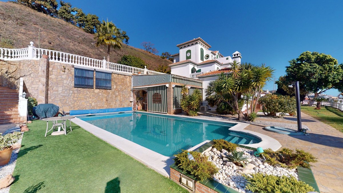
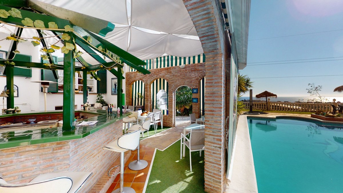
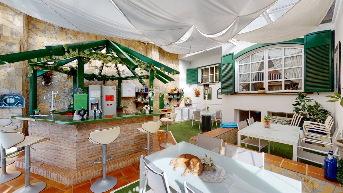
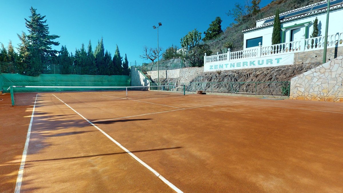
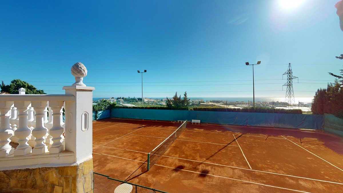
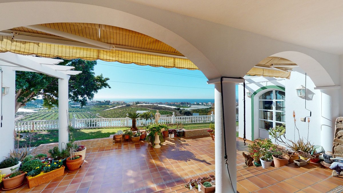
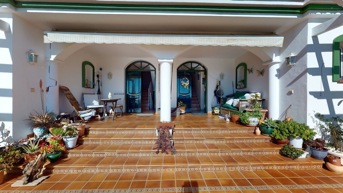
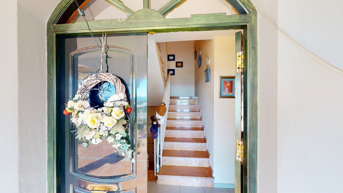
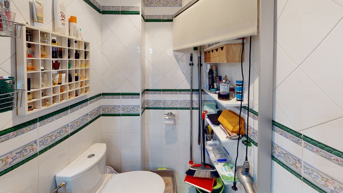
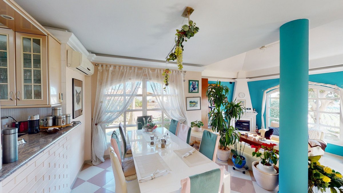
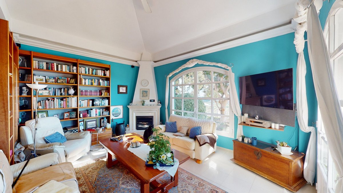
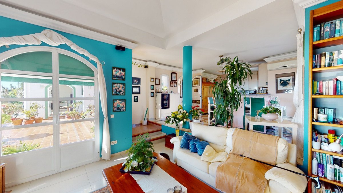
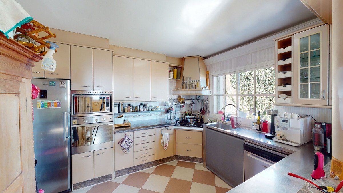
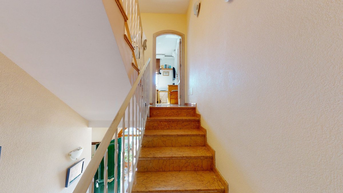
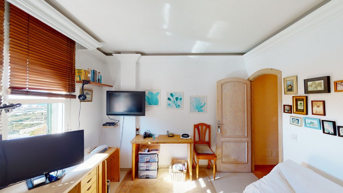
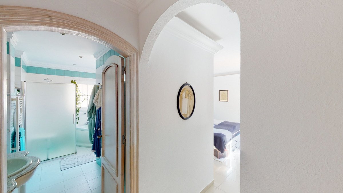
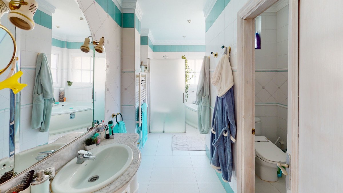
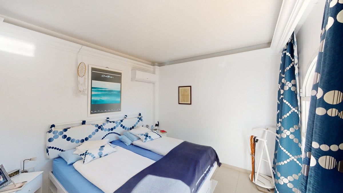
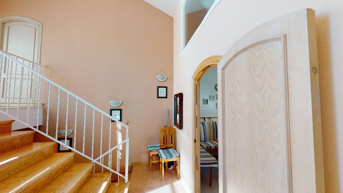
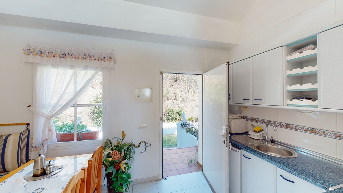
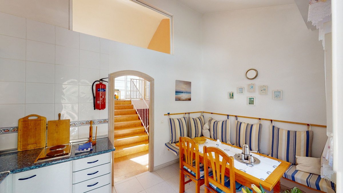
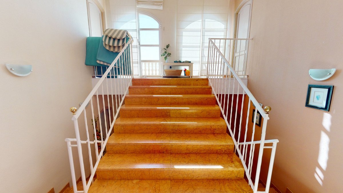
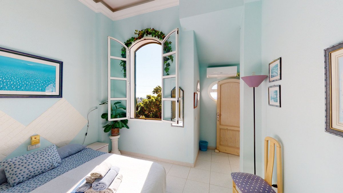
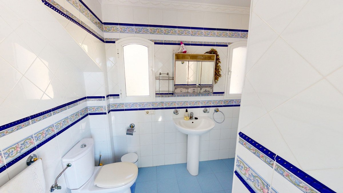
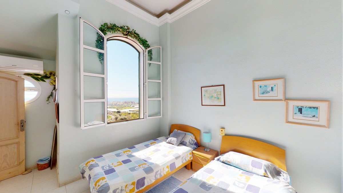
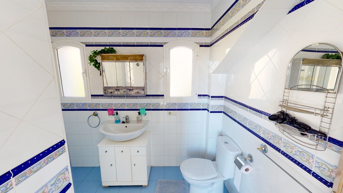
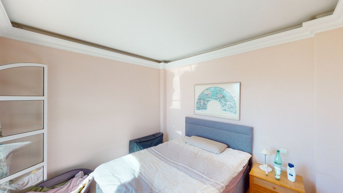
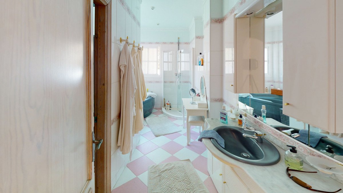
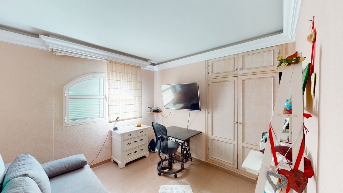
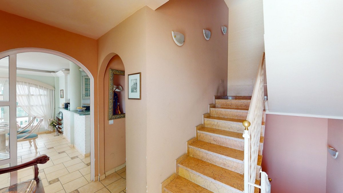
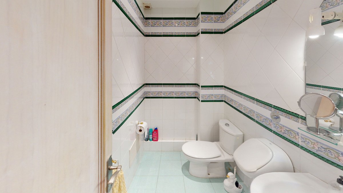
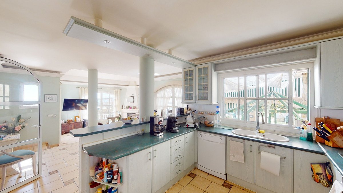
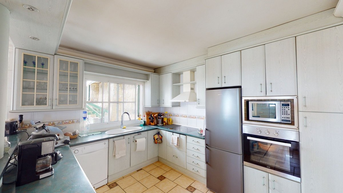
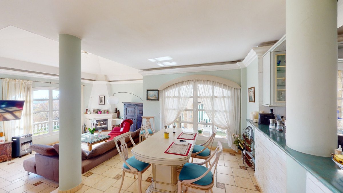
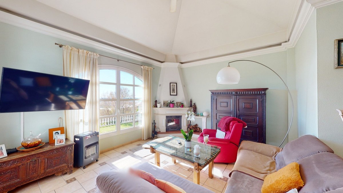
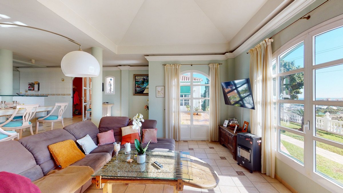
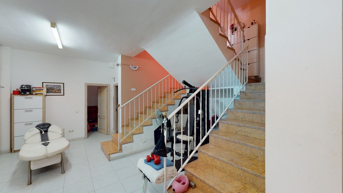
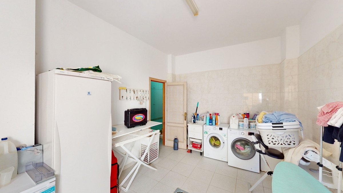
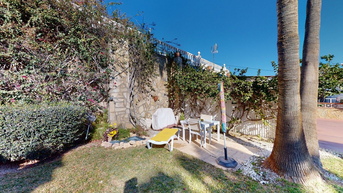
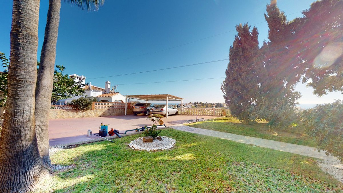
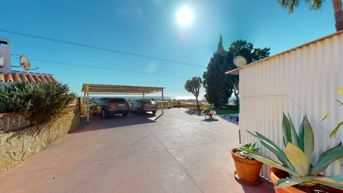
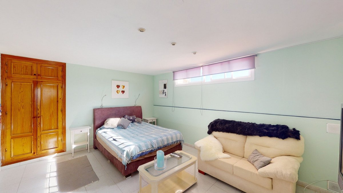
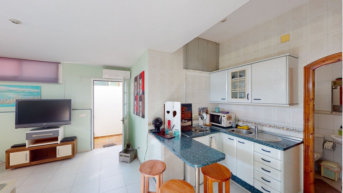
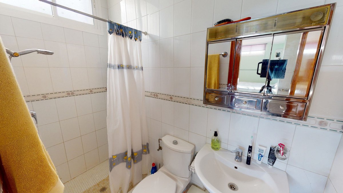
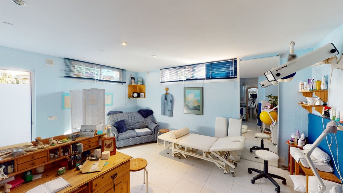
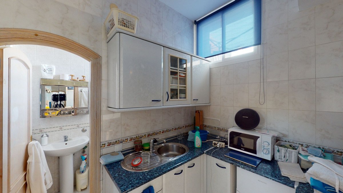
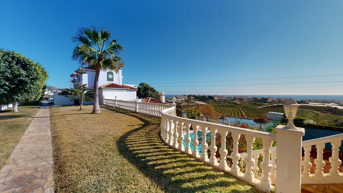
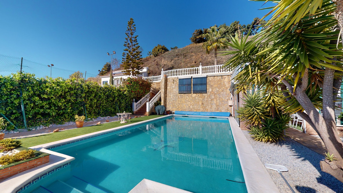
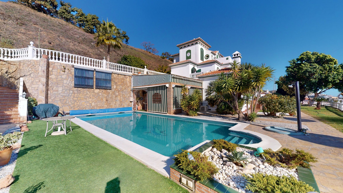
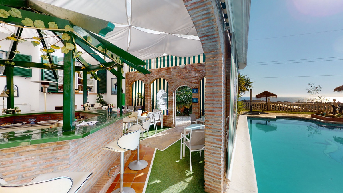
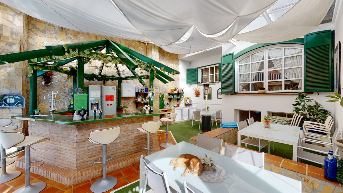
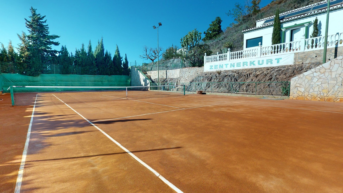
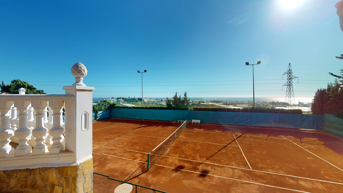
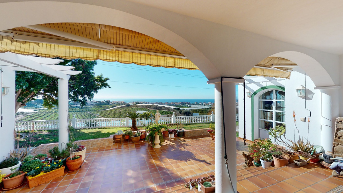
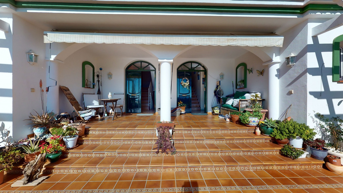
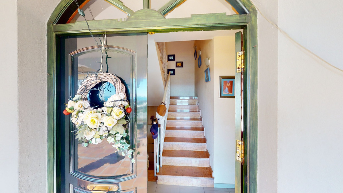
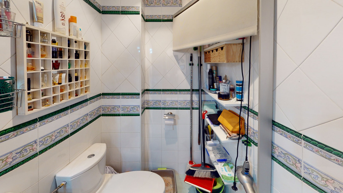
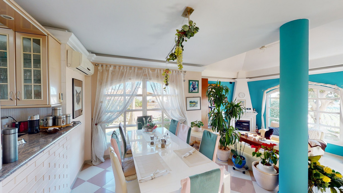
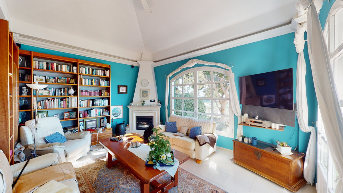
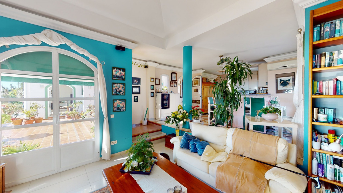
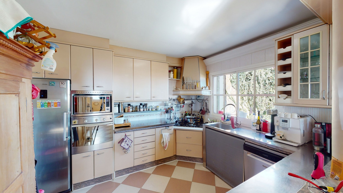
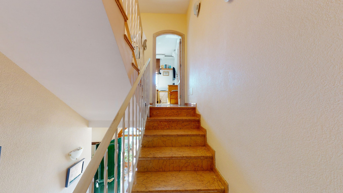
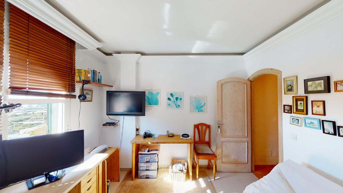
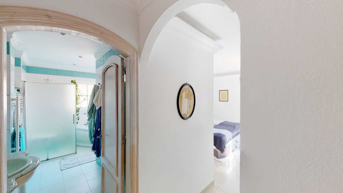
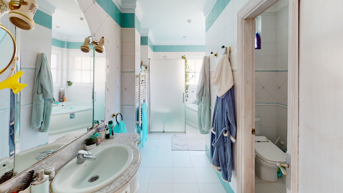
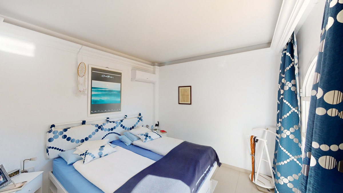
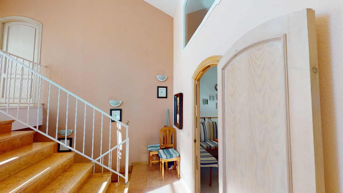
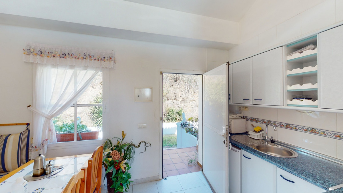
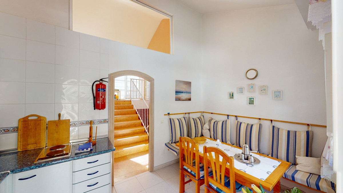
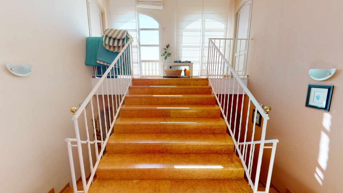
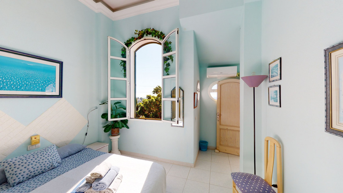
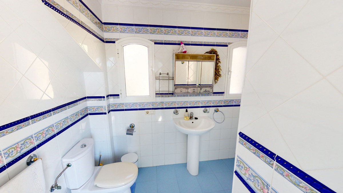
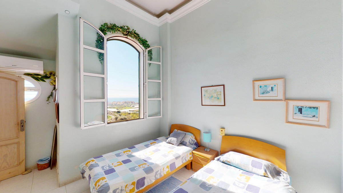
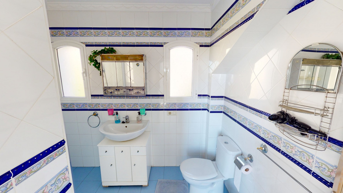
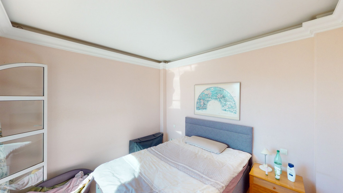
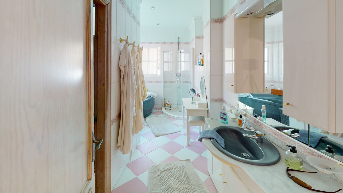
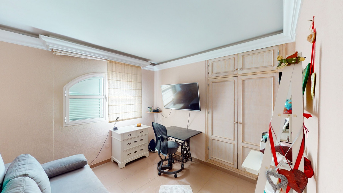
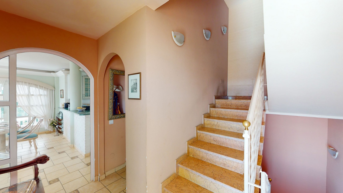
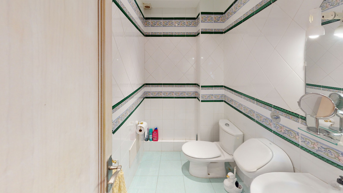
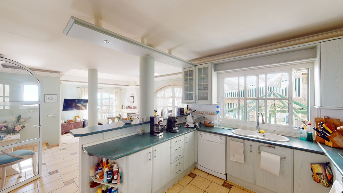
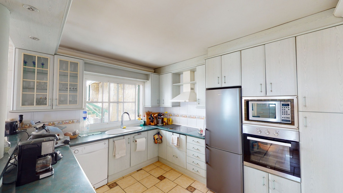
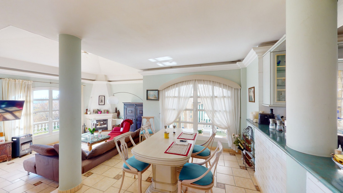
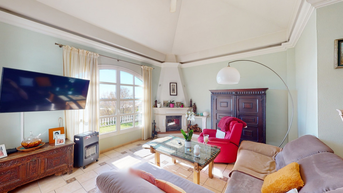
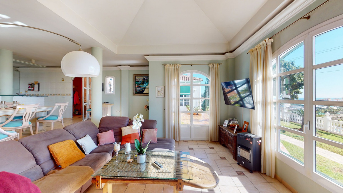
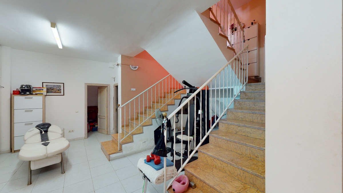
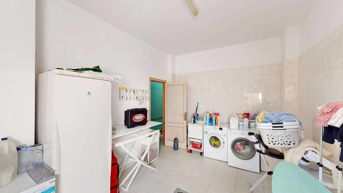
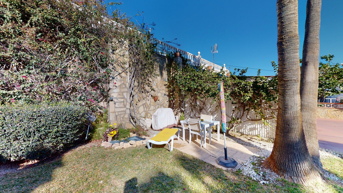
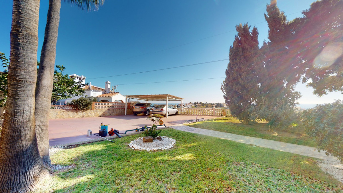
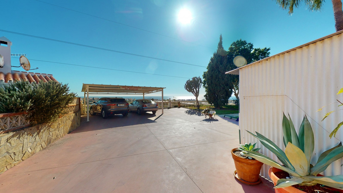
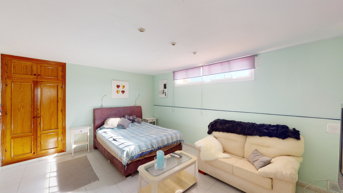
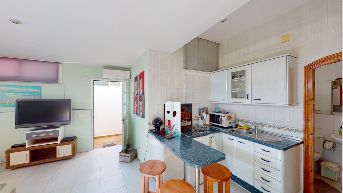
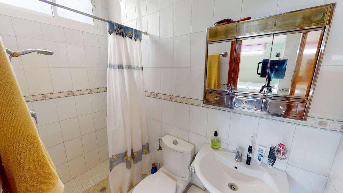
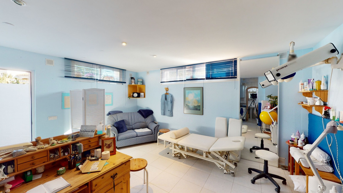
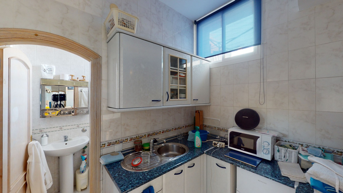
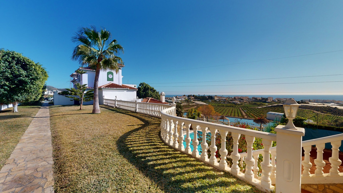
Have you always dreamed of a large, stately home with space for the whole family? Then we have the perfect property for you. This villa of about 500m2 is divided into two semi-detached houses. Two residential units with their own entrances and five levels each. In addition, both halves of the house have a guest annex. Perfect for a large family, as a business model with renting, or as a tennis club. The possibilities are numerous. A shared, spacious basement with a laundry room, storage rooms and an exit to the outside, connects the halves. Separate staircases lead to the ground floor of the villa. Mirrored on both sides, there is the main entrance, a guest toilet, and a large living-dining room with an open kitchen and fantastic views of the coast. The first floor offers one room each that can be used as an office and the master bedroom with private bathroom, a walk-in closet and a small terrace. On the second floor, the duplexes open up and offer a shared kitchen with an exit to the upper level of the property. A shared wide staircase leads to the top floor of the property, where there are two bedrooms with their own bathrooms. The two separate guest annexes on the basement level have an open plan living-bedroom area with a small kitchen, as well as a bathroom. Now we come to the highlight of the property, the outdoor area. Right next to the villa is a covered bar area with seating, perfect for parties in summer and winter. If you need to cool off, on those hot summer days you can jump right into the inviting pool. Or relax on a lounger overlooking the sea. Behind an ivy-covered fence, there is a sand court for the tennis lovers among you. Above the court there is a building with a sauna, showers and toilets. The property has two, large parking spaces. One on the upper level, where there is the entrance to the communal kitchen and the building with the sauna. And one, with a carport, on the lower level, where the main entrances to the semi-detached houses, as well as the pool and tennis court are located. The property is self-sufficient due to its own water supply and sewage system. There is a 15,000 liter well that supplies the complex and the tennis court. We are pleased to be able to present this dream property to you soon, either personally or via virtual viewing. Because this world, it is unique - just like our Axarquía. In Andalusia. On the Costa del Sol. Here, on the sunny side of life...
Característiques
Dades de la propietat
- Referència de la propietatR4244080
- Tipus de propietatCasa
- Estat de la propietatsale
- PreuCHF 1,097,317
- Dormitoris8
- Banys5
- Construït500
- UbicacióAltres, Màlaga, Espanya
- Text del preu1,200,000 EUR
- Preu numèric1,097,317 CHF
- Disponible a partir de26 de gen. 2026
Consulta
Ubicació i serveis propers
Cases similars
Inventari relacionat de la mateixa àrea o font



Agent i font

Agent immobiliari
Sales Team
The Property Group
sales@thepropertygroup.info 34711066986 Edif. Golden B, 1ª Planta, Avda. Ricardo Soriano, 72, Marbella, Andalucía, 29601, Spain, Marbella, Málaga, 29601
Font verificada
Amb la transmissió en directe de HME
Activitat desada
Els preferits i les consultes romanen vinculats a aquest anunci
Context local
Mapa i serveis propers. Allotjament amb vista a la propietat.
Agència
The Property Group
Ciutat
Altres
Regió
Màlaga
País
Espanya
Font
HME/propertyfeed