
描述
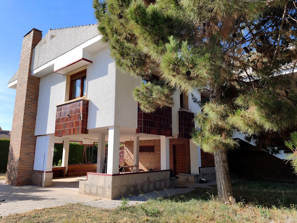
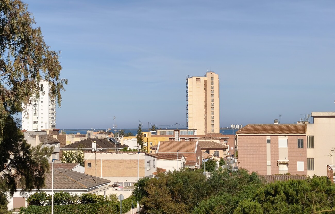
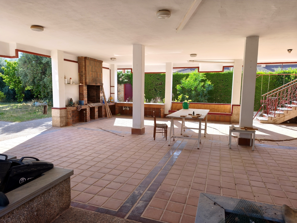
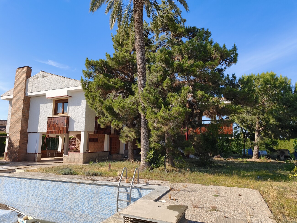
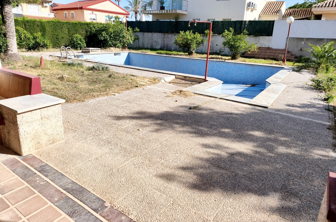
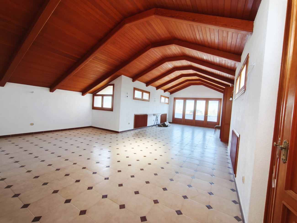
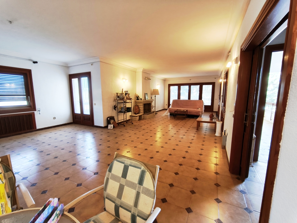
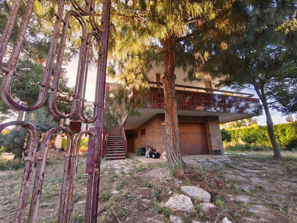
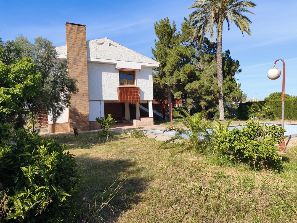
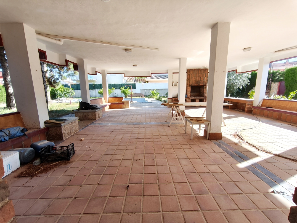
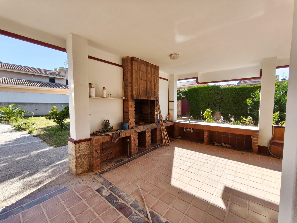
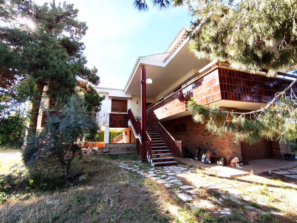
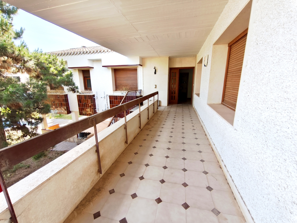
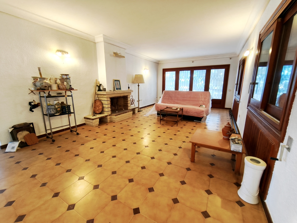
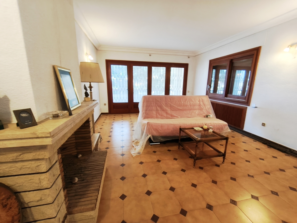
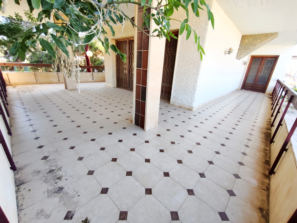
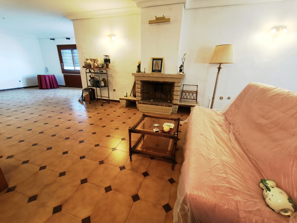
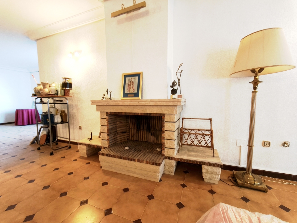
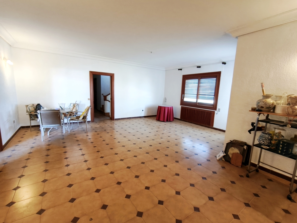
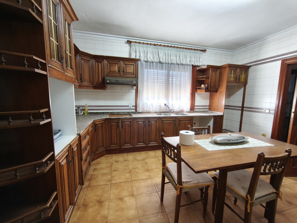
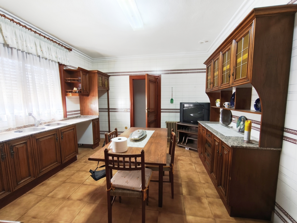
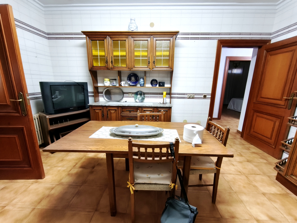
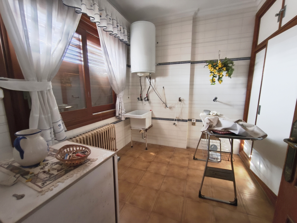
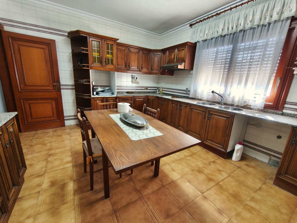
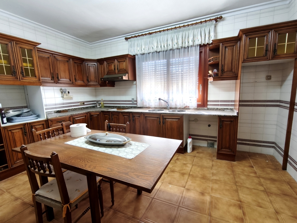
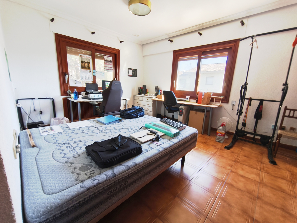
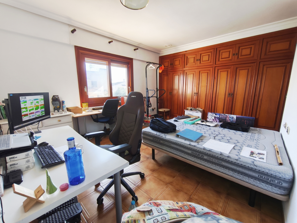
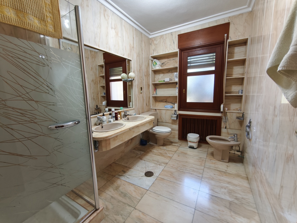
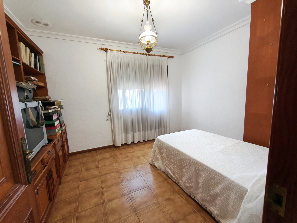
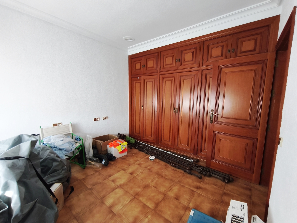
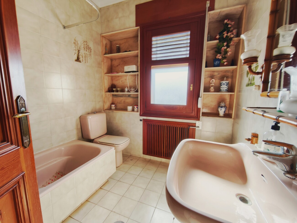
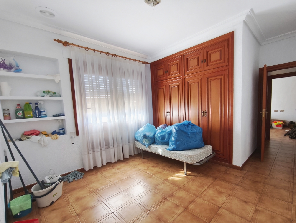
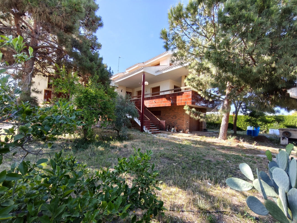
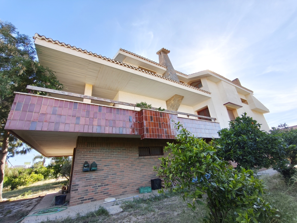
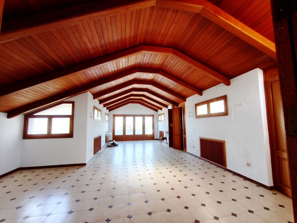
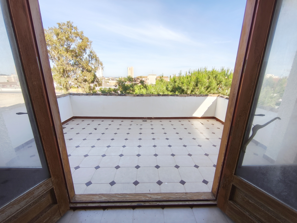
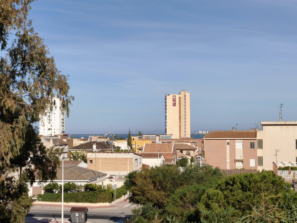
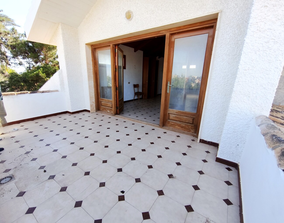
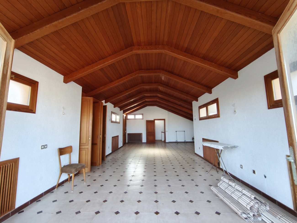
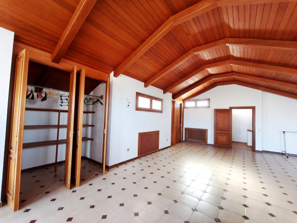
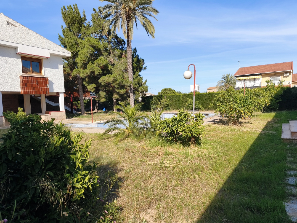
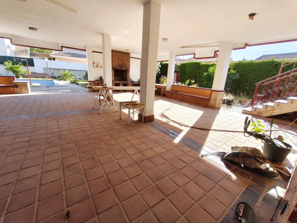
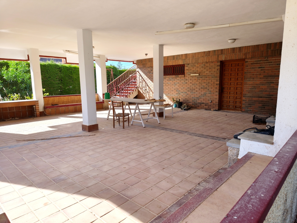
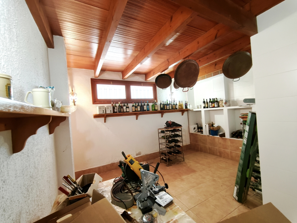
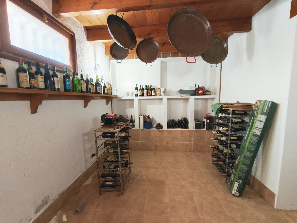
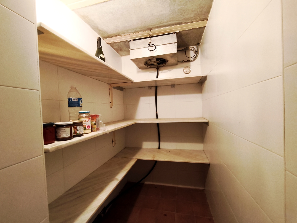
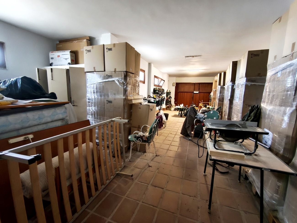
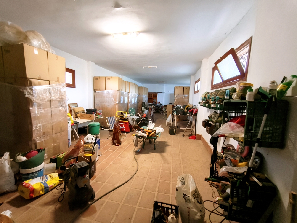
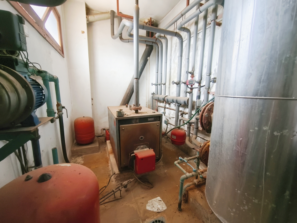
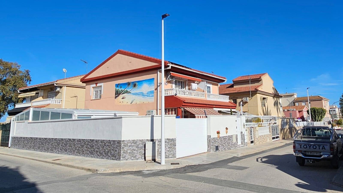
This impressive villa will not stand out in photographs, as it has not undergone any home staging The property is presented in its natural state, preserving its authentic character, awaiting a discerning buyer capable of appreciating its true valueFirst option: developersAn exceptional opportunity for real estate professionals, given the growing demand in Santiago de la Ribera The expansive 1,460 m² plot allows for the demolition of the existing villa and the construction of multiple modern homesSecond option: residential useAlternatively, this detached villa offers the possibility of preserving its unique charm, transforming it into a family residence or even dividing it into two separate dwellings, with potential for luxury holiday rentalsProperty details:- Built in 1989 by a professional builder using top-quality materials- Prime plot: 1,460 m² with frontage on three streets and only one adjoining property- Exclusive location: quiet residential area, 500m from the beaches of the Mar Menor and 300m from the town center- Garden with fruit trees: orange, olive, apricot, fig, and almond trees- Centuries-old pine trees that lend the surroundings a unique beauty- 12 x 6 meter swimming pool, which requires renovation-House with 600 m² built area (442 m² usable space) distributed over three levels- The main living area is located on the first floor, with direct access via an external staircaseThis area comprises:- A spacious living room of approximately 80 square meters, with double access to the expansive terrace that surrounds the property- Four generously sized bedrooms, equipped with solid wood doors and built-in wardrobes- High-quality windows and shutters made of wood, with double glazing, some of which are electrically operated- Two full bathrooms, one of which features marble cladding- A large kitchen with wooden cabinetry, with double access, connected to the laundry area and the secondary entrance for staff- The attic, located on the second floor, has the same dimensions as the main living room It stands out for its high ceiling, clad in fine wood, as well as its mosaic-inlaid floor, which matches that of the living room There is the possibility of installing a bathroom on this level- The terraces offer views of the garden, while the second floor boasts a sea view- A staircase connects all floors and leads to the ground floor, where the garage, storage areas, a wine cellar equipped with a professional refrigerator camara, the technical room ( includes the boiler and water tank), and a bathroom are located-On the ground floor, in addition to the driveway, there is a pedestrian exit to the covered terrace of the barbecue area, a space that traditionally brought the family together in the garden setting- The ground floor of the property can be transformed into a completely independent dwelling- There is the possibility of installing an external elevator connecting the three floors of the villaWe invite you to visit the villa to assess its current condition This property will regain its charm in the hands of a construction and renovation specialist with a creative visionThe house, unoccupied for ten years, awaits a new owner to restore its former splendor
特徵
房產資訊
- 物業參考MLSC3478123
- 物業類型房子
- 房產狀態sale
- 價格د.إ 4,699,754
- 臥室4
- 浴室3
- 建造600
- 地點聖地亞哥·德拉里貝拉, 穆爾西亞, 西班牙
- 價格文本1,100,000 EUR
- 數位價格4,699,754 AED
- 可從01 6月 2026
詢問
位置及週邊設施
類似房源
來自同一地區或來源的相關庫存
代理商和供應商

房產經紀人
Sales Team
The Property Group
sales@thepropertygroup.info 34711066986 Edif. Golden B, 1ª Planta, Avda. Ricardo Soriano, 72, Marbella, Andalucía, 29601, Spain, Marbella, Málaga, 29601
已核實來源
由即時 HME 數據流提供支援
已儲存的活動
收藏和諮詢將與此房源保持關聯
本地上下文
地圖和附近設施資訊與房源視圖一同展示。
機構
The Property Group
城市
聖地亞哥·德拉里貝拉
地區
穆爾西亞
國家
西班牙
來源
HME/propertyfeed