

คำอธิบาย
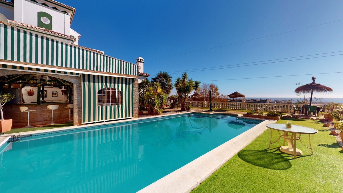
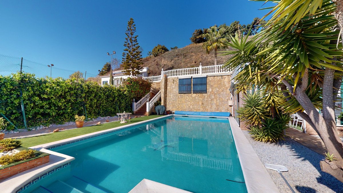
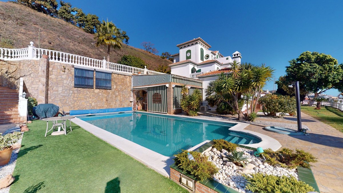
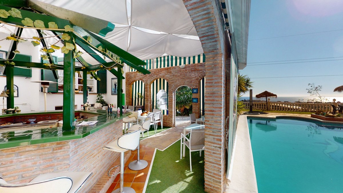
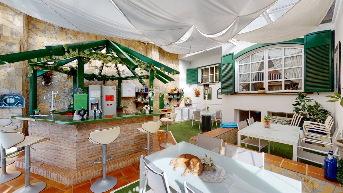
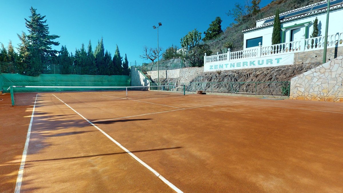
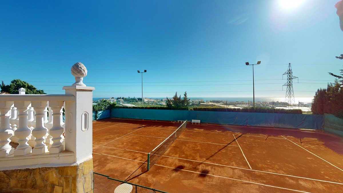
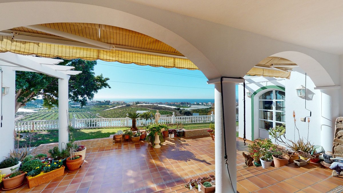
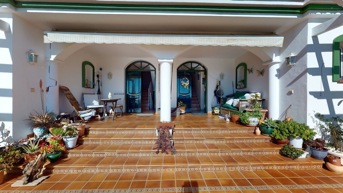
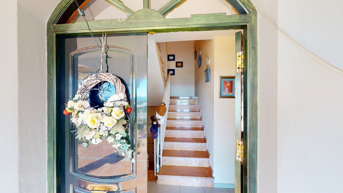
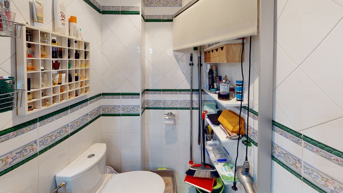
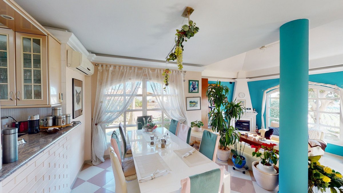
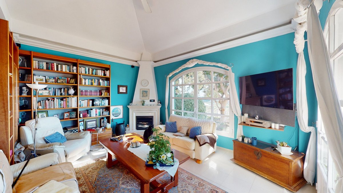
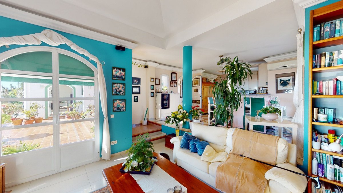
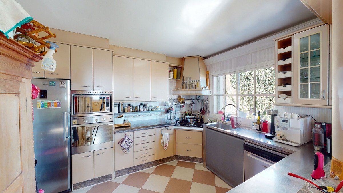
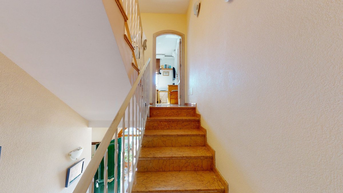
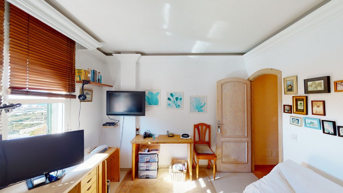
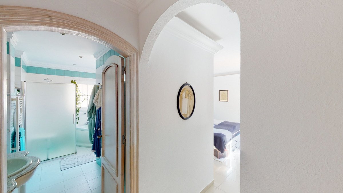
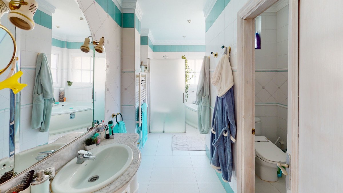
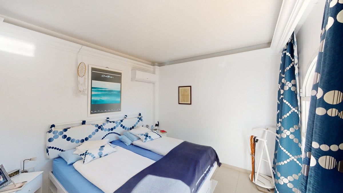
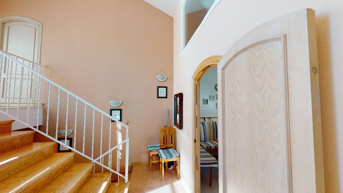
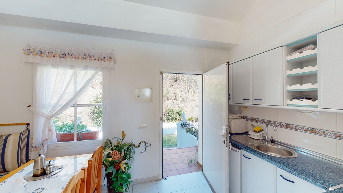
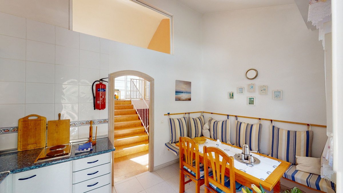
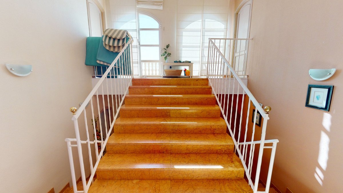
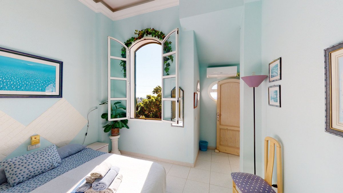
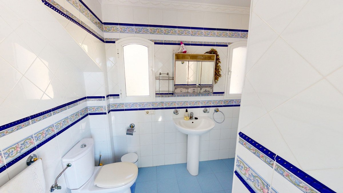
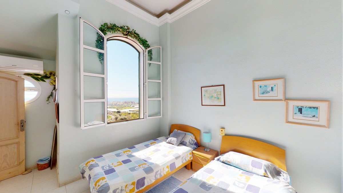
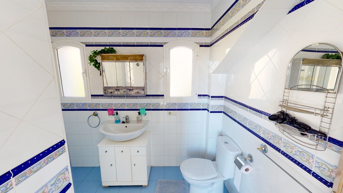
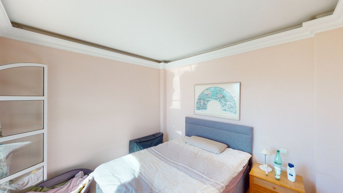
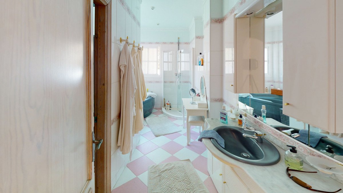
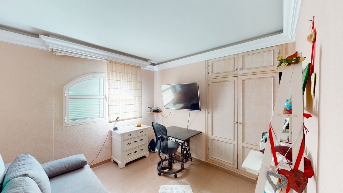
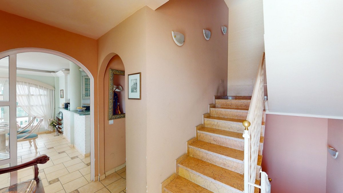
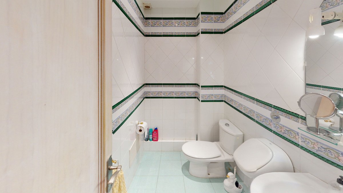
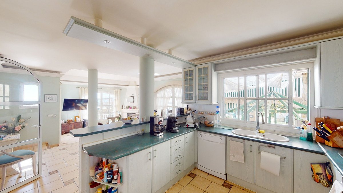
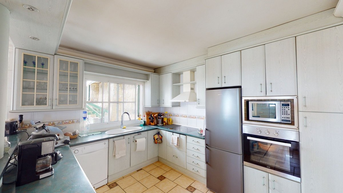
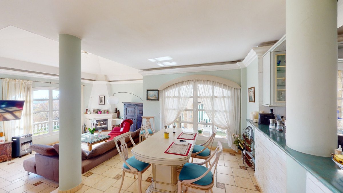
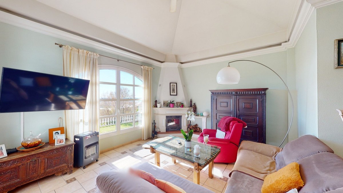
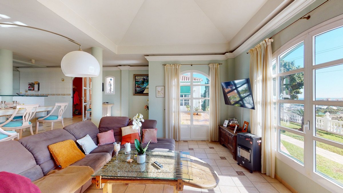
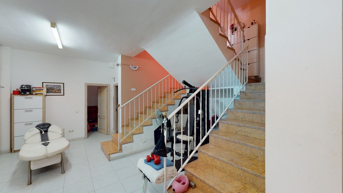
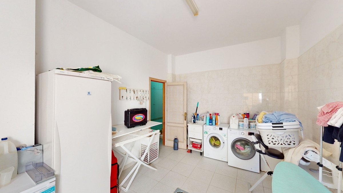
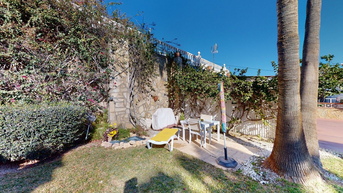
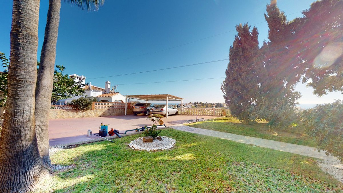
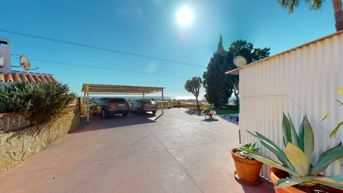
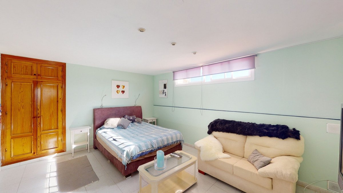
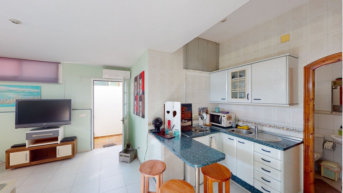
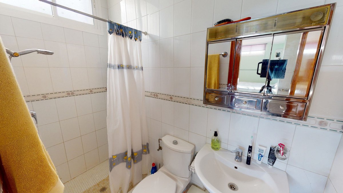
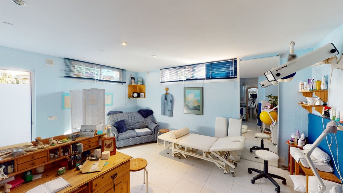
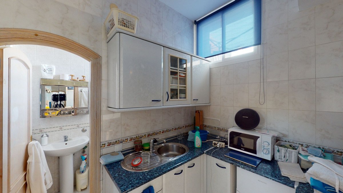
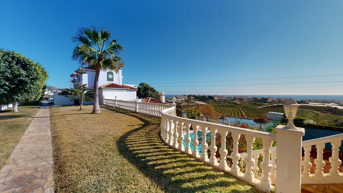
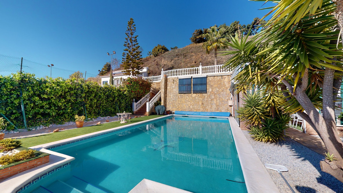
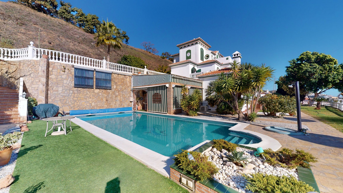
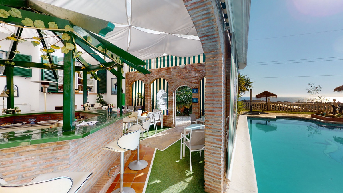
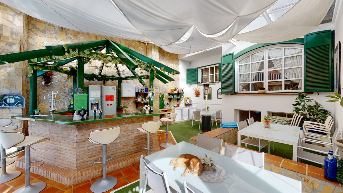
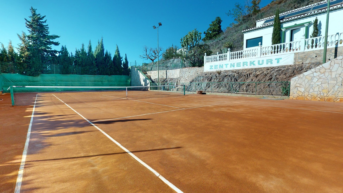
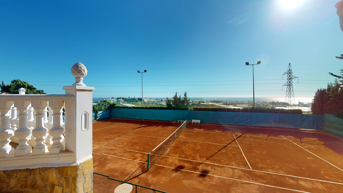
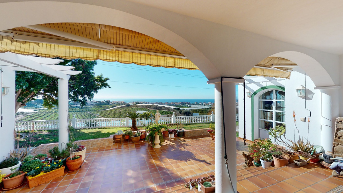
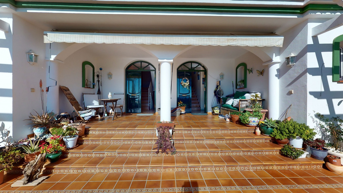
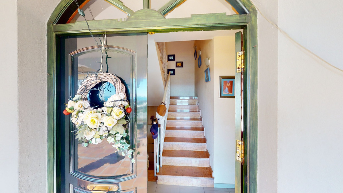
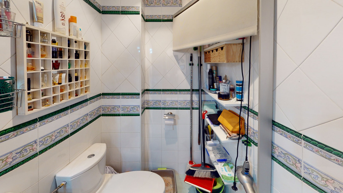
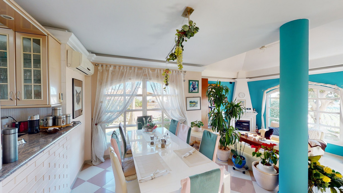
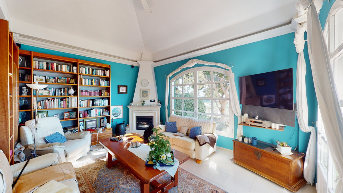
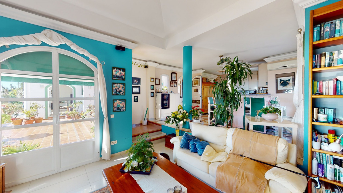
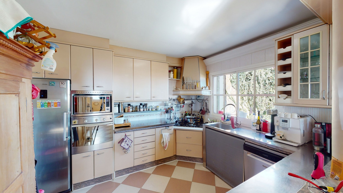
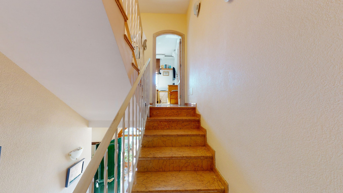
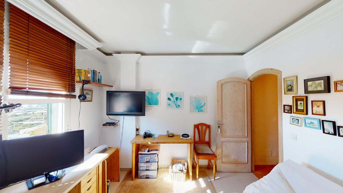
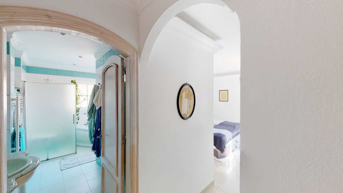
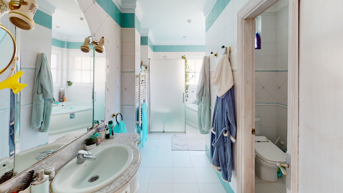
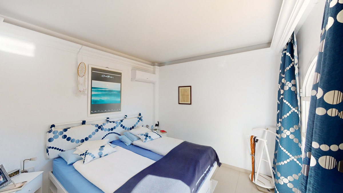
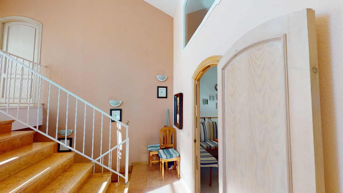
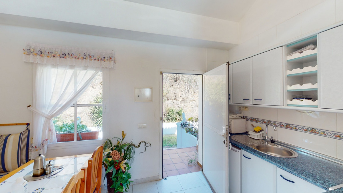
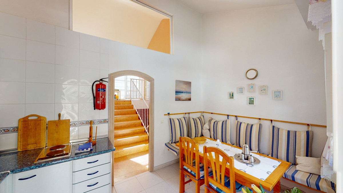
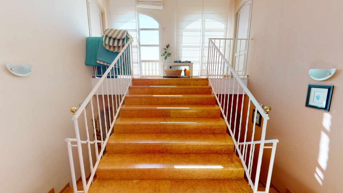
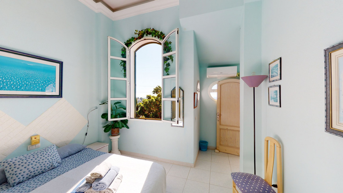
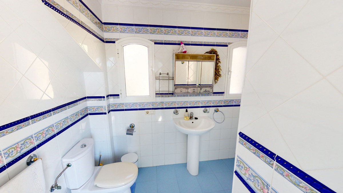
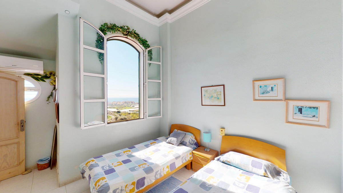
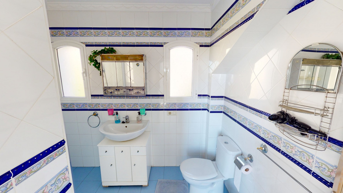
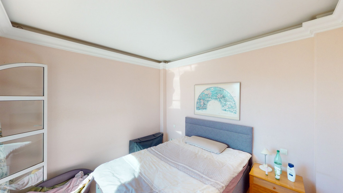
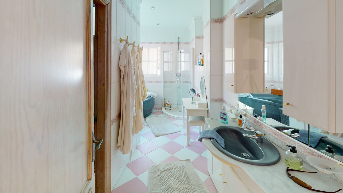
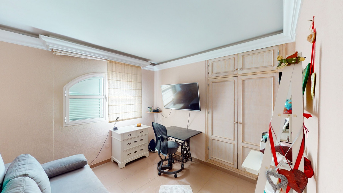
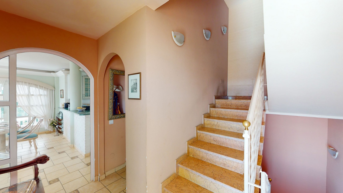
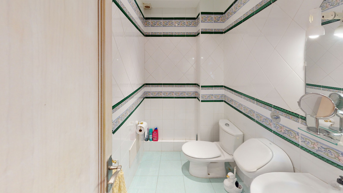
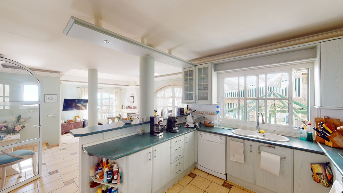
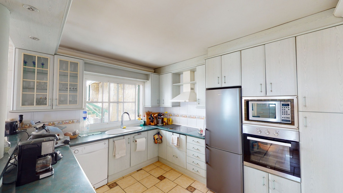
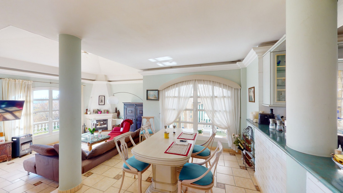
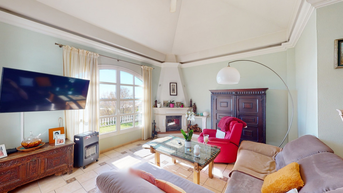
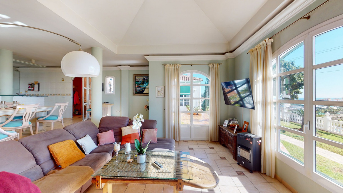
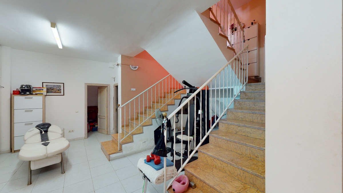
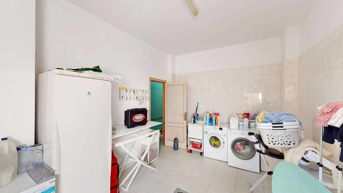
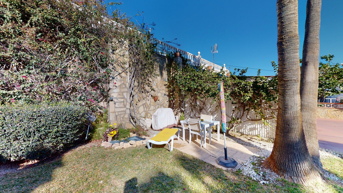
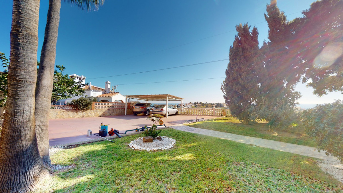
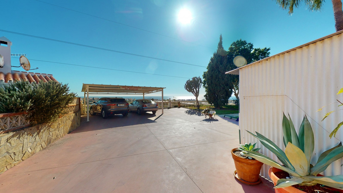
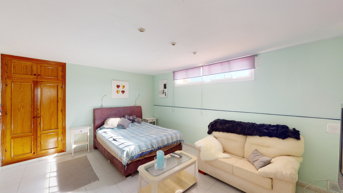
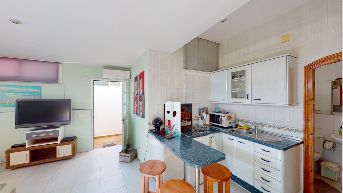
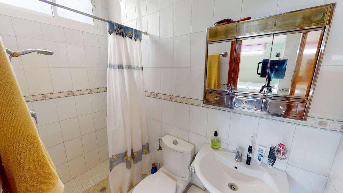
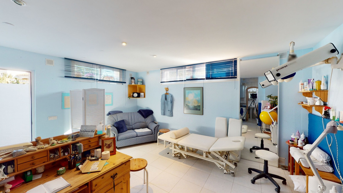
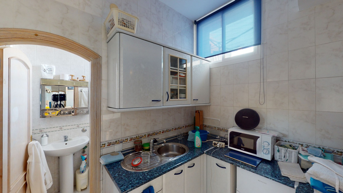
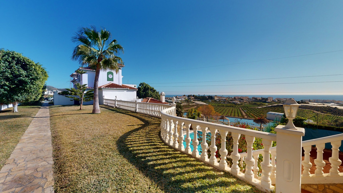
Have you always dreamed of a large, stately home with space for the whole family? Then we have the perfect property for you. This villa of about 500m2 is divided into two semi-detached houses. Two residential units with their own entrances and five levels each. In addition, both halves of the house have a guest annex. Perfect for a large family, as a business model with renting, or as a tennis club. The possibilities are numerous. A shared, spacious basement with a laundry room, storage rooms and an exit to the outside, connects the halves. Separate staircases lead to the ground floor of the villa. Mirrored on both sides, there is the main entrance, a guest toilet, and a large living-dining room with an open kitchen and fantastic views of the coast. The first floor offers one room each that can be used as an office and the master bedroom with private bathroom, a walk-in closet and a small terrace. On the second floor, the duplexes open up and offer a shared kitchen with an exit to the upper level of the property. A shared wide staircase leads to the top floor of the property, where there are two bedrooms with their own bathrooms. The two separate guest annexes on the basement level have an open plan living-bedroom area with a small kitchen, as well as a bathroom. Now we come to the highlight of the property, the outdoor area. Right next to the villa is a covered bar area with seating, perfect for parties in summer and winter. If you need to cool off, on those hot summer days you can jump right into the inviting pool. Or relax on a lounger overlooking the sea. Behind an ivy-covered fence, there is a sand court for the tennis lovers among you. Above the court there is a building with a sauna, showers and toilets. The property has two, large parking spaces. One on the upper level, where there is the entrance to the communal kitchen and the building with the sauna. And one, with a carport, on the lower level, where the main entrances to the semi-detached houses, as well as the pool and tennis court are located. The property is self-sufficient due to its own water supply and sewage system. There is a 15,000 liter well that supplies the complex and the tennis court. We are pleased to be able to present this dream property to you soon, either personally or via virtual viewing. Because this world, it is unique - just like our Axarquía. In Andalusia. On the Costa del Sol. Here, on the sunny side of life...
คุณสมบัติ
ข้อมูลเกี่ยวกับอสังหาริมทรัพย์
- รหัสอ้างอิงทรัพย์สินR4244080
- ประเภททรัพย์สินบ้าน
- สถานะทรัพย์สินsale
- ราคาد.إ 5,127,005
- ห้องนอน8
- ห้องน้ำ5
- สร้าง500
- ที่ตั้งอื่น, มาลากา, สเปน
- ข้อความราคา1,200,000 EUR
- ราคาตัวเลข5,127,005 AED
- มีจำหน่ายตั้งแต่26 ม.ค. 2026
สอบถาม
ที่ตั้งและสิ่งอำนวยความสะดวกใกล้เคียง
บ้านที่คล้ายกัน
สินค้าคงคลังที่เกี่ยวข้องจากพื้นที่หรือแหล่งที่มาเดียวกัน



ตัวแทนและแหล่งที่มา

ตัวแทนขาย
Sales Team
The Property Group
sales@thepropertygroup.info 34711066986 Edif. Golden B, 1ª Planta, Avda. Ricardo Soriano, 72, Marbella, Andalucía, 29601, Spain, Marbella, Málaga, 29601
แหล่งที่มาที่ได้รับการยืนยัน
ขับเคลื่อนด้วยฟีด HME แบบเรียลไทม์
กิจกรรมที่บันทึกไว้
รายการโปรดและการสอบถามจะยังคงเชื่อมโยงกับรายการนี้
บริบทท้องถิ่น
แผนที่และสิ่งอำนวยความสะดวกใกล้เคียงจะปรากฏพร้อมกับภาพที่พัก
หน่วยงาน
The Property Group
เมือง
อื่น
ภูมิภาค
มาลากา
ประเทศ
สเปน
แหล่งที่มา
HME/propertyfeed