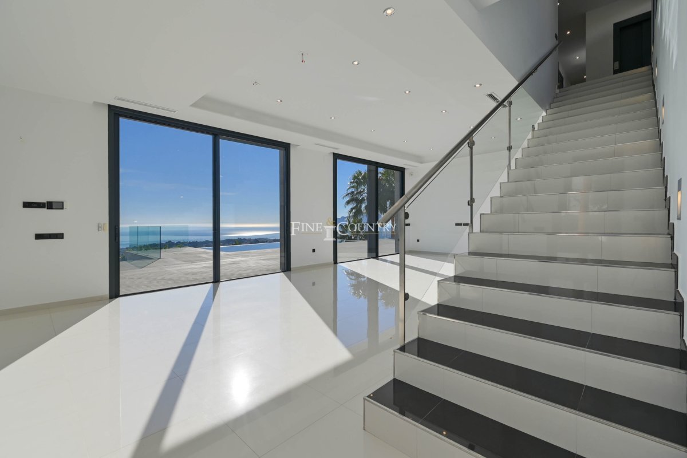
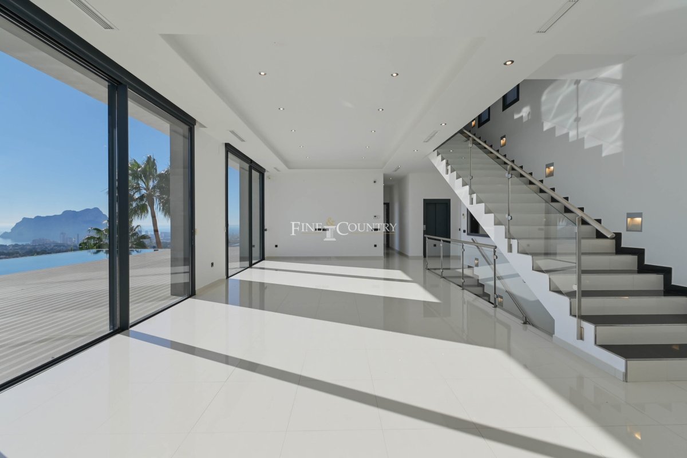
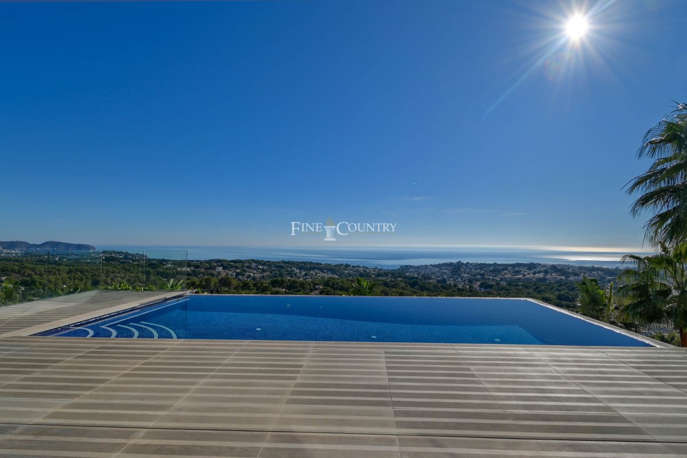
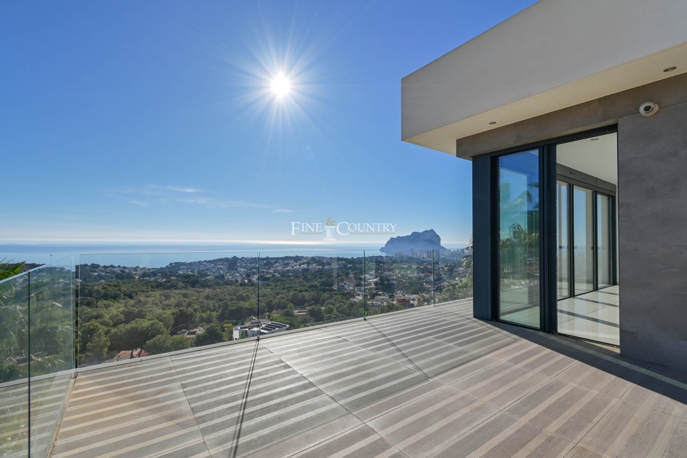
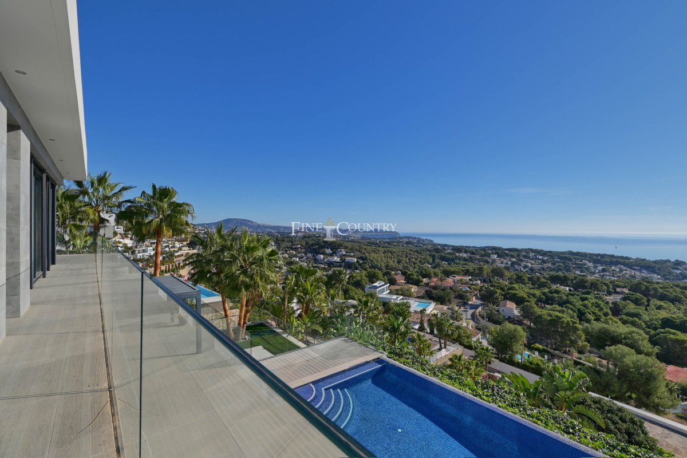
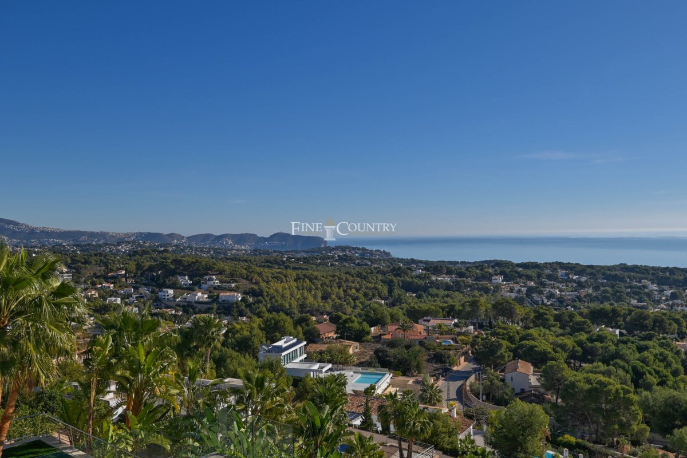
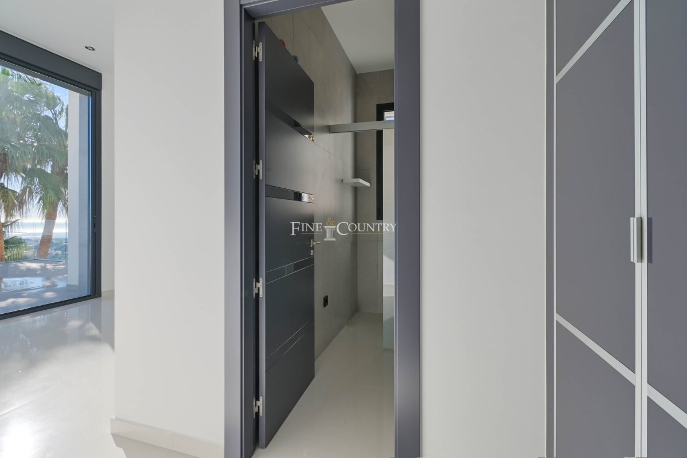
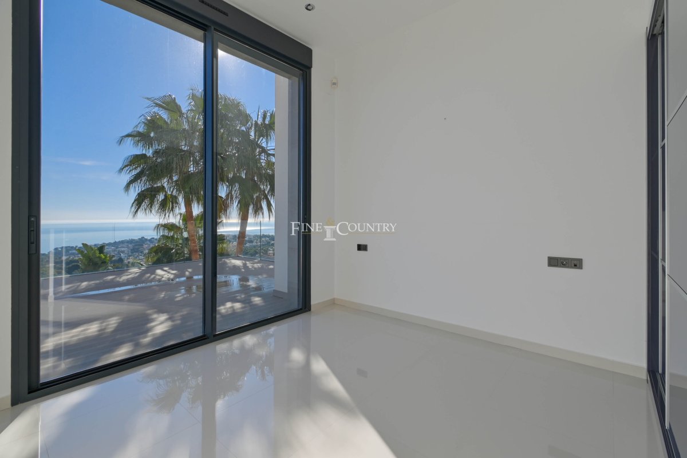
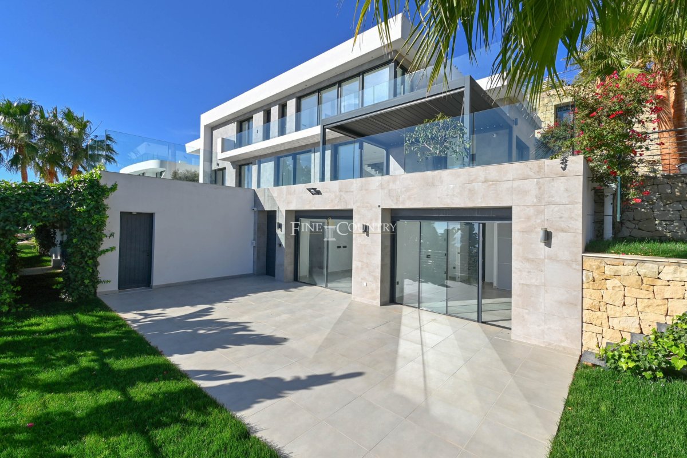
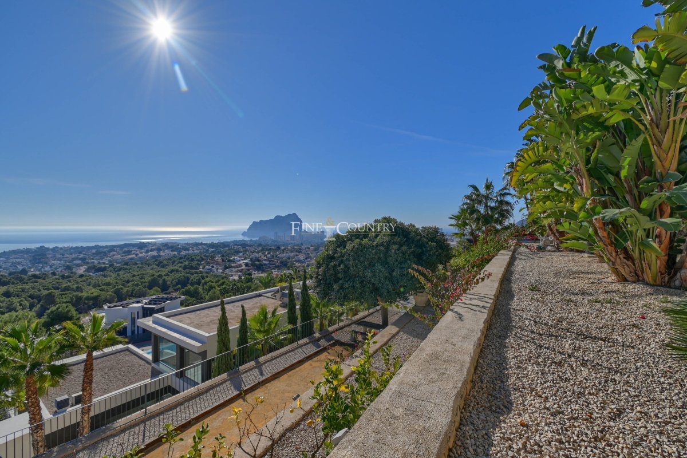
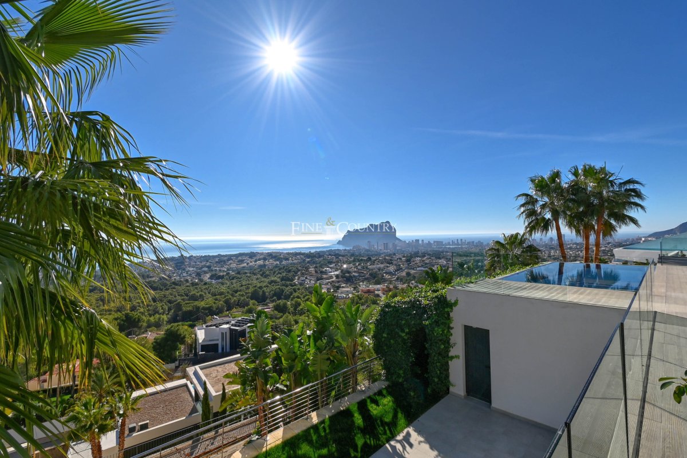
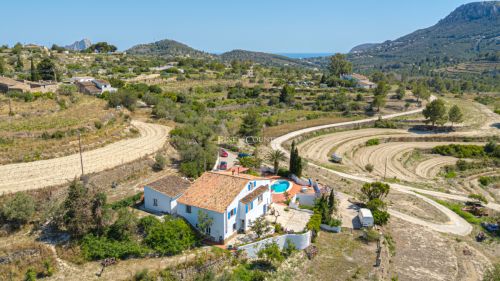
Perched in an exclusive enclave this extraordinary villa is a showcase of contemporary design, panoramic views, and lifestyle luxury. Key-ready and built across three levels with a private internal lift, the residence offers 745 m² of living space on a 1,550 m² south-southwest-facing plot.
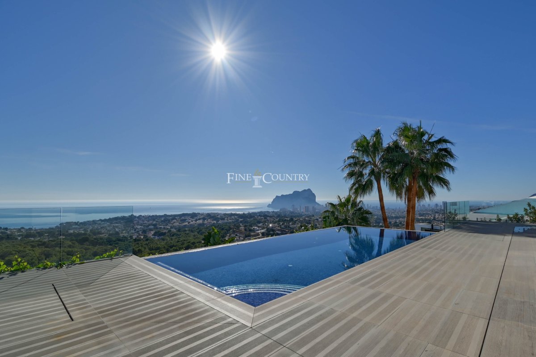
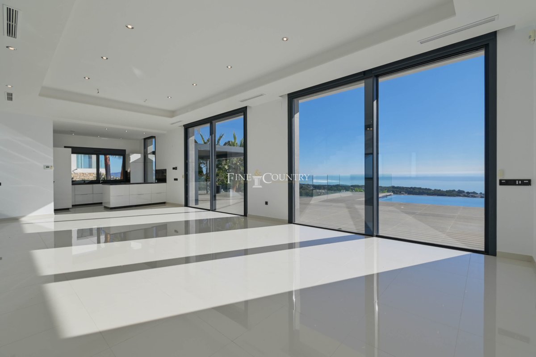
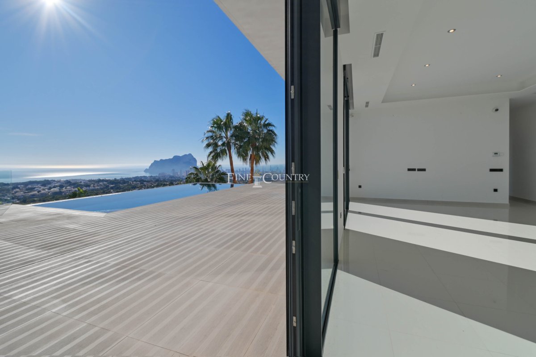
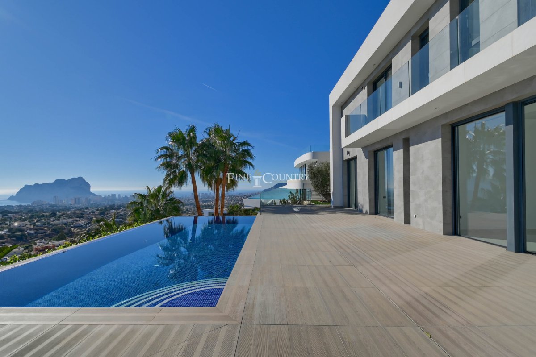
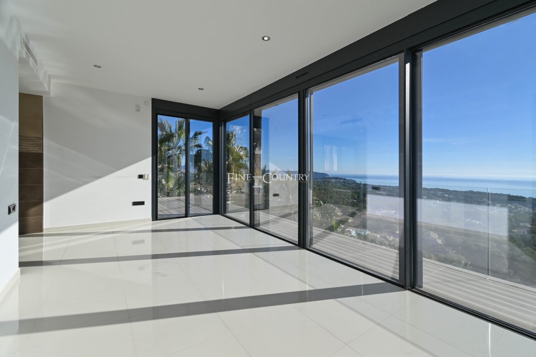
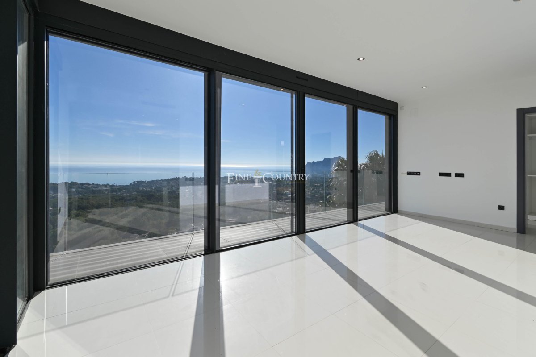
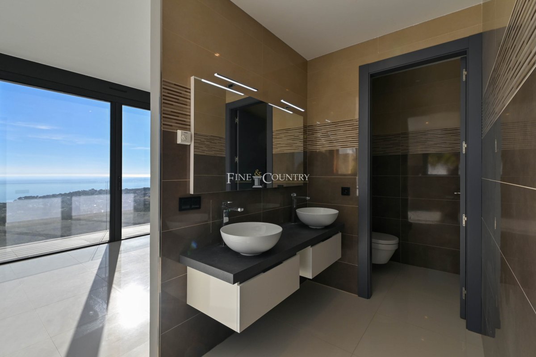
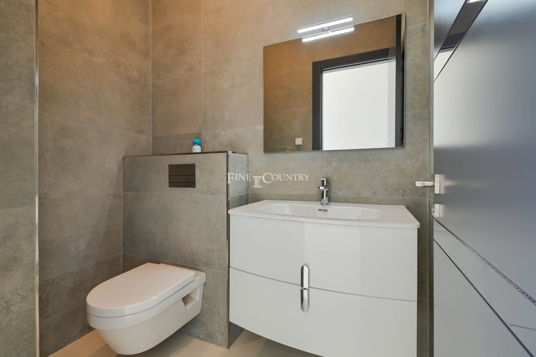
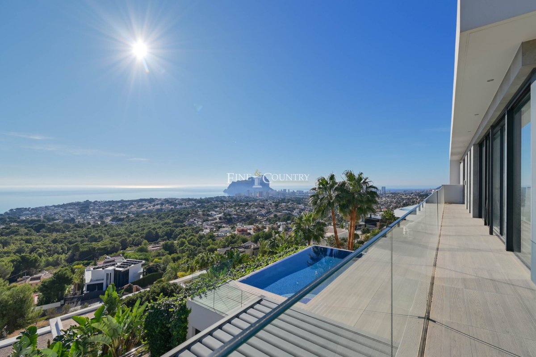
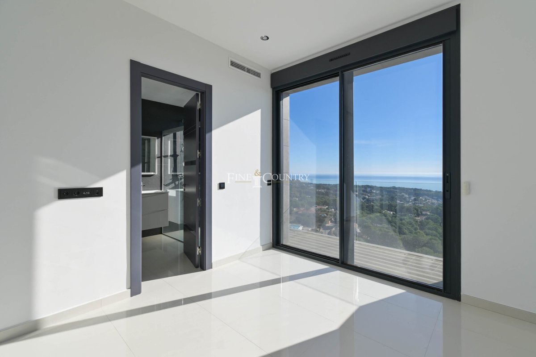
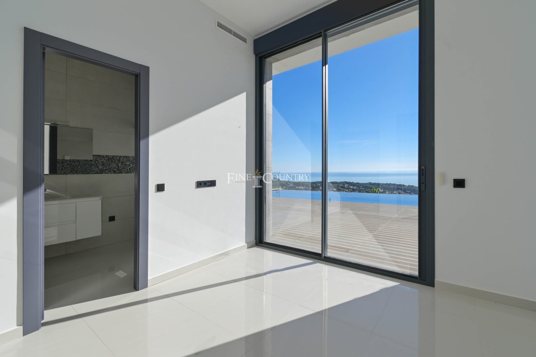
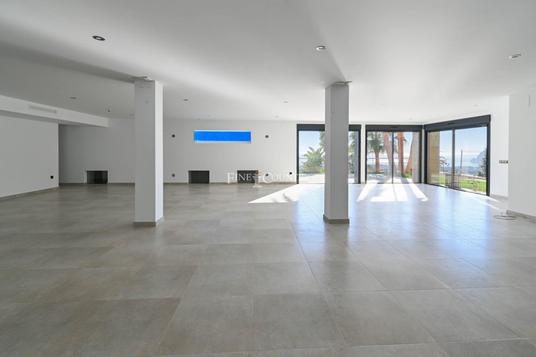
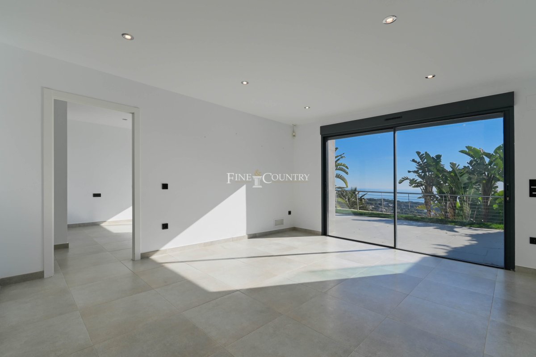
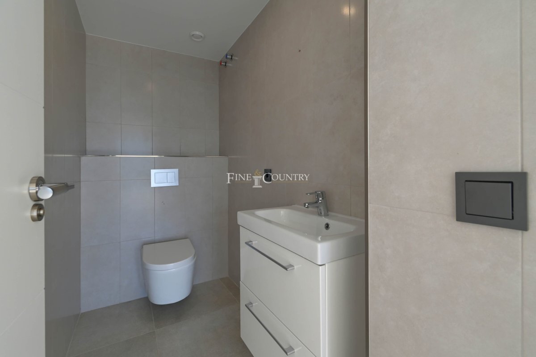
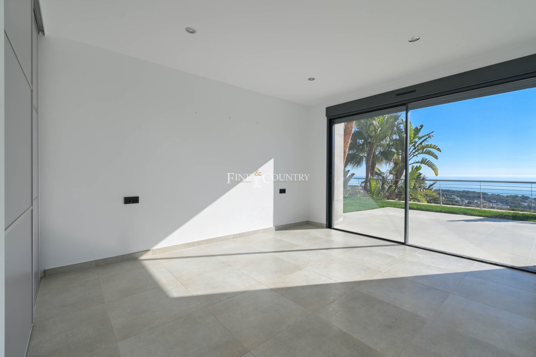
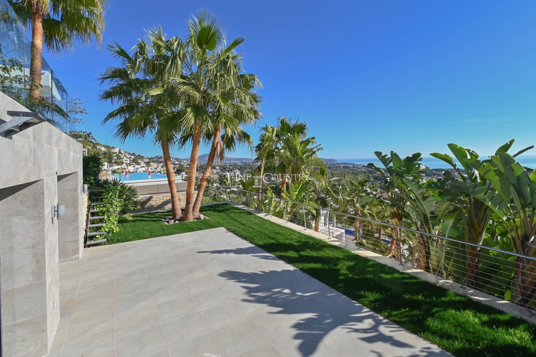
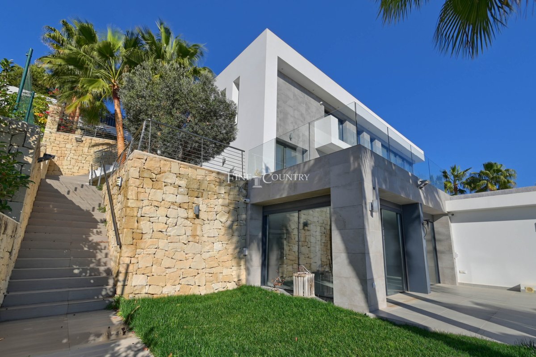
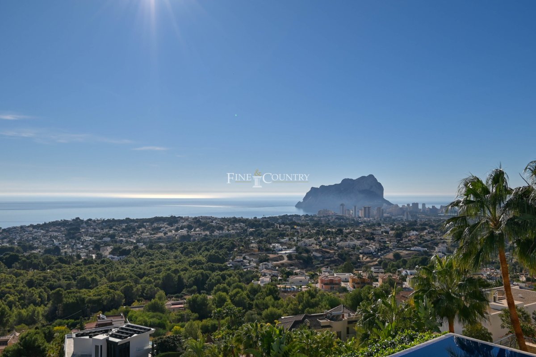
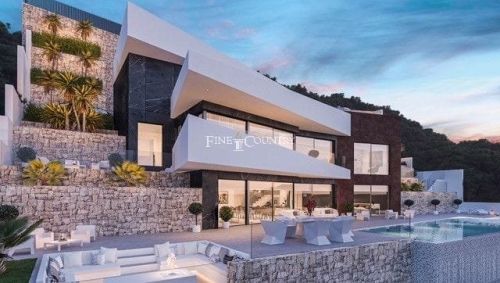
The main house comprises four ensuite bedrooms plus a guest toilet, while a fully independent two-bedroom guest/staff apartment ensures complete flexibility. Floor-to-ceiling glazing opens the main living area to landscaped gardens, multiple terraces and a spectacular 41.36 m² infinity pool framing the sea and the Peñón de Ifach.
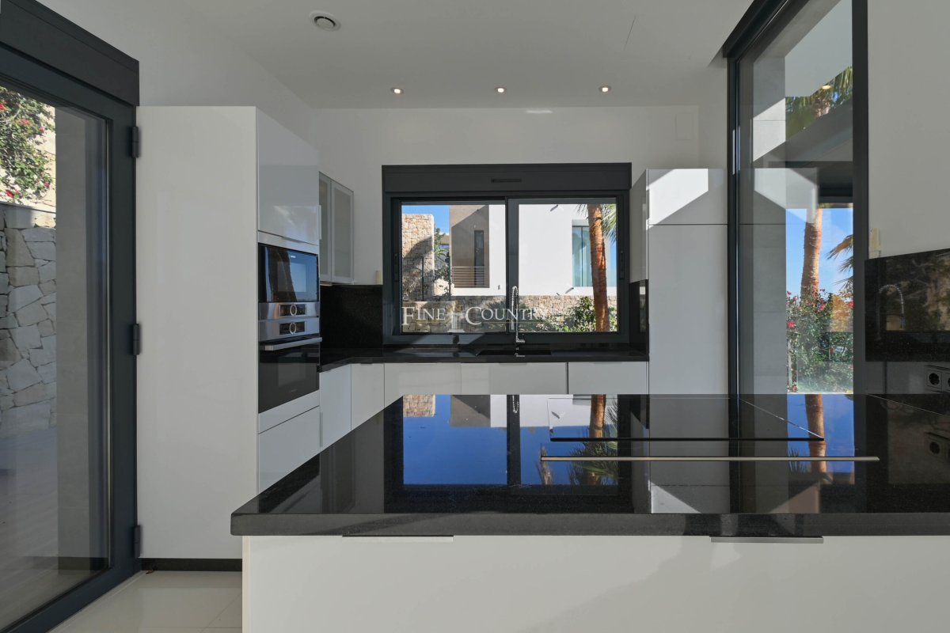
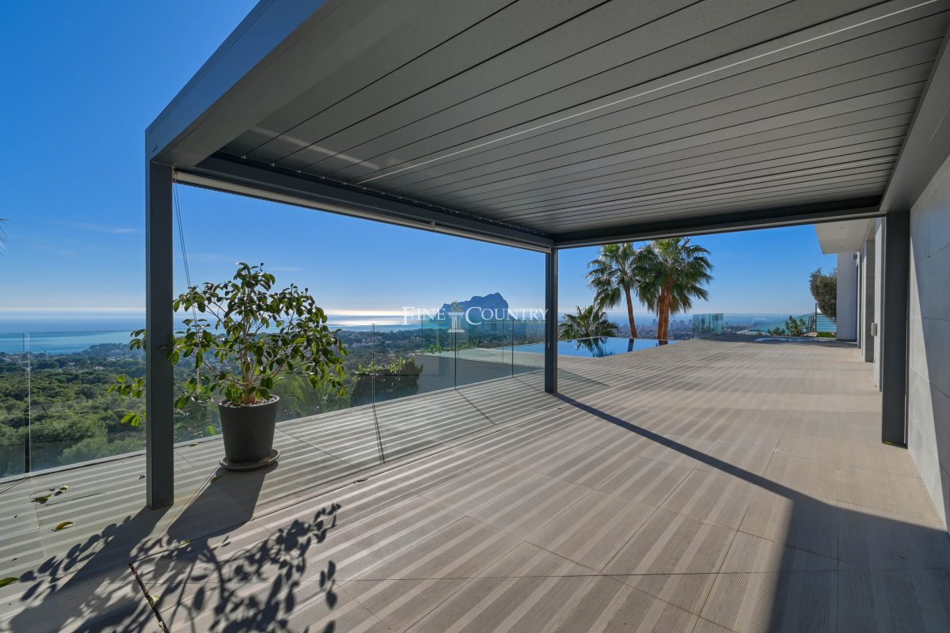
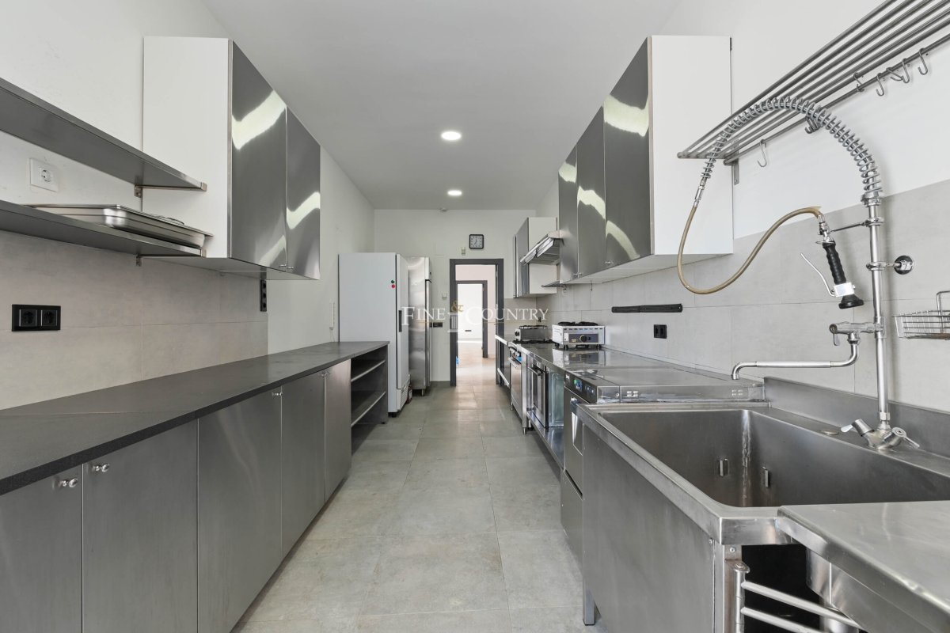
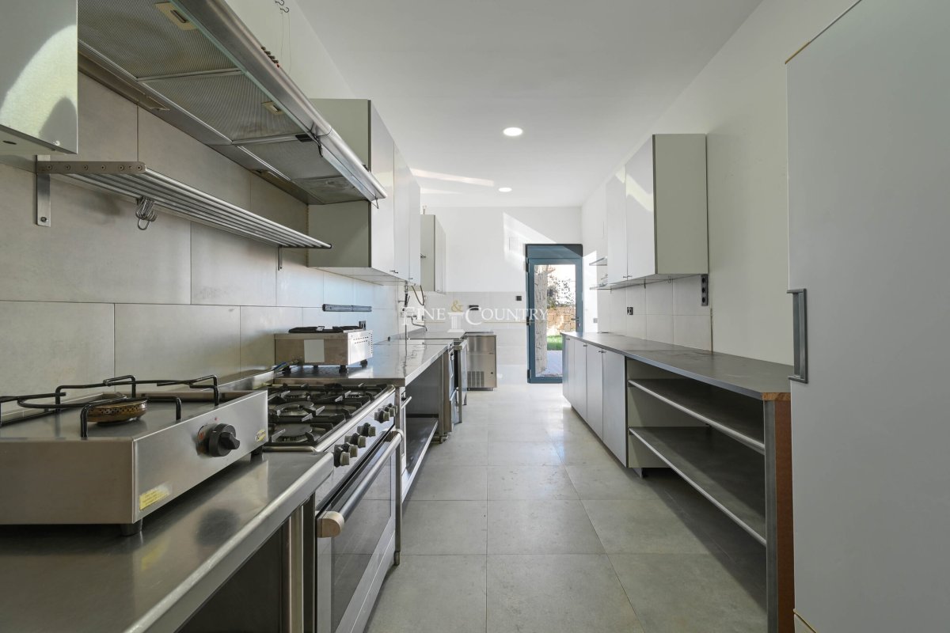
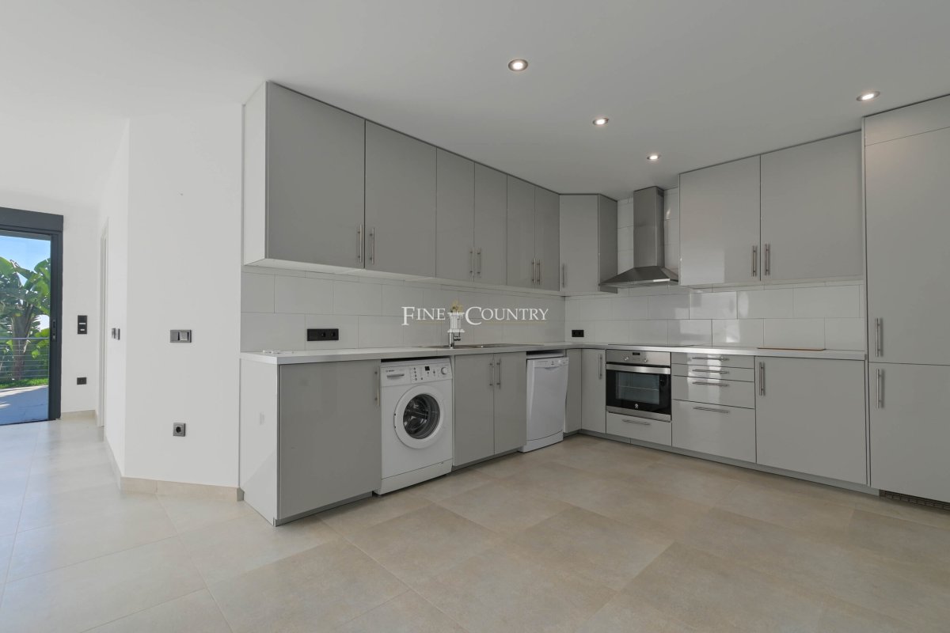
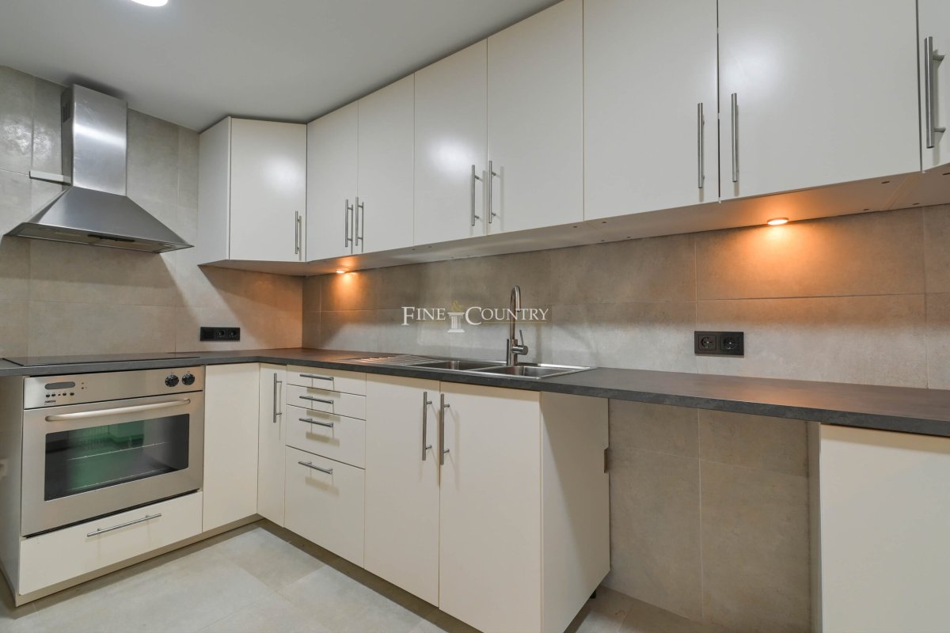
Designed for entertaining as much as for private retreat, the villa features both a designer kitchen and a separate professional catering kitchen with high-end appliances. Outdoors, a fixed metal pergola with tilting slatted roof defines an alfresco dining area, while landscaped Mediterranean gardens and shaded retreats offer peace and privacy.
Within moments, you can drive to the crystalline La Fustera beach, around 6 minutes’ drive, and the lush fairways of San Jaime Golf Club 13 minutes away, yet when home, you’re enveloped in tranquillity, privacy, and natural splendour.
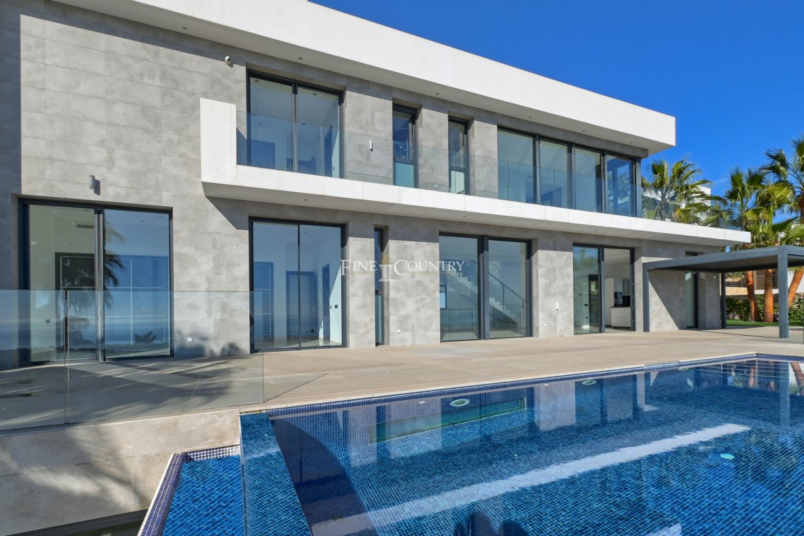
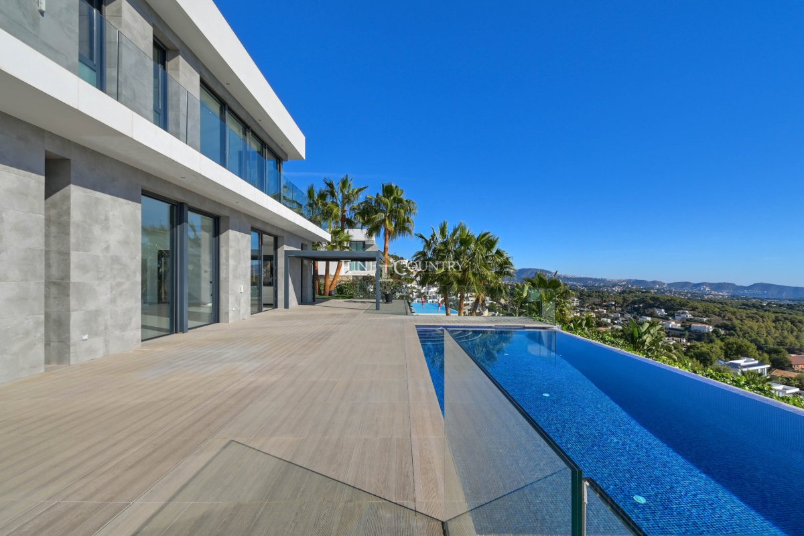
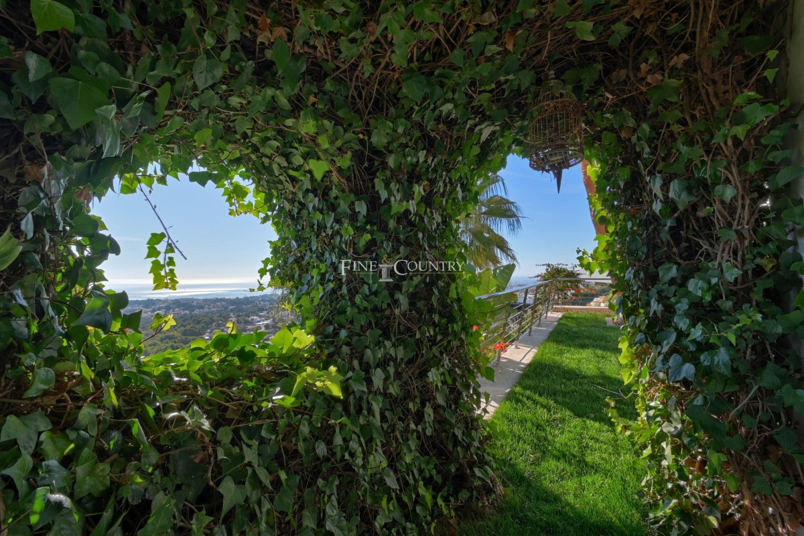
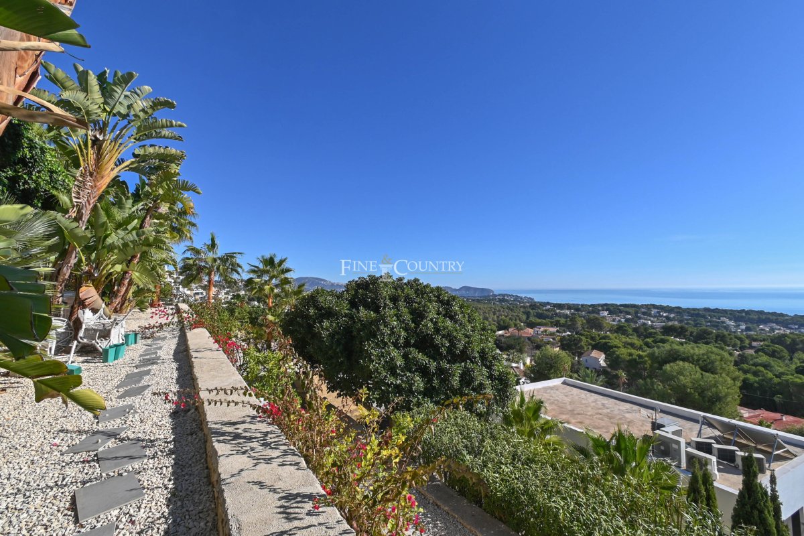
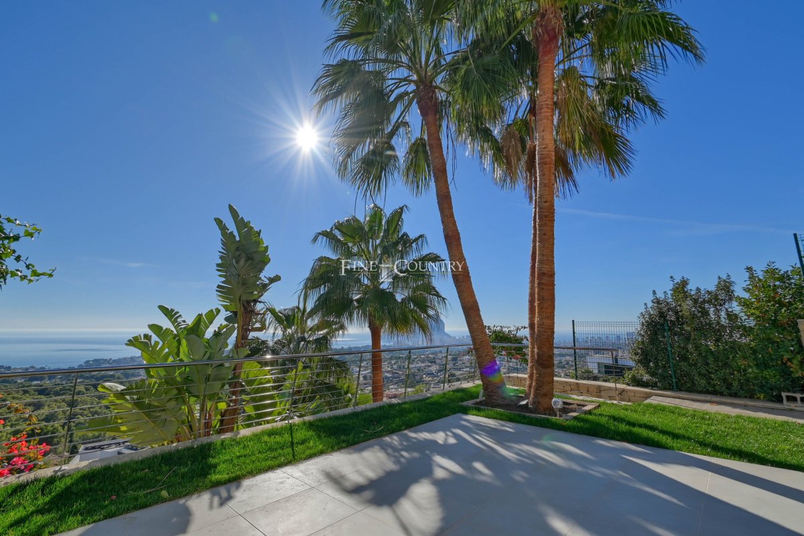
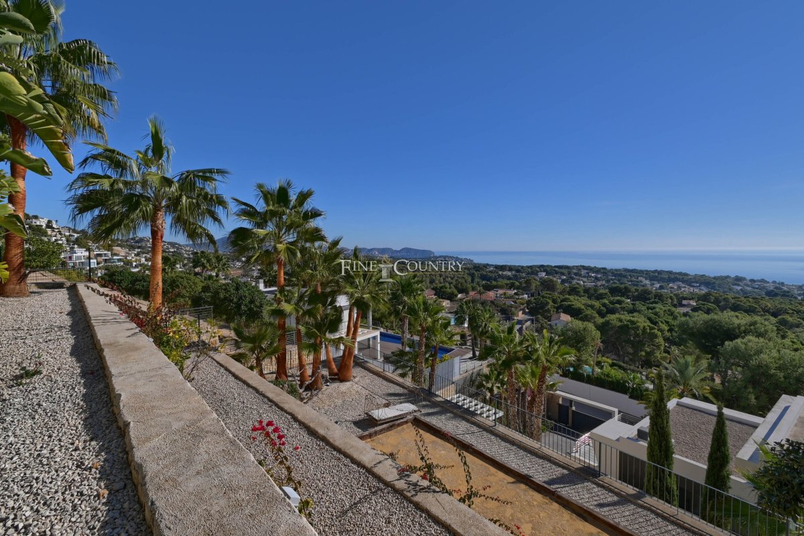
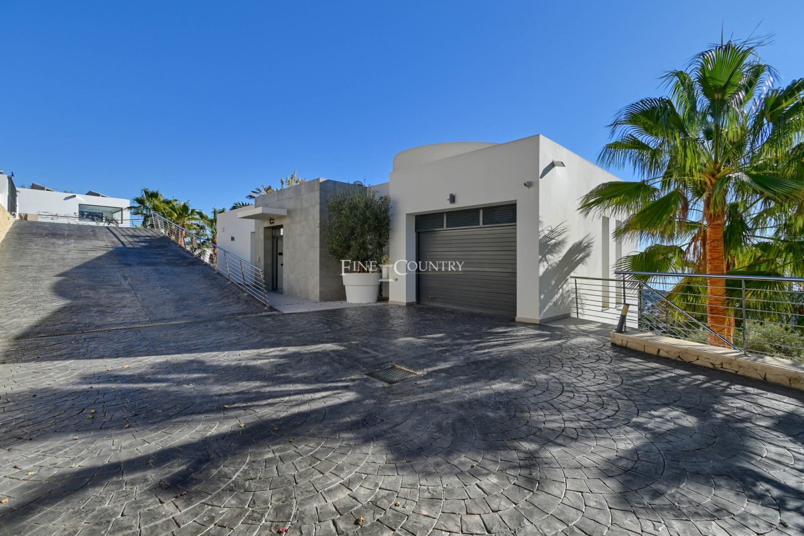
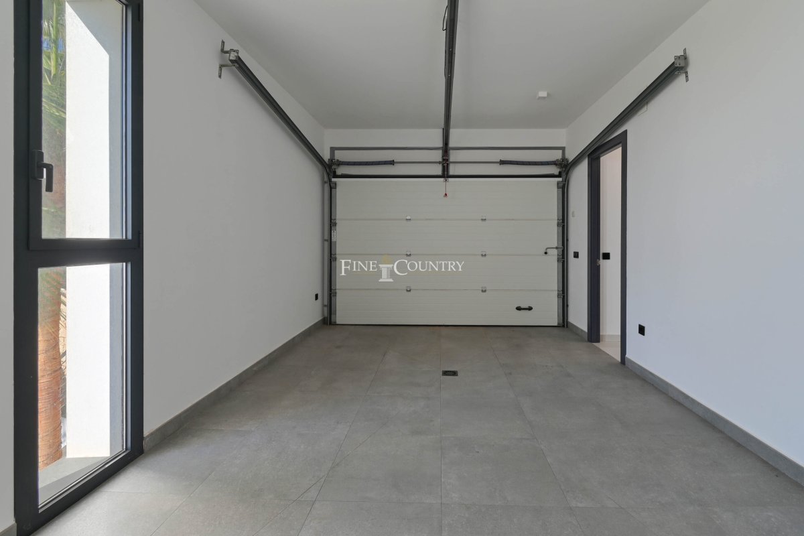
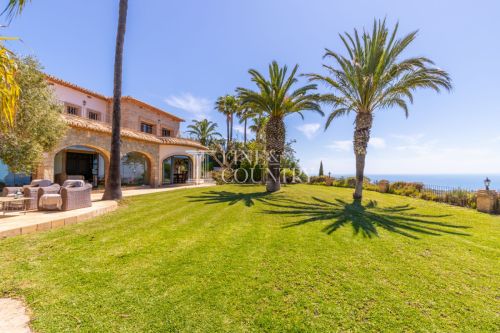
Architecture & Design The villa blends striking geometric lines with expansive glazing, softened by landscaped lawns, palm trees, and Mediterranean planting. Elevated positioning maximises natural light and spectacular sunset views. Secure access is provided via remote-control gated entry opening to a long private driveway, integrated garage, and ample open parking for several vehicles.
Interior Layout
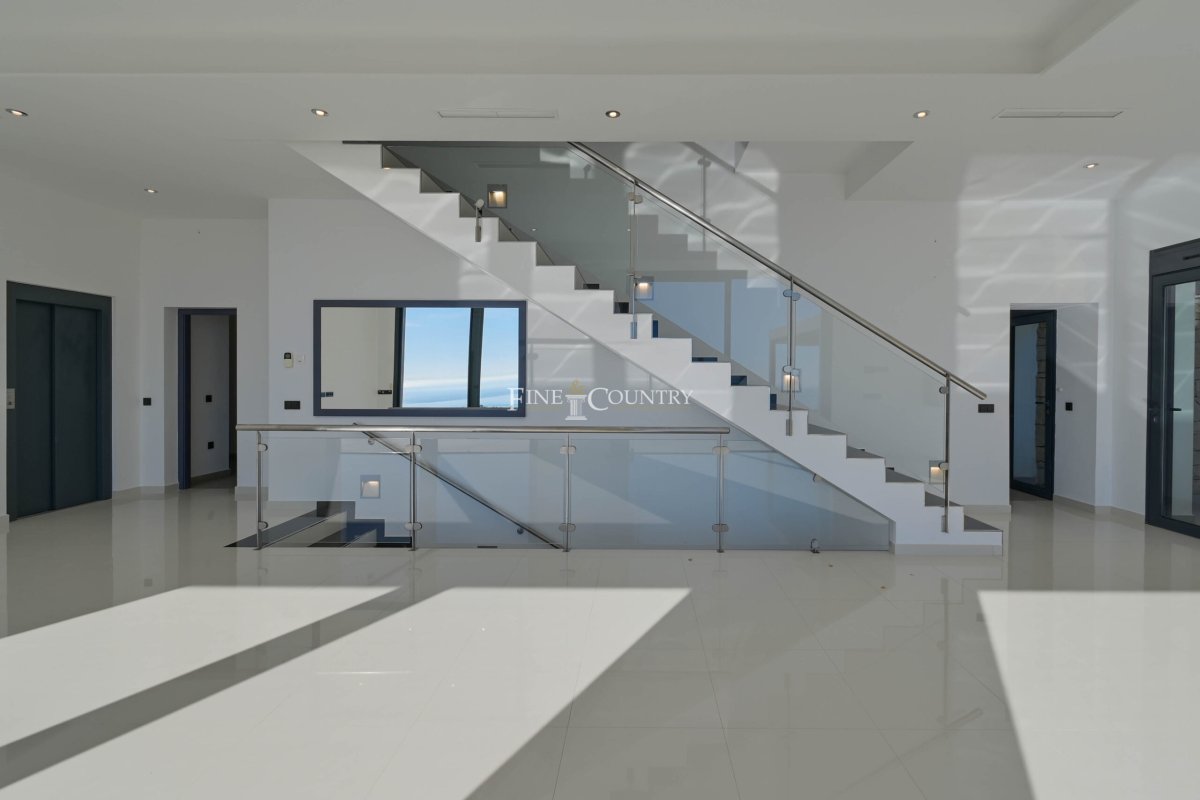
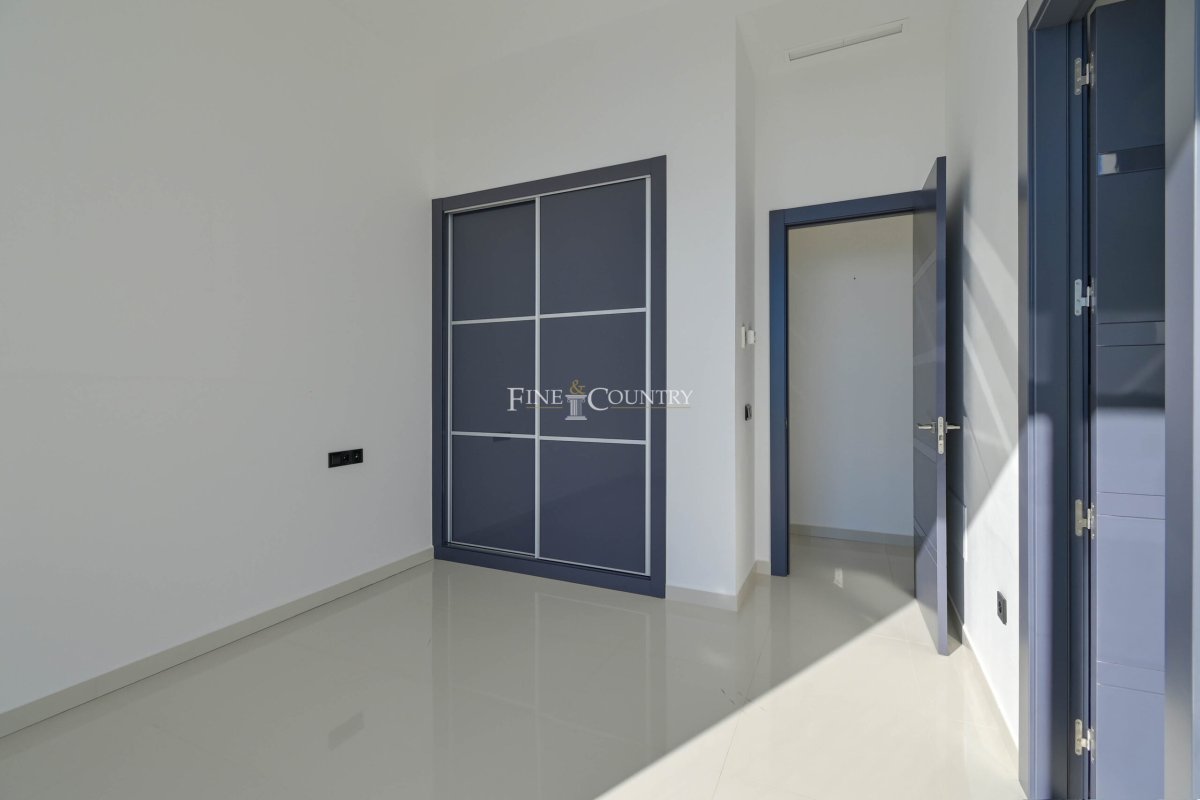
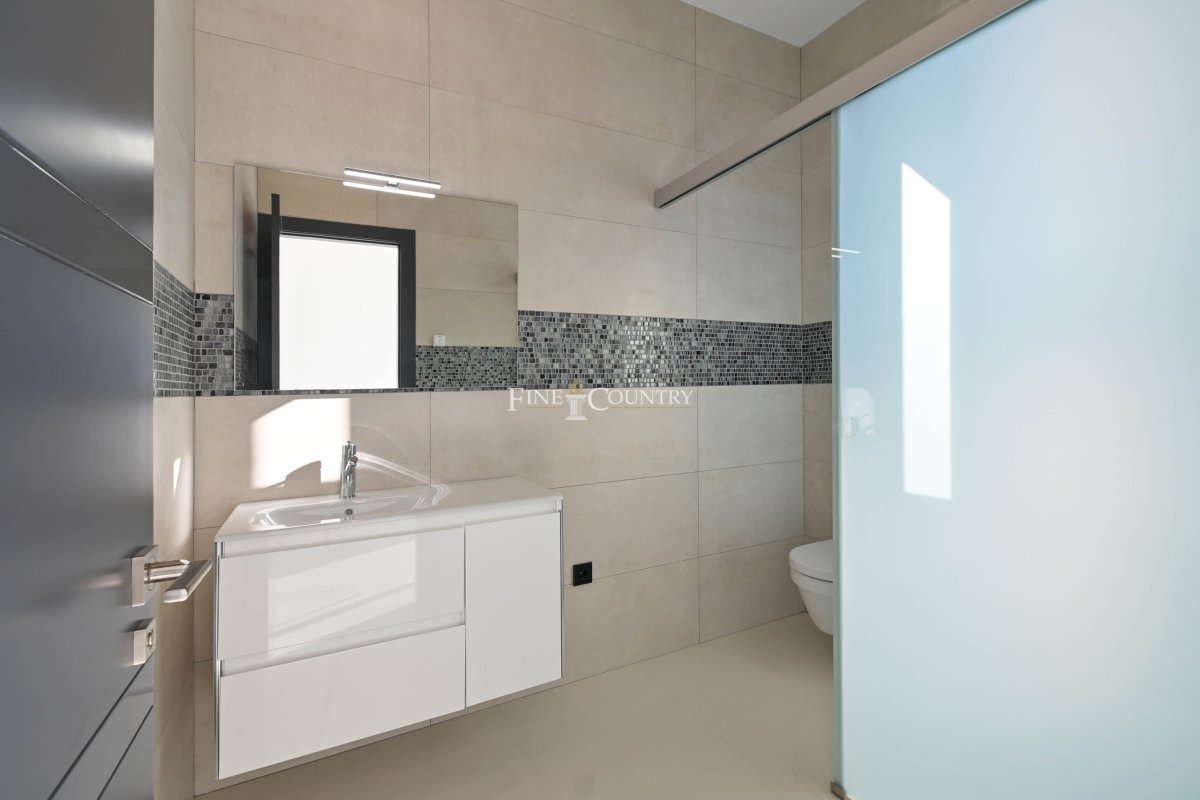
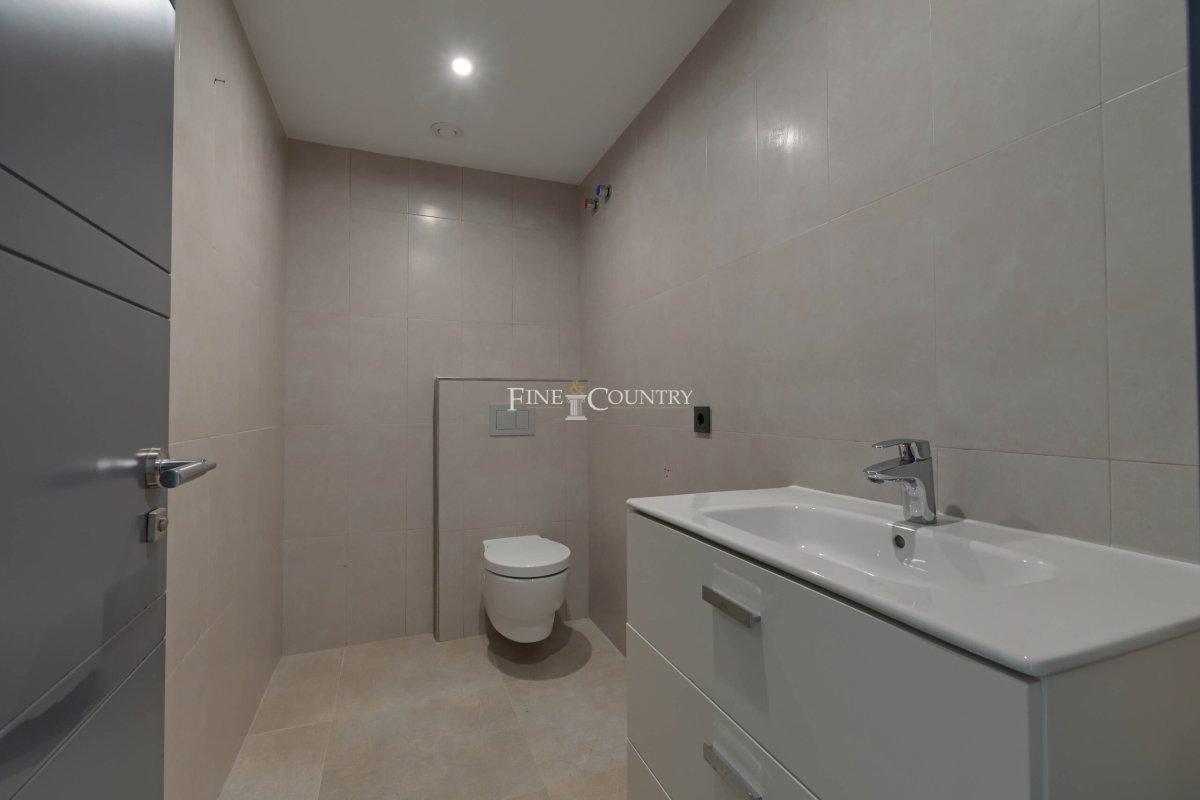
Main Level: Expansive open-plan living and dining with direct pool terrace access. Designer kitchen plus separate fully fitted professional kitchen. Two ensuite bedrooms and a guest toilet complete this level.
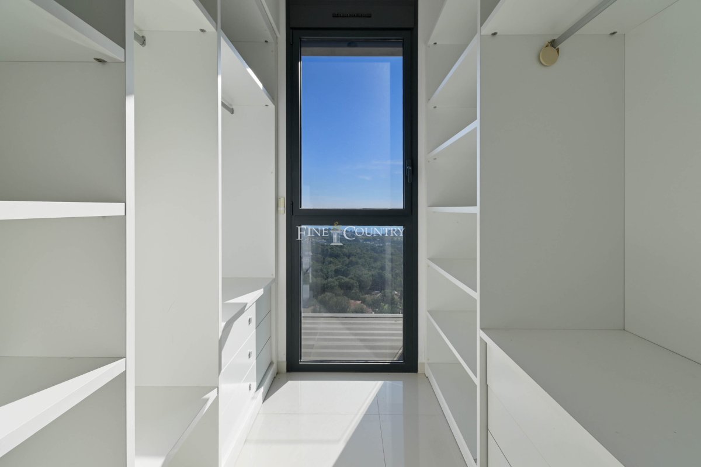
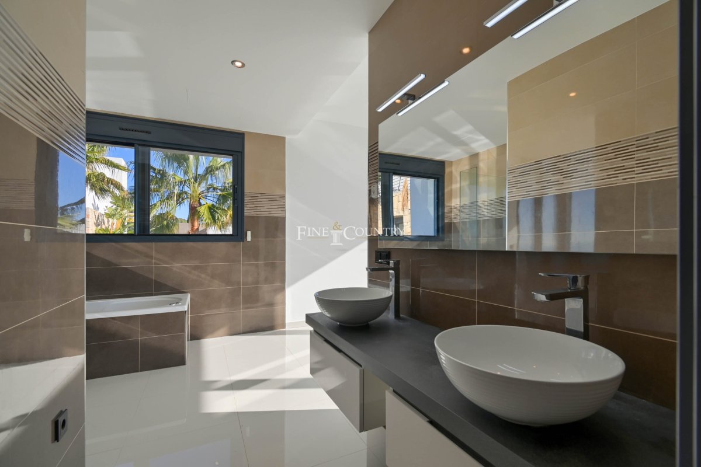
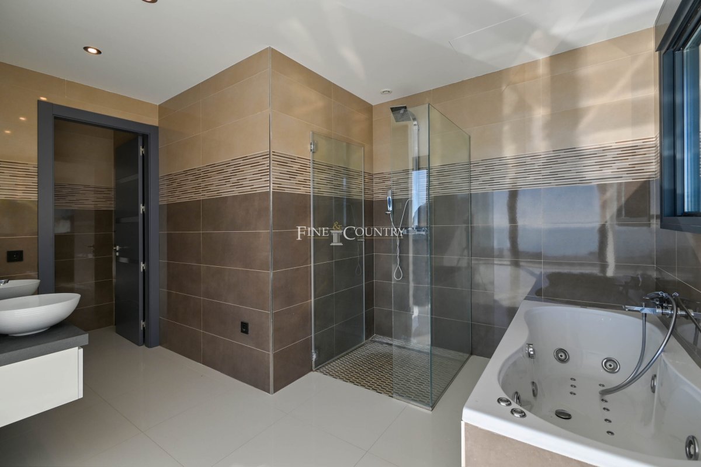
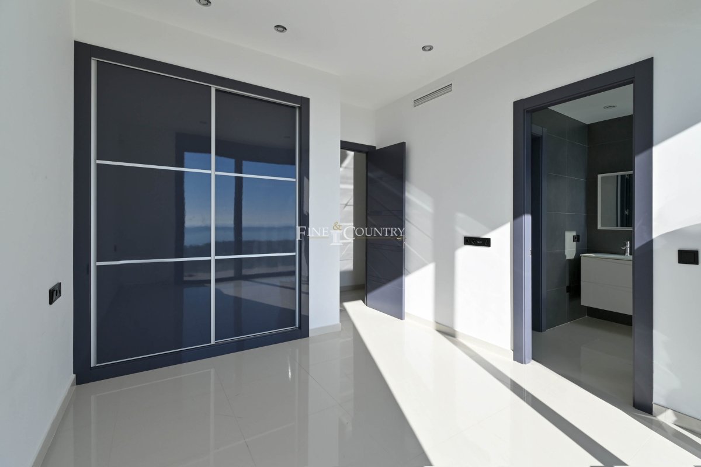
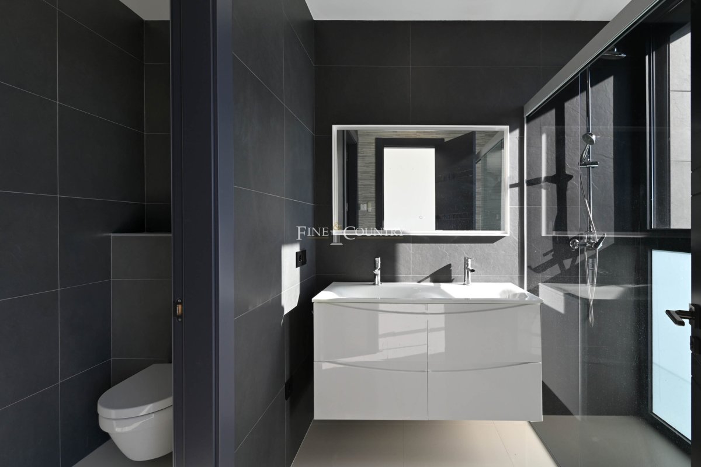
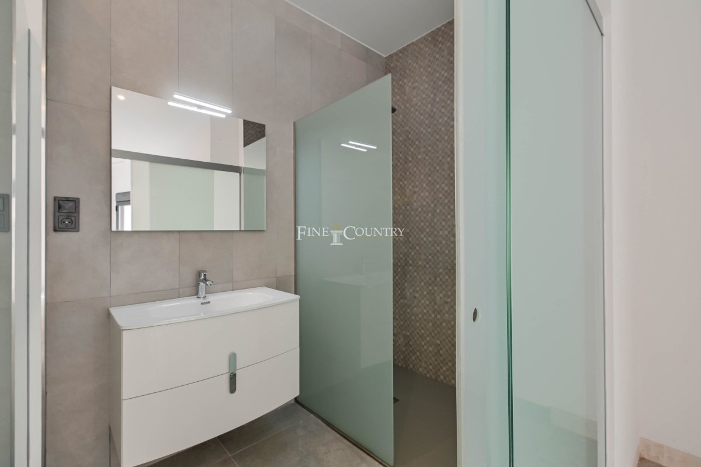
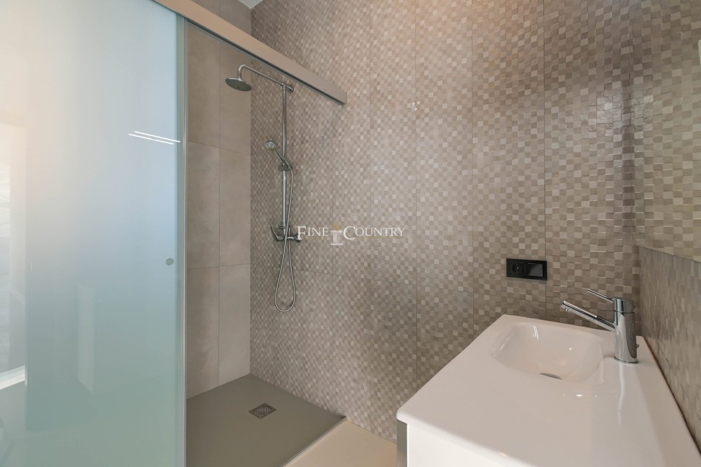
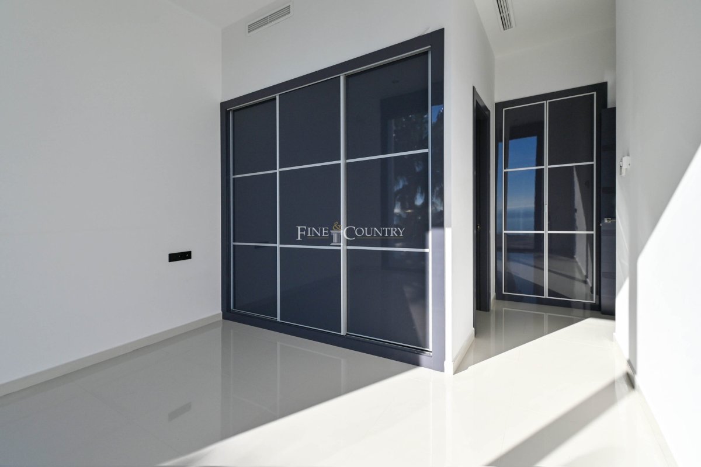
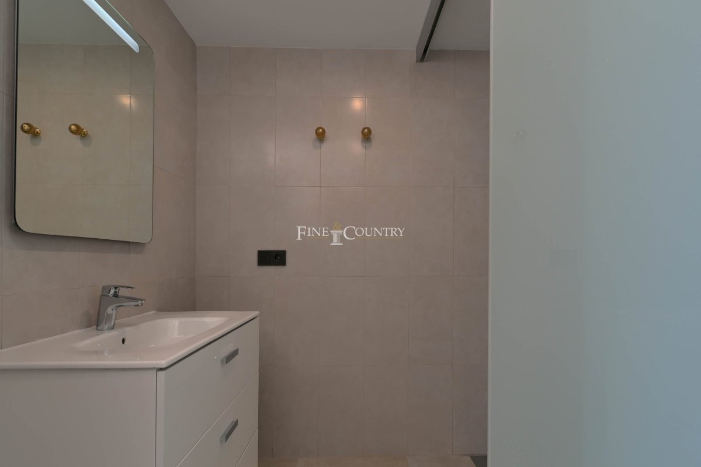
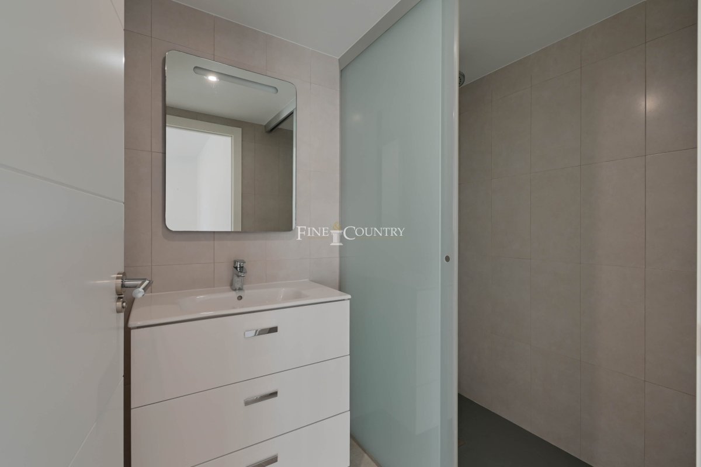
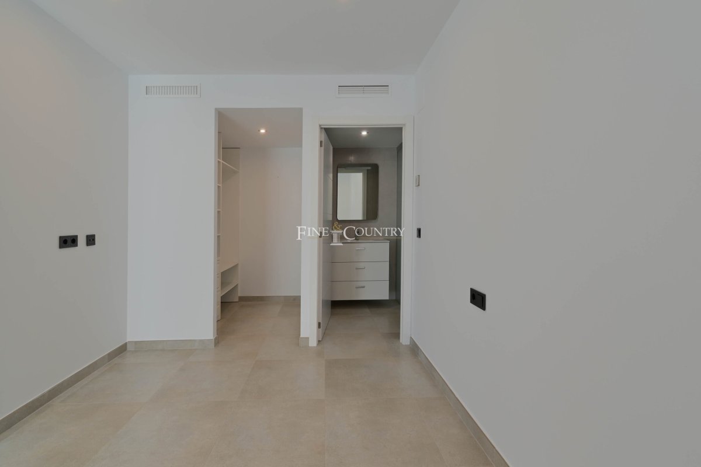
Upper Level: Luxurious master suite with private walk-in dressing room, spa-inspired ensuite with walk-in shower and jacuzzi bath, plus private terrace access. A further ensuite bedroom completes this floor.
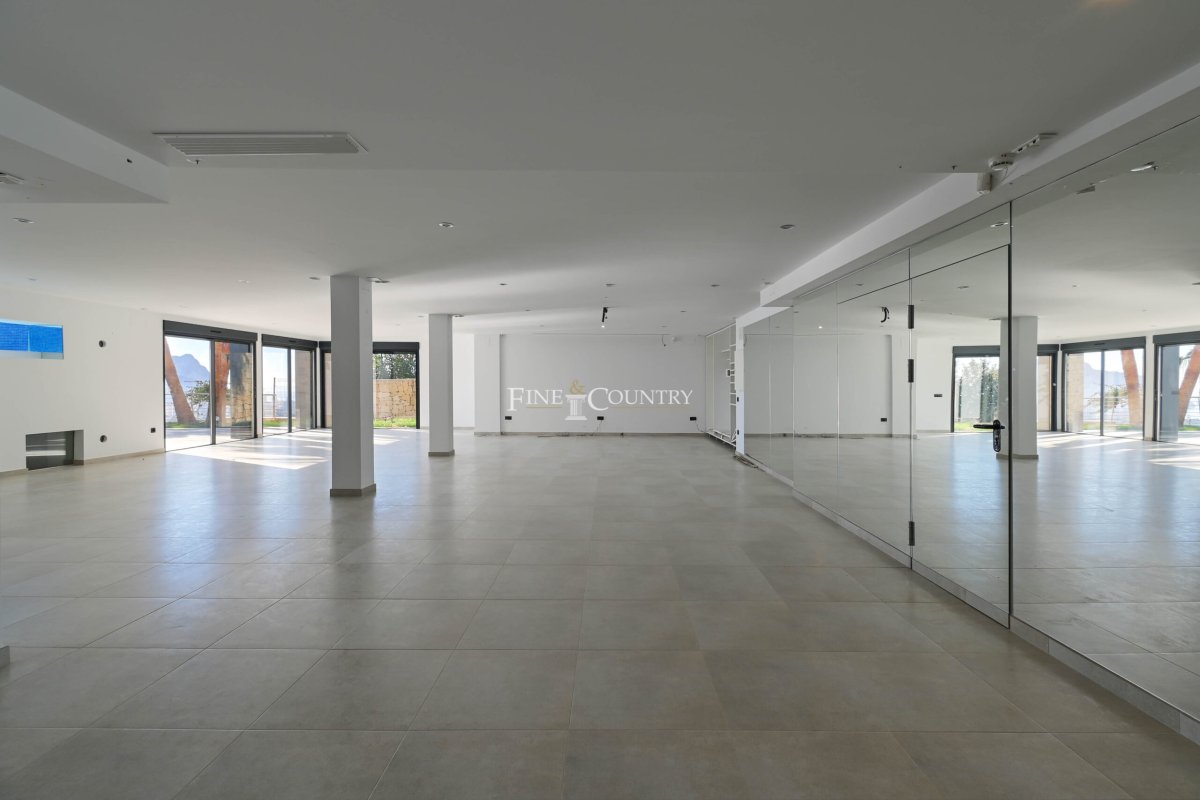
Lower Level: Vast multipurpose leisure area with natural light and pool viewing window, ideal for home cinema, bar, gym, spa or games lounge. Also includes a bathroom, additional kitchen, storage, and laundry/utility.
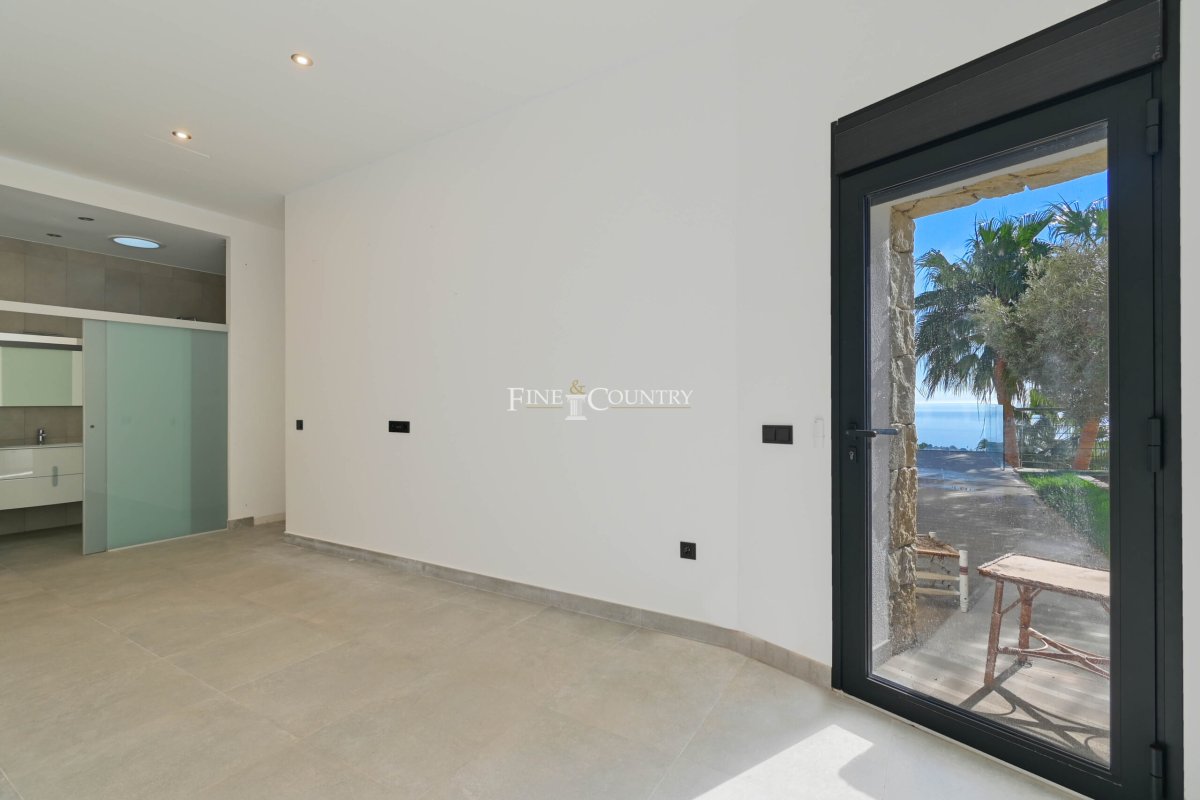
Guest/Staff Apartment: Independent with private entrance, open-plan living with kitchen, and two ensuite bedrooms.
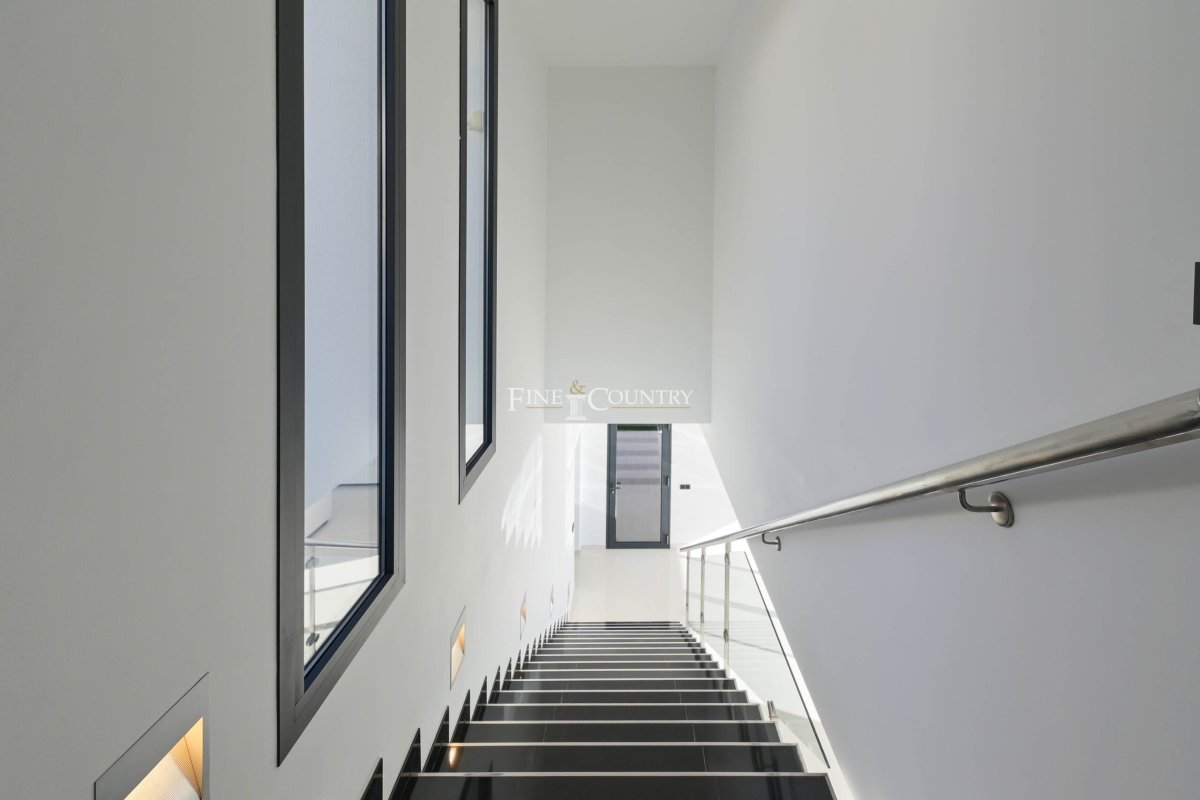
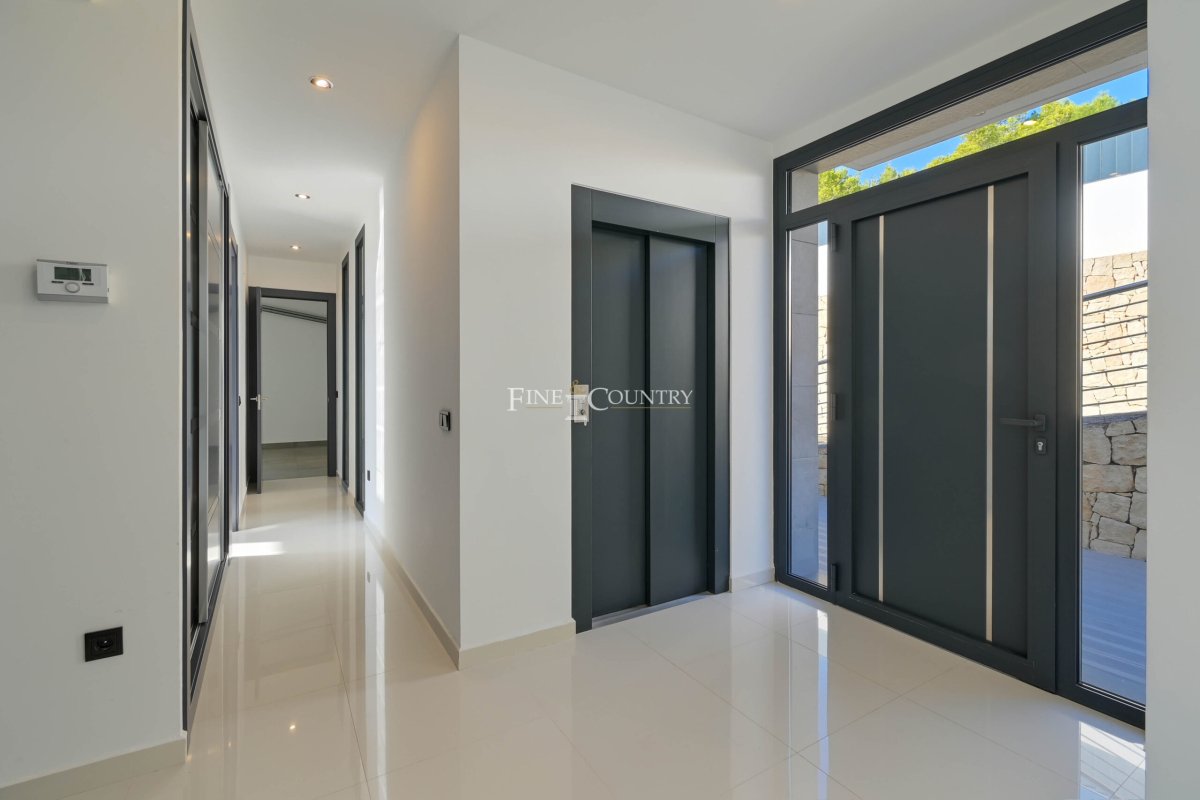
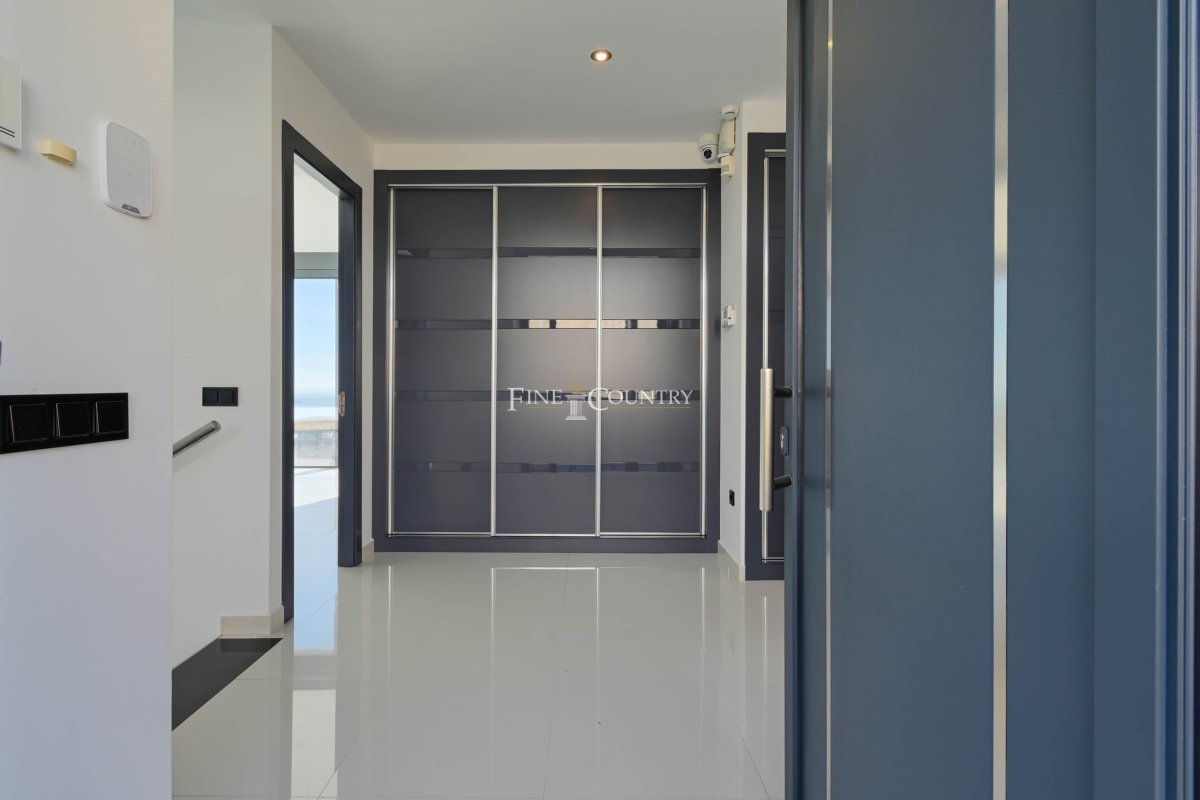
Amenities Underfloor heating, ducted air conditioning, smart home preparation, high-grade glazing, and a full security and alarm system provide comfort and peace of mind. An internal elevator links all levels for effortless movement.
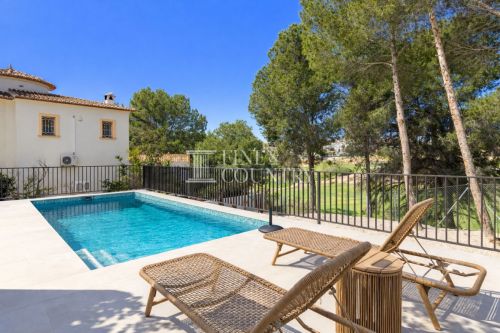
Outdoor Living A 41.36 m² infinity pool with glass balustrading provides a dramatic focal point to the terraces. A fixed metal pergola with adjustable slatted roof defines a shaded dining space, while surrounding lawns, palms, and Mediterranean planting create private seating corners away from the main terrace.
Fakta o nemovitosti
Referenční číslo vlastnostiFCD2265C
Typ nemovitostiDům
Stav nemovitostisale
Cenaد.إ 20,294,394
Ložnice6
Koupelny8
Postavený745
UmístěníBenissa, Alicante, Španělsko
Cena4,750,000 EUR
Číselná cena20,294,394 AED
K dispozici od12 zář 2025
Dotaz
Poloha a vybavení v okolí
Podobné domy
Související inventář ze stejné oblasti nebo zdroje
Uložená aktivitaOblíbené položky a dotazy zůstávají propojeny s tímto inzerátem
Místní kontextMapa a vybavení v okolí zůstávají v zobrazení nemovitosti
AgenturaFine & Country Costa Blanca North
MěstoBenissa
KrajAlicante
ZeměŠpanělsko
ZdrojHME/propertyfeed
Poptávka nemovitosti
Respektujeme vaše soukromí.Používáme analytické nástroje k pochopení chování při prohlížení a ke zlepšení uživatelského prostředí. Sledování můžete přijmout nebo odmítnout.
Klidnější způsob, jak sledovat
Uložte si domy, poptávky a své místo ve vyhledávání.
Vytvořte si účet Keyily a udržujte si oblíbené, zobrazené domy a následné kroky na jednom přehlednějším místě.
Zachraňte domy napříč trhyObnovte vyhledávání rychlejiOslovte agenty bez opakování